For Sale
Just Listed
505 Patricia Drive
1020 - WO West, Oakville, ON
$1,550,000
3Bd
2Ba
1,750+sqft
7Parking
89.5 x 126 ftlot
$886/sqft
DetachedMLS# W13815588Listed 2026-09-220 DOM
Cooling
Central Air
Basement
Finished
Just listed! New listings in Oakville often receive offers within the first week.
About this home
Attention Builders, Renovators & End Users! An exceptional opportunity in prestigious Bronte East, set on a premium southeast-facing 89.5 x 126 ft corner lot surrounded by mature trees and stunning custom homes. Featuring RL3-0 zoning with 35% maximum lot coverage, this property offers plenty of potential to build your dream home, renovate, or simply move in and enjoy. The existing 3-bedroom home offers a bright and inviting layout with hardwood flooring, an updated kitchen featuring stainless steel appliances and ample storage, and a spacious living room with a gas fireplace. Three generously sized bedrooms are filled with natural light, complemented by a beautifully renovated main bathroom completed in 2024. The finished basement provides additional living and entertaining space complete with a full bathroom, wet bar and wine rack. Step outside to a private, fully fenced backyard with mature landscaping and a heated saltwater in-ground concrete pool with a new liner installed in 2024. It's a great space for relaxing and entertaining throughout the summer. Ideally situated in one of South West Oakville's most established neighbourhoods, just minutes from Lake Ontario, scenic walking and biking trails, Downtown Oakville, YMCA and Appleby College. Morden Public School is within walking distance, with a school bus stop at the corner for St. Nicholas Catholic Elementary School. Suffolk Park is located just steps away at the end of Burton Rd, while nearby public transit provides convenient access to Downtown Oakville, recreation facilities, arenas and outdoor skating. A rare combination of an oversized corner lot, unbeatable location and outstanding future potential in one of Oakville's most sought-after neighbourhoods. **Some photos are virtually staged**
PoolRenovatedCorner LotHardwoodFireplace
Rooms
Main Floor
| Foyer | 3.05 × 1.37 m | |
| Sunroom | 7.64 × 2.84 m | |
| Kitchen | 4.52 × 2.64 m | |
| Dining Room | 5.69 × 3.51 m | |
| Family Room | 7.21 × 5.23 m | |
| Primary Bedroom | 4.09 × 3.25 m | |
| Bedroom 2 | 4.57 × 3.07 m | |
| Bedroom 3 | 3.51 × 2.79 m | |
| Bathroom | 0.00 × 0.00 m | 4 Pc Bath |
Lower
| Recreation | 7.19 × 5.46 m | |
| Other | 3.63 × 1.96 m | Wet Bar |
| Laundry | 3.51 × 2.62 m | |
| Other | 3.20 × 3.18 m | |
| Utility Room | 2.62 × 1.96 m | |
| Utility Room | 2.13 × 2.11 m | |
| Bathroom | 0.00 × 0.00 m | 3 Pc Bath |
Features
- None
- Full
- Finished
- Central Air
- Bungalow
Financials
Annual Taxes
$7,011.91
Estimated Rental Income
Entire property$3,200 – $4,800/mo
Rental yield2.5% – 3.7%
*Estimates based on comparable rentals in the area. Actual income may vary.
Market Data — Oakville
Days on market0 days
Buyer's MarketSeller's Market
Based on active listings in Oakville. Data updates daily.
Demographics — Oakville
Population
213,759
Avg Household Income
$152,000
Age Distribution
0-19
22%
20-34
16%
35-49
21%
50-64
22%
65+
19%
Ownership78% own · 22% rent
EnglishMandarinUrduArabicFrench
Getting around
How walkable, bikeable, and transit-friendly this neighbourhood is.
61
/ 100
Walk Score
Somewhat Walkable
44
/ 100
Transit Score
Some Transit
41
/ 100
Bike Score
Somewhat Bikeable
Scores are estimates based on neighbourhood data and are for informational purposes only.
MLS® data courtesy of the Toronto Regional Real Estate Board (TRREB).
The information provided herein must only be used by consumers that have a bona fide interest in the purchase, sale, or lease of real estate and may not be used for any commercial purpose or any other purpose. Listing information is deemed reliable but is not guaranteed accurate by the Toronto Regional Real Estate Board, the listing brokerage, or this website. The trademarks REALTOR®, REALTORS® and the REALTOR® logo are controlled by The Canadian Real Estate Association (CREA) and identify real estate professionals who are members of CREA. MLS®, Multiple Listing Service®, and the associated logos are owned by CREA. Not intended to solicit properties currently listed for sale or buyers under contract.
You may also like
More homes in Oakville
Hand-picked listings with a similar price range and style.
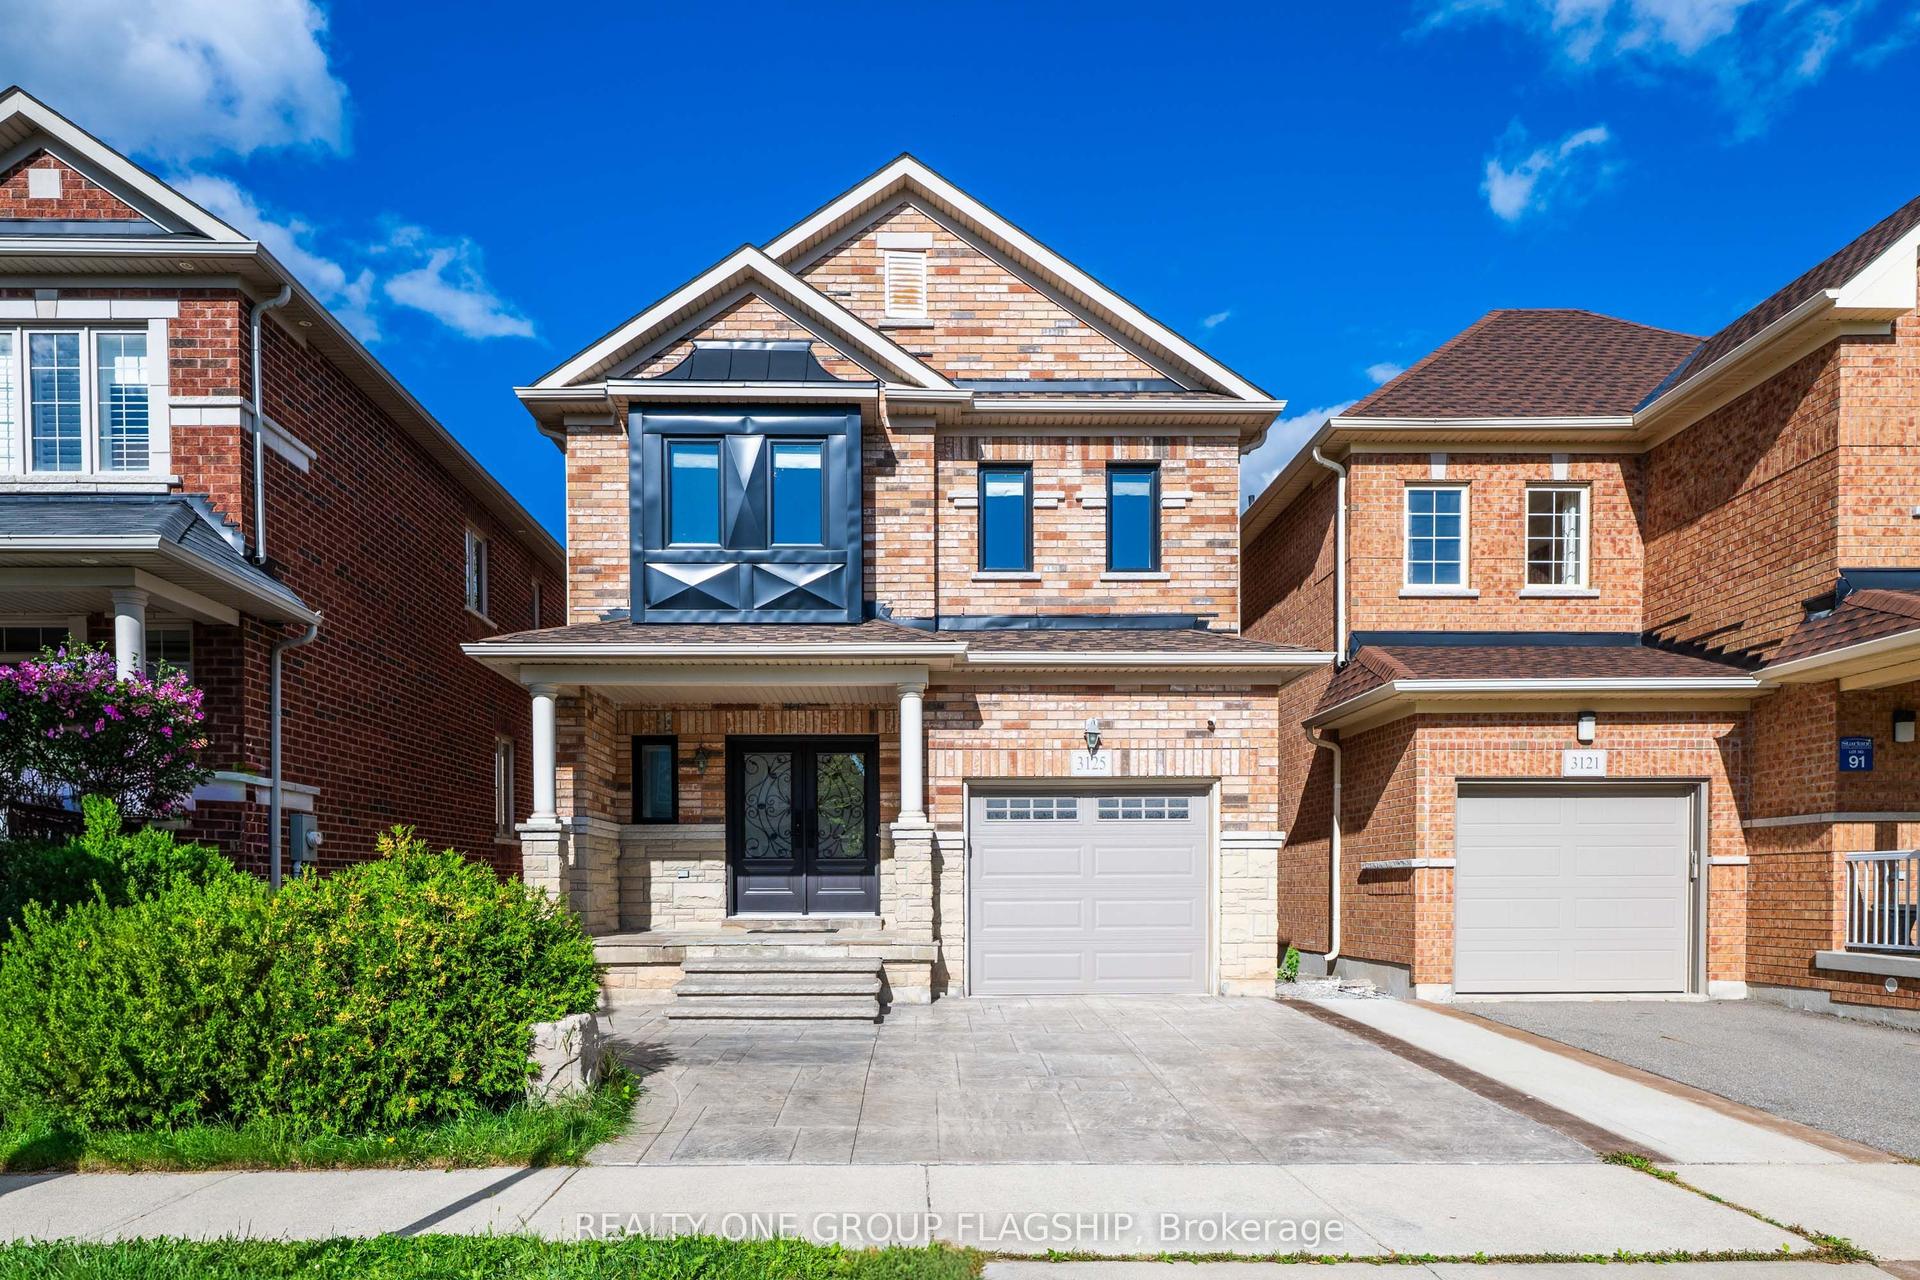
For Sale7 days ago
$1,299,900
Detached
est. $5,699/mo
3125 Hiram Terrace, 1008 - GO Glenorchy
Oakville, ON
3+1 bd
4 ba
1,750
2
MLS# W13786530Realty One Group Flagship
WhatsApp Aman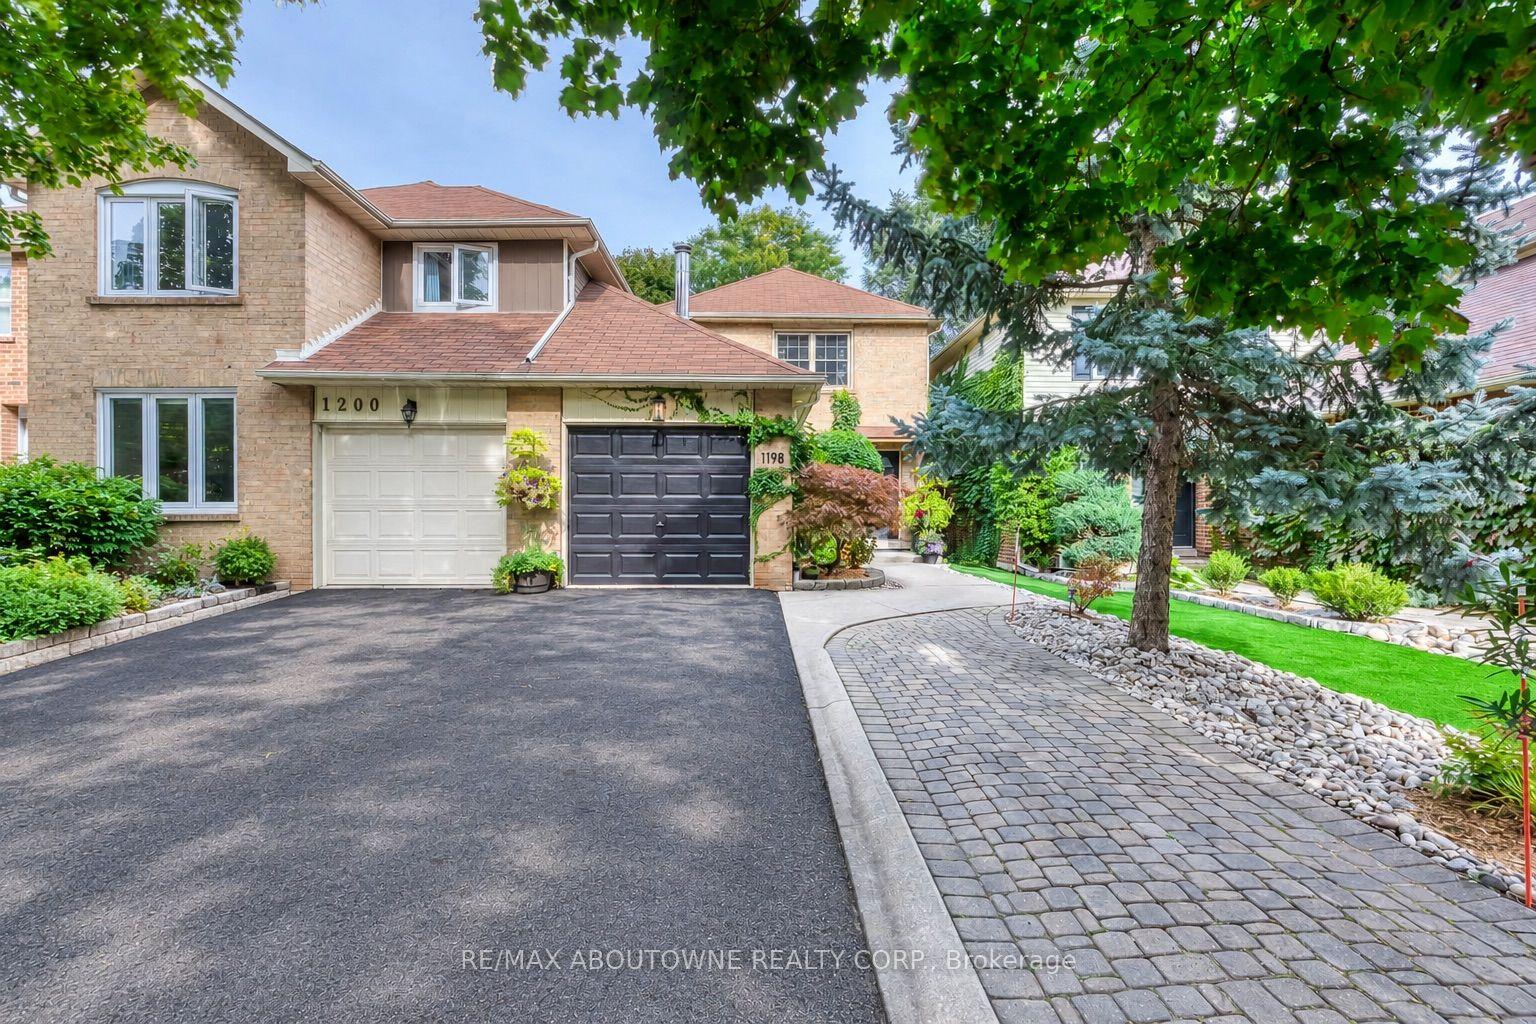
For Sale8 h ago
$1,259,000
Detached
est. $5,519/mo
1198 Potters Wheel Crescent, 1007 - GA Glen Abbey
Oakville, ON
3+1 bd
3 ba
1,750
3
MLS# W13815424Re/Max Aboutowne Realty Corp.
WhatsApp Aman