For Sale
Just Listed
1871 Silverberry Crescent
Clarkson, Mississauga, ON
$975,000
4+1Bd
2Ba
1,750+sqft
4Parking
30 x 125 ftlot
$557/sqft
Semi-DetachedMLS# W13815518Listed 2026-09-221 DOM
Cooling
Central Air
Basement
Finished
Just listed! New listings in Mississauga often receive offers within the first week.
About this home
An exciting opportunity for first-time buyers and investors in established Clarkson! Welcome to 1871 Silverberry Crescent, a move-in-ready 4+1 bedroom, 2-bathroom home offering space, flexibility and an inviting opportunity to enter the Mississauga market. Hardwood flooring, pot lights and an updated kitchen with granite countertops complement the comfortable interior, while a 5-piece upstairs bathroom, an additional 3-piece bathroom and plenty of storage add everyday convenience. Four separate entrances, with access on each level, offer exceptional flexibility for extended families and buyers exploring future income potential. The basement features a separate entrance and an existing stove connection, providing a starting point for potential future improvements, subject to required approvals. Step outside to a huge, private backyard with plenty of room to entertain, garden, play or simply unwind an outstanding extension of your living space. Enjoy convenient access to Clarkson GO, the QEW, Lakeshore shops and restaurants, waterfront parks and Rattray Marsh. Whether you're purchasing your first home or looking for your next investment, this property brings together move in comfort, outdoor space and future possibilities in a convenient Clarkson location!
WaterfrontHardwood
Rooms
Main Floor
| Dining Room | 2.52 × 3.09 m | Hardwood Floor Combined w/Living Open Concept |
| Kitchen | 4.70 × 2.95 m | Vinyl Floor Family Size Kitchen Eat-in Kitchen |
| Living Room | 4.70 × 3.88 m | Hardwood Floor W/O To Deck Open Concept |
Upper
| Primary Bedroom | 4.14 × 3.75 m | Hardwood Floor Semi Ensuite Overlooks Backyard |
| Bedroom 2 | 3.75 × 2.77 m | Hardwood Floor Closet Overlooks Backyard |
Lower
| Bedroom 3 | 3.18 × 2.97 m | Hardwood Floor Closet Overlooks Backyard |
| Bedroom 4 | 3.97 × 3.70 m | Hardwood Floor W/O To Yard Walk-In Closet(s) |
Basement
| Recreation | 4.64 × 3.51 m | Ceramic Floor Above Grade Window Walk-Out |
| Kitchen | 2.48 × 2.10 m | Tile Floor Combined w/Laundry |
Features
- In-Law Capability
- Finished
- Separate Entrance
- Central Air
- Backsplit 4
Financials
Annual Taxes
$4,996
Estimated Rental Income
Entire property$4,000 – $6,500/mo
Basement apartment$1,800 – $2,500/mo
Rental yield4.9% – 8.0%
*Estimates based on comparable rentals in the area. Actual income may vary.
Market Data — Mississauga
Days on market1 days
Buyer's MarketSeller's Market
Based on active listings in Mississauga. Data updates daily.
Demographics — Mississauga
Population
717,961
Avg Household Income
$105,000
Age Distribution
0-19
21%
20-34
20%
35-49
21%
50-64
20%
65+
18%
Ownership71% own · 29% rent
EnglishUrduArabicPunjabiPolish
Getting around
How walkable, bikeable, and transit-friendly this neighbourhood is.
68
/ 100
Walk Score
Somewhat Walkable
64
/ 100
Transit Score
Good Transit
70
/ 100
Bike Score
Very Bikeable
Scores are estimates based on neighbourhood data and are for informational purposes only.
MLS® data courtesy of the Toronto Regional Real Estate Board (TRREB).
The information provided herein must only be used by consumers that have a bona fide interest in the purchase, sale, or lease of real estate and may not be used for any commercial purpose or any other purpose. Listing information is deemed reliable but is not guaranteed accurate by the Toronto Regional Real Estate Board, the listing brokerage, or this website. The trademarks REALTOR®, REALTORS® and the REALTOR® logo are controlled by The Canadian Real Estate Association (CREA) and identify real estate professionals who are members of CREA. MLS®, Multiple Listing Service®, and the associated logos are owned by CREA. Not intended to solicit properties currently listed for sale or buyers under contract.
You may also like
More homes in Mississauga
Hand-picked listings with a similar price range and style.
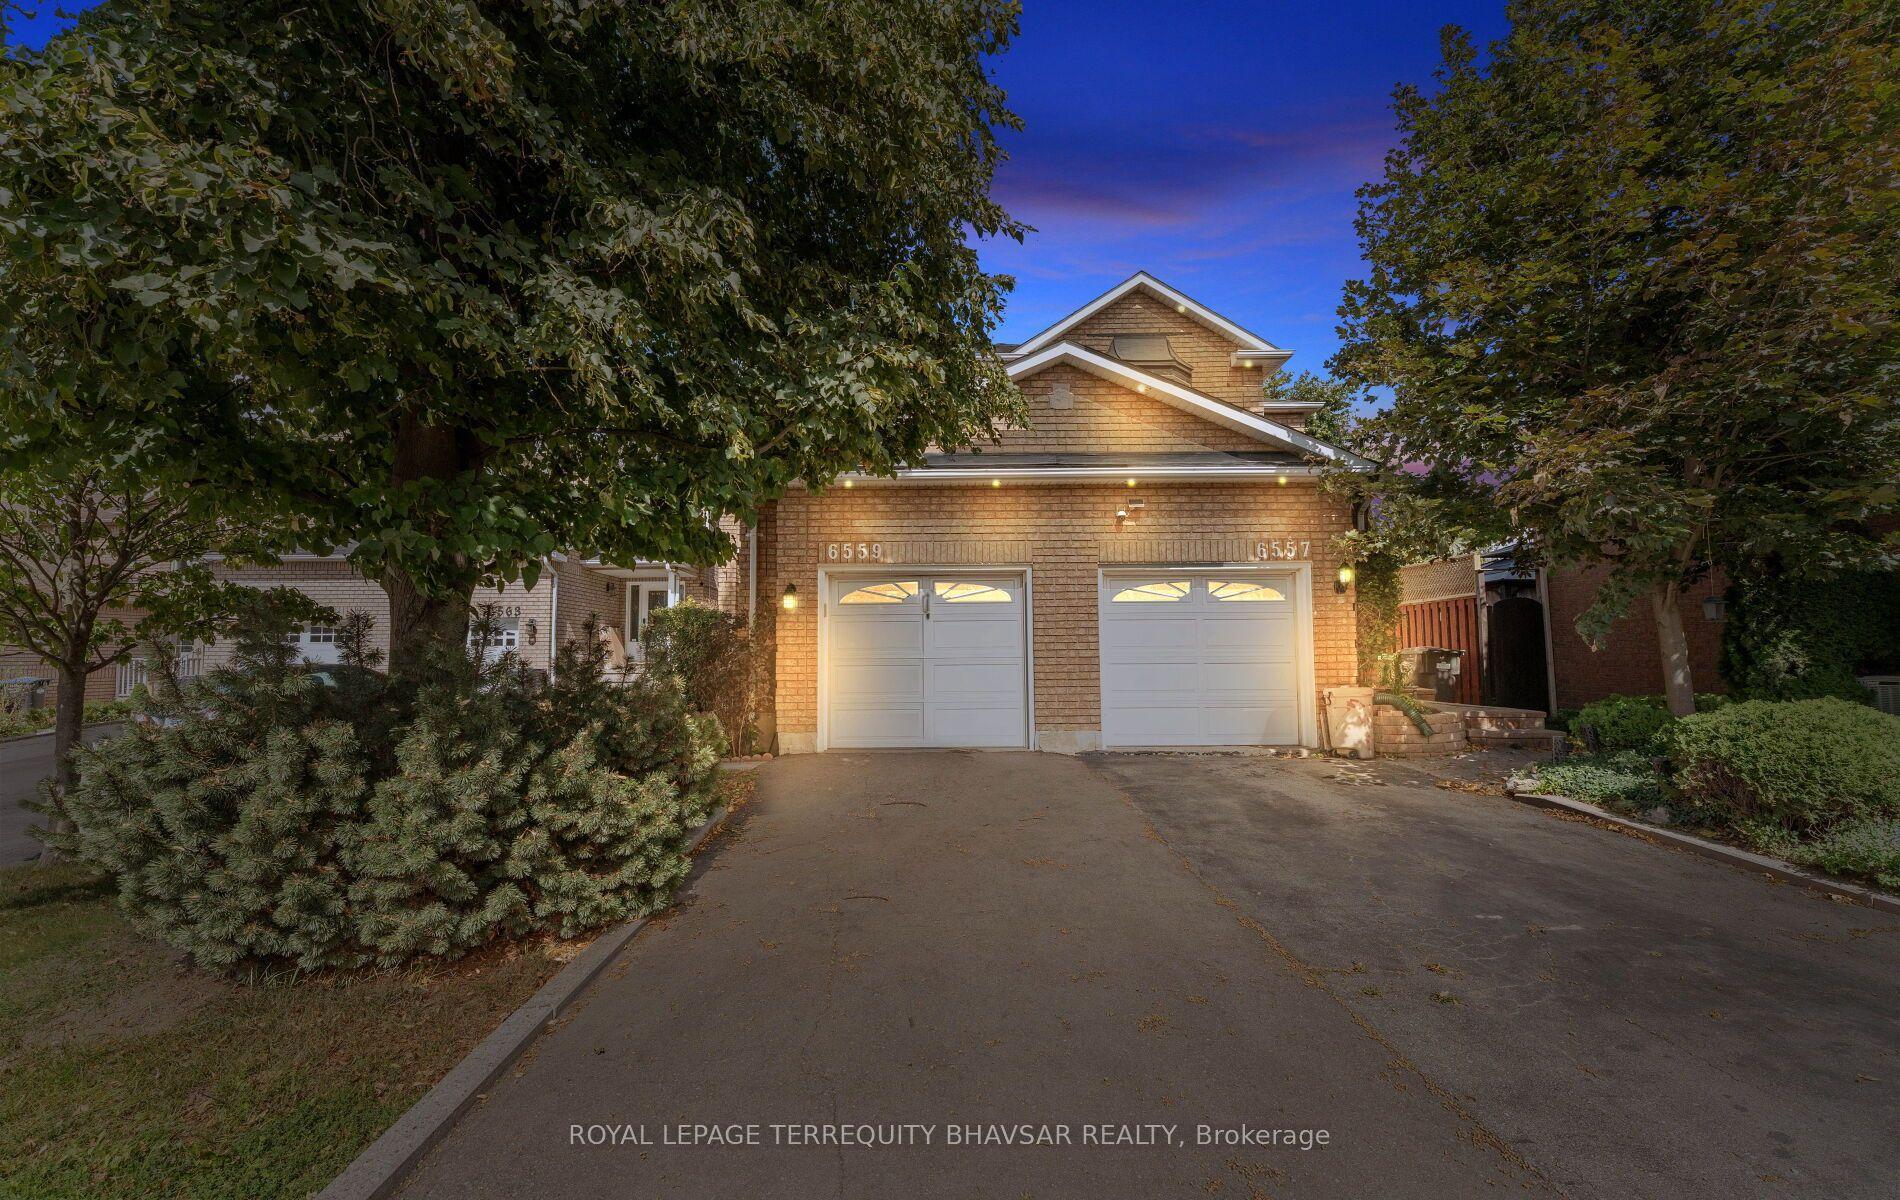
For Sale12 days ago
$949,900
Semi-Detached
est. $4,164/mo
6559 Sapling Trail, Lisgar
Mississauga, ON
3+1 bd
3 ba
1,300
5
MLS# W13772058Royal Lepage Terrequity Bhavsar R…
WhatsApp Aman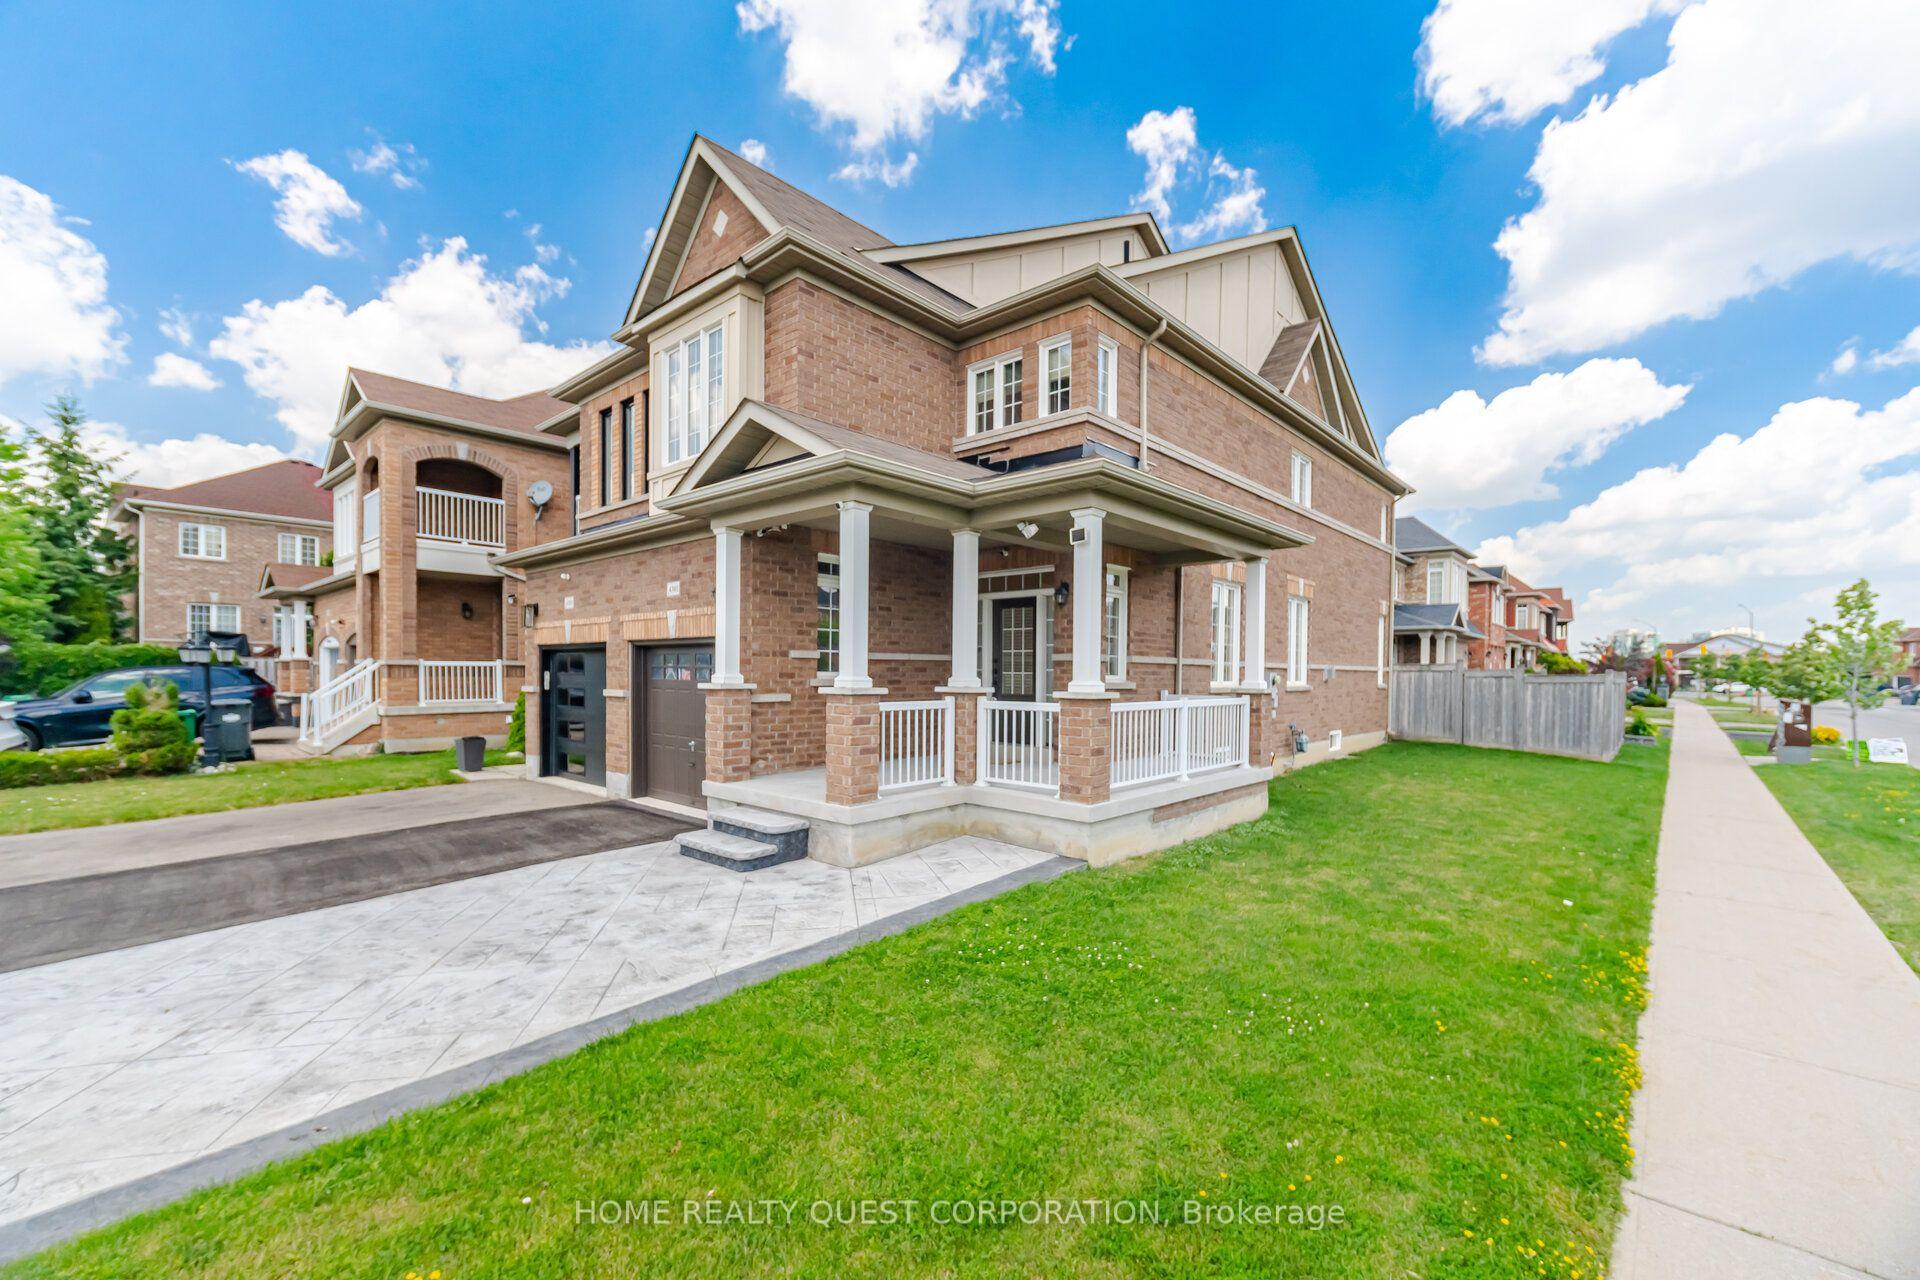
For Sale3 h ago
$993,000
Semi-Detached
est. $4,353/mo
4301 Trail Blazer Way, Hurontario
Mississauga, ON
3 bd
3 ba
1,750
4
MLS# W13817280Home Realty Quest Corporation
WhatsApp Aman