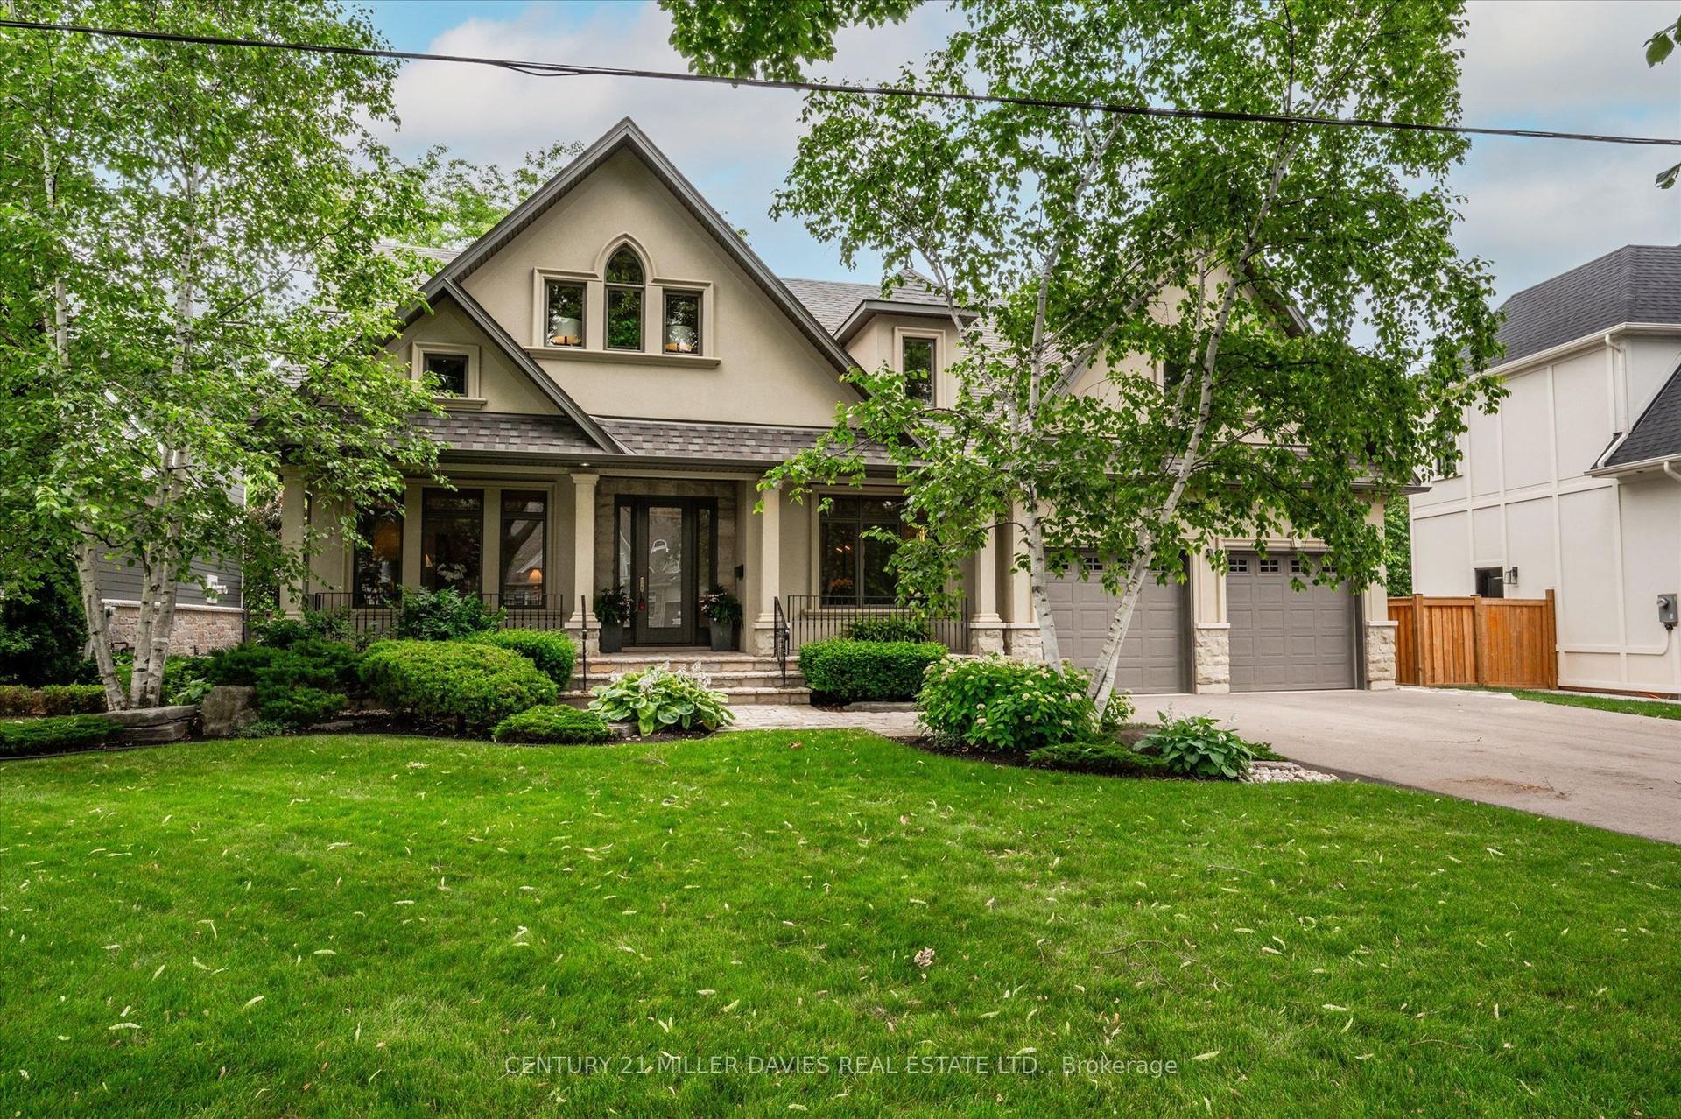
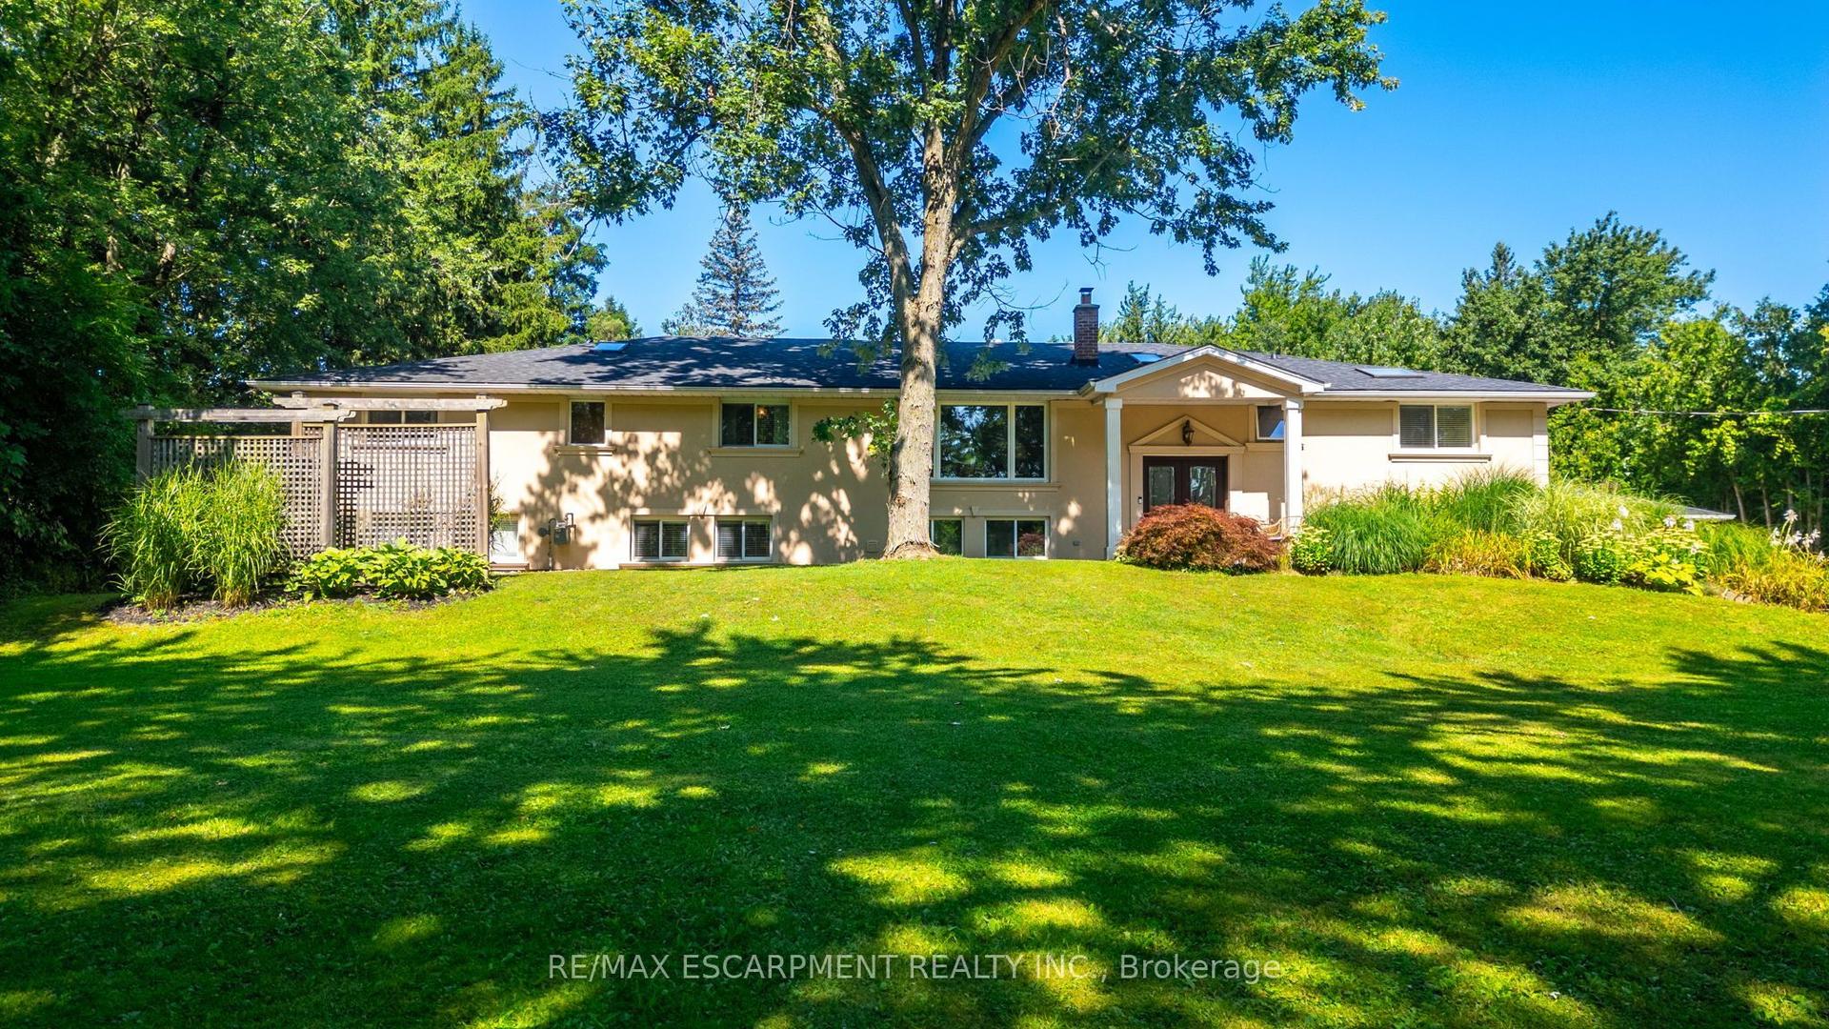
For Sale
Just Listed
888 Park Avenue W
Bayview, Burlington, ON
$2,499,900
4Bd
3Ba
3,250+sqft
6Parking
70 x 107.7 ftlot
$769/sqft
DetachedMLS# W13815620Listed 2026-09-221 DOM
Cooling
Central Air
Basement
Unfinished
Just listed! New listings in Burlington often receive offers within the first week.
About this home
Welcome home. Perfectly positioned on an impressive 70-foot frontage in one of South Aldershot's most prestigious neighbourhoods, this exceptional custom-built residence is just a short walk to the lake, marina, golf club, parks, and excellent schools. Thoughtfully designed for both everyday living and elegant entertaining, the home showcases a spectacular great room with 25-foot soaring ceilings, a striking fireplace, and an abundance of natural light that creates an unforgettable first impression. At the heart of the home is a beautifully appointed Wright custom kitchen featuring Cambria quartz countertops, premium Miele appliances, and an expansive centre island with seating, seamlessly flowing into the principal living spaces. A sophisticated dining room provides the perfect setting for hosting family and friends. The main floor is anchored by a private primary retreat complete with a beautifully renovated spa-inspired 5-piece ensuite (2025), featuring new flooring, custom cabinetry, and a stunning glass shower. A dedicated home office, convenient main-floor laundry, and a stylish powder room complete the level. Upstairs, three spacious bedrooms and a beautifully finished 5-piece bathroom provide exceptional comfort and privacy for family and guests. Step outside to your own private backyard retreat. The covered porch is ideal for al fresco dining and entertaining, overlooking a saltwater inground pool and pool house complete with a serving window for effortless outdoor hosting. High-end designer lighting throughout, epoxy garage floors, and custom garage storage cabinetry complete this remarkable South Aldershot offering. Luxury Certified.
PoolGarageRenovatedFireplace
Rooms
Main Floor
| Great Room | 5.33 × 4.39 m | |
| Dining Room | 5.23 × 3.51 m | |
| Primary Bedroom | 5.33 × 5.87 m | |
| Bathroom | 0.00 × 0.00 m | 2 Pc Bath |
| Kitchen | 6.91 × 6.07 m | Eat-in Kitchen |
| Office | 3.94 × 2.90 m | |
| Laundry | 4.14 × 1.75 m | |
| Bathroom | 0.00 × 0.00 m | 5 Pc Ensuite |
| Foyer | 0.00 × 0.00 m |
Second Floor
| Bedroom | 4.24 × 4.80 m | |
| Bedroom | 3.48 × 4.24 m | |
| Bedroom | 4.01 × 3.78 m | |
| Bathroom | 0.00 × 0.00 m | 5 Pc Bath |
Features
- Primary Bedroom - Main Floor
- Full
- Unfinished
- Central Air
- 2-Storey
Financials
Annual Taxes
$11,310
Estimated Rental Income
Entire property$4,000 – $6,500/mo
Rental yield1.9% – 3.1%
*Estimates based on comparable rentals in the area. Actual income may vary.
Market Data — Burlington
Days on market1 days
Buyer's MarketSeller's Market
Based on active listings in Burlington. Data updates daily.
Demographics — Burlington
Population
186,948
Avg Household Income
$125,000
Age Distribution
0-19
20%
20-34
16%
35-49
19%
50-64
22%
65+
23%
Ownership74% own · 26% rent
EnglishFrenchArabicPolishTagalog
Getting around
How walkable, bikeable, and transit-friendly this neighbourhood is.
54
/ 100
Walk Score
Somewhat Walkable
43
/ 100
Transit Score
Some Transit
42
/ 100
Bike Score
Somewhat Bikeable
Scores are estimates based on neighbourhood data and are for informational purposes only.
MLS® data courtesy of the Toronto Regional Real Estate Board (TRREB).
The information provided herein must only be used by consumers that have a bona fide interest in the purchase, sale, or lease of real estate and may not be used for any commercial purpose or any other purpose. Listing information is deemed reliable but is not guaranteed accurate by the Toronto Regional Real Estate Board, the listing brokerage, or this website. The trademarks REALTOR®, REALTORS® and the REALTOR® logo are controlled by The Canadian Real Estate Association (CREA) and identify real estate professionals who are members of CREA. MLS®, Multiple Listing Service®, and the associated logos are owned by CREA. Not intended to solicit properties currently listed for sale or buyers under contract.
You may also like
More homes in Burlington
Hand-picked listings with a similar price range and style.
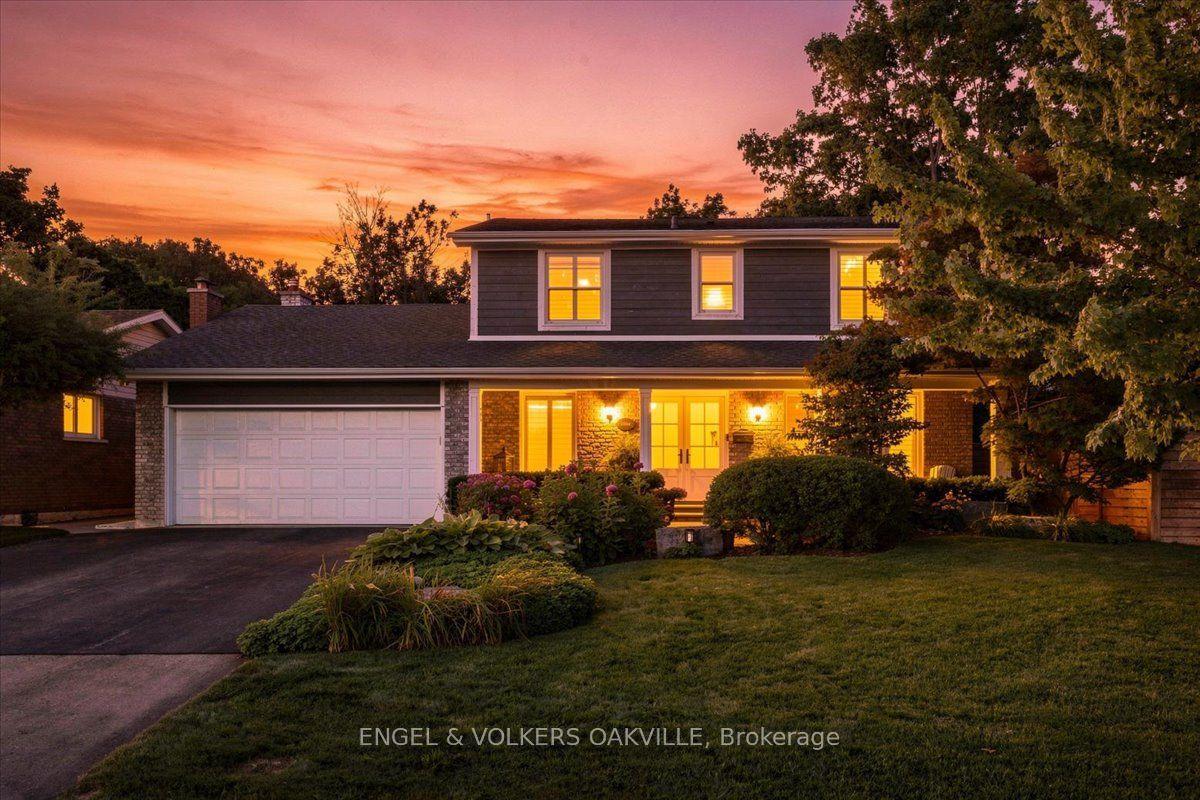
For Sale8 days ago
$1,899,000
Detached
est. $8,325/mo
493 Wicklow Road, Shoreacres
Burlington, ON
4+1 bd
4 ba
2,250
6
MLS# W13786780Engel & Volkers Oakville
WhatsApp Aman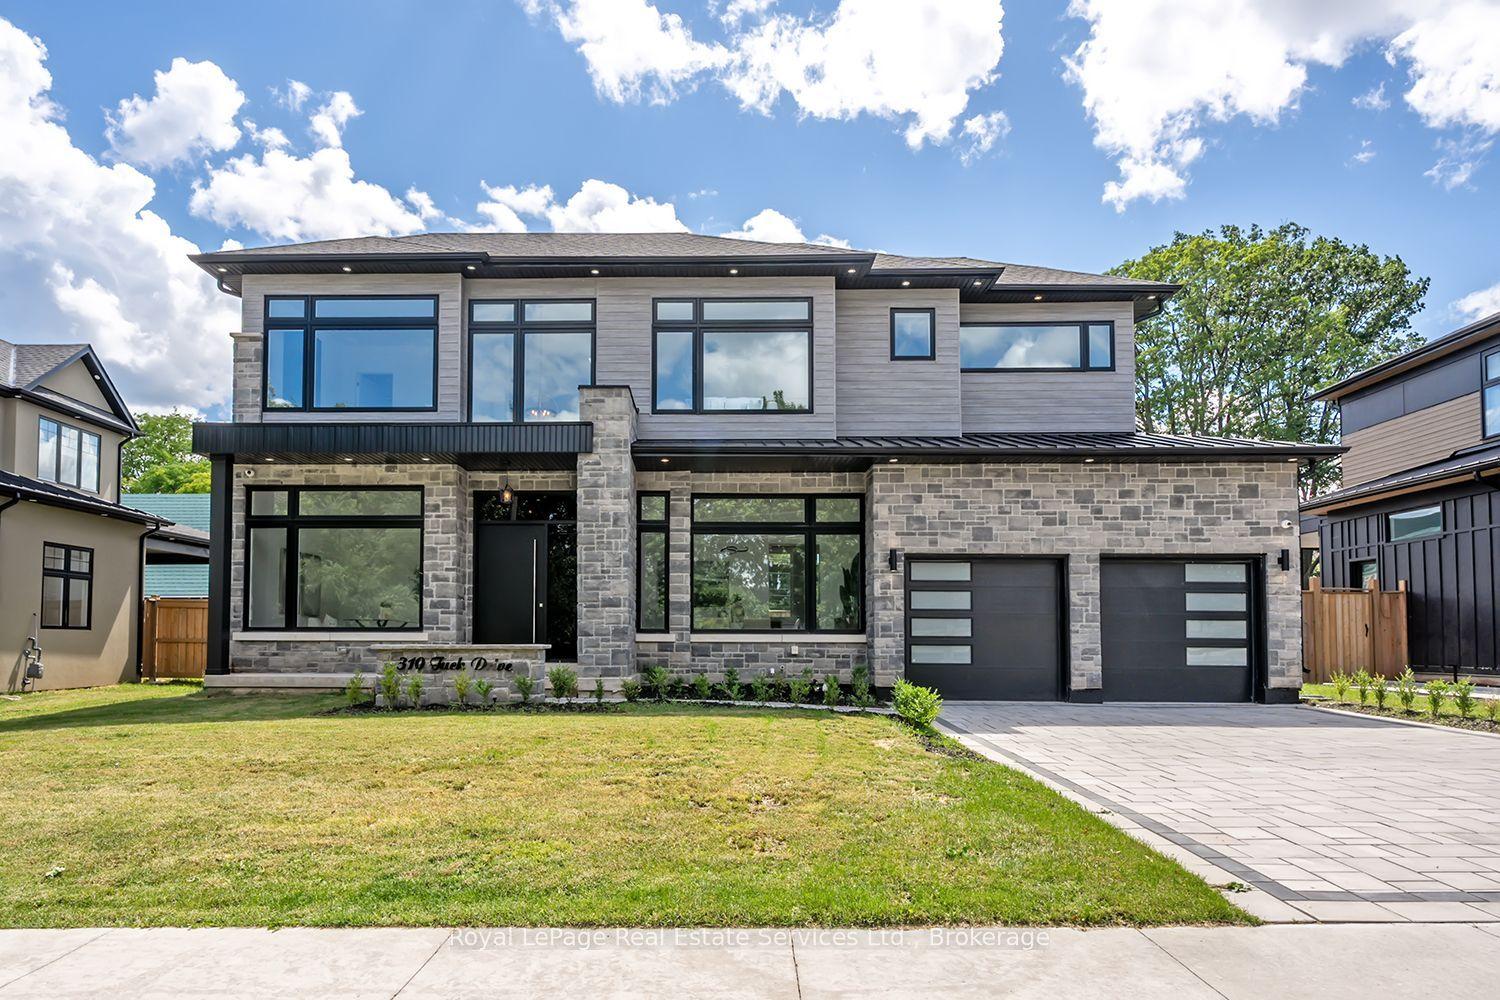
For Sale3 months ago
$2,699,900
Detached
est. $11,836/mo
310 Tuck Drive, Shoreacres
Burlington, ON
4+1 bd
5 ba
2,750
6
MLS# W13543422Royal LePage Real Estate Services…
WhatsApp Aman