For Sale
Just Listed
Open House Sat 18–20
21 Denver Crescent
Henry Farm, Toronto, ON
$2,499,000
4+1Bd
5Ba
3,250+sqft
6Parking
70 x 198 ftlot
$769/sqft
DetachedMLS# C13816146Listed 2026-09-220 DOM
Cooling
Central Vacuum
Basement
Finished
Just listed! New listings in Toronto often receive offers within the first week.
About this home
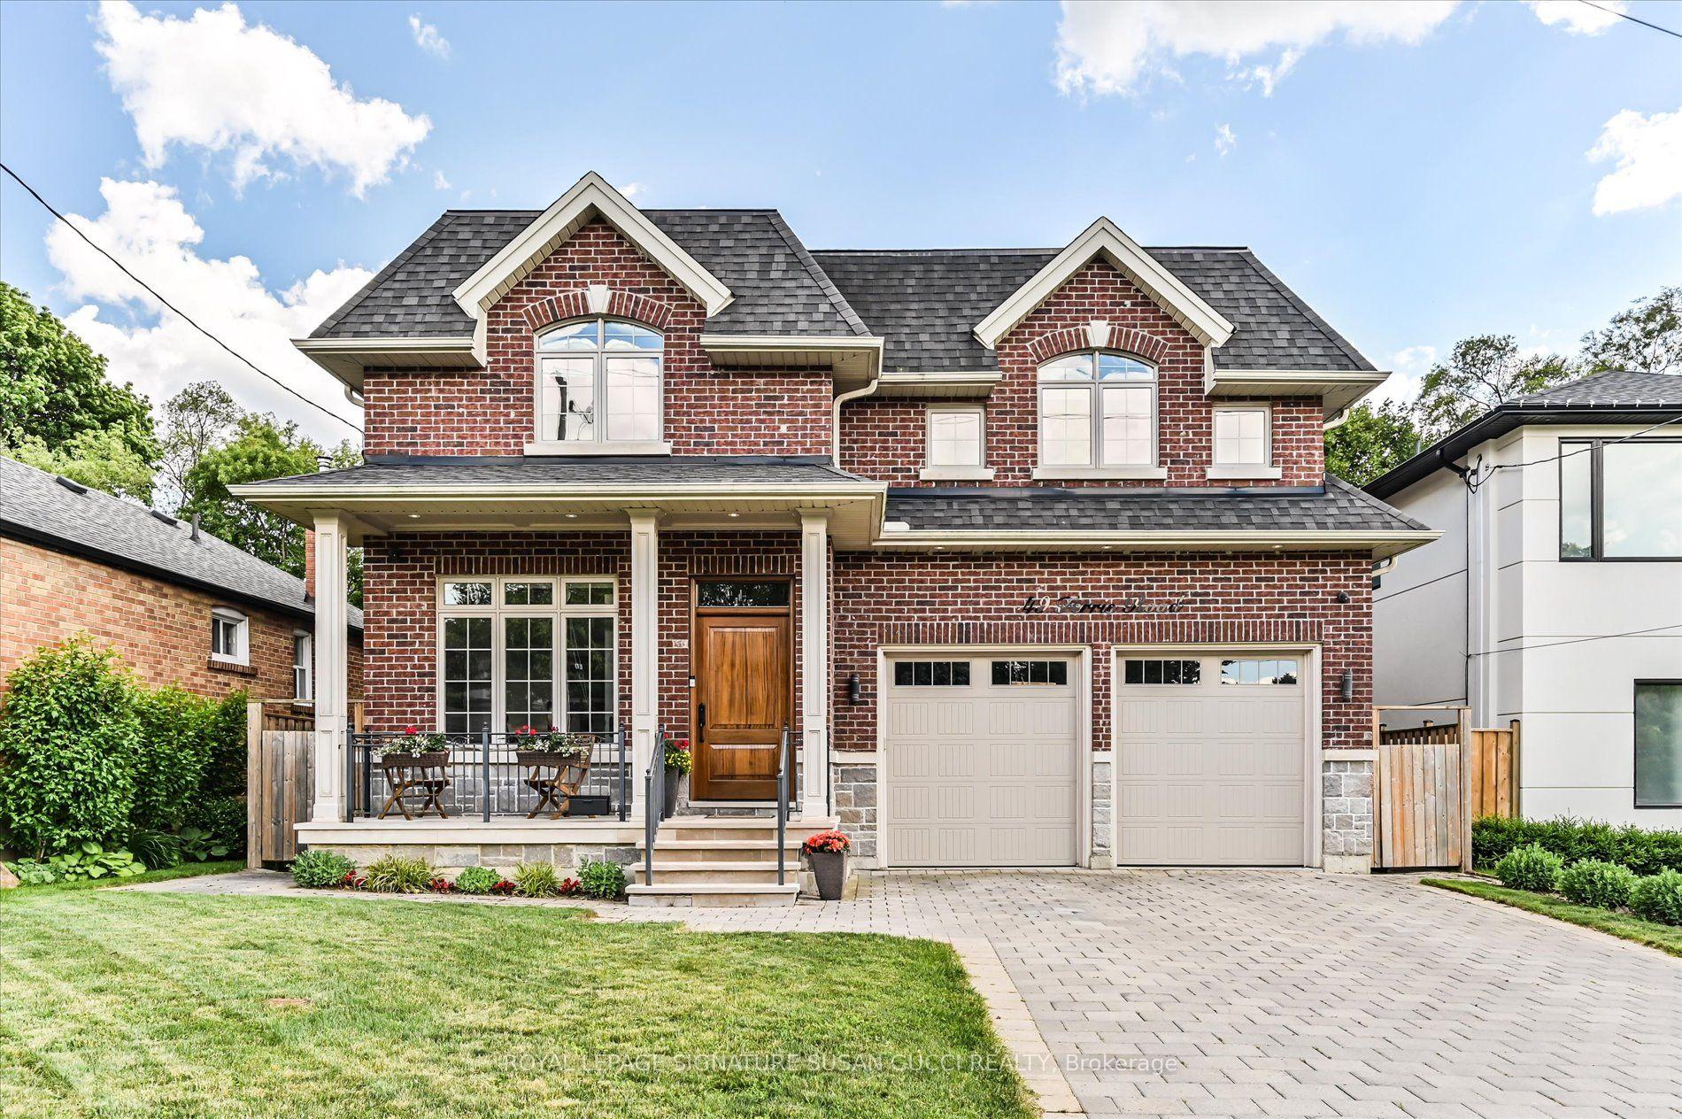
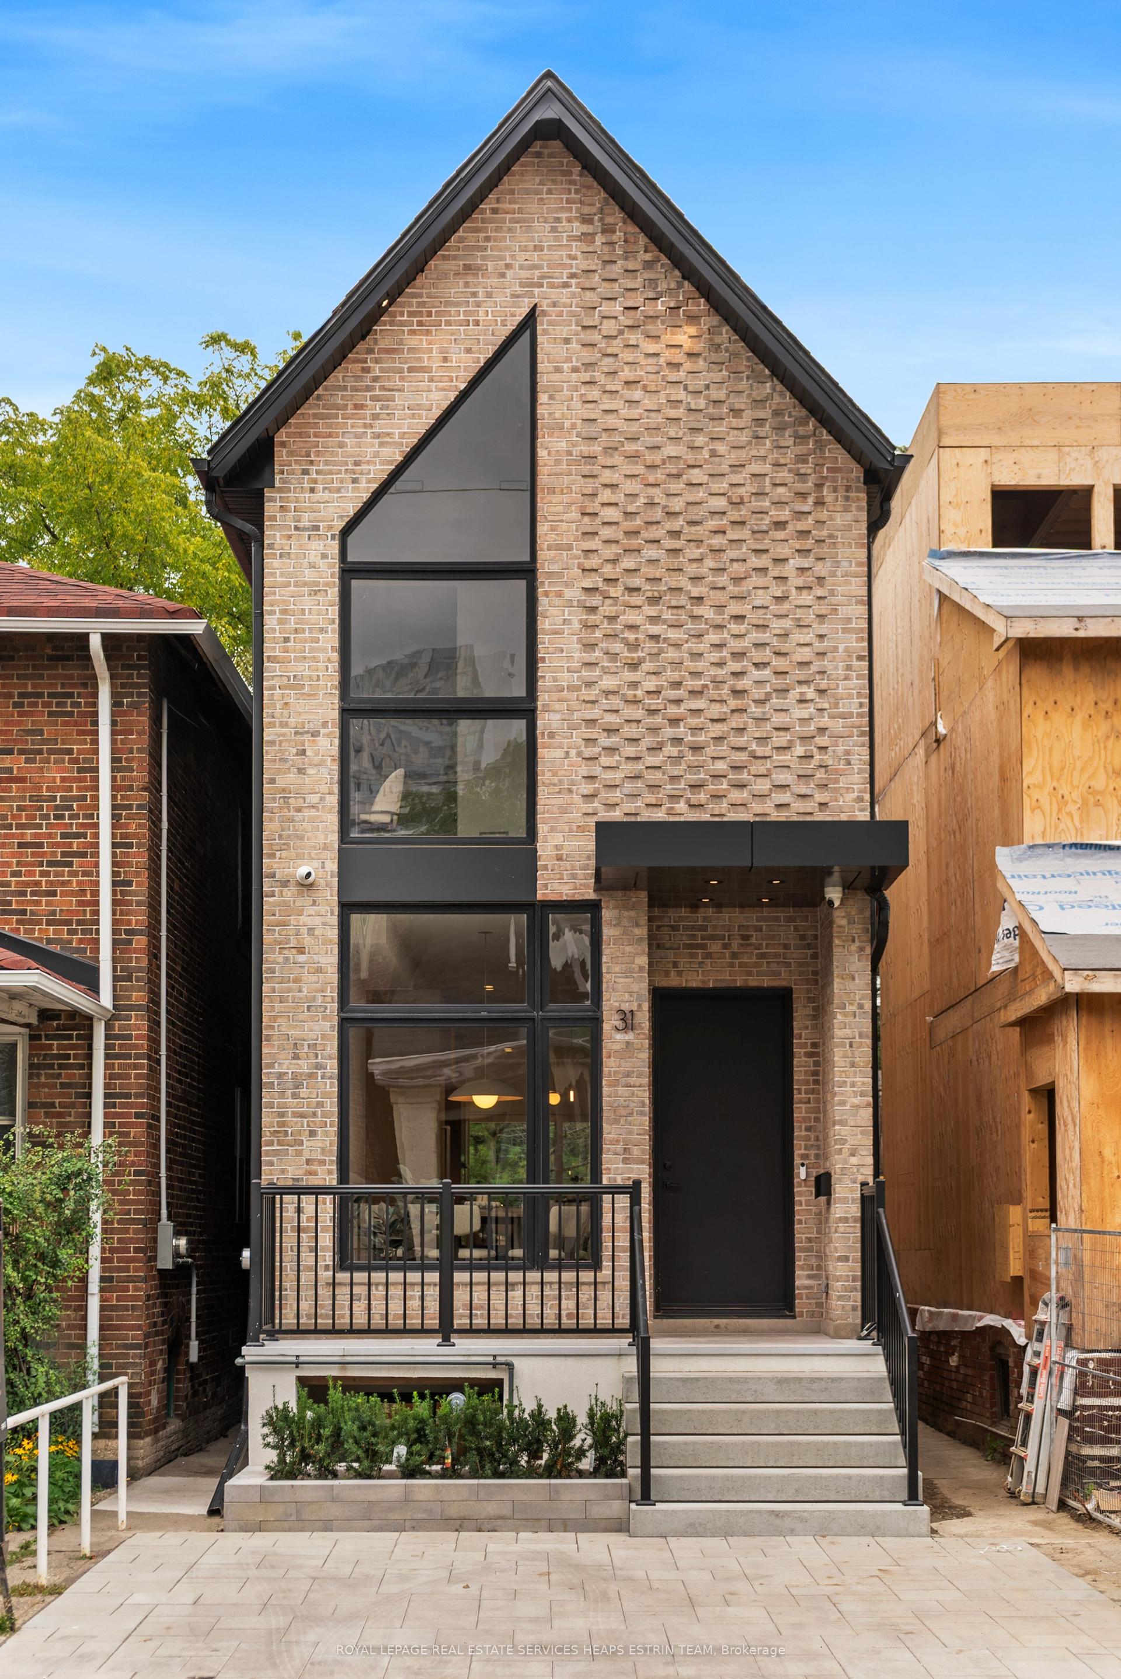
From the moment you arrive, this architecturally distinctive custom residence creates a memorable first impression. Tucked away on a quiet dead-end street and backing onto a picturesque ravine, this exceptional Henry Farm home offers a rare blend of privacy, natural beauty, and refined family living. Set on one of the neighbourhood's largest ravine lots (approx. 70 x 198 ft.), the home offers approximately 3,822 sq.ft. of finished living space across four thoughtfully designed levels. Inside, soaring 17-foot vaulted ceilings, exposed timber beams, and a dramatic floor-to-ceiling natural stone fireplace create an extraordinary sense of scale and warmth. Custom built-ins, two wood-burning fireplaces, and the open-concept layout create an ideal setting for everyday living and entertaining. The chef-inspired kitchen features Sub-Zero refrigeration, a professional Viking gas range, custom cabinetry, and a bright breakfast area overlooking the landscaped front gardens. A distinctive walk-out wellness level includes a family room with fireplace, dedicated fitness studio, private home office, and covered outdoor living area. Upstairs, four generous bedrooms include a luxurious primary retreat with a spa-inspired six-piece ensuite, steam shower, deep soaker tub, and boutique dressing room easily converted back to a fifth bedroom. The finished lower level offers a recreation room, wine room, guest bedroom, laundry, and abundant storage. Outside, mature trees surround a Resort-style Oasis retreat featuring a saltwater swimming pool with a new 2026 liner and saltwater system, poolside cabana, and multiple entertaining areas. Ideally located in prestigious Henry Farm, close to parks, trails, highly regarded schools, Bayview Village, Shops at Don Mills, Highway 401, the Don Valley Parkway, and transit, this is a rare opportunity to own one of the neighbourhood's most distinctive ravine homes.
PoolRavineFireplace
Rooms
Main Floor
| Kitchen | 7.62 × 3.10 m | Stainless Steel Appl Stone Counters Breakfast Area |
| Dining Room | 3.94 × 6.12 m | Formal Rm Picture Window Wainscoting |
Upper
| Primary Bedroom | 5.28 × 3.78 m | Overlooks Garden 6 Pc Ensuite Walk-In Closet(s) |
| Bedroom 2 | 3.66 × 3.58 m | Hardwood Floor Closet Large Window |
| Bedroom 3 | 4.17 × 3.66 m | Hardwood Floor Closet Large Window |
| Bedroom 4 | 3.12 × 3.81 m | Hardwood Floor Closet Large Window |
Lower
| Recreation | 7.47 × 3.71 m | Recessed Lighting B/I Fridge B/I Shelves |
| Bedroom 5 | 3.15 × 3.18 m | B/I Shelves 3 Pc Ensuite |
| Laundry | 2.82 × 2.84 m | B/I Shelves Tile Floor |
Other
| Great Room | 8.59 × 4.80 m | Vaulted Ceiling(s) Stone Fireplace Hardwood Floor |
| Office | 3.10 × 2.97 m | Overlooks Garden B/I Desk Hardwood Floor |
| Exercise Room | 5.08 × 2.95 m | Mirrored Walls W/O To Patio Tile Floor |
Features
- Central Vacuum
- Finished
- Central Air
- Backsplit 5
Financials
Annual Taxes
$13,113.34
Estimated Rental Income
Entire property$4,000 – $6,500/mo
Rental yield1.9% – 3.1%
*Estimates based on comparable rentals in the area. Actual income may vary.
Market Data — Toronto
Days on market0 days
Buyer's MarketSeller's Market
Based on active listings in Toronto. Data updates daily.
Demographics — Toronto
Population
2,794,356
Avg Household Income
$102,000
Age Distribution
0-19
19%
20-34
24%
35-49
21%
50-64
19%
65+
17%
Ownership53% own · 47% rent
EnglishMandarinCantoneseTagalogTamil
Getting around
How walkable, bikeable, and transit-friendly this neighbourhood is.
76
/ 100
Walk Score
Very Walkable
62
/ 100
Transit Score
Good Transit
60
/ 100
Bike Score
Bikeable
Scores are estimates based on neighbourhood data and are for informational purposes only.
MLS® data courtesy of the Toronto Regional Real Estate Board (TRREB).
The information provided herein must only be used by consumers that have a bona fide interest in the purchase, sale, or lease of real estate and may not be used for any commercial purpose or any other purpose. Listing information is deemed reliable but is not guaranteed accurate by the Toronto Regional Real Estate Board, the listing brokerage, or this website. The trademarks REALTOR®, REALTORS® and the REALTOR® logo are controlled by The Canadian Real Estate Association (CREA) and identify real estate professionals who are members of CREA. MLS®, Multiple Listing Service®, and the associated logos are owned by CREA. Not intended to solicit properties currently listed for sale or buyers under contract.
You may also like
More homes in Toronto
Hand-picked listings with a similar price range and style.
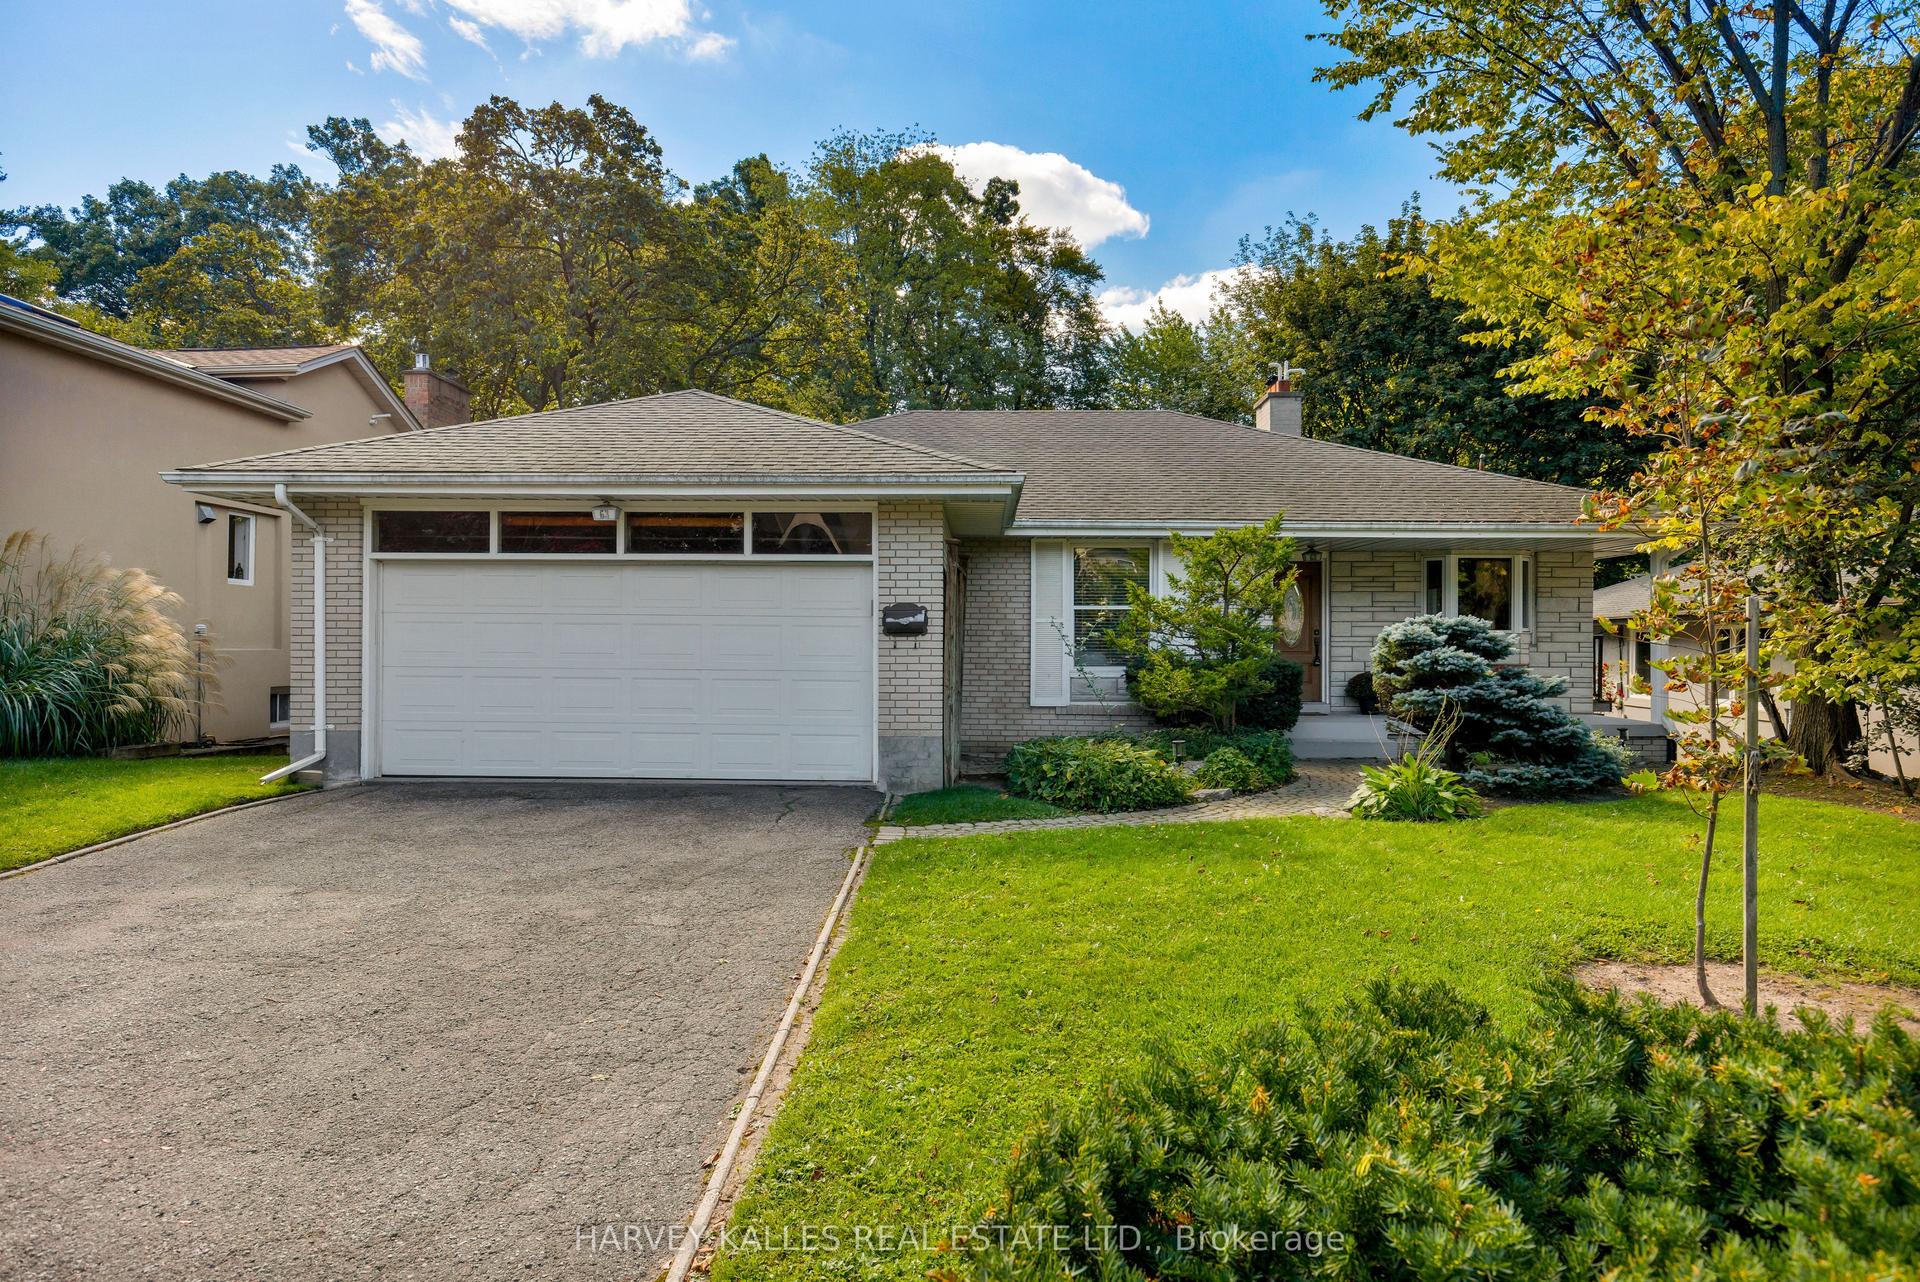
For Sale1 day ago
$1,898,000
Detached
est. $8,321/mo
63 Twyford Road, Princess-Rosethorn
Toronto, ON
3+2 bd
3 ba
1,750
6
MLS# W13808262Harvey Kalles Real Estate Ltd.
WhatsApp Aman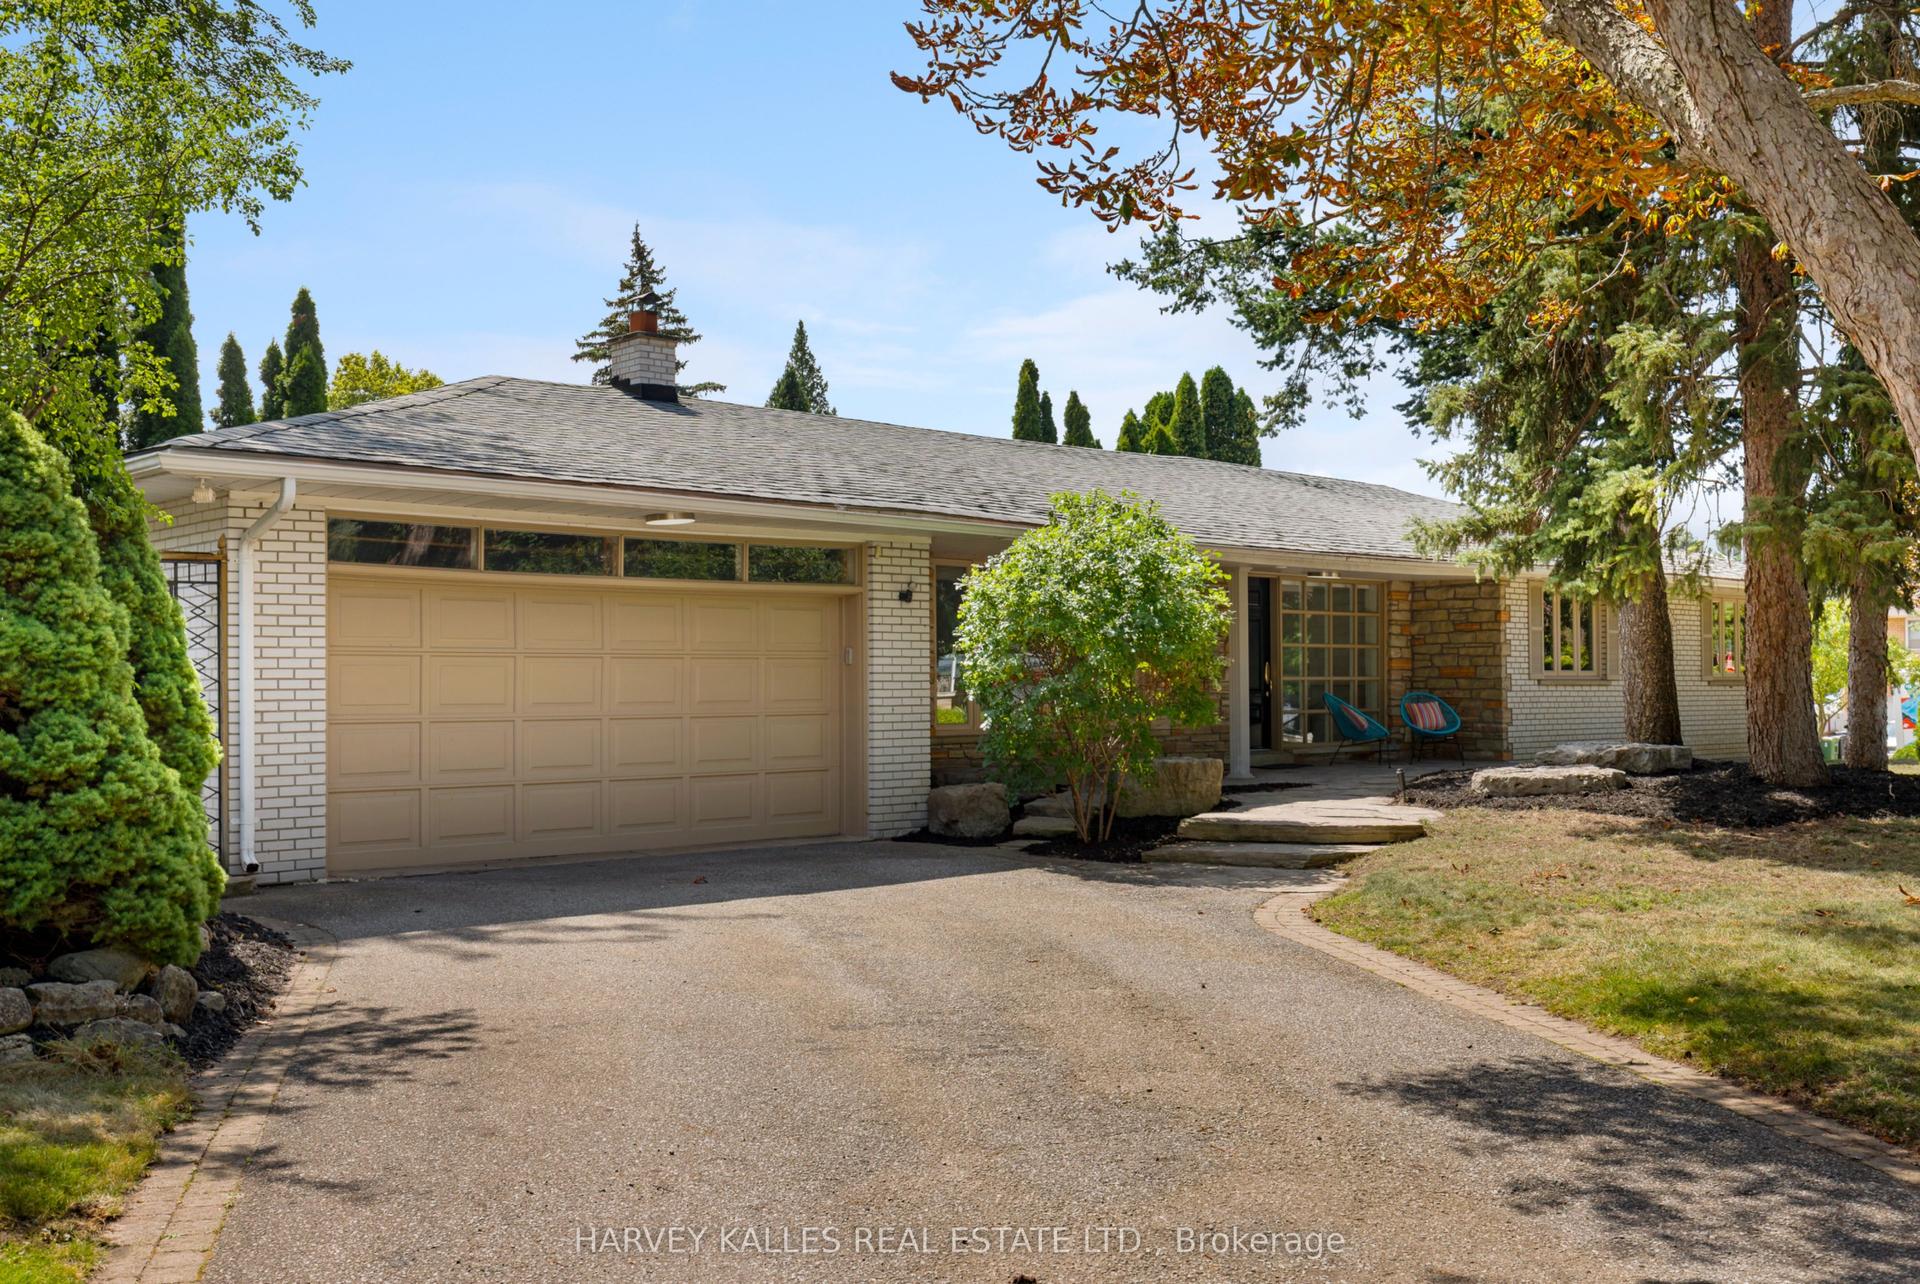
For Sale1 month ago
$2,100,000
Detached
est. $9,206/mo
215 Edenbridge Drive, Edenbridge-Humber Valley
Toronto, ON
4+2 bd
4 ba
1,750
6
MLS# W13702956Harvey Kalles Real Estate Ltd.
WhatsApp Aman