For Sale
1 Elsie Lane 61 #61
Dovercourt-Wallace Emerson-Junction, Toronto, ON
$1,198,000
3Bd
3Ba
1,750+sqft
1Parking
13.29 x 35.76 ftlot
$685/sqft
TownhouseMLS# W13784640Listed 2026-09-158 DOM
Cooling
Central Air
About this home
Space is the Luxury here but "The Power" of this Location lies in its Connectivity. Welcome to 61-1 Elsie Lane, a remarkably spacious 3-bedroom + office, 3-bathroom townhome tucked into a quiet enclave in the heart of the Junction Triangle. Designed across multiple levels, this is a home that gives everyone room to live well. The expansive main floor offers generous living and dining areas, an open-concept kitchen with quartz counters and stainless steel appliances, hardwood floors and excellent natural light. A full floor dedicated to the primary bedroom creates a private retreat, while two additional bedrooms and a full bathroom occupy the third level. Upstairs, a versatile office/flex space opens to one of the home's best features " a fabulous private rooftop terrace " with open views and wonderful space to dine, entertain, garden or simply enjoy the outdoors. Three bathrooms, excellent storage, underground parking and a locker add the everyday practicality buyers want. Steps to the West Toronto Railpath with new immediate access to Bloor station for UP Express, GO and TTC, with the Junction, Roncesvalles, Bloor West and High Park all within easy reach. Ten minutes to Union Station. For buyers looking for the space of a house, the convenience of urban living and meaningful private outdoor space, the value proposition is Exceptional. EXTRAS: The rare combination of Space, Private Outdoor Living and outstanding connectivity in the Junction Triangle. Private rooftop terrace with room for dining, entertaining & Gardening. Included : 1 underground Parking Space + 1 Locker. Hardwood Floors, quartz kitchen counters, stainless steel appliances and excellent storage. Steps to the West Toronto Railpath with Convenient Access to UP Express, GO, subway and streetcar.
Hardwood
Rooms
Main Floor
| Living Room | 4.82 × 3.94 m | Hardwood Floor Combined w/Dining Open Concept |
| Dining Room | 2.92 × 2.92 m | Hardwood Floor Combined w/Living 2 Pc Bath |
| Kitchen | 2.84 × 2.92 m | Stainless Steel Appl Quartz Counter Modern Kitchen |
Second Floor
| Primary Bedroom | 4.66 × 3.23 m | Hardwood Floor 5 Pc Ensuite B/I Closet |
Third Floor
| Bedroom 2 | 2.96 × 2.81 m | Skylight 4 Pc Bath Closet |
| Bedroom 3 | 3.97 × 3.41 m | Large Window Hardwood Floor Closet |
Upper
| Office | 3.34 × 2.53 m | Open Concept W/O To Sundeck Hardwood Floor |
Features
- Other
- Deck
- None
- Central Air
- 3-Storey
Financials
Annual Taxes
$6,337.99
Estimated Rental Income
Entire property$3,200 – $4,800/mo
Rental yield3.2% – 4.8%
*Estimates based on comparable rentals in the area. Actual income may vary.
Market Data — Toronto
Days on market8 days
Buyer's MarketSeller's Market
Based on active listings in Toronto. Data updates daily.
Demographics — Toronto
Population
2,794,356
Avg Household Income
$102,000
Age Distribution
0-19
19%
20-34
24%
35-49
21%
50-64
19%
65+
17%
Ownership53% own · 47% rent
EnglishMandarinCantoneseTagalogTamil
Getting around
How walkable, bikeable, and transit-friendly this neighbourhood is.
81
/ 100
Walk Score
Very Walkable
69
/ 100
Transit Score
Good Transit
75
/ 100
Bike Score
Very Bikeable
Scores are estimates based on neighbourhood data and are for informational purposes only.
MLS® data courtesy of the Toronto Regional Real Estate Board (TRREB).
The information provided herein must only be used by consumers that have a bona fide interest in the purchase, sale, or lease of real estate and may not be used for any commercial purpose or any other purpose. Listing information is deemed reliable but is not guaranteed accurate by the Toronto Regional Real Estate Board, the listing brokerage, or this website. The trademarks REALTOR®, REALTORS® and the REALTOR® logo are controlled by The Canadian Real Estate Association (CREA) and identify real estate professionals who are members of CREA. MLS®, Multiple Listing Service®, and the associated logos are owned by CREA. Not intended to solicit properties currently listed for sale or buyers under contract.
You may also like
More homes in Toronto
Hand-picked listings with a similar price range and style.
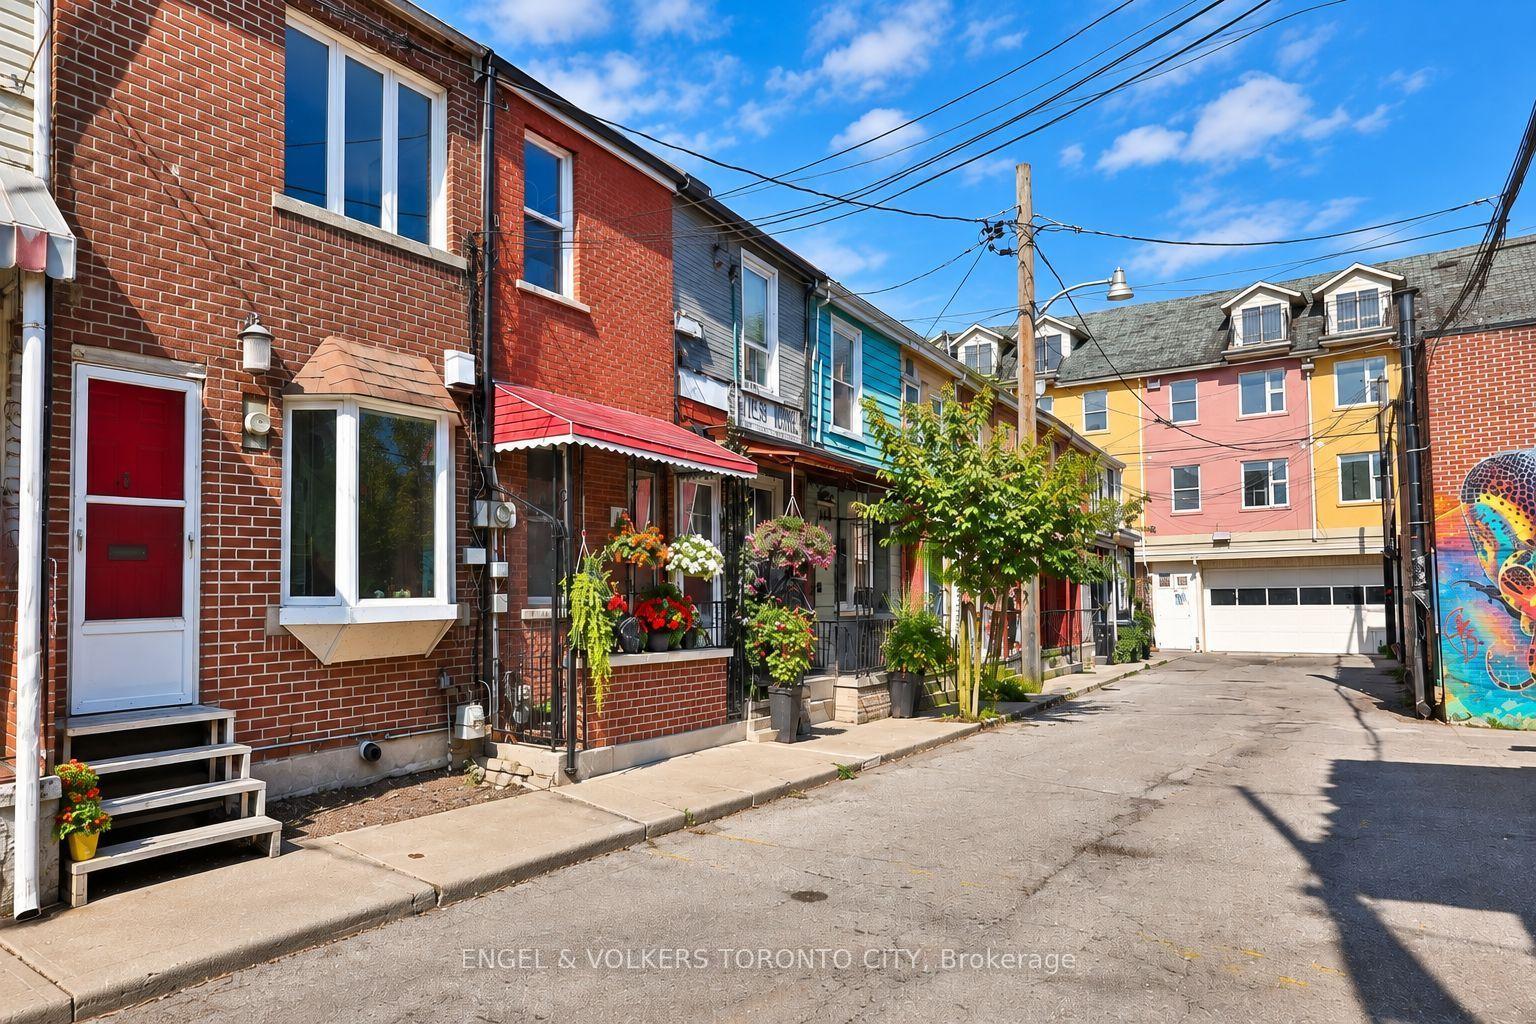
For Sale4 h ago
$999,000
Townhouse
est. $4,380/mo
14 Kensington Place, Kensington-Chinatown
Toronto, ON
3 bd
2 ba
900
0
MLS# C13818916Engel & Volkers Toronto City
WhatsApp Aman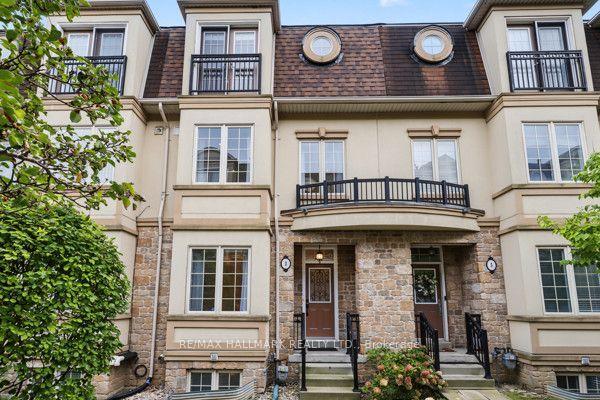
For Sale4 h ago
$999,000
Townhouse
est. $4,380/mo
3 Flook Lane, Willowdale West
Toronto, ON
3 bd
4 ba
2,250
2
MLS# C13817852Re/Max Hallmark Realty Ltd.
WhatsApp Aman