For Sale
Just Listed
45 Riverview Heights
Humber Heights, Toronto, ON
$699,000
3Bd
2Ba
1,300+sqft
4Parking
42 x 150 ftlot
$538/sqft
DetachedMLS# W13818474Listed 2026-09-230 DOM
Cooling
Central Air
Basement
Finished with Walk-Out
Just listed! New listings in Toronto often receive offers within the first week.
About this home
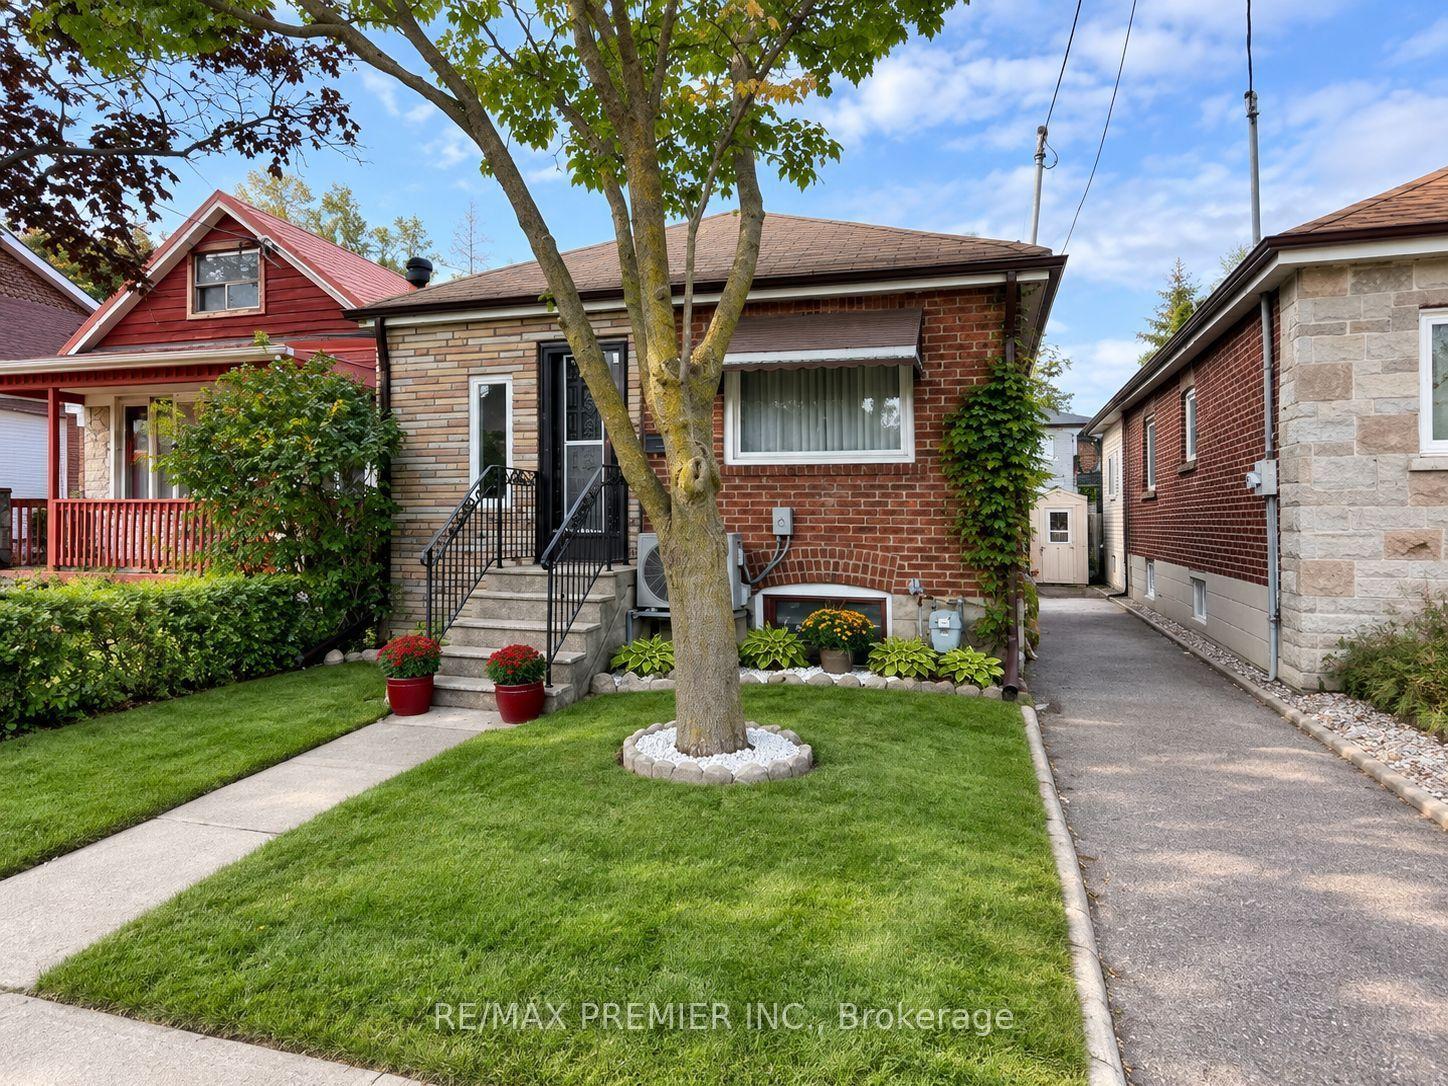
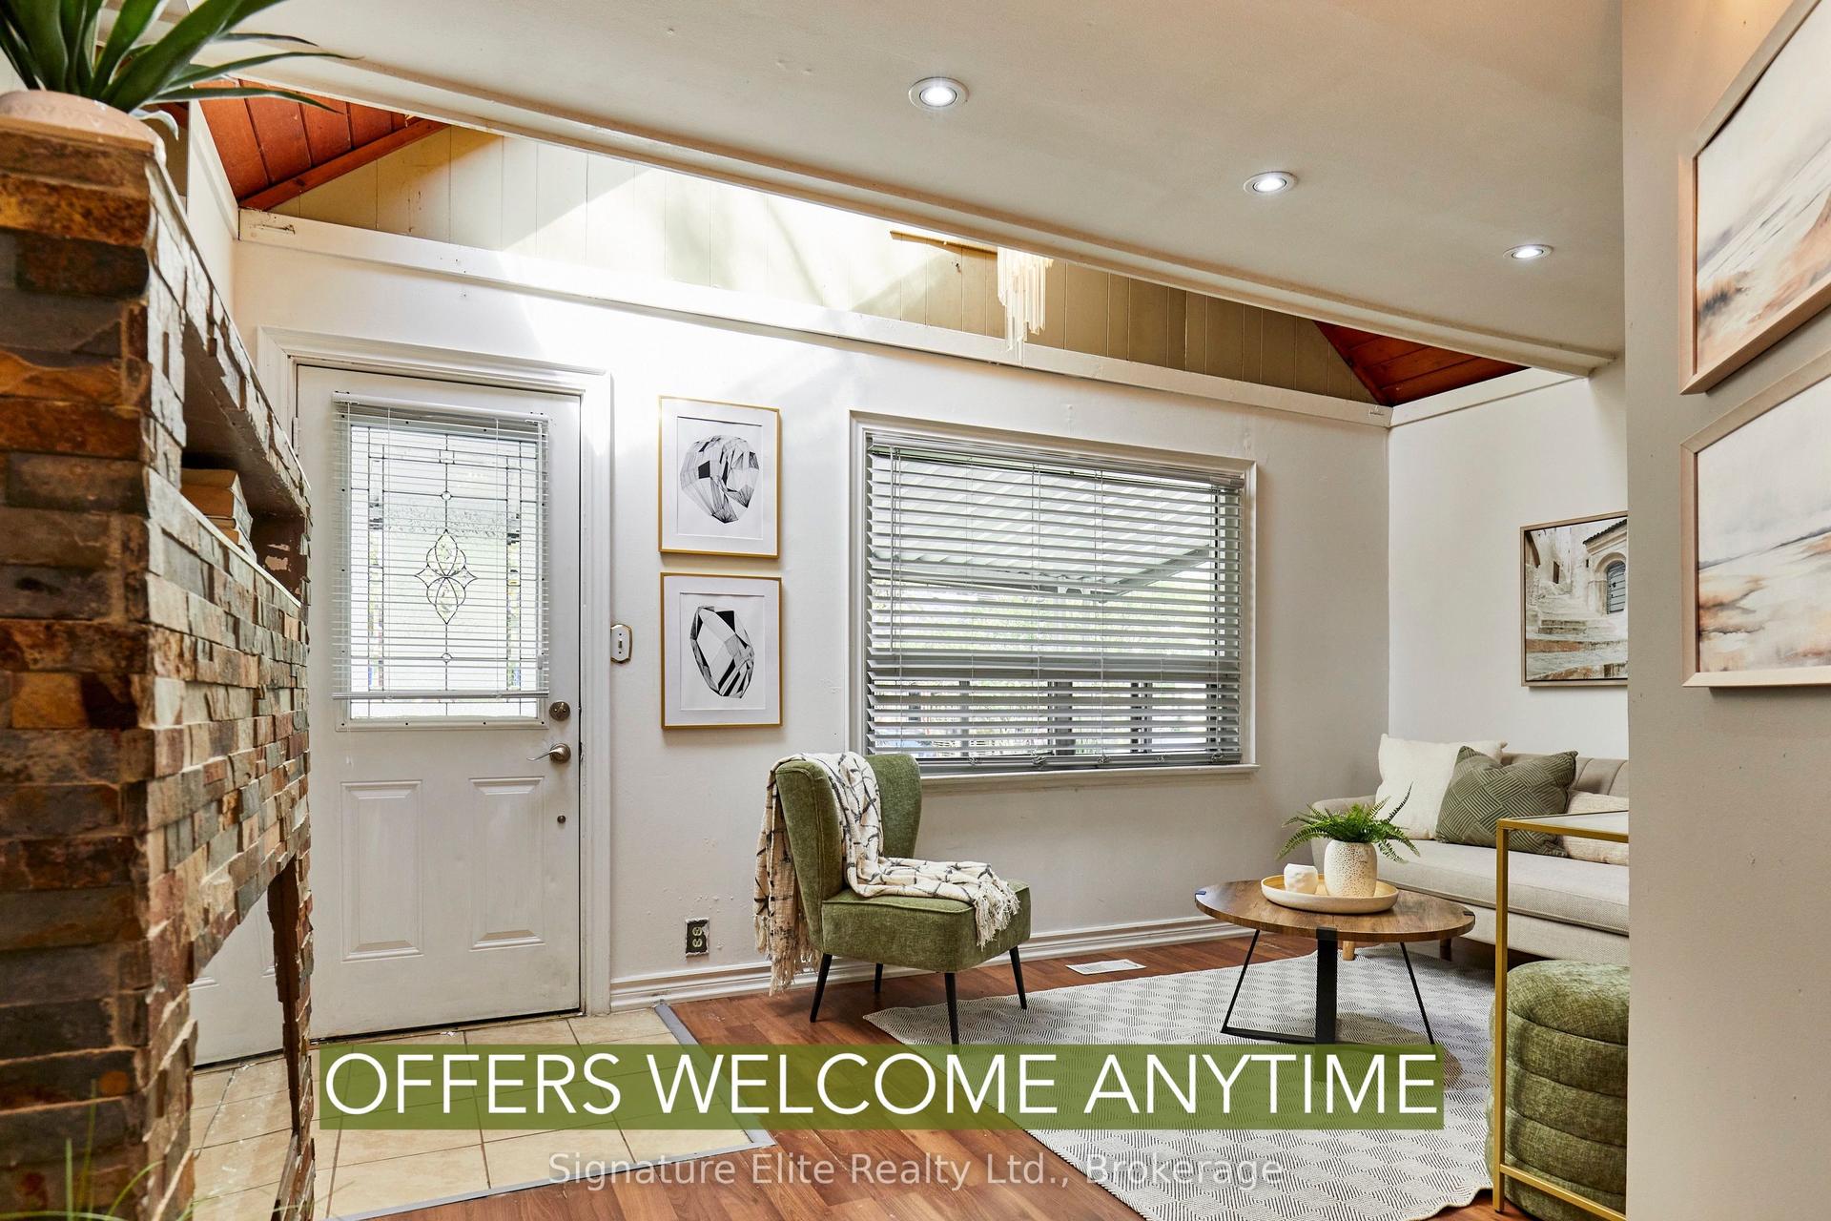
Charming, Cozy Country Living in the City!Where a family story began-and your next chapter awaits. Welcome to 45 Riverview Heights, a beloved home filled with warmth, laughter, and cherished memories on a peaceful, child-friendly Etobicoke street. Inside, discover glowing hardwood floors, a crackling fireplace, a picture-perfect bay window, and a finished walk-out lower level made for milestone celebrations.Step out into your enchanting ravine paradise! Listen to nature, sweet birdsong, and the gentle whisper of the Humber River. Swing gently under the leafy canopy, entertain on the stone patio, and fall in love with the ultimate centerpiece: a magical, custom-built treehouse where childhood dreams truly come alive.Set in a top-tier school district, moments from parks, golf, shopping, Hwy 401, UP Express, GO transit, and Pearson Airport.Treasured family sanctuaries like this are once-in-a-lifetime-call today to book your private tour and begin your story!
RavineHardwoodFireplace
Rooms
Main Floor
| Kitchen | 3.15 × 3.41 m | Stainless Steel Appl Pot Lights Window |
| Dining Room | 3.30 × 3.51 m | Hardwood Floor W/O To Yard Pot Lights |
| Living Room | 5.11 × 3.51 m | Hardwood Floor Bay Window Crown Moulding |
| Bedroom | 2.82 × 4.83 m | Hardwood Floor Window Closet |
Second Floor
| Primary Bedroom | 3.20 × 3.43 m | Hardwood Floor Large Window Closet |
| Bedroom 2 | 3.96 × 4.83 m | Hardwood Floor Window Closet |
Basement
| Recreation | 5.66 × 4.30 m | Laminate Pot Lights |
| Laundry | 2.52 × 1.40 m | Tile Floor Pot Lights |
| Utility Room | 5.50 × 3.10 m | Tile Floor Pot Lights Window |
| Exercise Room | 3.45 × 2.36 m | Tile Floor Window |
| Breakfast | 3.79 × 2.82 m | Tile Floor Pot Lights W/O To Yard |
Features
- Carpet Free
- Floor Drain
- Deck
- Privacy
- Finished with Walk-Out
- Central Air
- 1 1/2 Storey
Financials
Annual Taxes
$5,181
Estimated Rental Income
Entire property$3,200 – $4,800/mo
Basement apartment$1,800 – $2,500/mo
Rental yield5.5% – 8.2%
*Estimates based on comparable rentals in the area. Actual income may vary.
Market Data — Toronto
Days on market0 days
Buyer's MarketSeller's Market
Based on active listings in Toronto. Data updates daily.
Demographics — Toronto
Population
2,794,356
Avg Household Income
$102,000
Age Distribution
0-19
19%
20-34
24%
35-49
21%
50-64
19%
65+
17%
Ownership53% own · 47% rent
EnglishMandarinCantoneseTagalogTamil
Getting around
How walkable, bikeable, and transit-friendly this neighbourhood is.
74
/ 100
Walk Score
Very Walkable
60
/ 100
Transit Score
Good Transit
76
/ 100
Bike Score
Very Bikeable
Scores are estimates based on neighbourhood data and are for informational purposes only.
MLS® data courtesy of the Toronto Regional Real Estate Board (TRREB).
The information provided herein must only be used by consumers that have a bona fide interest in the purchase, sale, or lease of real estate and may not be used for any commercial purpose or any other purpose. Listing information is deemed reliable but is not guaranteed accurate by the Toronto Regional Real Estate Board, the listing brokerage, or this website. The trademarks REALTOR®, REALTORS® and the REALTOR® logo are controlled by The Canadian Real Estate Association (CREA) and identify real estate professionals who are members of CREA. MLS®, Multiple Listing Service®, and the associated logos are owned by CREA. Not intended to solicit properties currently listed for sale or buyers under contract.
You may also like
More homes in Toronto
Hand-picked listings with a similar price range and style.
For Sale1 day ago
$749,900
Detached
est. $3,288/mo
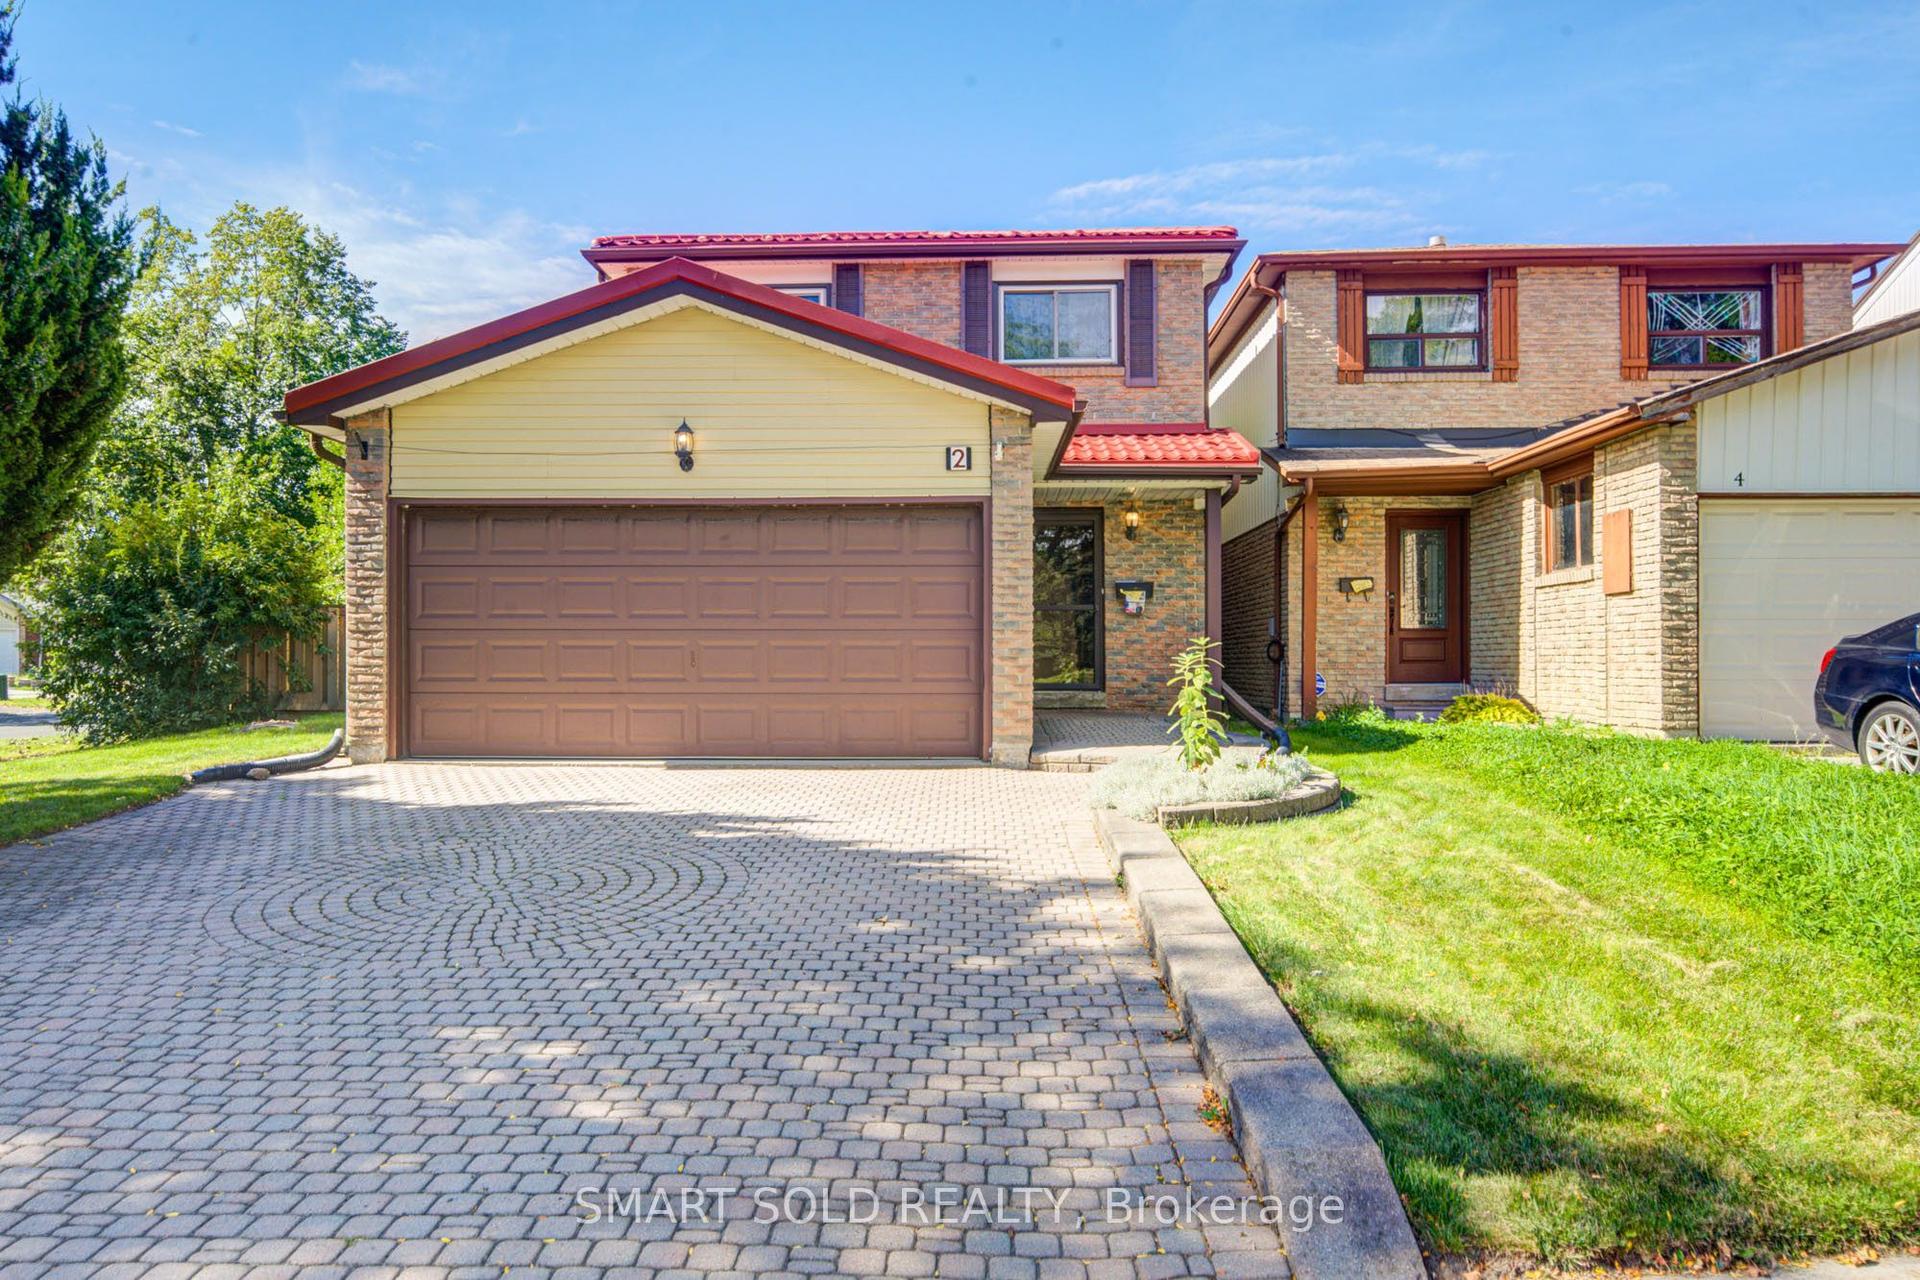
2 Croach Crescent, Agincourt North
Toronto, ON
4 bd
4 ba
1,750
4
MLS# E13812310Smart Sold Realty
WhatsApp Aman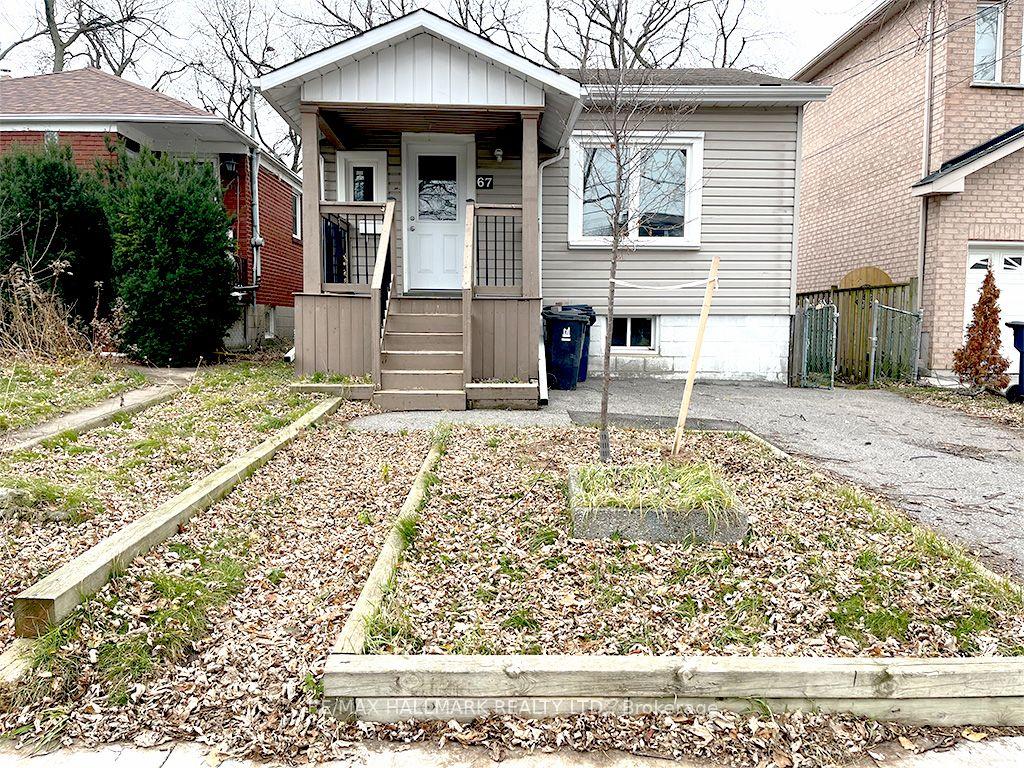
For Sale2 months ago
$550,000
Detached
est. $2,411/mo
67 Claremore Avenue, Birchcliffe-Cliffside
Toronto, ON
1+3 bd
2 ba
—
1
MLS# E13554608Re/Max Hallmark Realty Ltd.
WhatsApp Aman