For Sale
Just Listed
Open House Sat 18–20
159 All Saints Crescent
1006 - FD Ford, Oakville, ON
$1,699,900
4Bd
4Ba
2,250+sqft
4Parking
60.1 x 150.24 ftlot
$756/sqft
DetachedMLS# W13819298Listed 2026-09-230 DOM
Heating
Water Heater
Cooling
Central Air
Basement
Partially Finished
Just listed! New listings in Oakville often receive offers within the first week.
About this home
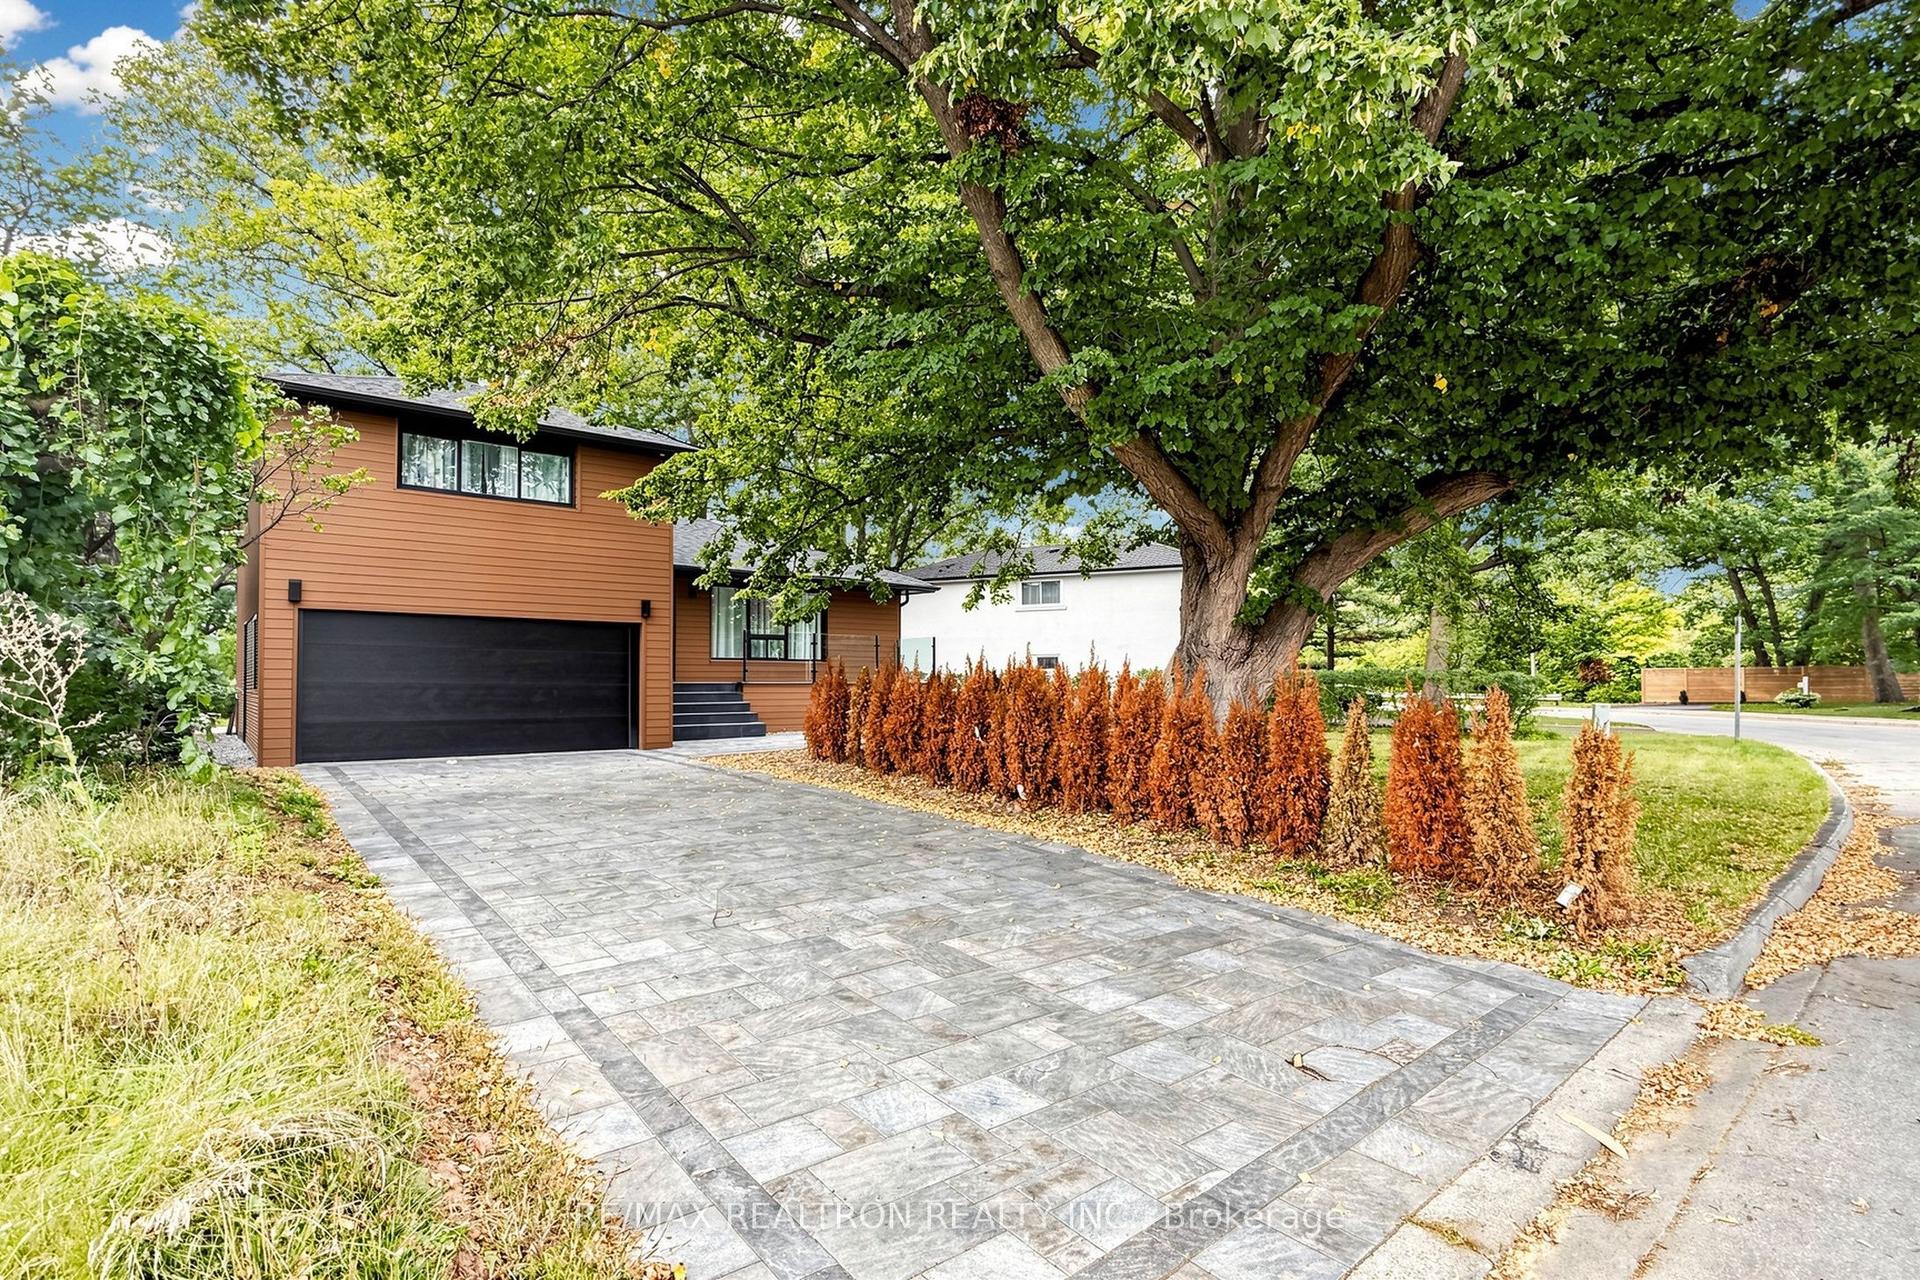
Opportunity knocks for this beautiful home, situated in the desirable Ford community of SE Oakville. Private treed lot 60.10ft x 150.24ft (.207acres). The deep backyard provides plenty of room for a pool and tons of privacy with tall trees. The home features an inviting front porch, bay window, and updated front door with sidelights that further enhance the home's curb appeal. Inside, the residence offers a practical and well-designed layout suitable for the growing family with 2222sq.ft. on the main and upper levels plus a mostly finished basement. The kitchen features a generous breakfast area with walk-out to deck and the extensive and private backyard. Kitchen is open-concept with the family room which also has a walk-out to the backyard and a wood-burning fireplace - an ideal space for everyday family interaction and entertaining. The main level also includes a private, front office, spacious living and dining rooms, a convenient 2pc powder room, plus an inside entry to the 2-car garage. The upper level provides 4 spacious bedrooms and 2 bathrooms (an upgraded 3pc ensuite with a walk-in shower + an updated 5pc bathroom). Wood floors are featured throughout most of the home. The recreation room adds valuable additional living space, complete with wet bar and two windows. The basement also houses the laundry room, a cedar closet, 2pc bathroom, and two spacious, unfinished utility rooms. The home has been well loved, well maintained, and offers a solid foundation for future improvements if someone wishes to do so. Furnace (2021), hot water tank (2026), roof (2019). Ford area is a wonderful community to live and raise your family, with parks throughout this neighbourhood and extensive trails along Joshua Creek to the grocery store, tennis courts, or down to the waterfront trail, plus it is within the highly-rated Oakville Trafalgar High School catchment. Easy access to the QEW, 407, and bus route.
PoolGarageWaterfrontFireplace
Rooms
Main Floor
| Living Room | 6.17 × 3.58 m | Bay Window Hardwood Floor |
| Dining Room | 3.96 × 3.58 m | Bay Window Hardwood Floor |
| Kitchen | 2.72 × 2.59 m | Greenhouse Window Overlooks Backyard W/O To Deck |
| Breakfast | 3.43 × 2.21 m | |
| Family Room | 5.51 × 3.96 m | Fireplace Hardwood Floor Walk-Out |
| Office | 3.07 × 2.69 m | B/I Bookcase Hardwood Floor |
| Bedroom 2 | 3.96 × 3.63 m | |
| Bedroom 3 | 3.99 × 2.79 m | |
| Bedroom 4 | 3.58 × 2.95 m |
Second Floor
| Primary Bedroom | 4.42 × 4.01 m | W/W Closet 3 Pc Bath Hardwood Floor |
Basement
| Recreation | 7.75 × 5.21 m | 2 Pc Bath Wet Bar |
| Utility Room | 4.32 × 4.01 m | |
| Laundry | 2.64 × 2.26 m | |
| Utility Room | 5.87 × 3.66 m |
Features
- Water Heater
- Landscaped
- Full
- Partially Finished
- Central Air
- 2-Storey
Financials
Annual Taxes
$8,680
Estimated Rental Income
Entire property$4,000 – $6,500/mo
Basement apartment$1,800 – $2,500/mo
Rental yield2.8% – 4.6%
*Estimates based on comparable rentals in the area. Actual income may vary.
Market Data — Oakville
Days on market0 days
Buyer's MarketSeller's Market
Based on active listings in Oakville. Data updates daily.
Demographics — Oakville
Population
213,759
Avg Household Income
$152,000
Age Distribution
0-19
22%
20-34
16%
35-49
21%
50-64
22%
65+
19%
Ownership78% own · 22% rent
EnglishMandarinUrduArabicFrench
Getting around
How walkable, bikeable, and transit-friendly this neighbourhood is.
63
/ 100
Walk Score
Somewhat Walkable
46
/ 100
Transit Score
Some Transit
55
/ 100
Bike Score
Bikeable
Scores are estimates based on neighbourhood data and are for informational purposes only.
MLS® data courtesy of the Toronto Regional Real Estate Board (TRREB).
The information provided herein must only be used by consumers that have a bona fide interest in the purchase, sale, or lease of real estate and may not be used for any commercial purpose or any other purpose. Listing information is deemed reliable but is not guaranteed accurate by the Toronto Regional Real Estate Board, the listing brokerage, or this website. The trademarks REALTOR®, REALTORS® and the REALTOR® logo are controlled by The Canadian Real Estate Association (CREA) and identify real estate professionals who are members of CREA. MLS®, Multiple Listing Service®, and the associated logos are owned by CREA. Not intended to solicit properties currently listed for sale or buyers under contract.
You may also like
More homes in Oakville
Hand-picked listings with a similar price range and style.
For Sale2 months ago
$1,699,990
Detached
est. $7,453/mo
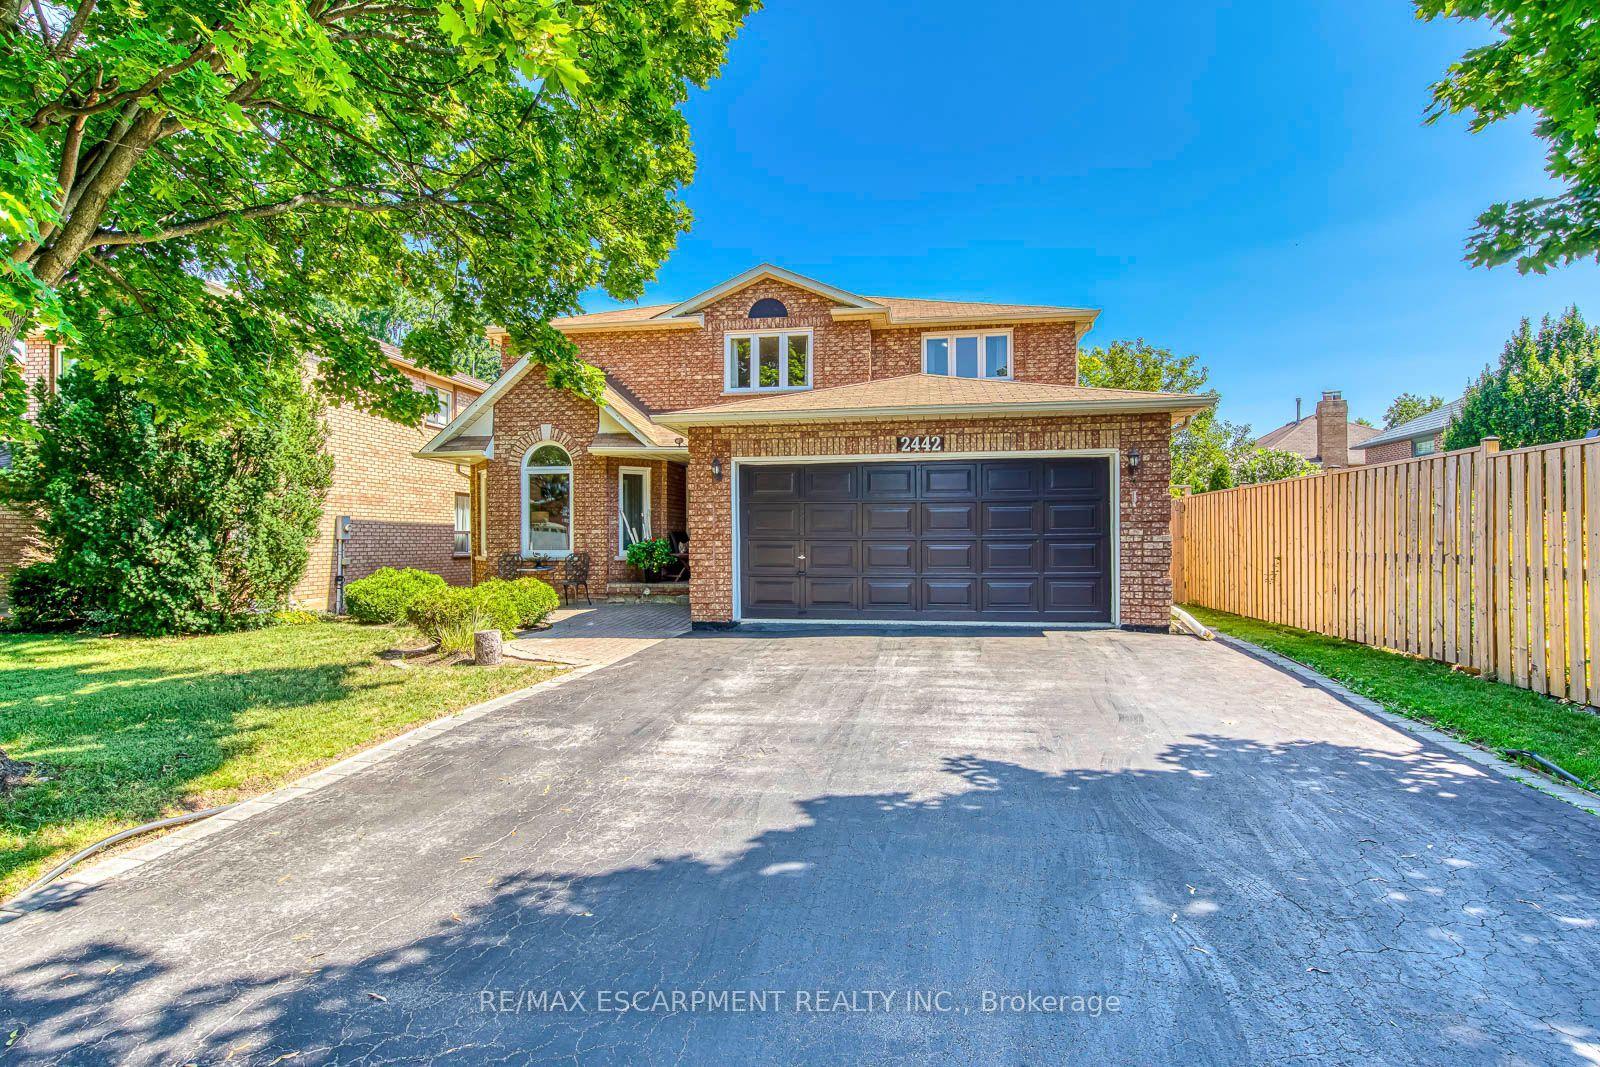
2442 Wynten Way, 1004 - CV Clearview
Oakville, ON
4+1 bd
4 ba
3,250
6
MLS# W13643108Re/Max Escarpment Realty Inc.
WhatsApp Aman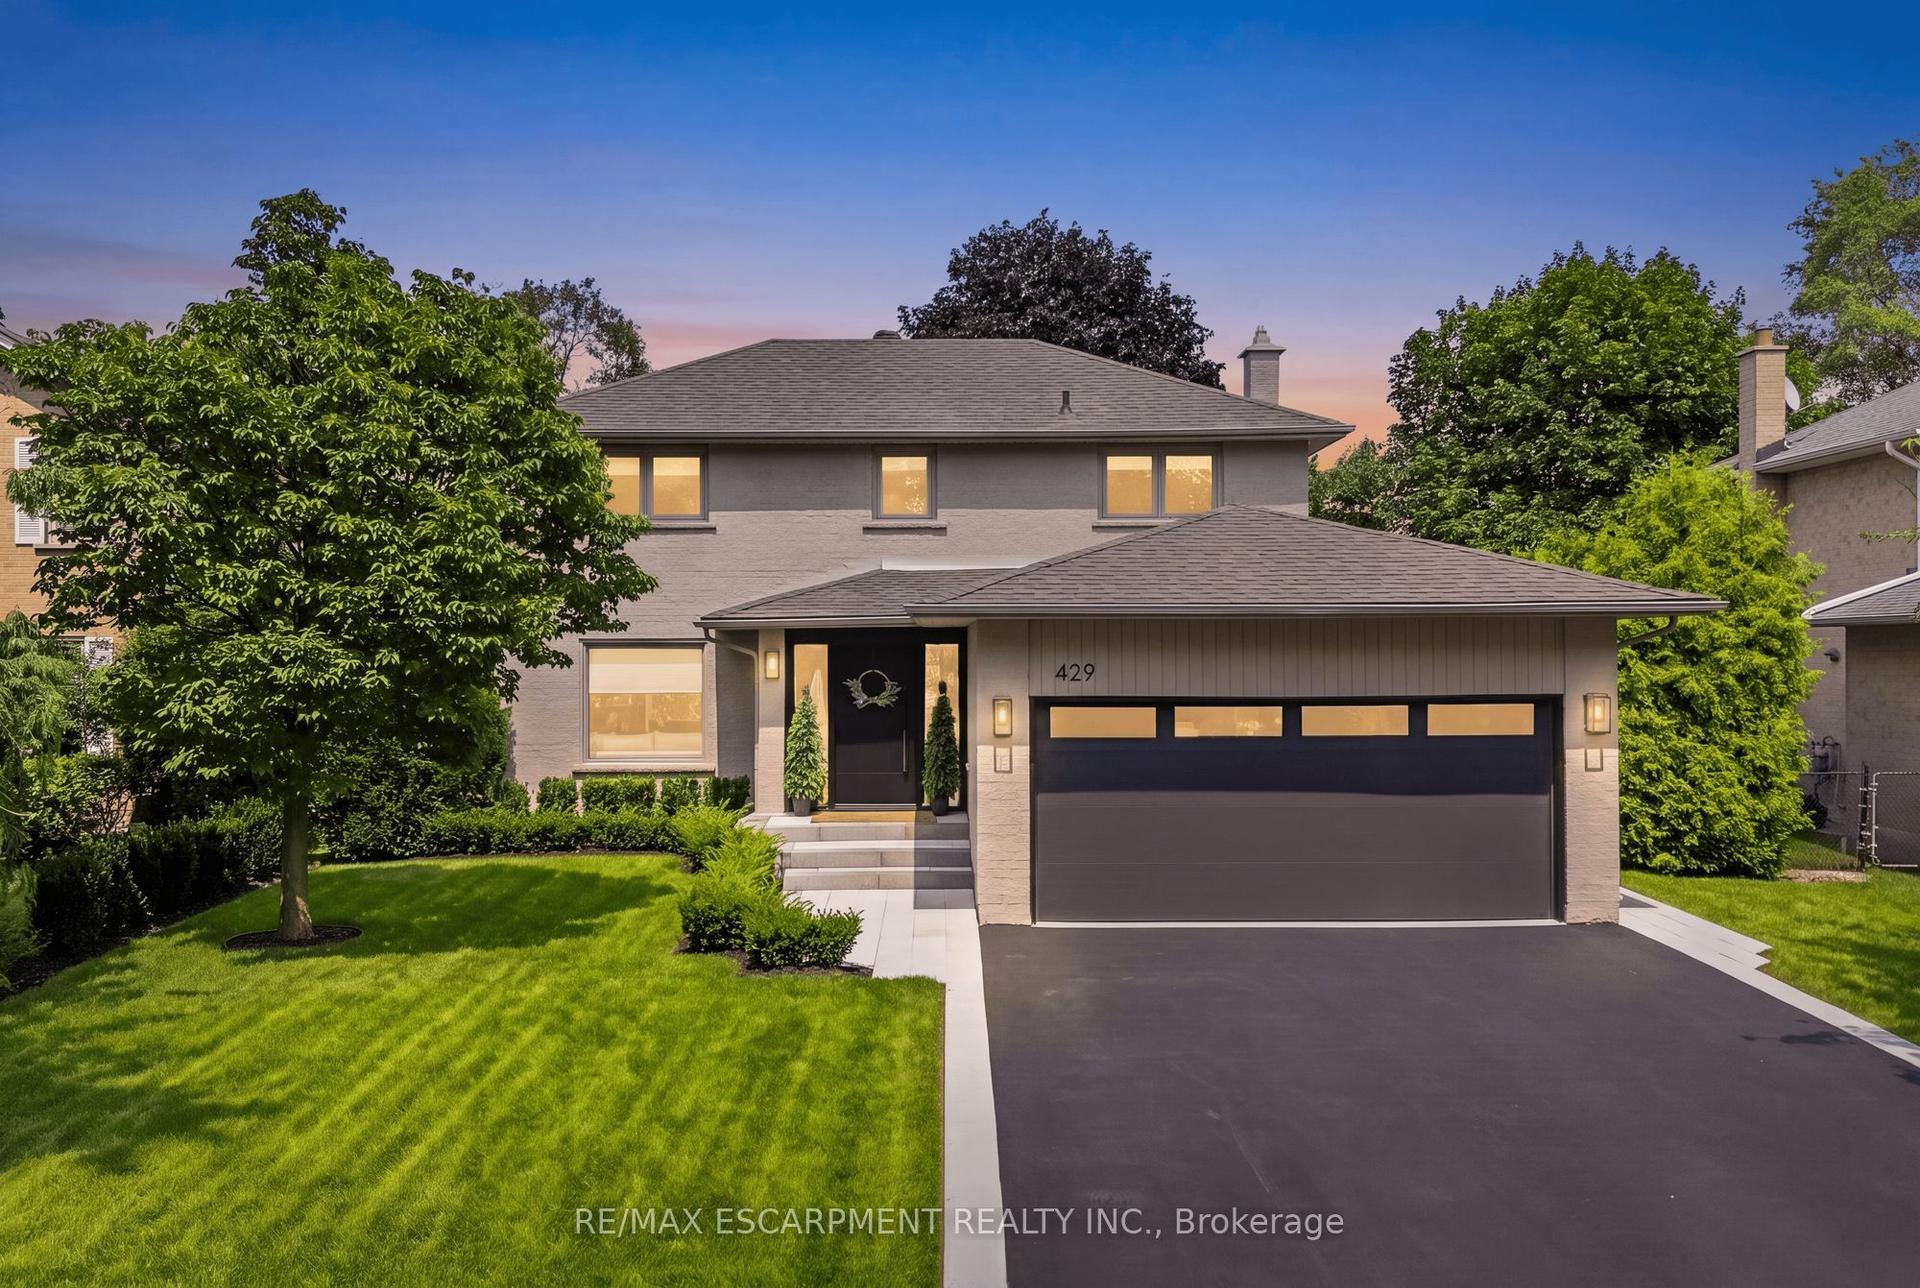
For Sale7 days ago
$1,999,000
Detached
est. $8,764/mo
429 CLAREMONT Crescent, 1006 - FD Ford
Oakville, ON
3+1 bd
4 ba
1,750
4
MLS# W13791528Re/Max Escarpment Realty Inc.
WhatsApp Aman