For Sale
581 HOLLY HILL Crescent
Freeman, Burlington, ON
$1,598,800
6+1Bd
4Ba
2,750+sqft
4Parking
55 x 99.96 ftlot
$581/sqft
DetachedMLS# W13820378Listed 2026-09-2323 DOM
Cooling
Central Air
Basement
Finished
About this home
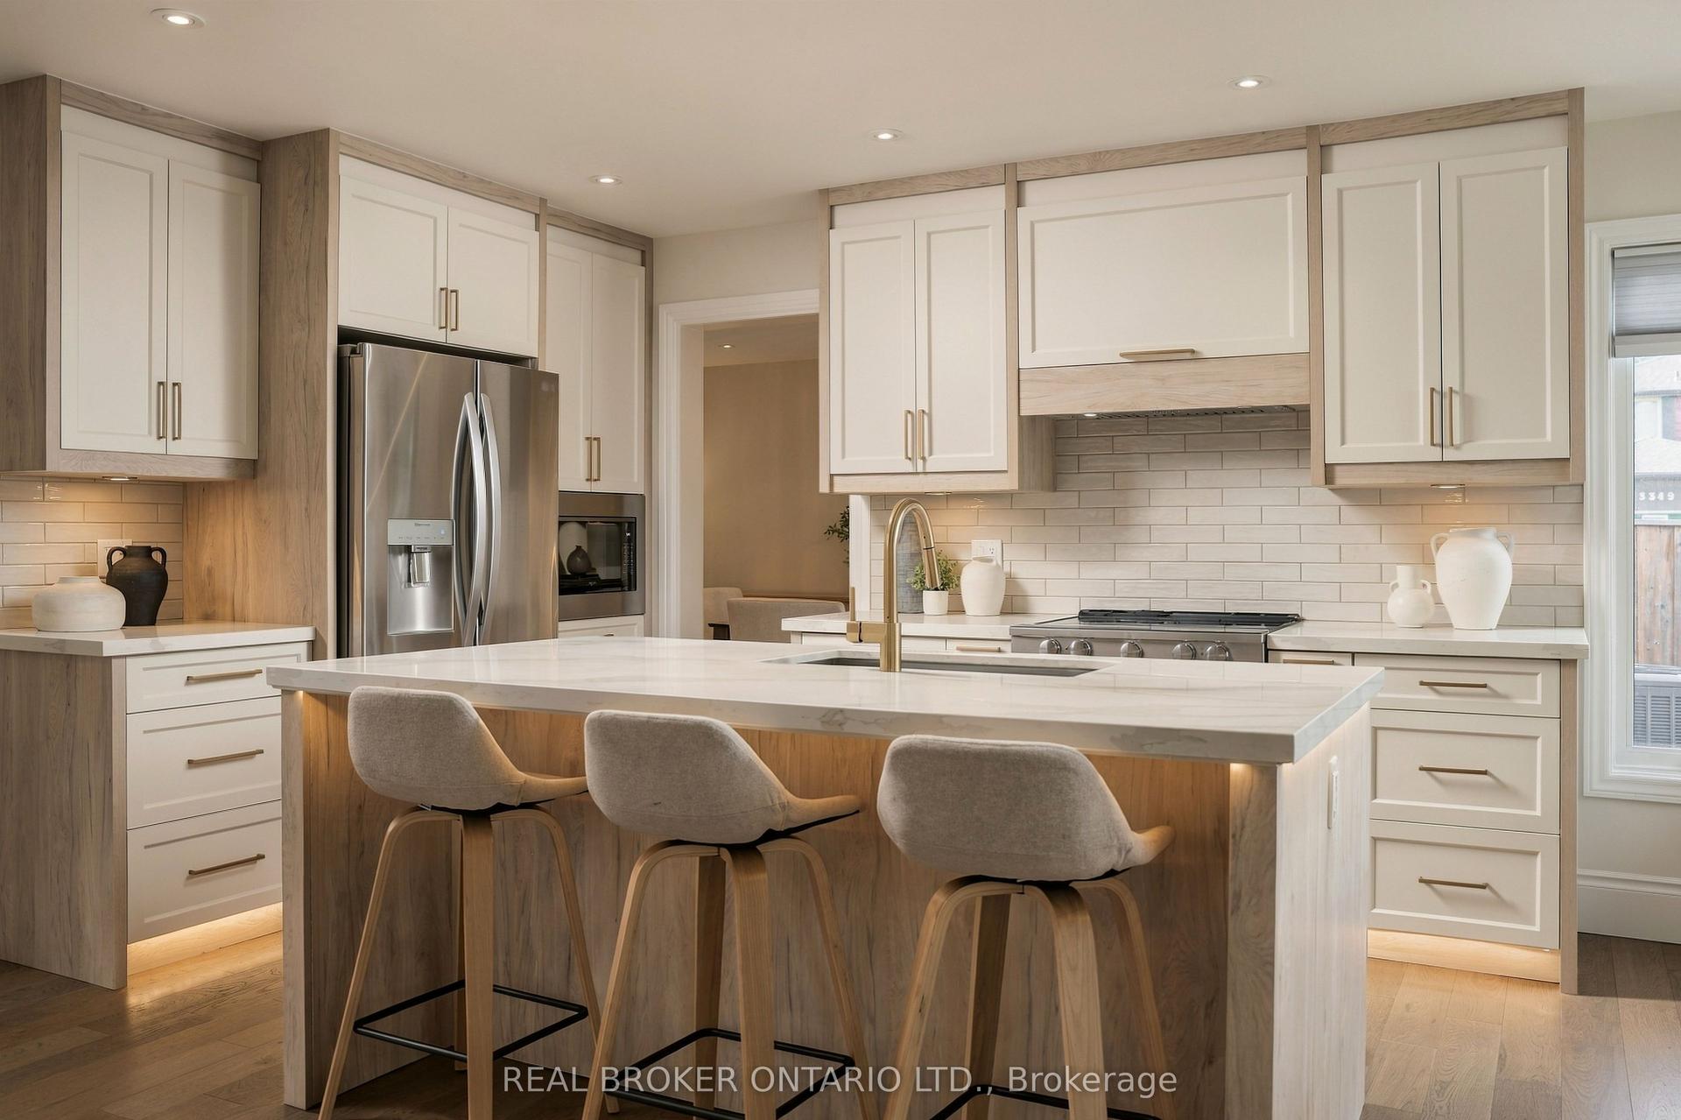
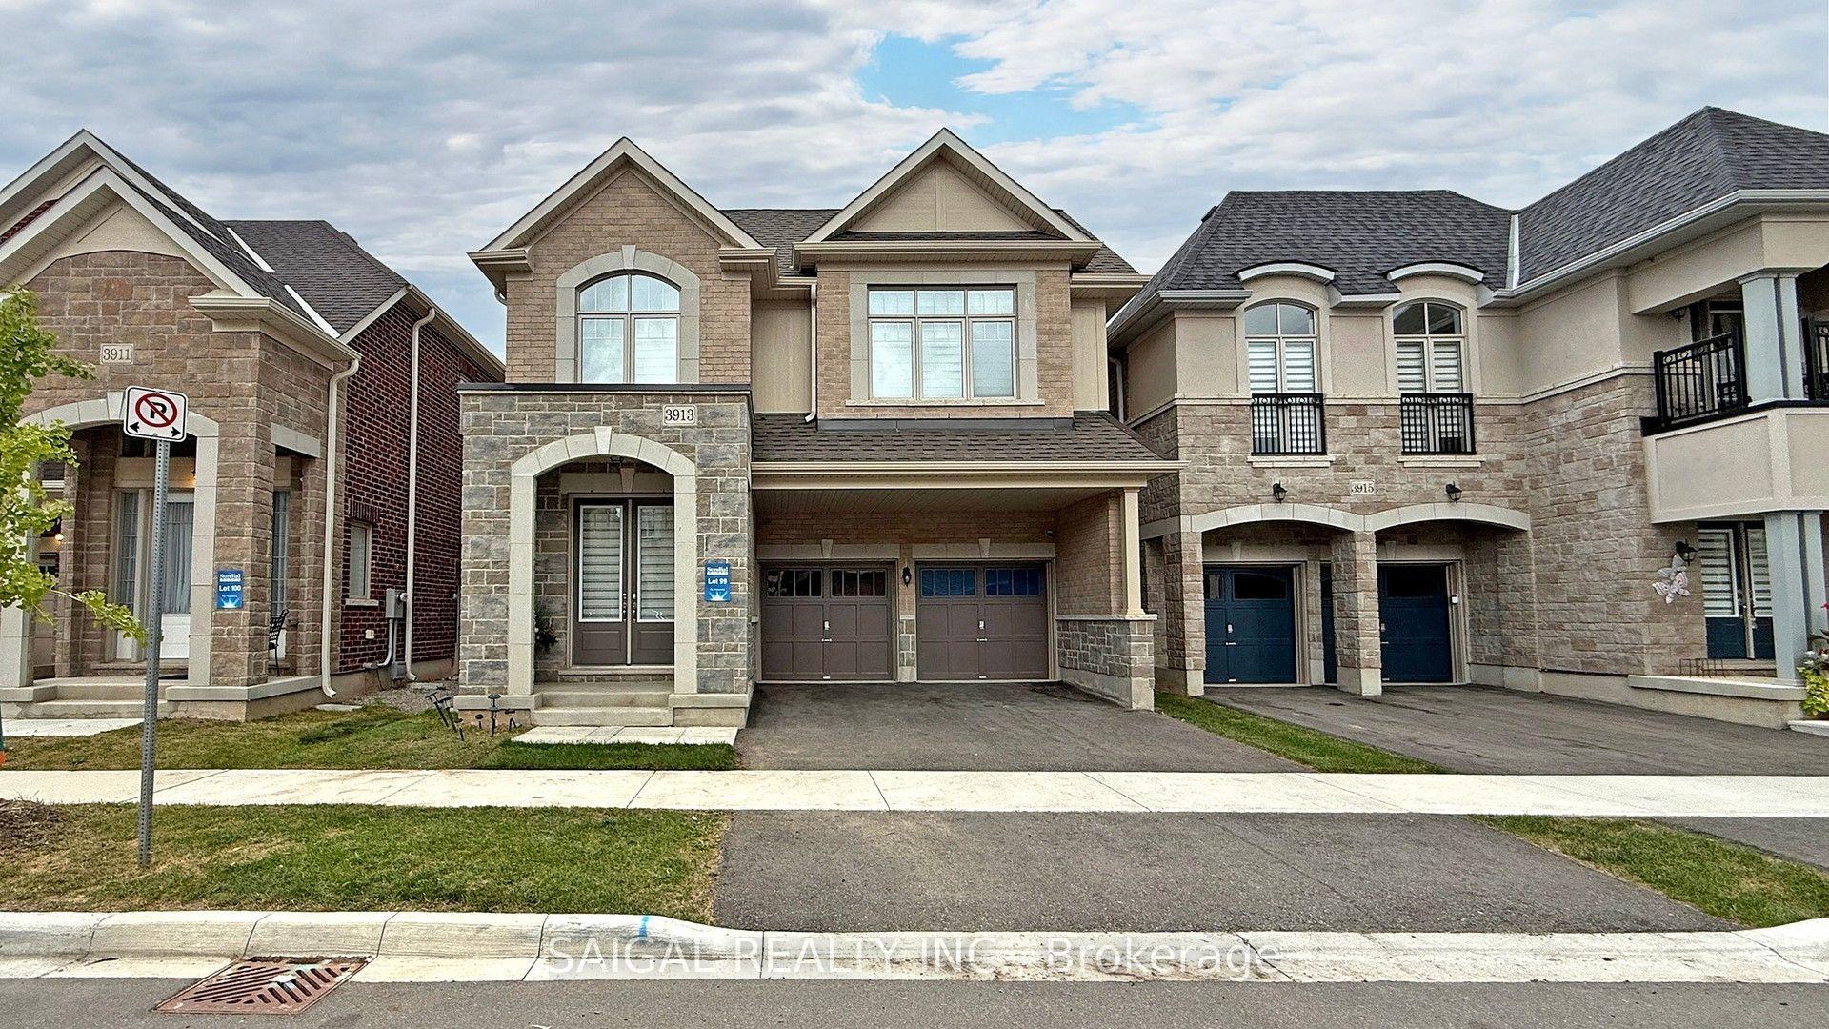
Welcome to an extraordinary residence where refined elegance meets resort-inspired living. This exceptional 6+1-bedroom, 4-bathroom home offers an impressive blend of luxury, space, & versatility, perfectly suited to sophisticated family living, multi-generational households, & effortless entertaining. With over $100,000 in upgrades, every detail has been thoughtfully considered. At the heart of the home is a spectacular gourmet kitchen, showcasing extensive custom cabinetry, elegant quartz countertops & backsplash, a generous walk-in pantry, & newer appliances. Beautiful hardwood flooring extends into the dining area, where patio doors open to an incredible private backyard oasis. Step outside & discover your own resort-like escape. The fully fenced yard features a stunning saltwater in-ground pool complemented by a soothing fountain, an idyllic setting for elegant summer entertaining, leisurely afternoons, & unforgettable gatherings. The sophisticated living room welcomes you with a beautiful bay window and electric fireplace, creating an inviting atmosphere for intimate evenings. The expansive recreation room offers a second fireplace and abundant space for entertaining, relaxing, or enjoying family game nights. The lower level continues to impress with a versatile room ideal for a home office, gaming, studying, or quiet reading, plus a spacious bedroom &3-piece bathroom, perfect for guests, extended family, or a private retreat. The laundry/utility room features a new washer and dryer & new furnace. Upstairs, generously proportioned bedrooms provide exceptional comfort & privacy. The crowning jewel is the remarkable Primary Suite a serene private retreat featuring a spacious sitting area, walk-in closet, and luxurious 5-piece ensuite. Designed for relaxation & indulgence, this is truly a space to escape & unwind. A rare opportunity to experience exceptional space, sophisticated upgrades, your very own private resort-style backyard all in one remarkable home.
PoolHardwoodFireplace
Rooms
Main Floor
| Foyer | 3.29 × 86.00 m | |
| Kitchen | 3.79 × 3.62 m | Quartz Counter Pantry Hardwood Floor |
| Dining Room | 3.43 × 2.51 m | W/O To Patio Hardwood Floor |
| Living Room | 5.21 × 4.06 m | Fireplace Bay Window Hardwood Floor |
Second Floor
| Bedroom 3 | 5.21 × 4.06 m | Hardwood Floor |
| Bedroom 4 | 3.04 × 2.44 m | Hardwood Floor |
| Bedroom 5 | 3.30 × 3.04 m | Hardwood Floor |
| Bedroom | 2.12 × 1.96 m | 4 Pc Bath |
Third Floor
| Primary Bedroom | 6.08 × 4.27 m | Walk-In Closet(s) 5 Pc Ensuite Hardwood Floor |
| Bedroom 5 | 4.86 × 3.32 m | Hardwood Floor |
| Bathroom | 3.79 × 2.66 m | 5 Pc Ensuite Soaking Tub Heated Floor |
Lower
| Den | 3.40 × 3.12 m | |
| Bedroom | 5.69 × 2.28 m | 3 Pc Ensuite |
| Bathroom | 2.54 × 2.27 m |
Other
| Bedroom | 4.03 × 2.72 m | Hardwood Floor |
| Room | 2.28 × 1.92 m | 3 Pc Bath |
| Recreation | 5.41 × 3.65 m | Above Grade Window Fireplace Hardwood Floor |
Features
- Auto Garage Door Remote
- Carpet Free
- Floor Drain
- Guest Accommodations
- In-Law Capability
- Landscape Lighting
- Patio
- Paved Yard
- Privacy
- Porch
- Recreational Area
- Year Round Living
- Finished
- Central Air
- Sidesplit
Financials
Annual Taxes
$9,168
Estimated Rental Income
Entire property$4,500 – $7,000/mo
Rental yield3.4% – 5.3%
*Estimates based on comparable rentals in the area. Actual income may vary.
Market Data — Burlington
Days on market23 days
Buyer's MarketSeller's Market
Based on active listings in Burlington. Data updates daily.
Demographics — Burlington
Population
186,948
Avg Household Income
$125,000
Age Distribution
0-19
20%
20-34
16%
35-49
19%
50-64
22%
65+
23%
Ownership74% own · 26% rent
EnglishFrenchArabicPolishTagalog
Getting around
How walkable, bikeable, and transit-friendly this neighbourhood is.
54
/ 100
Walk Score
Somewhat Walkable
45
/ 100
Transit Score
Some Transit
50
/ 100
Bike Score
Bikeable
Scores are estimates based on neighbourhood data and are for informational purposes only.
MLS® data courtesy of the Toronto Regional Real Estate Board (TRREB).
The information provided herein must only be used by consumers that have a bona fide interest in the purchase, sale, or lease of real estate and may not be used for any commercial purpose or any other purpose. Listing information is deemed reliable but is not guaranteed accurate by the Toronto Regional Real Estate Board, the listing brokerage, or this website. The trademarks REALTOR®, REALTORS® and the REALTOR® logo are controlled by The Canadian Real Estate Association (CREA) and identify real estate professionals who are members of CREA. MLS®, Multiple Listing Service®, and the associated logos are owned by CREA. Not intended to solicit properties currently listed for sale or buyers under contract.
You may also like
More homes in Burlington
Hand-picked listings with a similar price range and style.
For Sale1 month ago
$1,849,900
Detached
est. $8,110/mo
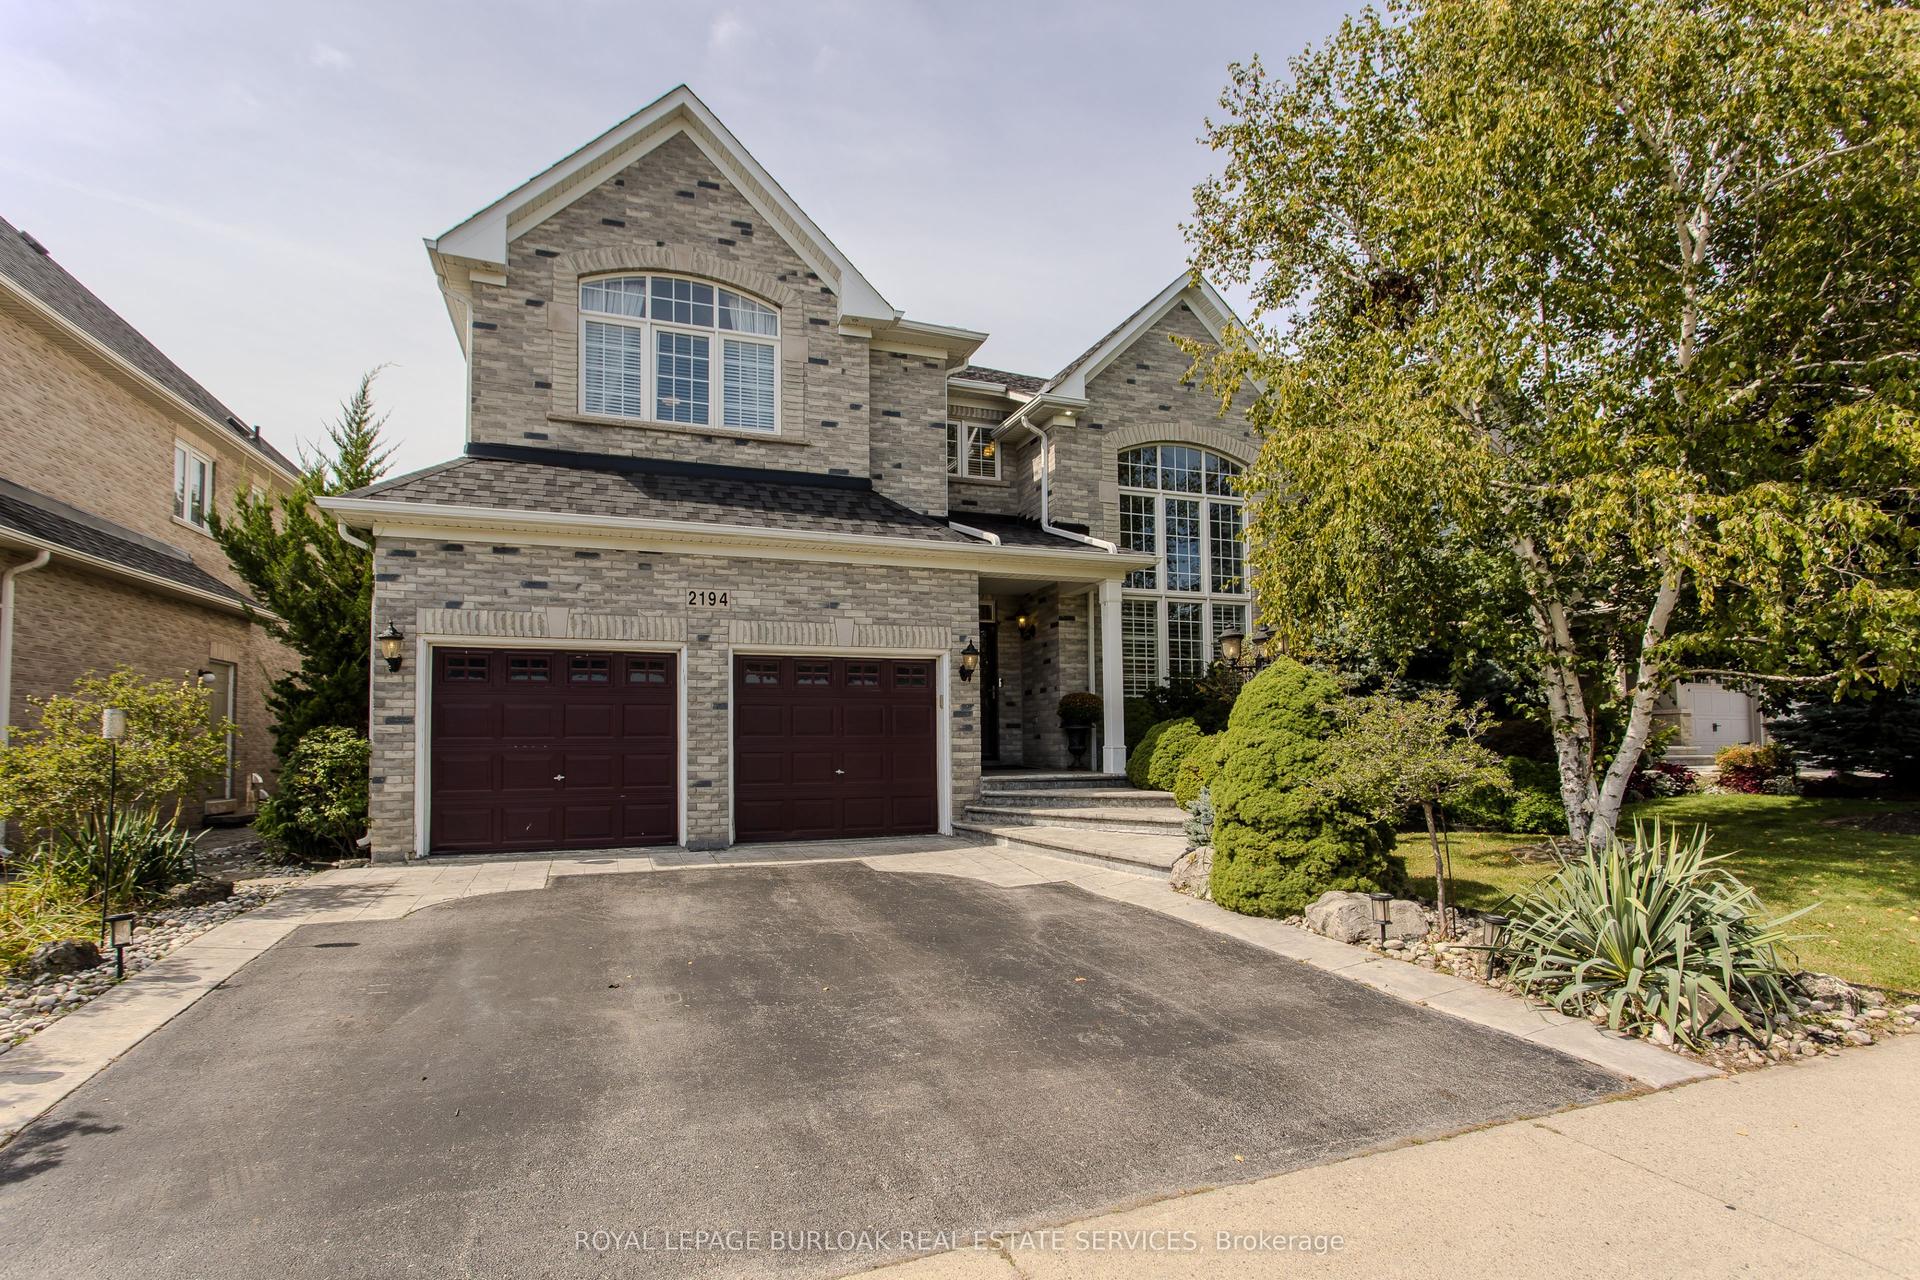
2194 Berwick Drive, Rose
Burlington, ON
4+1 bd
5 ba
4,250
4
MLS# W13761738Royal Lepage Burloak Real Estate…
WhatsApp Aman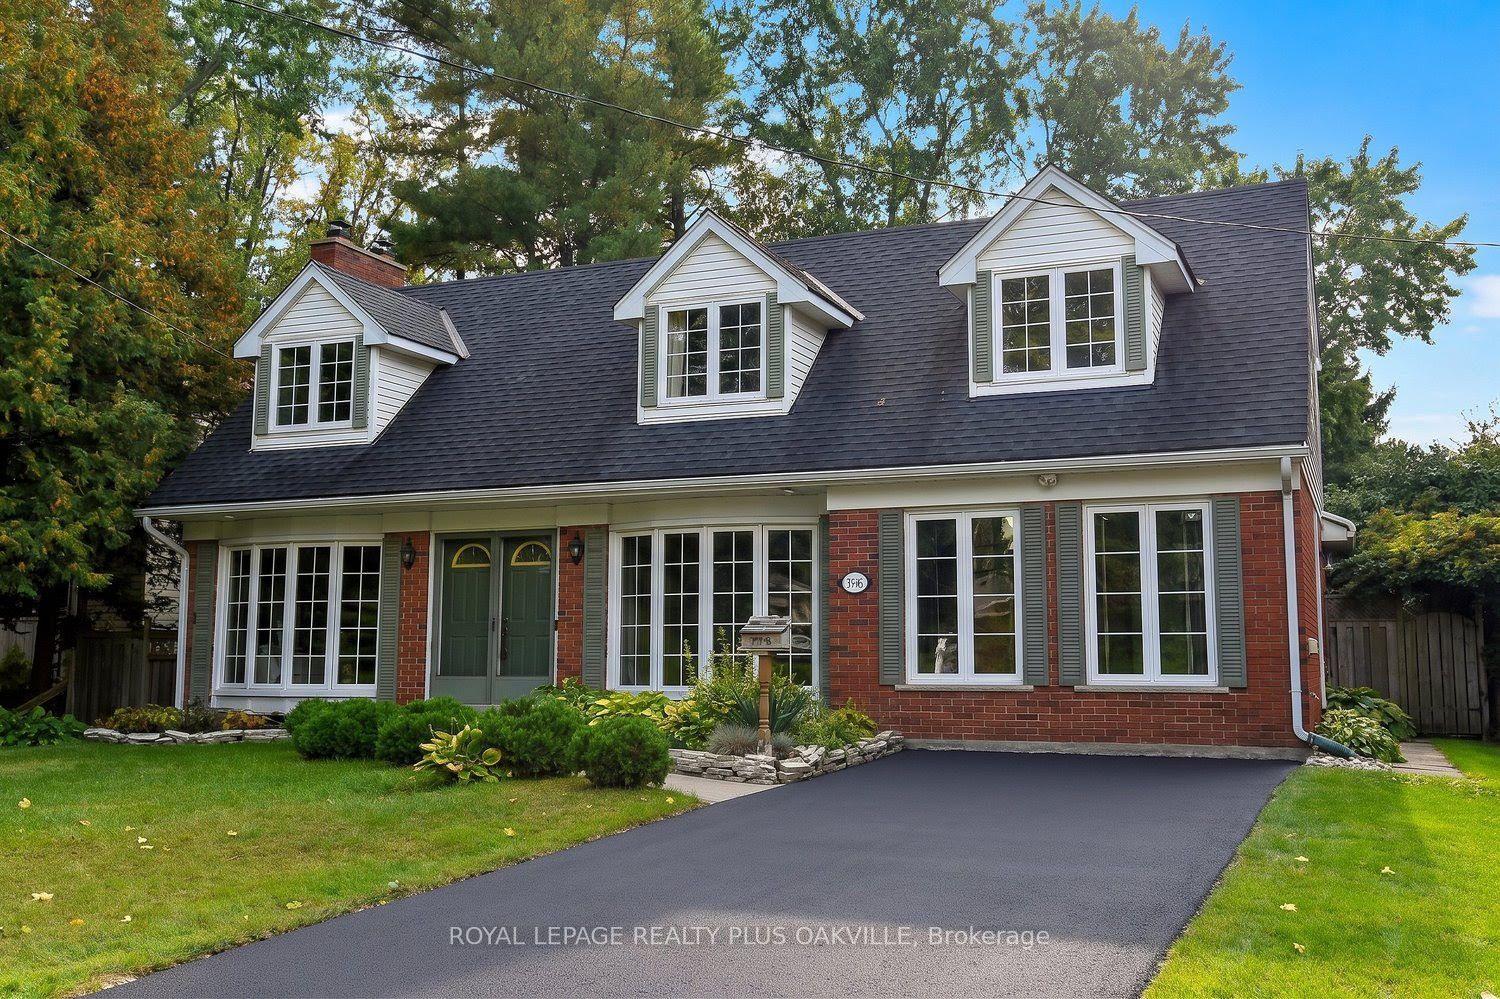
For Sale7 days ago
$1,469,000
Detached
est. $6,440/mo
274 Belvenia Road, Shoreacres
Burlington, ON
5 bd
3 ba
2,250
4
MLS# W13883838Royal Lepage Realty Plus Oakville
WhatsApp Aman