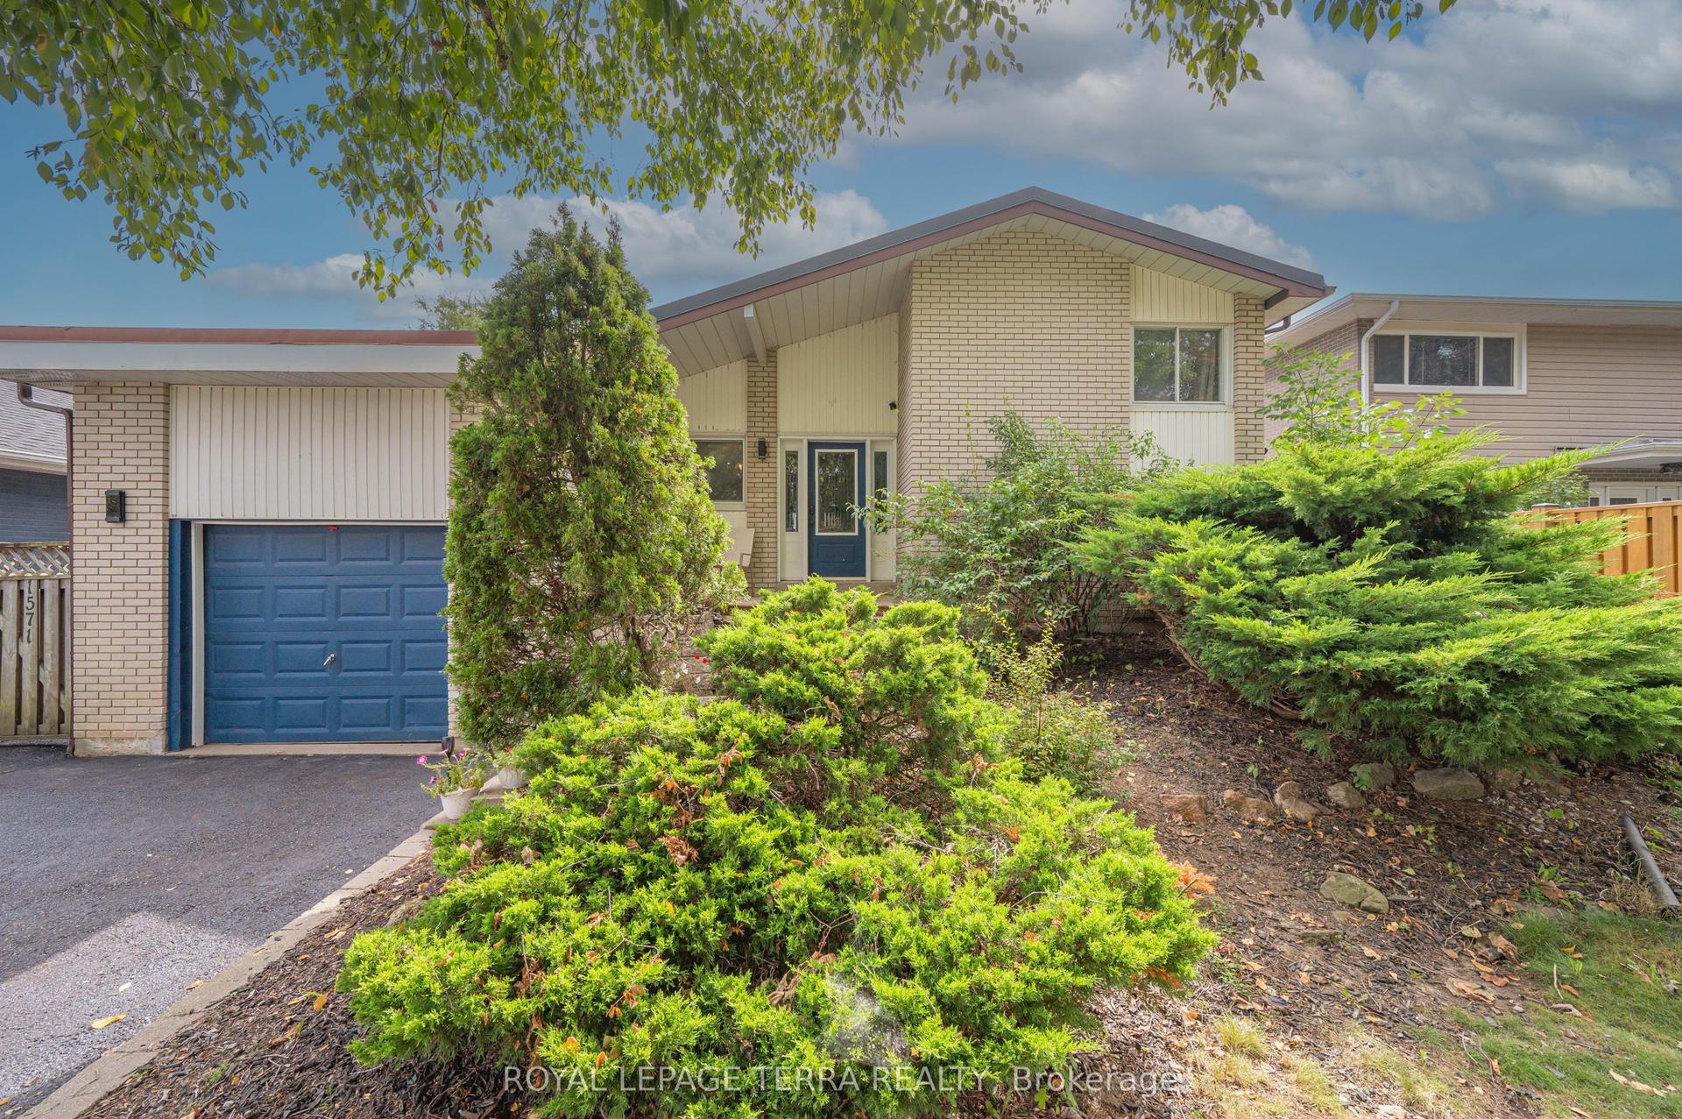
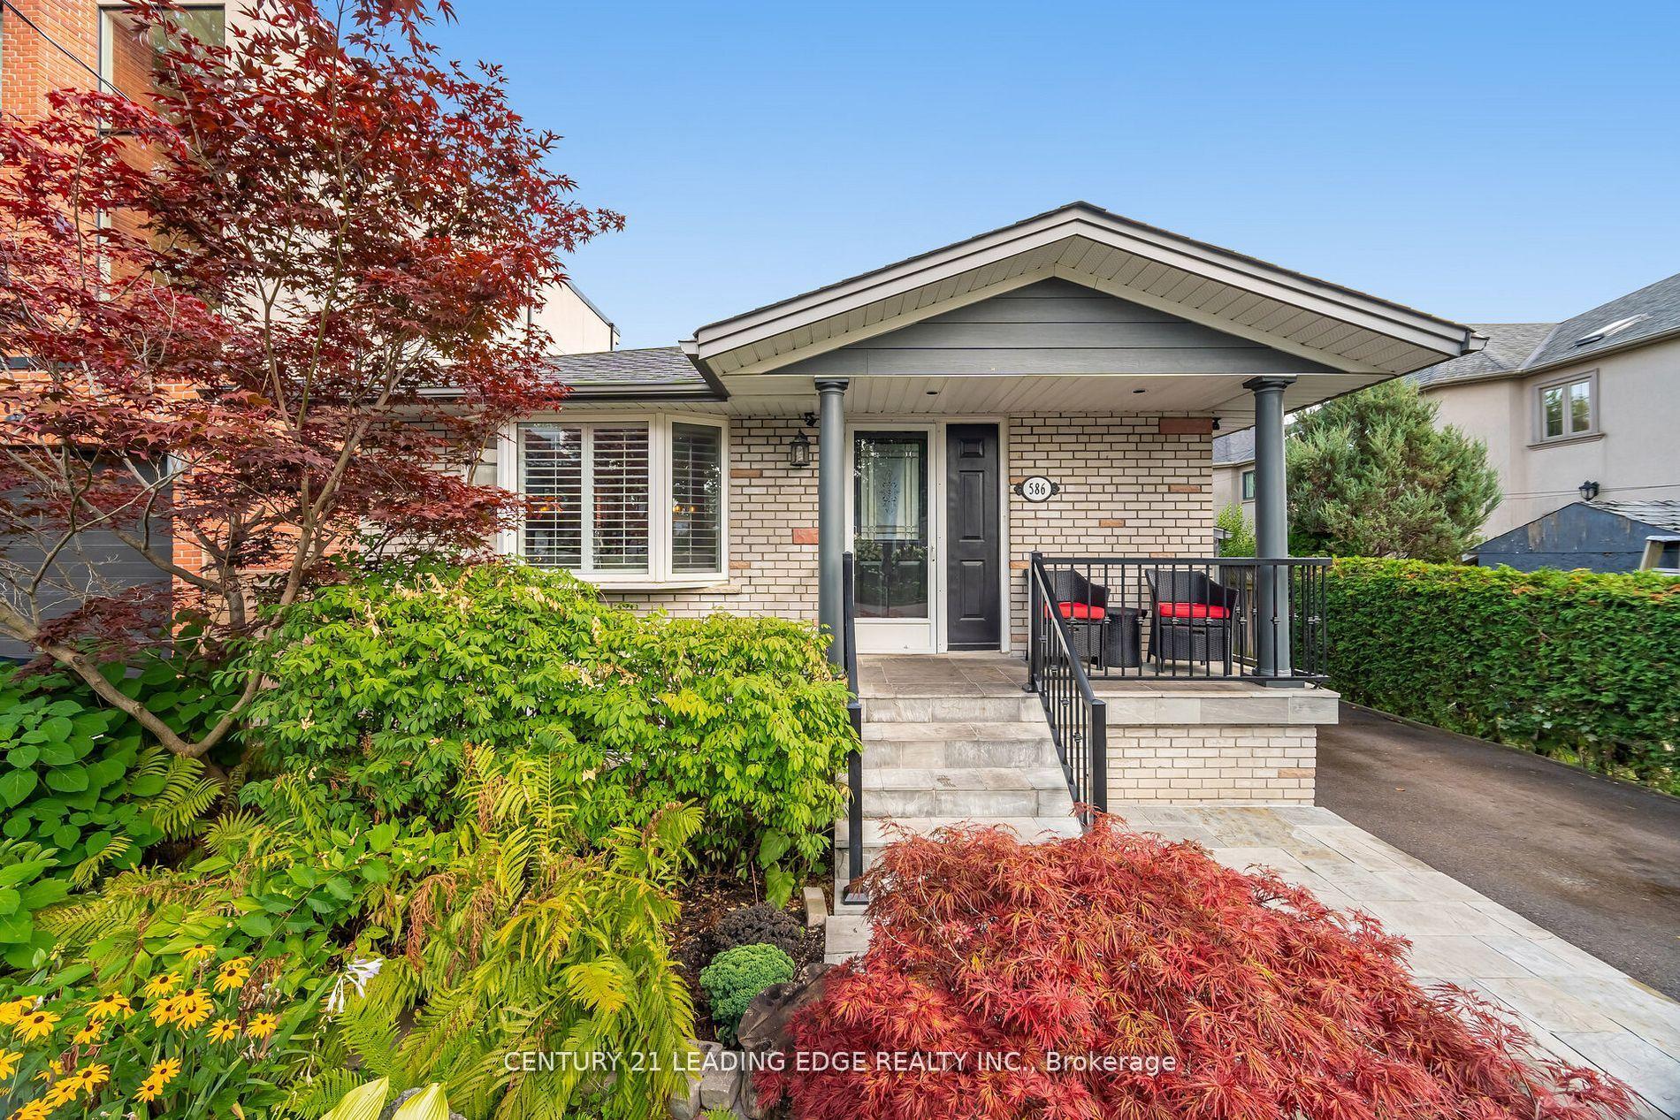
For Sale
Just Listed
Open House Sun 18–20
1572 Maple Ridge Drive
Rathwood, Mississauga, ON
$1,690,000
4+1Bd
4Ba
2,250+sqft
4Parking
50 x 120 ftlot
$751/sqft
DetachedMLS# W13820750Listed 2026-09-231 DOM
Cooling
Central Vacuum
Basement
Finished
Just listed! New listings in Mississauga often receive offers within the first week.
About this home
Located in the desirable community known as Rockwood Village - East Mississauga. 1572 Maple Ridge is a 4+1 bedroom - 4 bath, detached home, situated on a premium 50 x 120 ft lot. This spacious and charming home offers over 3,500 Sqft lving space, with thoughtful upgrades, and warm character. A perfect combination of comfort, space, and convenience for a family looking to settle into a wonderful neighborhood. Standout features of this property are its exceptional size and layout. Perfect floor plan containf a combination of living/ dining room with hardwood floors and pot lights. A cosy family room over-looking the backyard, and a beautiful custom kitchen with granite counter tops and stainless steel appliances. The professionally finished basement includes a second renovated kitchen, one bedroom (potential for a second), rec room with fireplace and 3-pc bath. Walkouts to the deck from both kitchen. The backyard includes a gas BBQ connection, garden shed and large deck, perfect for summer gatherings and entertaining. Close to great schools, shopping, the Etobicoke Creek Trail System, all major highways, public transit and DIXIE GO, each of which makes commuting incredibly convenient.
RenovatedHardwoodFireplace
Rooms
Main Floor
| Dining Room | — | |
| Breakfast | — | |
| Kitchen | — | |
| Dining Room | — | |
| Family Room | — |
Second Floor
| Bedroom 4 | — | |
| Bedroom 3 | — | |
| Bedroom | — | |
| Bedroom 2 | — | |
| Primary Bedroom | 7.18 × 3.65 m | Hardwood Floor 4 Pc Ensuite Walk-In Closet(s) |
| Bedroom 2 | 4.21 × 3.33 m | Hardwood Floor Large Closet Large Window |
| Bedroom 3 | 4.13 × 2.93 m | Hardwood Floor Large Closet Large Window |
| Bedroom 4 | 3.58 × 2.50 m | Hardwood Floor Large Closet Large Window |
Basement
| Great Room | — | |
| Kitchen | — | |
| Kitchen | 7.36 × 6.01 m | L-Shaped Room Combined w/Rec Ceramic Floor |
| Recreation | 7.36 × 6.01 m | Fireplace Combined w/Kitchen Pot Lights |
| Bedroom 5 | 4.41 × 3.35 m | Pot Lights Large Closet |
Other
| Living Room | 5.62 × 3.64 m | Hardwood Floor Bay Window Pot Lights |
| Dining Room | 3.92 × 3.64 m | Hardwood Floor Formal Rm Large Window |
| Kitchen | 5.61 × 3.48 m | Renovated Breakfast Bar Walk-Out |
| Family Room | 5.72 × 3.67 m | Hardwood Floor Fireplace W/O To Deck |
| Laundry | 3.32 × 2.55 m | Ceramic Floor Side Door W/O To Garage |
Features
- Built-In Oven
- Carpet Free
- Central Vacuum
- Countertop Range
- In-Law Suite
- Finished
- Full
- Central Air
- 2-Storey
Financials
Annual Taxes
$9,497.37
Estimated Rental Income
Entire property$4,000 – $6,500/mo
Basement apartment$1,800 – $2,500/mo
Rental yield2.8% – 4.6%
*Estimates based on comparable rentals in the area. Actual income may vary.
Market Data — Mississauga
Days on market1 days
Buyer's MarketSeller's Market
Based on active listings in Mississauga. Data updates daily.
Demographics — Mississauga
Population
717,961
Avg Household Income
$105,000
Age Distribution
0-19
21%
20-34
20%
35-49
21%
50-64
20%
65+
18%
Ownership71% own · 29% rent
EnglishUrduArabicPunjabiPolish
Getting around
How walkable, bikeable, and transit-friendly this neighbourhood is.
72
/ 100
Walk Score
Very Walkable
70
/ 100
Transit Score
Excellent Transit
70
/ 100
Bike Score
Very Bikeable
Scores are estimates based on neighbourhood data and are for informational purposes only.
MLS® data courtesy of the Toronto Regional Real Estate Board (TRREB).
The information provided herein must only be used by consumers that have a bona fide interest in the purchase, sale, or lease of real estate and may not be used for any commercial purpose or any other purpose. Listing information is deemed reliable but is not guaranteed accurate by the Toronto Regional Real Estate Board, the listing brokerage, or this website. The trademarks REALTOR®, REALTORS® and the REALTOR® logo are controlled by The Canadian Real Estate Association (CREA) and identify real estate professionals who are members of CREA. MLS®, Multiple Listing Service®, and the associated logos are owned by CREA. Not intended to solicit properties currently listed for sale or buyers under contract.
You may also like
More homes in Mississauga
Hand-picked listings with a similar price range and style.
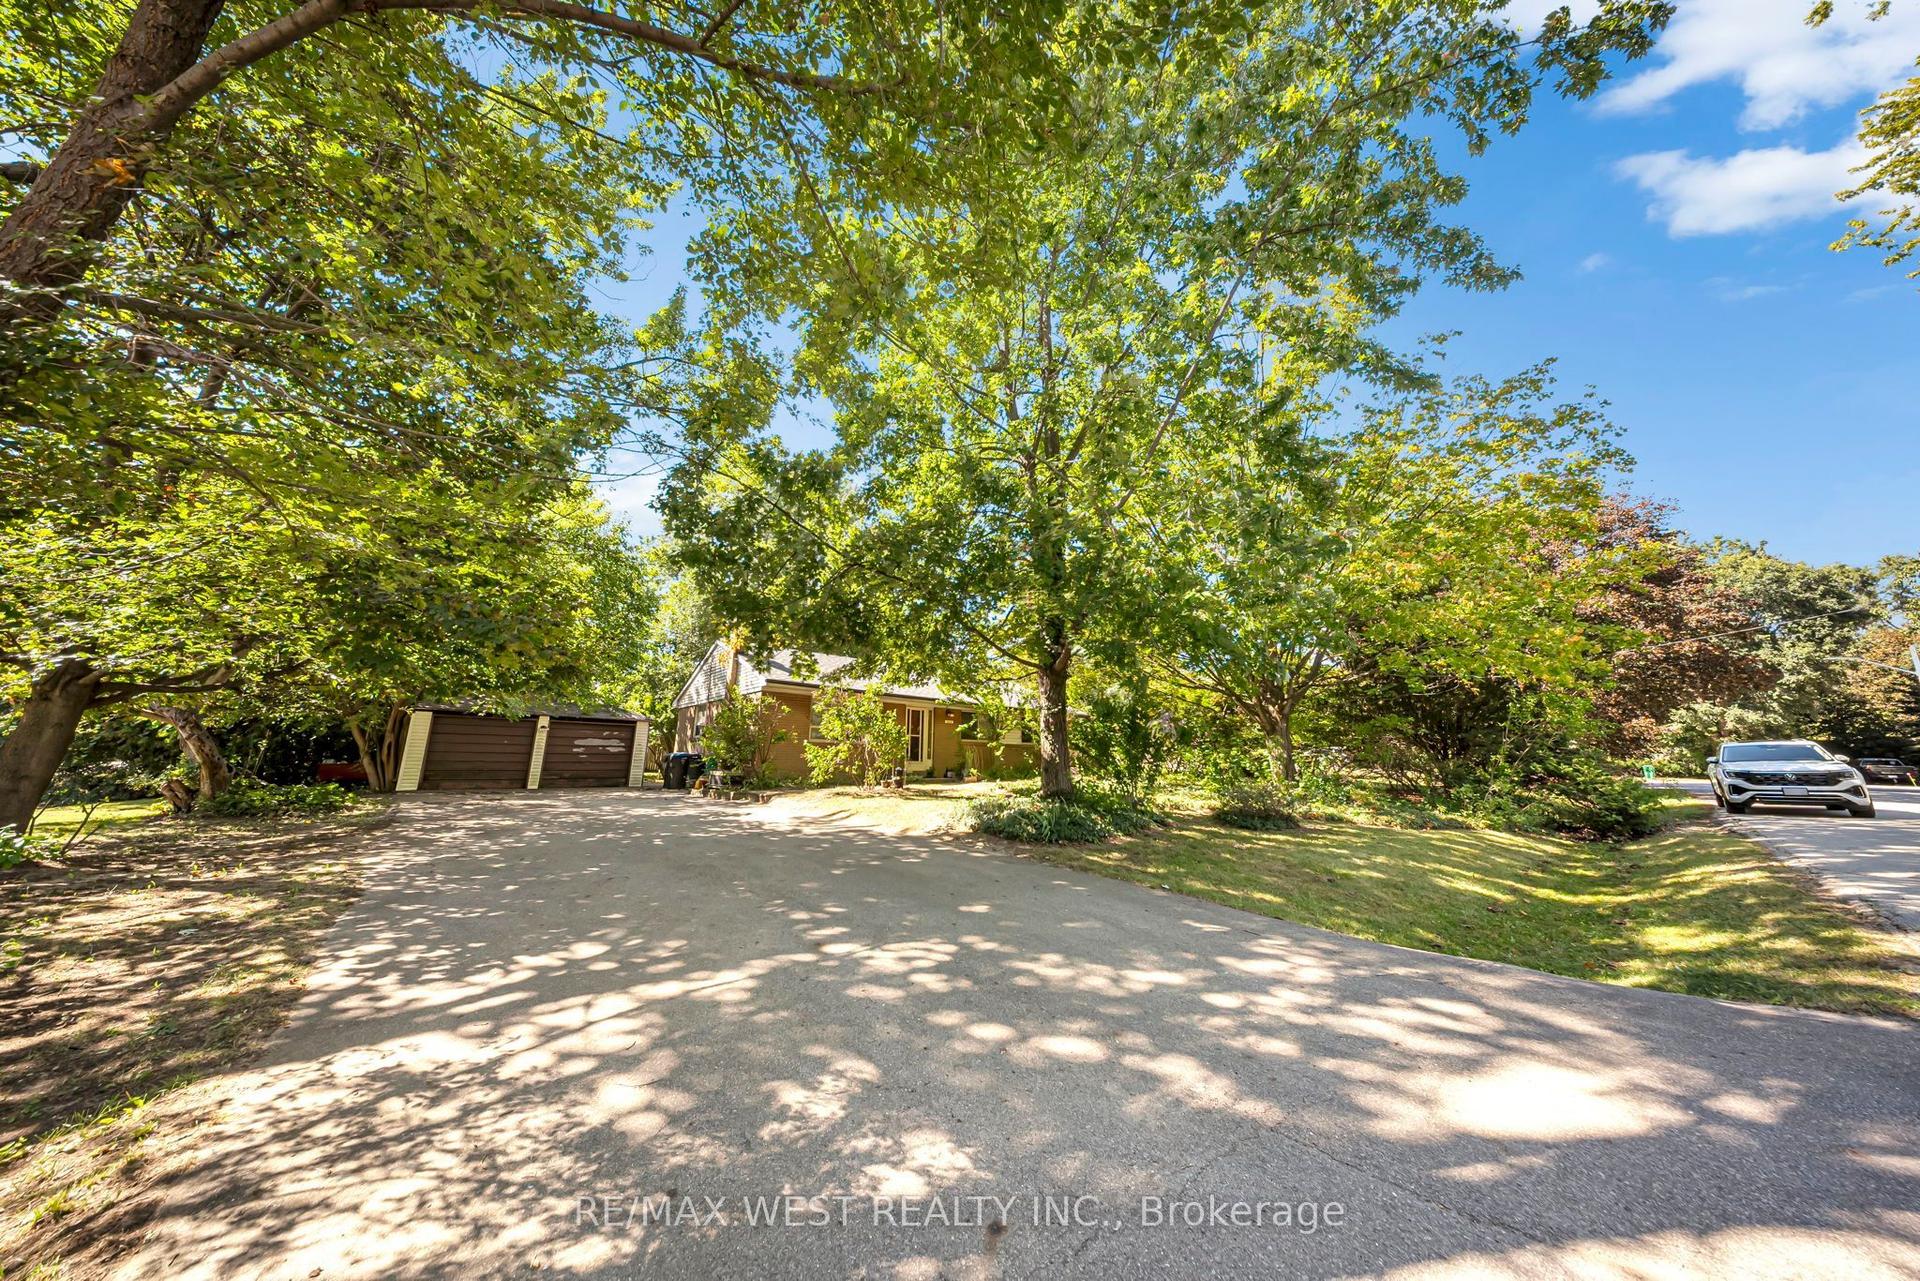
For Sale4 h ago
$1,450,000
Detached
est. $6,357/mo
1610 Magenta Court, Mineola
Mississauga, ON
3 bd
1 ba
1,300
8
MLS# W13823616Re/Max West Realty Inc.
WhatsApp Aman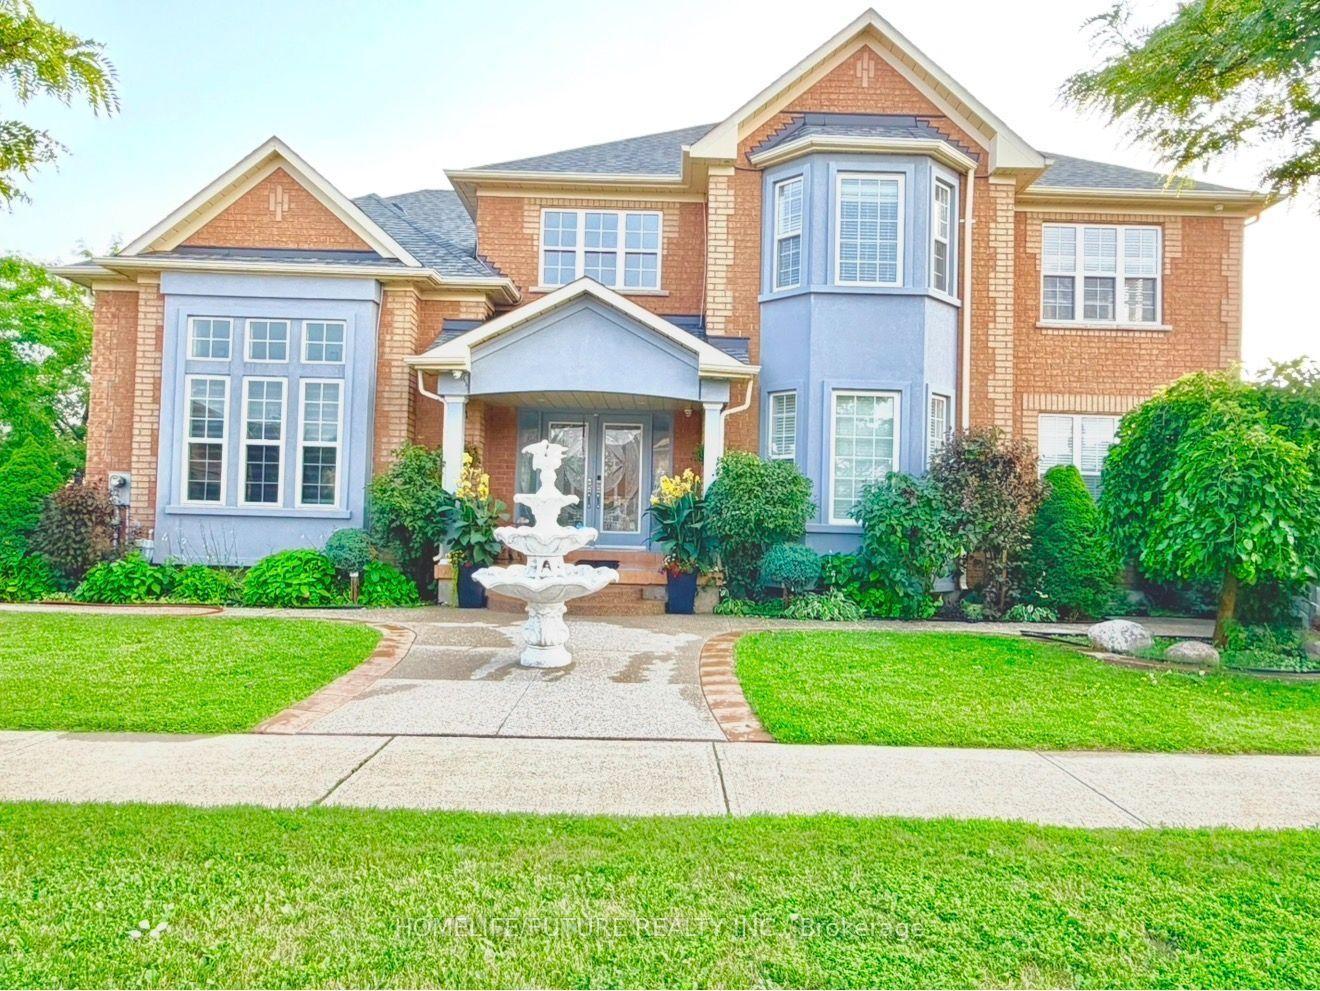
For Sale6 days ago
$1,499,000
Detached
est. $6,572/mo
5351 Rose Ridge Crescent, Churchill Meadows
Mississauga, ON
5+2 bd
5 ba
3,250
6
MLS# W13805120Homelife/Future Realty Inc.
WhatsApp Aman