For Sale
Open House Sun 18–20
600 Deborah Crescent
LaSalle, Burlington, ON
$2,000,000
3+1Bd
3Ba
2,250+sqft
6Parking
85 x 120 ftlot
$889/sqft
DetachedMLS# W13820826Listed 2026-09-2325 DOM
Heating
On Demand Water Heater
Cooling
Central Air
Basement
Finished
About this home
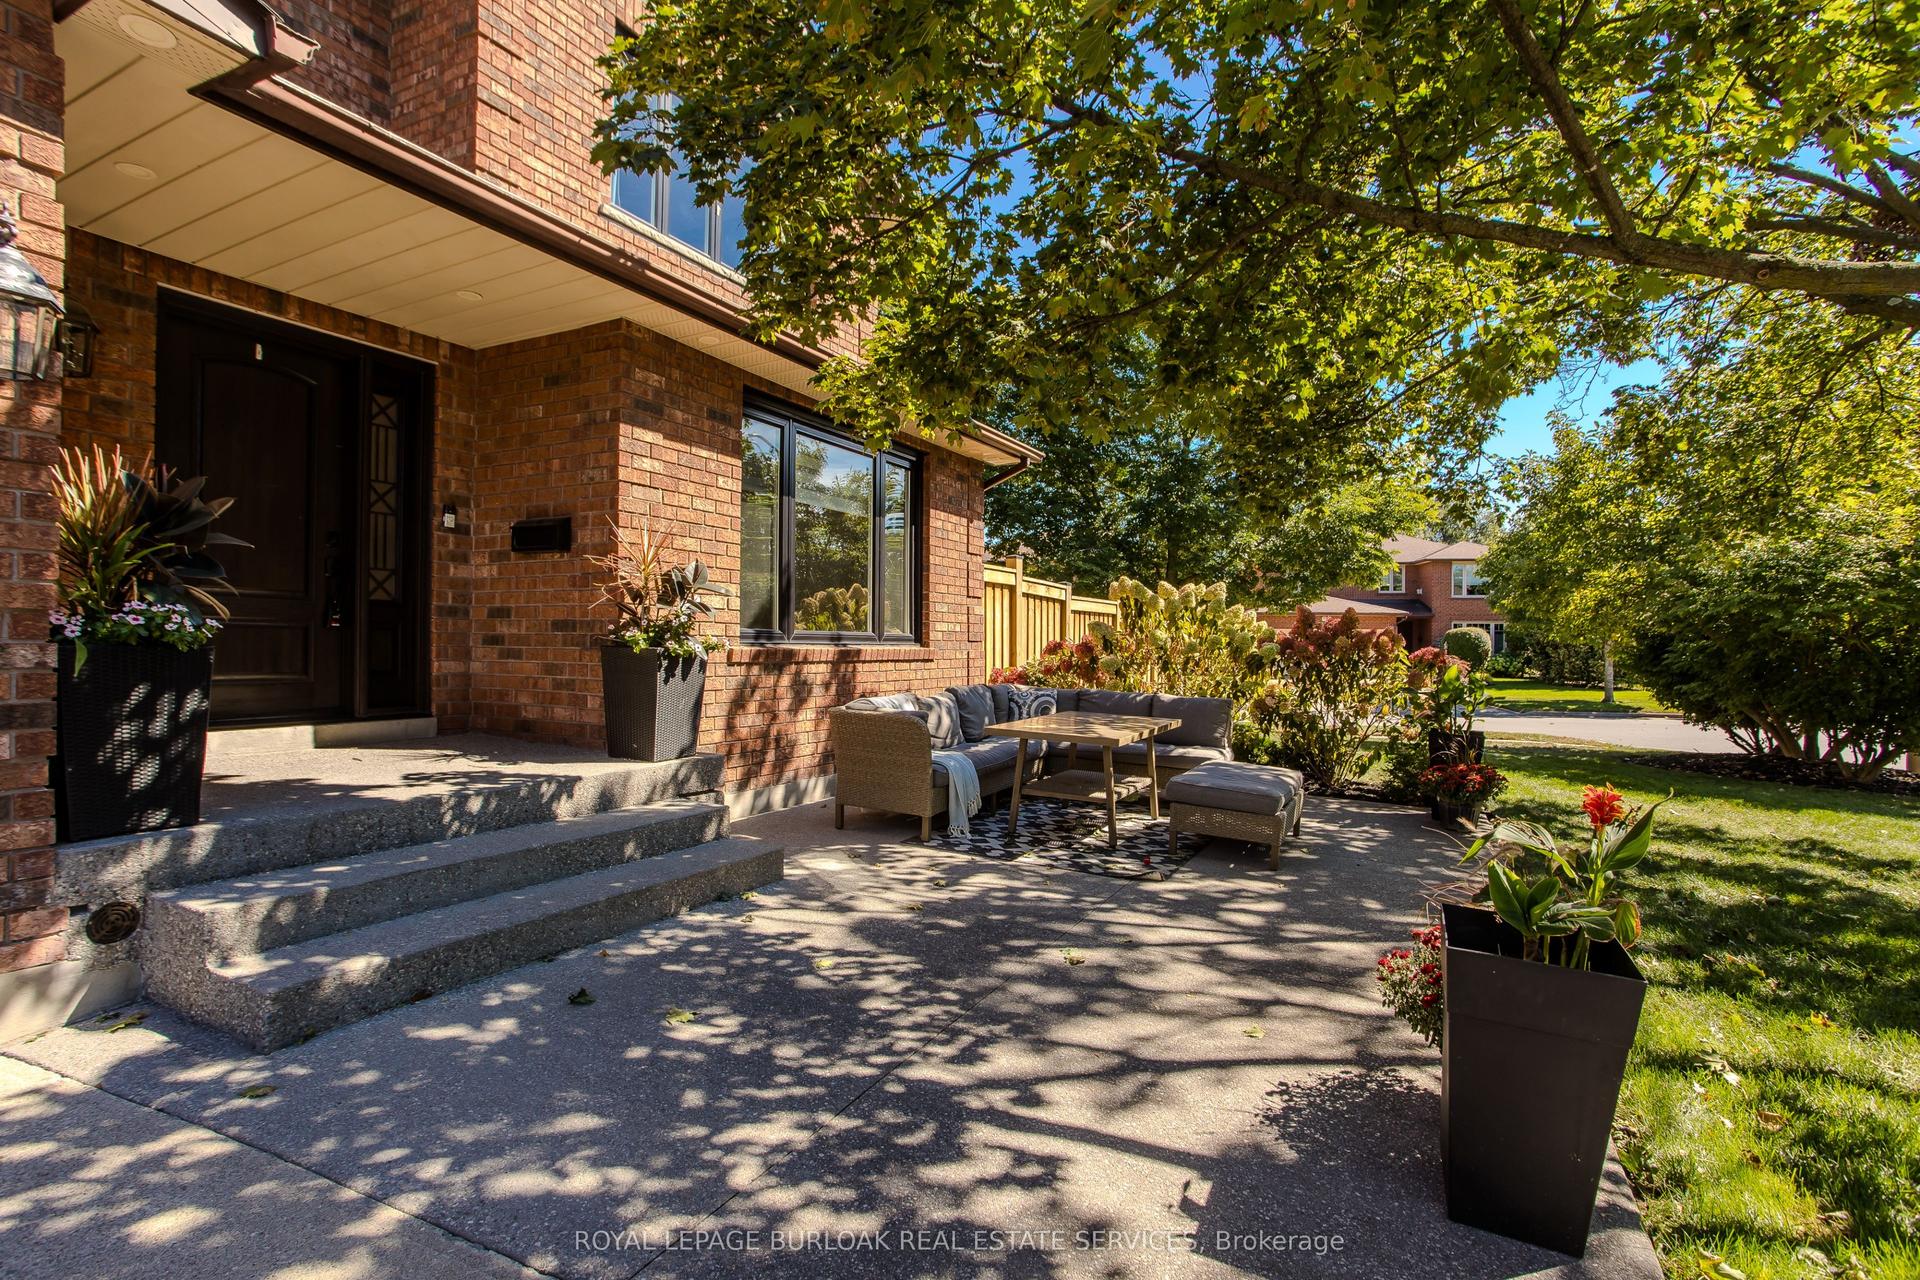
Welcome Home to where inspired design, craftsmanship and effortless living come together on an impressive double lot in one of Burlington's most desirable settings. This exceptional 4-bedroom, 3-bathroom home has been thoughtfully transformed to deliver warmth, sophistication and remarkable functionality.Sunlight moves through expansive windows and across engineered hardwood floors. Cathedral ceilings create a wonderful sense of volume through the open kitchen, dining and living spaces, while the warmth of a wood-burning fireplace gives the room its soul. At the centre, a custom Hays Woodworking kitchen becomes the natural gathering place for morning coffee, intimate dinners and evenings shared with friends.A separate family room provides another beautiful space to relax and entertain.Comfort has been considered at every level. In-floor heating extends across all three levels, with individual room controls, while three beautifully renovated bathrooms and a new LG washer and dryer add modern refinement.Outside, the experience continues. Professionally landscaped and meticulously maintained gardens are framed by designer custom fencing, architectural lighting and mature manicured trees. A fully automated, zoned irrigation system incorporates weather monitoring, while the driveway and front walkway feature an automated snowmelt system, turning Canadian winters into effortless arrivals. Even the soffit lighting operates automatically from dusk to dawnFor the automotive enthusiast, the oversized heated and insulated garage is extraordinary, featuring a 6,000-lb single-post car lift, recessed LED lighting, Sonos speakers and a striking see-through garage door with a nighttime privacy screen. Updated deck, a separate outdoor workshop and beautifully curated grounds complete this extraordinary urban retreat.Walk to the Burlington Golf & Country Club, enjoy exceptional proximity to downtown Burlington's waterfront, promenade, restaurants, cafés, shops, and Marina.
GarageRenovatedWaterfrontHardwoodFireplace
Rooms
Main Floor
| Kitchen | 4.72 × 3.13 m | Centre Island Hardwood Floor Heated Floor |
| Dining Room | 2.92 × 3.12 m | Heated Floor Hardwood Floor Combined w/Kitchen |
| Living Room | 6.99 × 4.03 m | Hardwood Floor Fireplace Heated Floor |
Second Floor
| Primary Bedroom | 4.34 × 3.27 m | Hardwood Floor Heated Floor |
| Bedroom 2 | 3.07 × 4.03 m | Hardwood Floor Heated Floor |
| Bedroom 3 | 2.81 × 3.02 m | Hardwood Floor Heated Floor |
Lower
| Family Room | 6.72 × 5.00 m | Heated Floor |
| Laundry | 3.22 × 2.44 m | Heated Floor Tile Floor |
Basement
| Bedroom 4 | 6.59 × 3.02 m | |
| Recreation | 6.90 × 4.01 m | |
| Utility Room | 2.20 × 3.73 m |
Features
- Auto Garage Door Remote
- On Demand Water Heater
- Separate Heating Controls
- Solar Tube
- Sump Pump
- Sewage Pump
- Bar Fridge
- Built-In Oven
- Finished
- Central Air
- Sidesplit 3
Financials
Annual Taxes
$6,528.26
Estimated Rental Income
Entire property$3,200 – $4,800/mo
Basement apartment$1,800 – $2,500/mo
Rental yield1.9% – 2.9%
*Estimates based on comparable rentals in the area. Actual income may vary.
Market Data — Burlington
Days on market25 days
Buyer's MarketSeller's Market
Based on active listings in Burlington. Data updates daily.
Demographics — Burlington
Population
186,948
Avg Household Income
$125,000
Age Distribution
0-19
20%
20-34
16%
35-49
19%
50-64
22%
65+
23%
Ownership74% own · 26% rent
EnglishFrenchArabicPolishTagalog
Getting around
How walkable, bikeable, and transit-friendly this neighbourhood is.
56
/ 100
Walk Score
Somewhat Walkable
41
/ 100
Transit Score
Some Transit
40
/ 100
Bike Score
Somewhat Bikeable
Scores are estimates based on neighbourhood data and are for informational purposes only.
MLS® data courtesy of the Toronto Regional Real Estate Board (TRREB).
The information provided herein must only be used by consumers that have a bona fide interest in the purchase, sale, or lease of real estate and may not be used for any commercial purpose or any other purpose. Listing information is deemed reliable but is not guaranteed accurate by the Toronto Regional Real Estate Board, the listing brokerage, or this website. The trademarks REALTOR®, REALTORS® and the REALTOR® logo are controlled by The Canadian Real Estate Association (CREA) and identify real estate professionals who are members of CREA. MLS®, Multiple Listing Service®, and the associated logos are owned by CREA. Not intended to solicit properties currently listed for sale or buyers under contract.
You may also like
More homes in Burlington
Hand-picked listings with a similar price range and style.
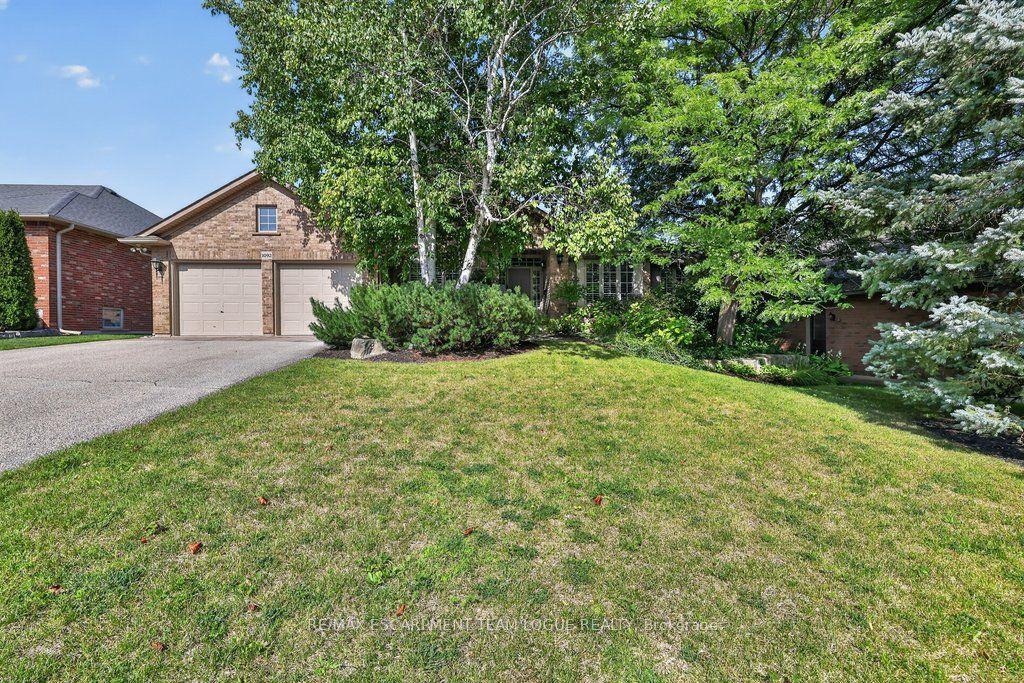
For Sale2 months ago
$1,699,900
Detached
est. $7,452/mo
1092 CROFTON Way, Tyandaga
Burlington, ON
3+1 bd
4 ba
2,250
4
MLS# W13702452Re/Max Escarpment Team Logue Real…
WhatsApp Aman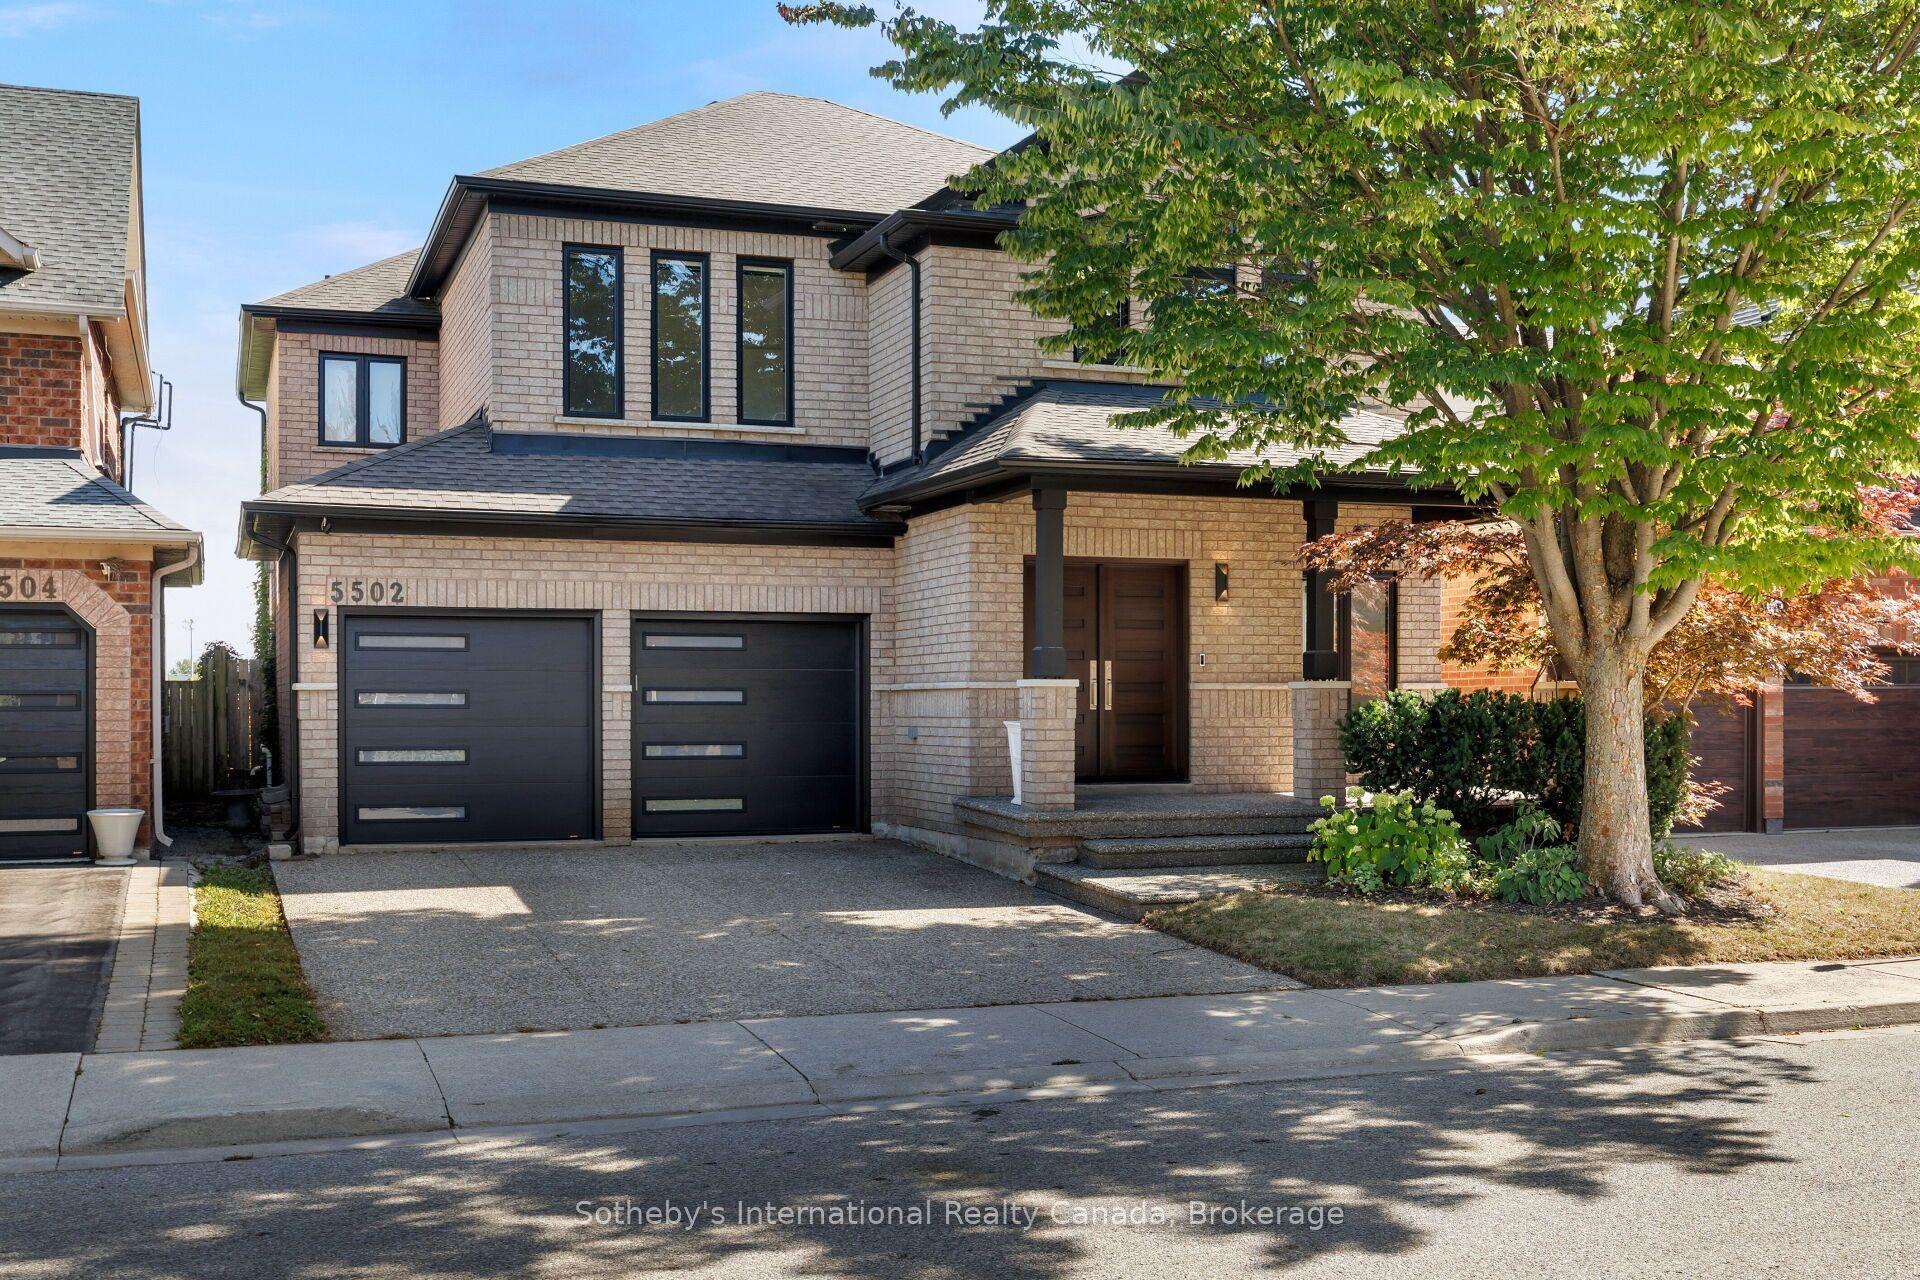
For Sale25 days ago
$2,200,000
Detached
est. $9,645/mo
5502 Twelve Mile Trail, Orchard
Burlington, ON
4+1 bd
4 ba
2,750
6
MLS# W13820286Sotheby's International Realty Ca…
WhatsApp Aman