For Sale
541 Hambling Court
Roseland, Burlington, ON
$2,095,000
4+2Bd
4Ba
2,750+sqft
6Parking
81.6 x 99.74 ftlot
$762/sqft
DetachedMLS# W13829178Listed 2026-09-2513 DOM
Heating
Water Heater
Cooling
Central Vacuum
About this home
Tucked away on a quiet court in South Burlington, 541 Hambling Crt is a meticulously renovated residence offering approx. 4,263 sf of finished living space, 4+2 bedrooms, 4 baths and a double garage. Set on a light-filled corner property, the home is complemented by a mature, treed backyard with an expansive deck.Thoughtfully renovated with quality and exquisite taste , every detail reflects a polished, sophisticated aesthetic. A grand foyer with large-format porcelain tile and an updated staircase introduces the interior. Hardwood flooring extends through the principal rooms, including an oversized dining room with space for a harvest table. The sophisticated white kitchen features granite counters, high-end appliances, extensive cabinetry and an oversized island with breakfast-bar seating. A generous eat-in area overlooks the backyard, while the adjoining family room features a contemporary fireplace framed by custom built-ins. A 2-pc bath, laundry and inside garage access complete the level. Upstairs are 4 generous bedrooms with hardwood flooring. The impressive primary retreat offers a W/I closet and beautifully updated 4-pc ensuite highlighted by an oversized, spa-like steam shower and double vanity. An updated 5-pc main bath with double sinks serves the additional bedrooms. The finished lower level offers high ceilings, a large rec room, 2 additional bedrooms and an updated 3-pc bath, providing excellent flexibility for family, guests, fitness or work-from-home needs. Enjoy a lively, family-oriented court where neighbours and children regularly gather outside, with the Burlington trail just behind the property and the Lakeshore within walking distance. Close to highly regarded schools, Downtown Burlington & Oakville, with quick highway access for commuters. A refined family home combining meticulous renovations, impressive space and an outstanding South Burlington lifestyle.
GarageRenovatedHardwoodFireplace
Rooms
Main Floor
| Kitchen | 3.89 × 6.53 m | |
| Dining Room | 3.89 × 5.54 m | |
| Laundry | 2.77 × 3.05 m | |
| Breakfast | 2.74 × 4.65 m | |
| Living Room | 7.09 × 5.99 m |
Second Floor
| Primary Bedroom | 3.94 × 6.73 m | |
| Bedroom 2 | 3.99 × 3.45 m | |
| Bedroom 3 | 4.70 × 4.93 m | |
| Bedroom 4 | 3.99 × 3.94 m |
Basement
| Other | 1.27 × 1.50 m | |
| Utility Room | 3.43 × 2.87 m | |
| Bedroom 5 | 3.43 × 3.58 m | |
| Bedroom | 4.93 × 3.58 m | |
| Recreation | 3.94 × 8.31 m | |
| Other | 2.24 × 1.30 m |
Features
- Auto Garage Door Remote
- Central Vacuum
- Water Heater
- Deck
- Full
- Central Air
- 2-Storey
Financials
Annual Taxes
$8,345.62
Estimated Rental Income
Entire property$4,000 – $6,500/mo
Basement apartment$1,800 – $2,500/mo
Rental yield2.3% – 3.7%
*Estimates based on comparable rentals in the area. Actual income may vary.
Market Data — Burlington
Days on market13 days
Buyer's MarketSeller's Market
Based on active listings in Burlington. Data updates daily.
Demographics — Burlington
Population
186,948
Avg Household Income
$125,000
Age Distribution
0-19
20%
20-34
16%
35-49
19%
50-64
22%
65+
23%
Ownership74% own · 26% rent
EnglishFrenchArabicPolishTagalog
Getting around
How walkable, bikeable, and transit-friendly this neighbourhood is.
61
/ 100
Walk Score
Somewhat Walkable
42
/ 100
Transit Score
Some Transit
55
/ 100
Bike Score
Bikeable
Scores are estimates based on neighbourhood data and are for informational purposes only.
MLS® data courtesy of the Toronto Regional Real Estate Board (TRREB).
The information provided herein must only be used by consumers that have a bona fide interest in the purchase, sale, or lease of real estate and may not be used for any commercial purpose or any other purpose. Listing information is deemed reliable but is not guaranteed accurate by the Toronto Regional Real Estate Board, the listing brokerage, or this website. The trademarks REALTOR®, REALTORS® and the REALTOR® logo are controlled by The Canadian Real Estate Association (CREA) and identify real estate professionals who are members of CREA. MLS®, Multiple Listing Service®, and the associated logos are owned by CREA. Not intended to solicit properties currently listed for sale or buyers under contract.
You may also like
More homes in Burlington
Hand-picked listings with a similar price range and style.
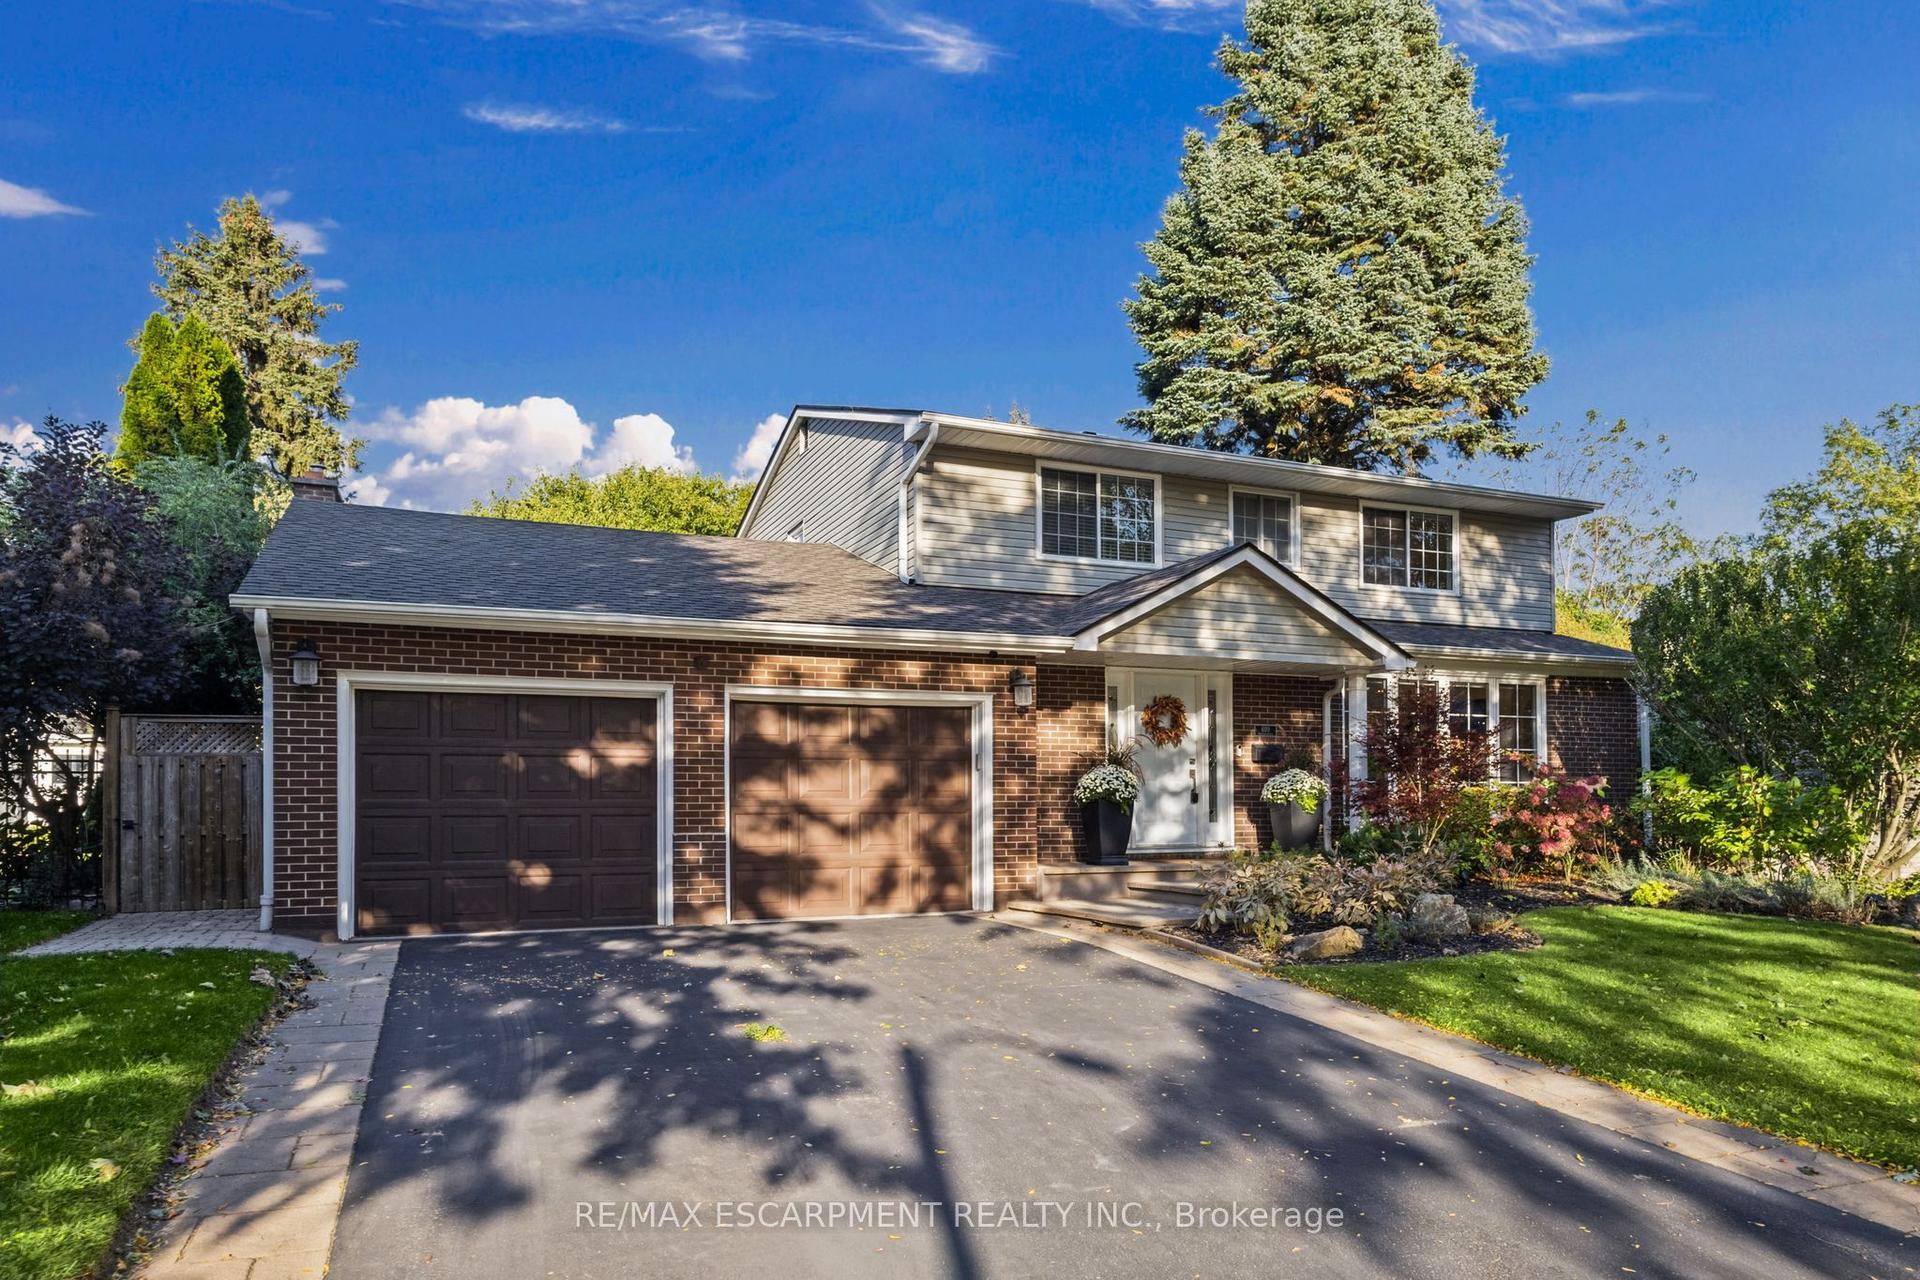
For Sale8 h ago
$1,599,999
Detached
est. $7,014/mo
609 Cherrywood Drive, LaSalle
Burlington, ON
3+1 bd
3 ba
2,250
8
MLS# W13877938Re/Max Escarpment Realty Inc.
WhatsApp Aman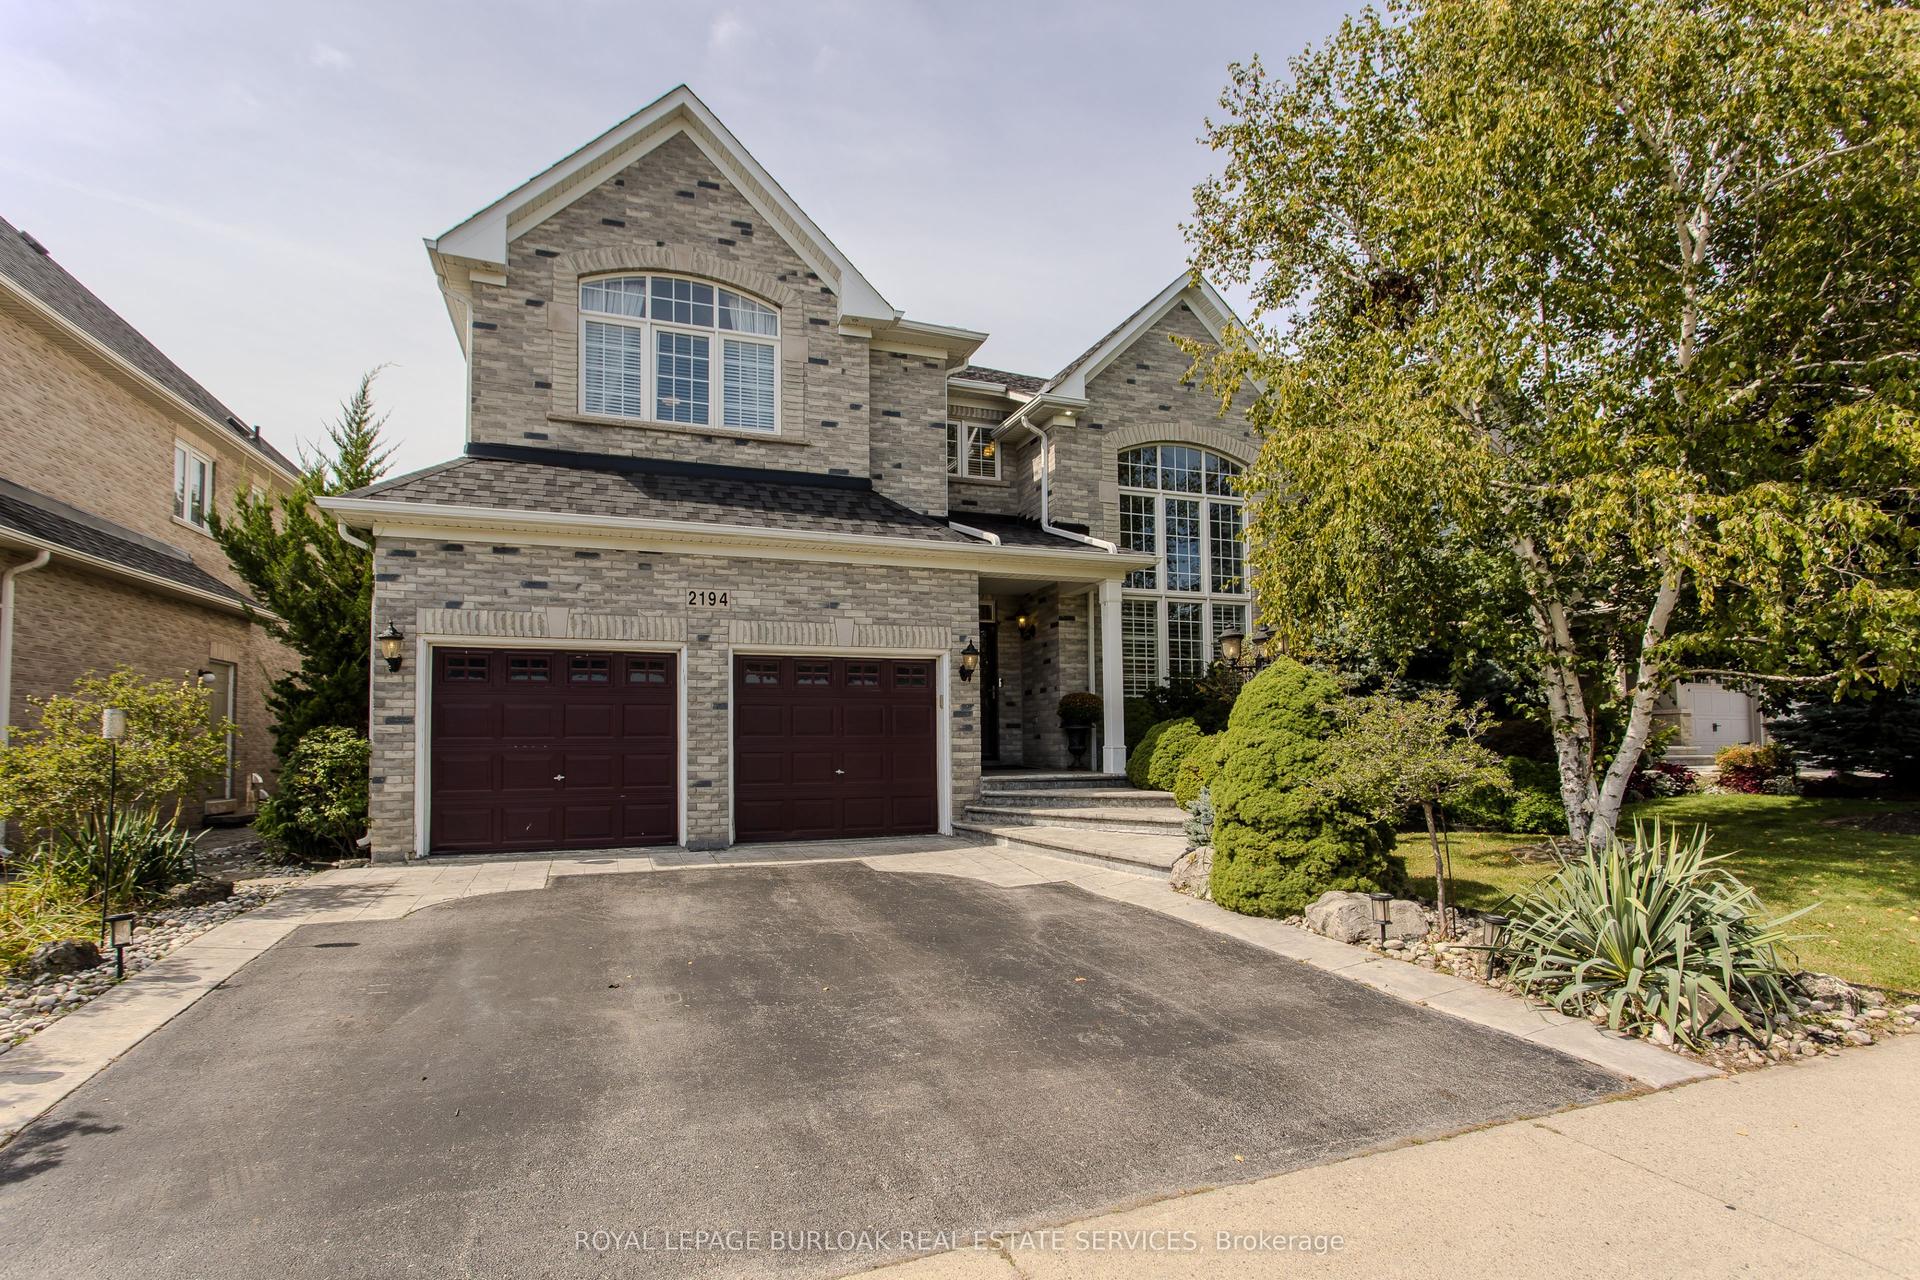
For Sale29 days ago
$1,849,900
Detached
est. $8,110/mo
2194 Berwick Drive, Rose
Burlington, ON
4+1 bd
5 ba
4,250
4
MLS# W13761738Royal Lepage Burloak Real Estate…
WhatsApp Aman
