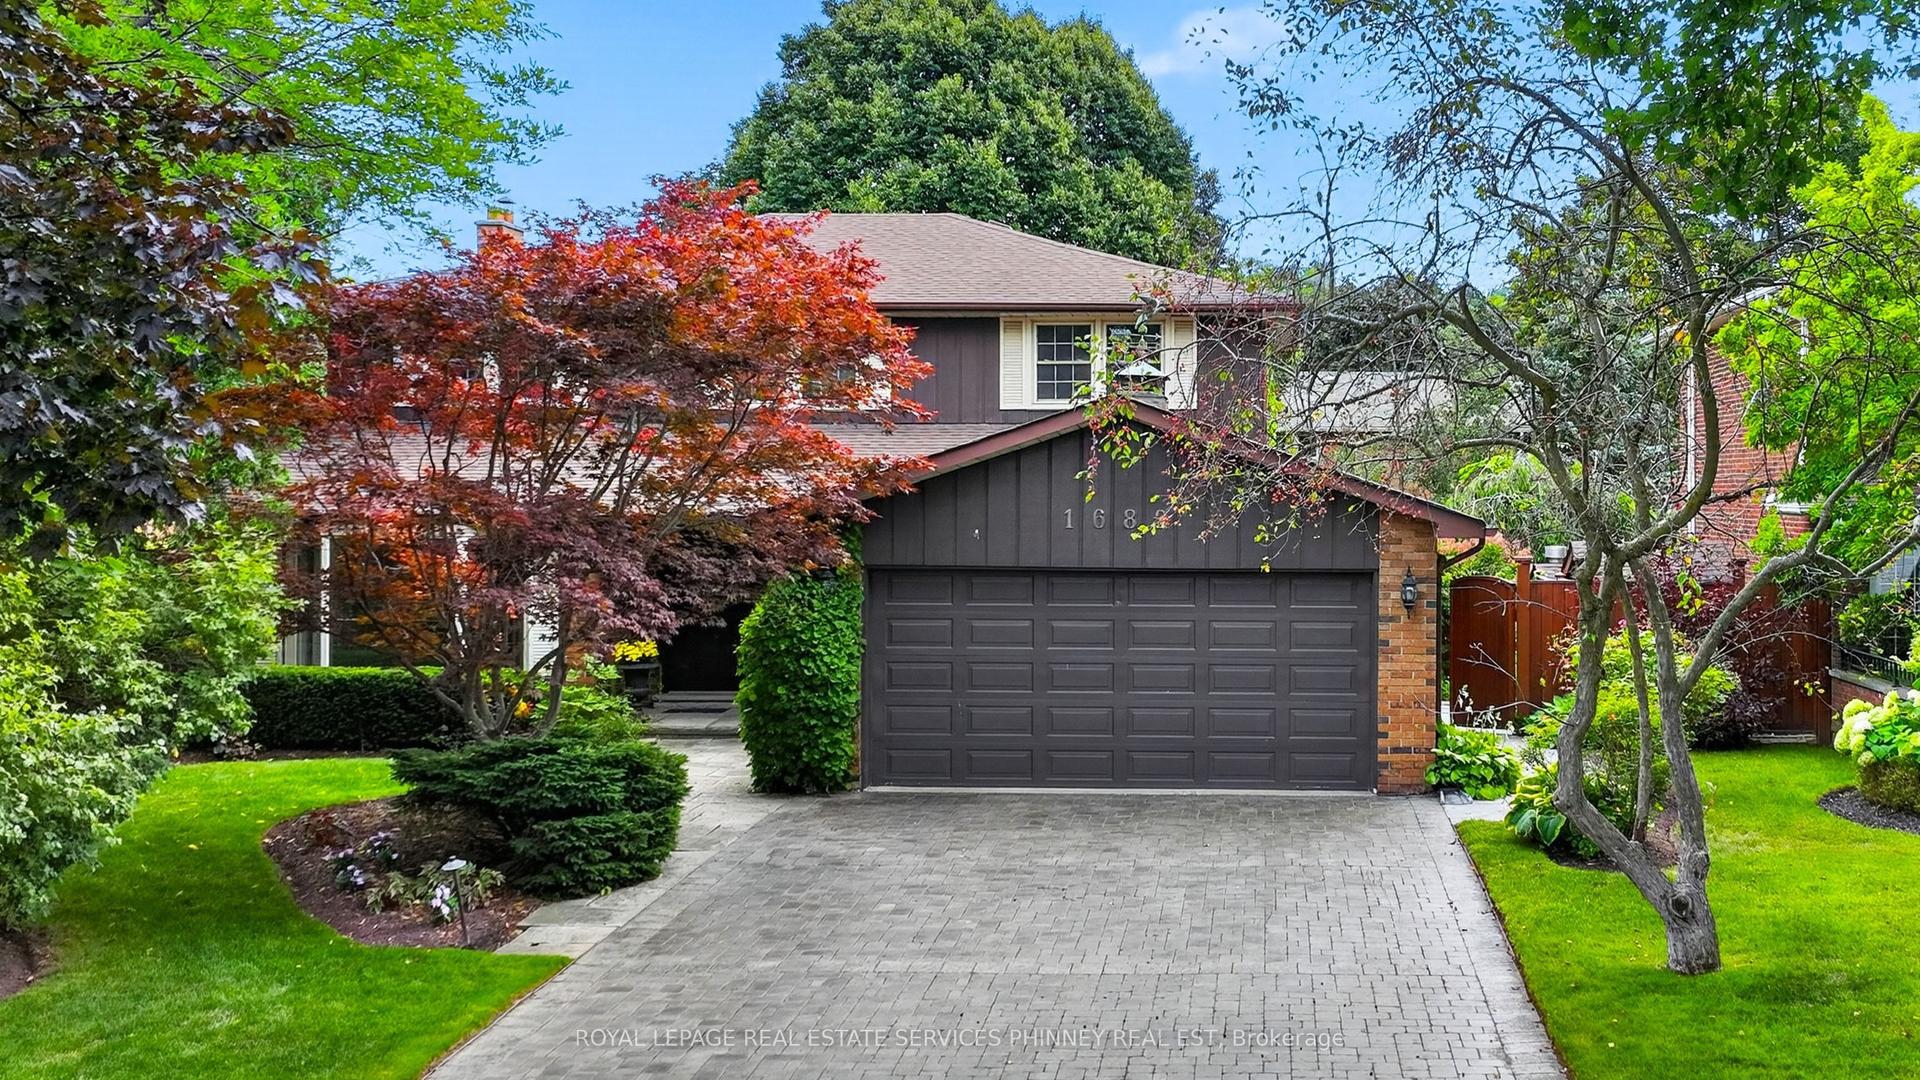
For Sale
Just Listed
Open House Sat 18–20
2233 Oneida Crescent
Erindale, Mississauga, ON
$2,299,000
3+3Bd
5Ba
2,250+sqft
8Parking
82.13 x 150.6 ftlot
$1022/sqft
DetachedMLS# W13821094Listed 2026-09-231 DOM
Cooling
Central Vacuum
Basement
Finished
Just listed! New listings in Mississauga often receive offers within the first week.
About this home
Welcome to 2233 Oneida Crescent, a beautiful spacious bungalow on a family friendly street in highly sought-after neighbourhood surrounded by multi-million dollar estates, close to Credit Valley and Mississauga Golf Clubs, Trillium Hospital, QEW, Port Credit, shopping and schools.In the heart of the home, a gourmet kitchen invites everyone to gather around a large centre island, while open concept layout flows seamlessly into the dining and living rooms, featuring a fireplace and walkout to outdoor patio. On main floor you will also find a laundry, 3 bedrooms and 3 bathrooms, one of which is a Principal bedroom featuring a luxurious ensuite with heated floors, glass shower and freestanding bathtub designed for rest and relaxation. Lower level is fully equipped with second full kitchen, additional 3 bedrooms and 2 bathrooms, second laundry room, large open concept recreational space that extends home's versatility and can accommodate second dining room, family room with fireplace and plenty of extra space for games room, ideal for visitors or family. Outside, the backyard feels like private oasis, complete with large patio and beautiful landscaping, it was made for quiet evenings or mornings with coffee in hand, as well as for moments shared with family and friends. Complete with irrigation system, this property delivers peaceful lifestyle with modern conveniences nearby.
WalkoutFireplace
Rooms
Main Floor
| Bedroom 3 | 3.66 × 3.63 m | Hardwood Floor Closet Picture Window |
| Dining Room | 4.45 × 4.04 m | W/O To Garden Open Concept Hardwood Floor |
| Primary Bedroom | 4.78 × 3.71 m | Double Closet Ensuite Bath Hardwood Floor |
| Kitchen | 5.44 × 3.61 m | Stainless Steel Appl Centre Island Overlooks Dining |
| Laundry | 4.17 × 3.35 m | Access To Garage Stone Floor Picture Window |
| Bedroom 2 | 3.35 × 3.63 m | Hardwood Floor Ensuite Bath Picture Window |
| Sunroom | 4.01 × 4.80 m | Hardwood Floor W/O To Patio Fireplace |
| Family Room | 4.67 × 3.28 m | Fireplace Hardwood Floor Pot Lights |
| Living Room | 4.14 × 4.04 m | Fireplace Hardwood Floor Pot Lights |
Basement
| Recreation | 11.68 × 4.93 m | Fireplace Pot Lights Open Concept |
| Bedroom 4 | 3.40 × 5.49 m | Closet Broadloom Window |
| Kitchen | 4.72 × 3.53 m | Stainless Steel Appl Centre Island Overlooks Dining |
| Laundry | 1.57 × 1.78 m | |
| Bedroom | 3.40 × 3.58 m | Closet Broadloom Window |
| Cold Room/Cantina | 3.78 × 3.30 m | |
| Bedroom 5 | 3.84 × 4.24 m | Walk-In Closet(s) Broadloom Window |
Features
- Primary Bedroom - Main Floor
- Central Vacuum
- Finished
- Central Air
- Bungalow
Financials
Annual Taxes
$14,218.86
Estimated Rental Income
Entire property$3,200 – $4,800/mo
Basement apartment$1,800 – $2,500/mo
Rental yield1.7% – 2.5%
*Estimates based on comparable rentals in the area. Actual income may vary.
Market Data — Mississauga
Days on market1 days
Buyer's MarketSeller's Market
Based on active listings in Mississauga. Data updates daily.
Demographics — Mississauga
Population
717,961
Avg Household Income
$105,000
Age Distribution
0-19
21%
20-34
20%
35-49
21%
50-64
20%
65+
18%
Ownership71% own · 29% rent
EnglishUrduArabicPunjabiPolish
Getting around
How walkable, bikeable, and transit-friendly this neighbourhood is.
76
/ 100
Walk Score
Very Walkable
70
/ 100
Transit Score
Excellent Transit
68
/ 100
Bike Score
Bikeable
Scores are estimates based on neighbourhood data and are for informational purposes only.
MLS® data courtesy of the Toronto Regional Real Estate Board (TRREB).
The information provided herein must only be used by consumers that have a bona fide interest in the purchase, sale, or lease of real estate and may not be used for any commercial purpose or any other purpose. Listing information is deemed reliable but is not guaranteed accurate by the Toronto Regional Real Estate Board, the listing brokerage, or this website. The trademarks REALTOR®, REALTORS® and the REALTOR® logo are controlled by The Canadian Real Estate Association (CREA) and identify real estate professionals who are members of CREA. MLS®, Multiple Listing Service®, and the associated logos are owned by CREA. Not intended to solicit properties currently listed for sale or buyers under contract.
You may also like
More homes in Mississauga
Hand-picked listings with a similar price range and style.
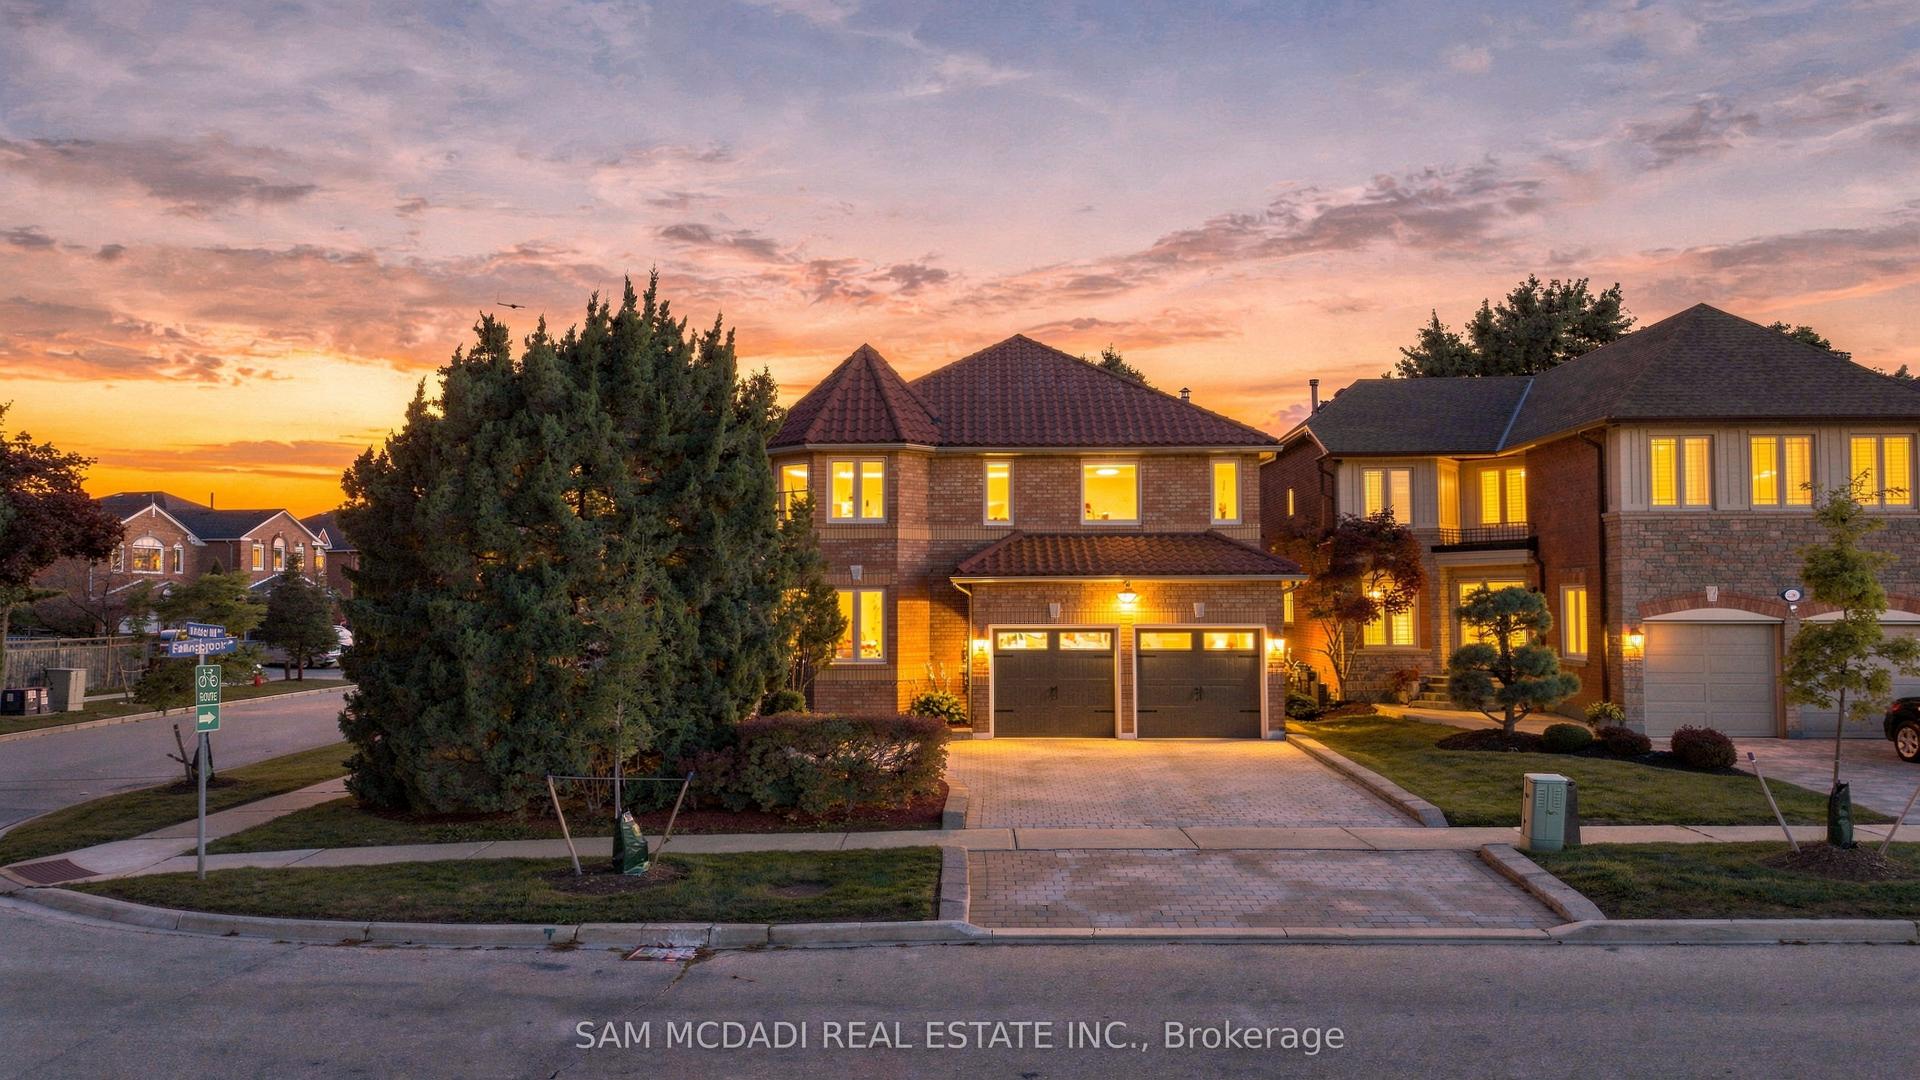
For Sale4 h ago
$1,849,000
Detached
est. $8,106/mo
5289 Fallingbrook Drive, East Credit
Mississauga, ON
4 bd
5 ba
2,750
5
MLS# W13823920Sam Mcdadi Real Estate Inc.
WhatsApp Aman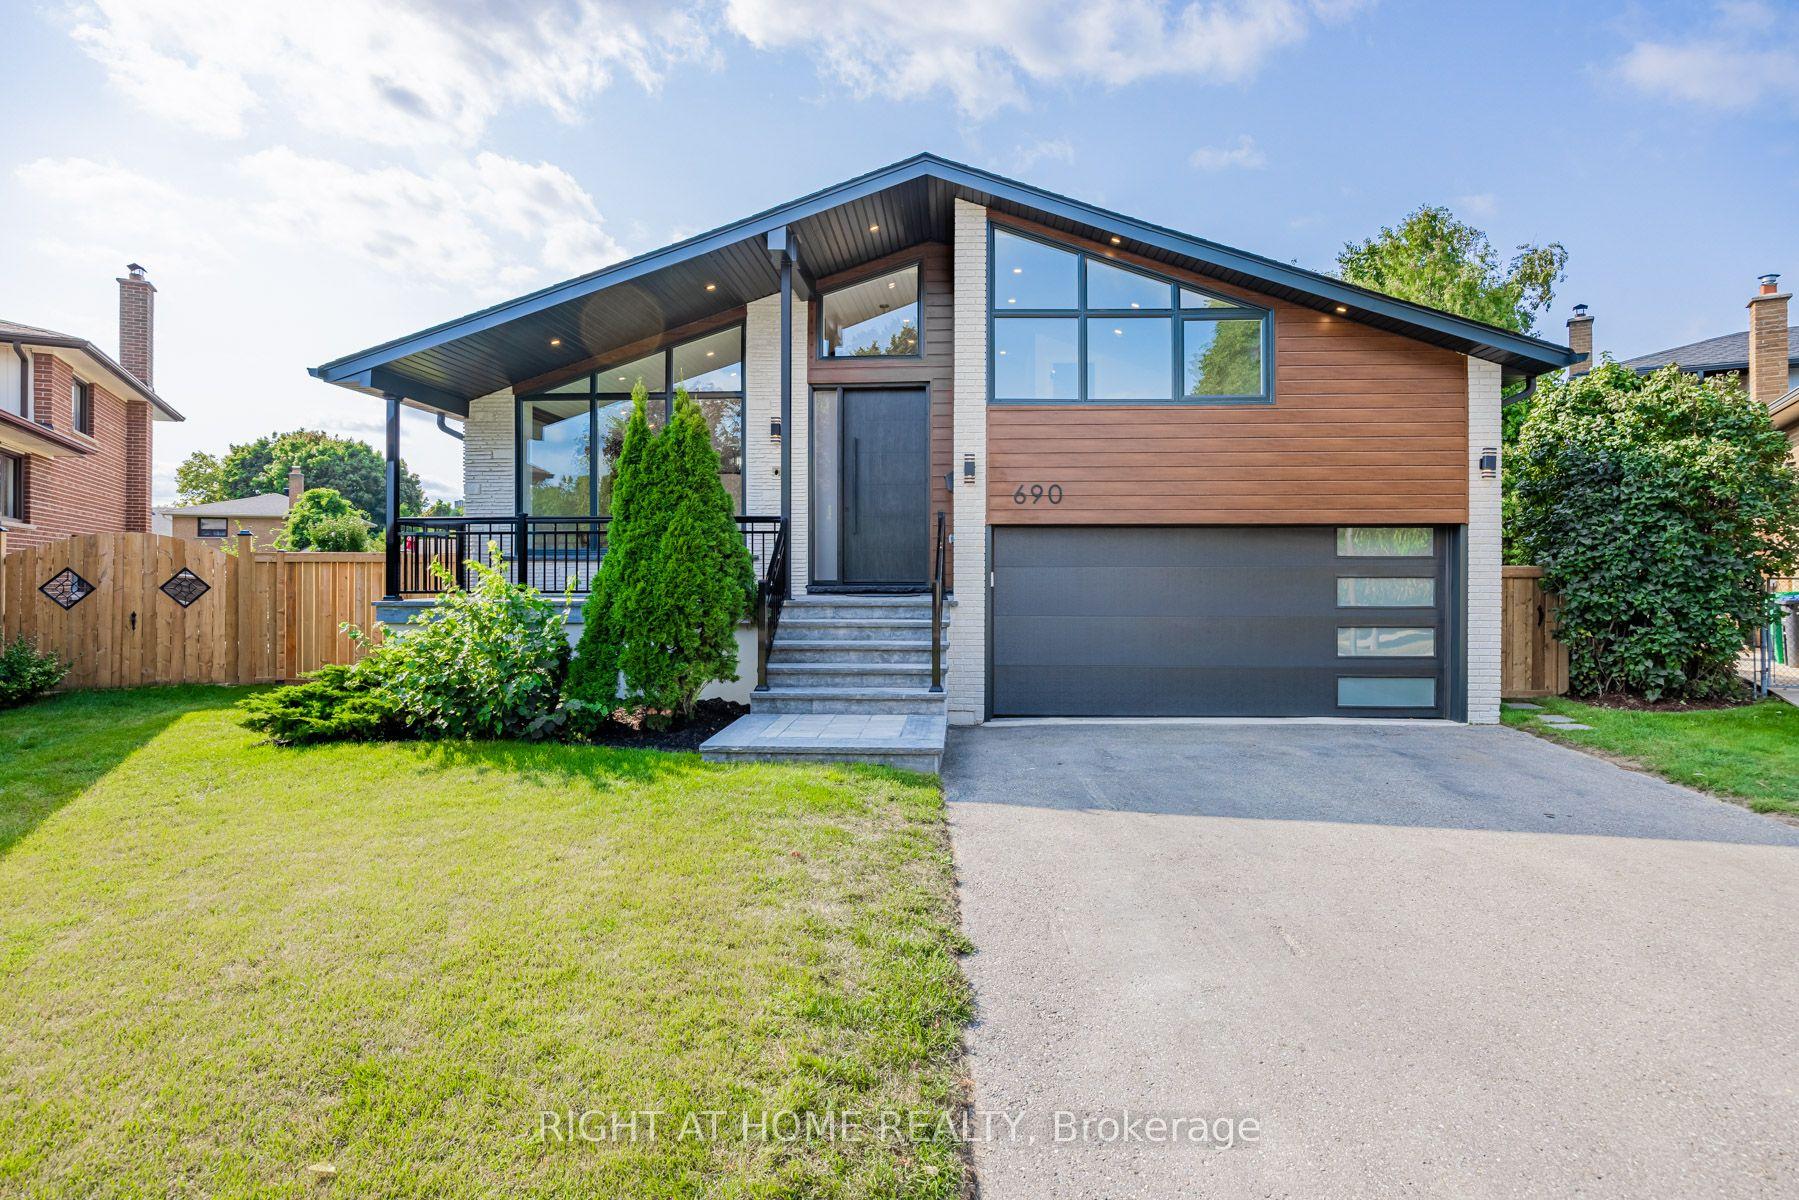
For Sale5 days ago
$2,149,000
Detached
est. $9,421/mo
690 Hillman Crescent, Applewood
Mississauga, ON
4+1 bd
4 ba
2,750
7
MLS# W13805412Right At Home Realty
WhatsApp Aman