For Sale
Just Listed
Open House Sun 18–20
2506 Cobbinshaw Circle
Meadowvale, Mississauga, ON
$899,900
3Bd
3Ba
1,300+sqft
3Parking
30 x 150 ftlot
$692/sqft
Semi-DetachedMLS# W13821940Listed 2026-09-240 DOM
Heating
Water Heater
Cooling
Central Air
Basement
Finished with Walk-Out
Just listed! New listings in Mississauga often receive offers within the first week.
About this home
Nestled on a quiet, tree-lined street in the heart of Meadowvale with no rear neighbours, this fully finished 5-level backsplit is the kind of home that works for whoever's chapter you're in: upsizers, downsizers, investors and multigenerational families will all find something to love here. The main floor has been completely reimagined, with the wall between kitchen and living/dining removed to create a bright, open-concept layout built around a big island, finished with quartz counters, pot lights and stainless steel appliances- the kind of kitchen that makes gathering easy. Hardwood floors carry through the main and upper levels, paired with fresh neutral paint that makes the home feel move-in ready from day one. Upstairs, the primary and second bedroom share a full 3-piece bathroom, while on the lower level a third bedroom sits beside a cozy family room with its own 2-piece bath and a walkout to a private backyard deck, again with no rear neighbours in sight. Below that, a separate entrance leads to the basement level, opening up real possibilities for an in-law suite, rental income or extended family space. At the very bottom, the sub-basement adds another full bathroom, laundry and a flexible room ready to become a fourth bedroom, home gym or hangout space. Add in a built-in garage plus private drive parking for two, all on a generous 30 x 150 ft lot, and you've got a home with space to spare. The location is just as hard to beat, surrounded by Meadowvale's parks and trails, including Lake Aquitaine and Lake Wabukayne, with the Meadowvale Community Centre close by. Meadowvale Town Centre covers your everyday shopping and dining, top schools are close in every direction, and Credit Valley Hospital is just minutes away. Commuters will appreciate easy access to Highways 401, 403 and 407, plus nearby transit and GO Train service. This home has already done the work of upgrading- all that's left is for you to move in and make it yours.
GarageWalkoutHardwoodIn-law Suite
Rooms
Main Floor
| Kitchen | 4.88 × 3.41 m | Stainless Steel Appl Quartz Counter Centre Island |
| Living Room | 4.65 × 4.17 m | Hardwood Floor Pot Lights Combined w/Dining |
| Dining Room | 3.15 × 2.62 m | Hardwood Floor Pot Lights Combined w/Living |
Upper
| Primary Bedroom | 4.12 × 3.17 m | Hardwood Floor Double Closet Window |
| Bedroom | 3.08 × 2.62 m | Hardwood Floor Window Closet |
Lower
| Family Room | 4.85 × 3.15 m | Carpet Free W/O To Yard Sliding Doors |
| Bedroom | 3.33 × 3.30 m | Carpet Free Window Closet |
Basement
| Other | 7.26 × 3.30 m | W/O To Garage Carpet Free Above Grade Window |
| Other | 4.83 × 4.14 m | Carpet Free Wet Bar Pot Lights |
Features
- Bar Fridge
- Carpet Free
- In-Law Capability
- Water Heater
- Deck
- Landscaped
- Finished with Walk-Out
- Separate Entrance
- Full
- Central Air
- Backsplit 5
Financials
Annual Taxes
$5,159
Estimated Rental Income
Entire property$3,200 – $4,800/mo
Basement apartment$1,800 – $2,500/mo
Rental yield4.3% – 6.4%
*Estimates based on comparable rentals in the area. Actual income may vary.
Market Data — Mississauga
Days on market0 days
Buyer's MarketSeller's Market
Based on active listings in Mississauga. Data updates daily.
Demographics — Mississauga
Population
717,961
Avg Household Income
$105,000
Age Distribution
0-19
21%
20-34
20%
35-49
21%
50-64
20%
65+
18%
Ownership71% own · 29% rent
EnglishUrduArabicPunjabiPolish
Getting around
How walkable, bikeable, and transit-friendly this neighbourhood is.
76
/ 100
Walk Score
Very Walkable
62
/ 100
Transit Score
Good Transit
64
/ 100
Bike Score
Bikeable
Scores are estimates based on neighbourhood data and are for informational purposes only.
MLS® data courtesy of the Toronto Regional Real Estate Board (TRREB).
The information provided herein must only be used by consumers that have a bona fide interest in the purchase, sale, or lease of real estate and may not be used for any commercial purpose or any other purpose. Listing information is deemed reliable but is not guaranteed accurate by the Toronto Regional Real Estate Board, the listing brokerage, or this website. The trademarks REALTOR®, REALTORS® and the REALTOR® logo are controlled by The Canadian Real Estate Association (CREA) and identify real estate professionals who are members of CREA. MLS®, Multiple Listing Service®, and the associated logos are owned by CREA. Not intended to solicit properties currently listed for sale or buyers under contract.
You may also like
More homes in Mississauga
Hand-picked listings with a similar price range and style.
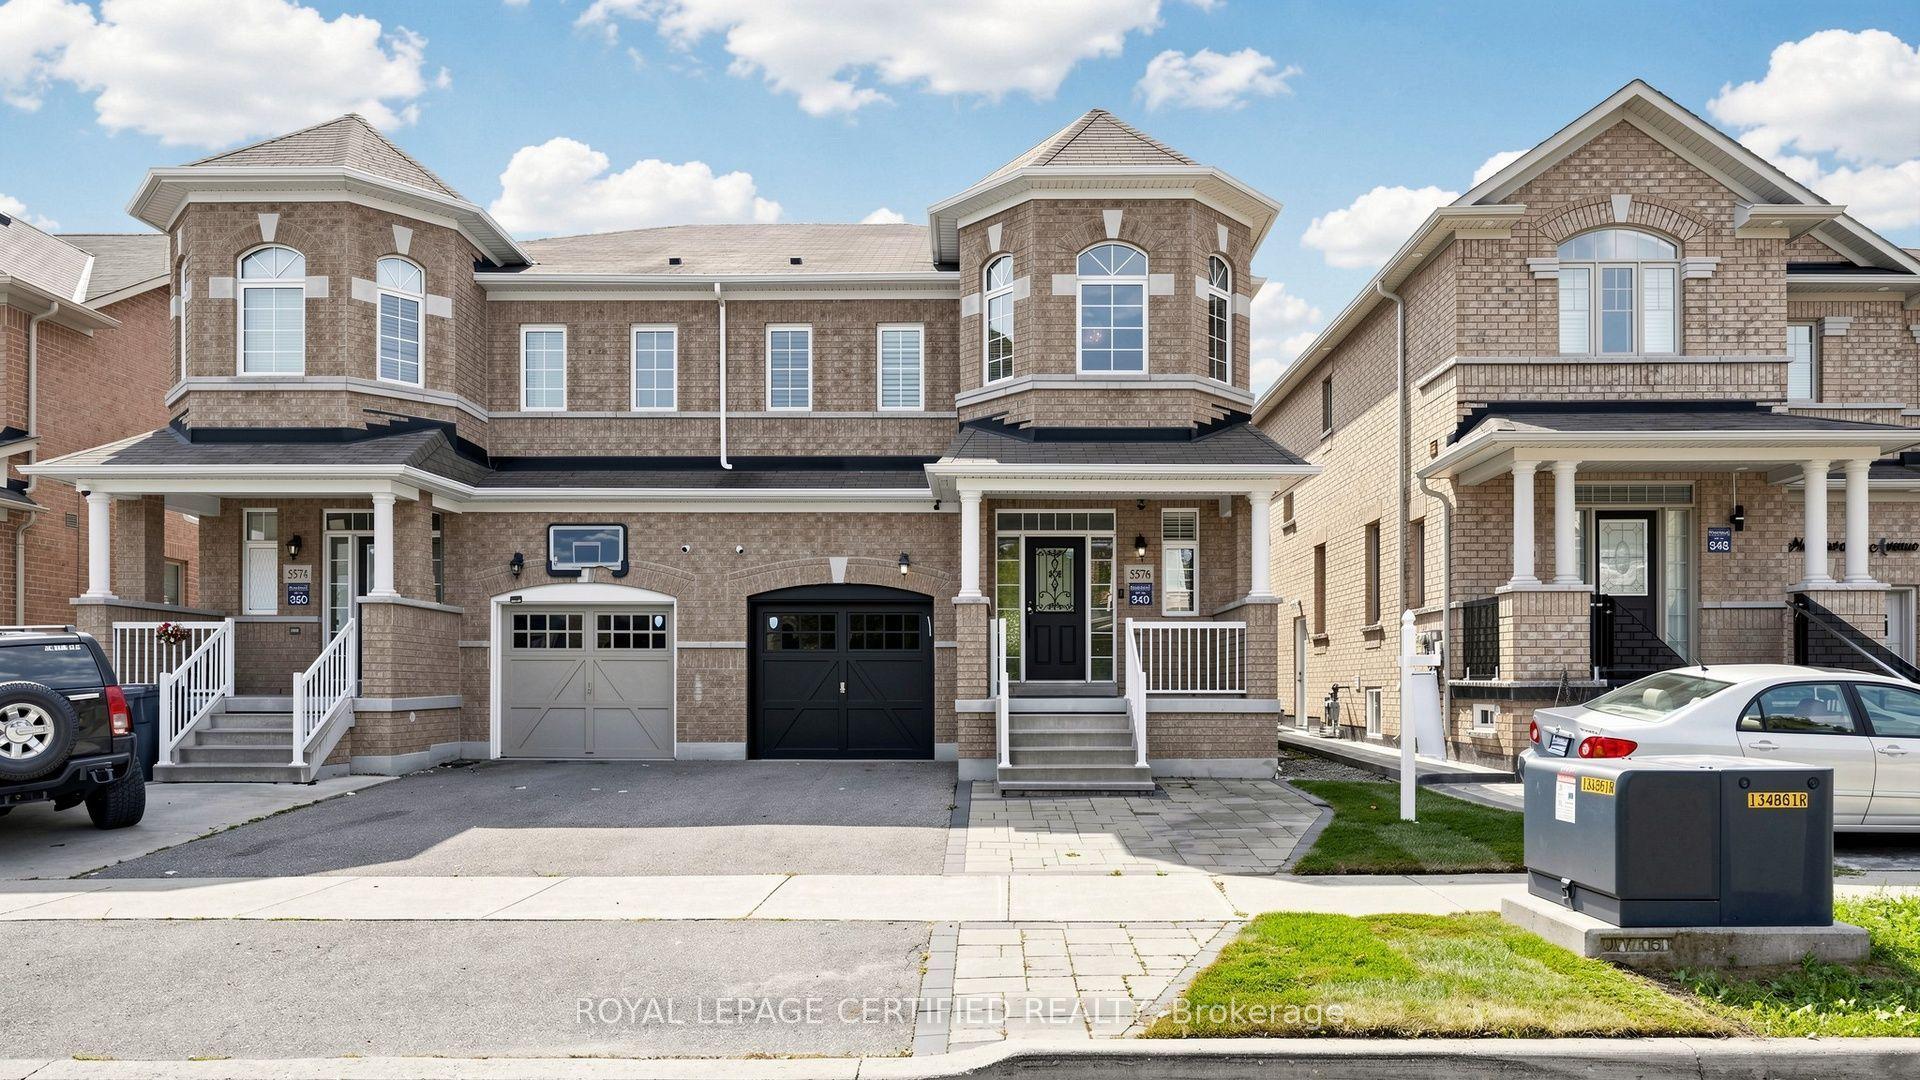
For Sale21 days ago
$999,900
Semi-Detached
est. $4,384/mo
5576 Meadowcrest Avenue, Churchill Meadows
Mississauga, ON
3+2 bd
4 ba
1,750
2
MLS# W13740578Royal Lepage Certified Realty
WhatsApp Aman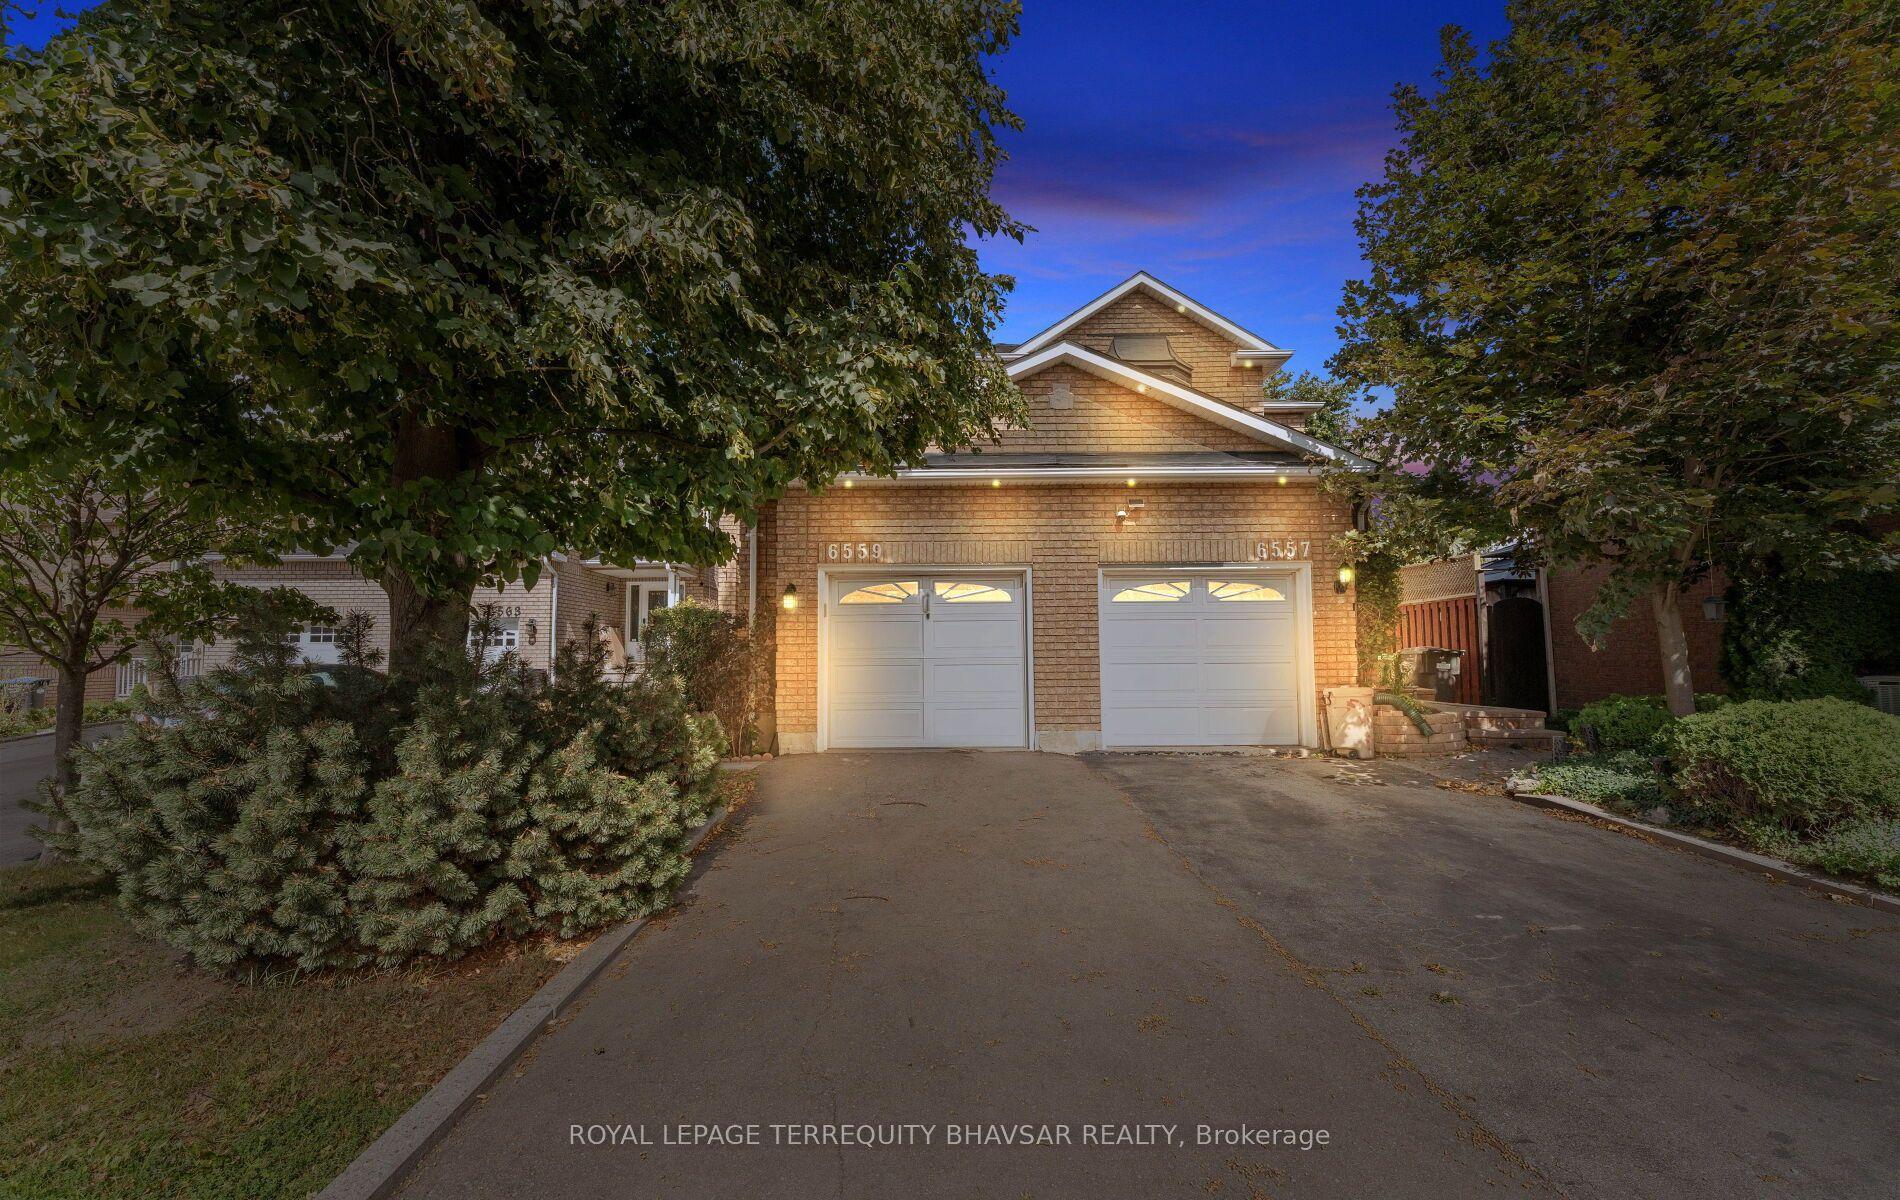
For Sale13 days ago
$929,900
Semi-Detached
est. $4,077/mo
6559 Sapling Trail, Lisgar
Mississauga, ON
3+1 bd
3 ba
1,300
5
MLS# W13772058Royal Lepage Terrequity Bhavsar R…
WhatsApp Aman