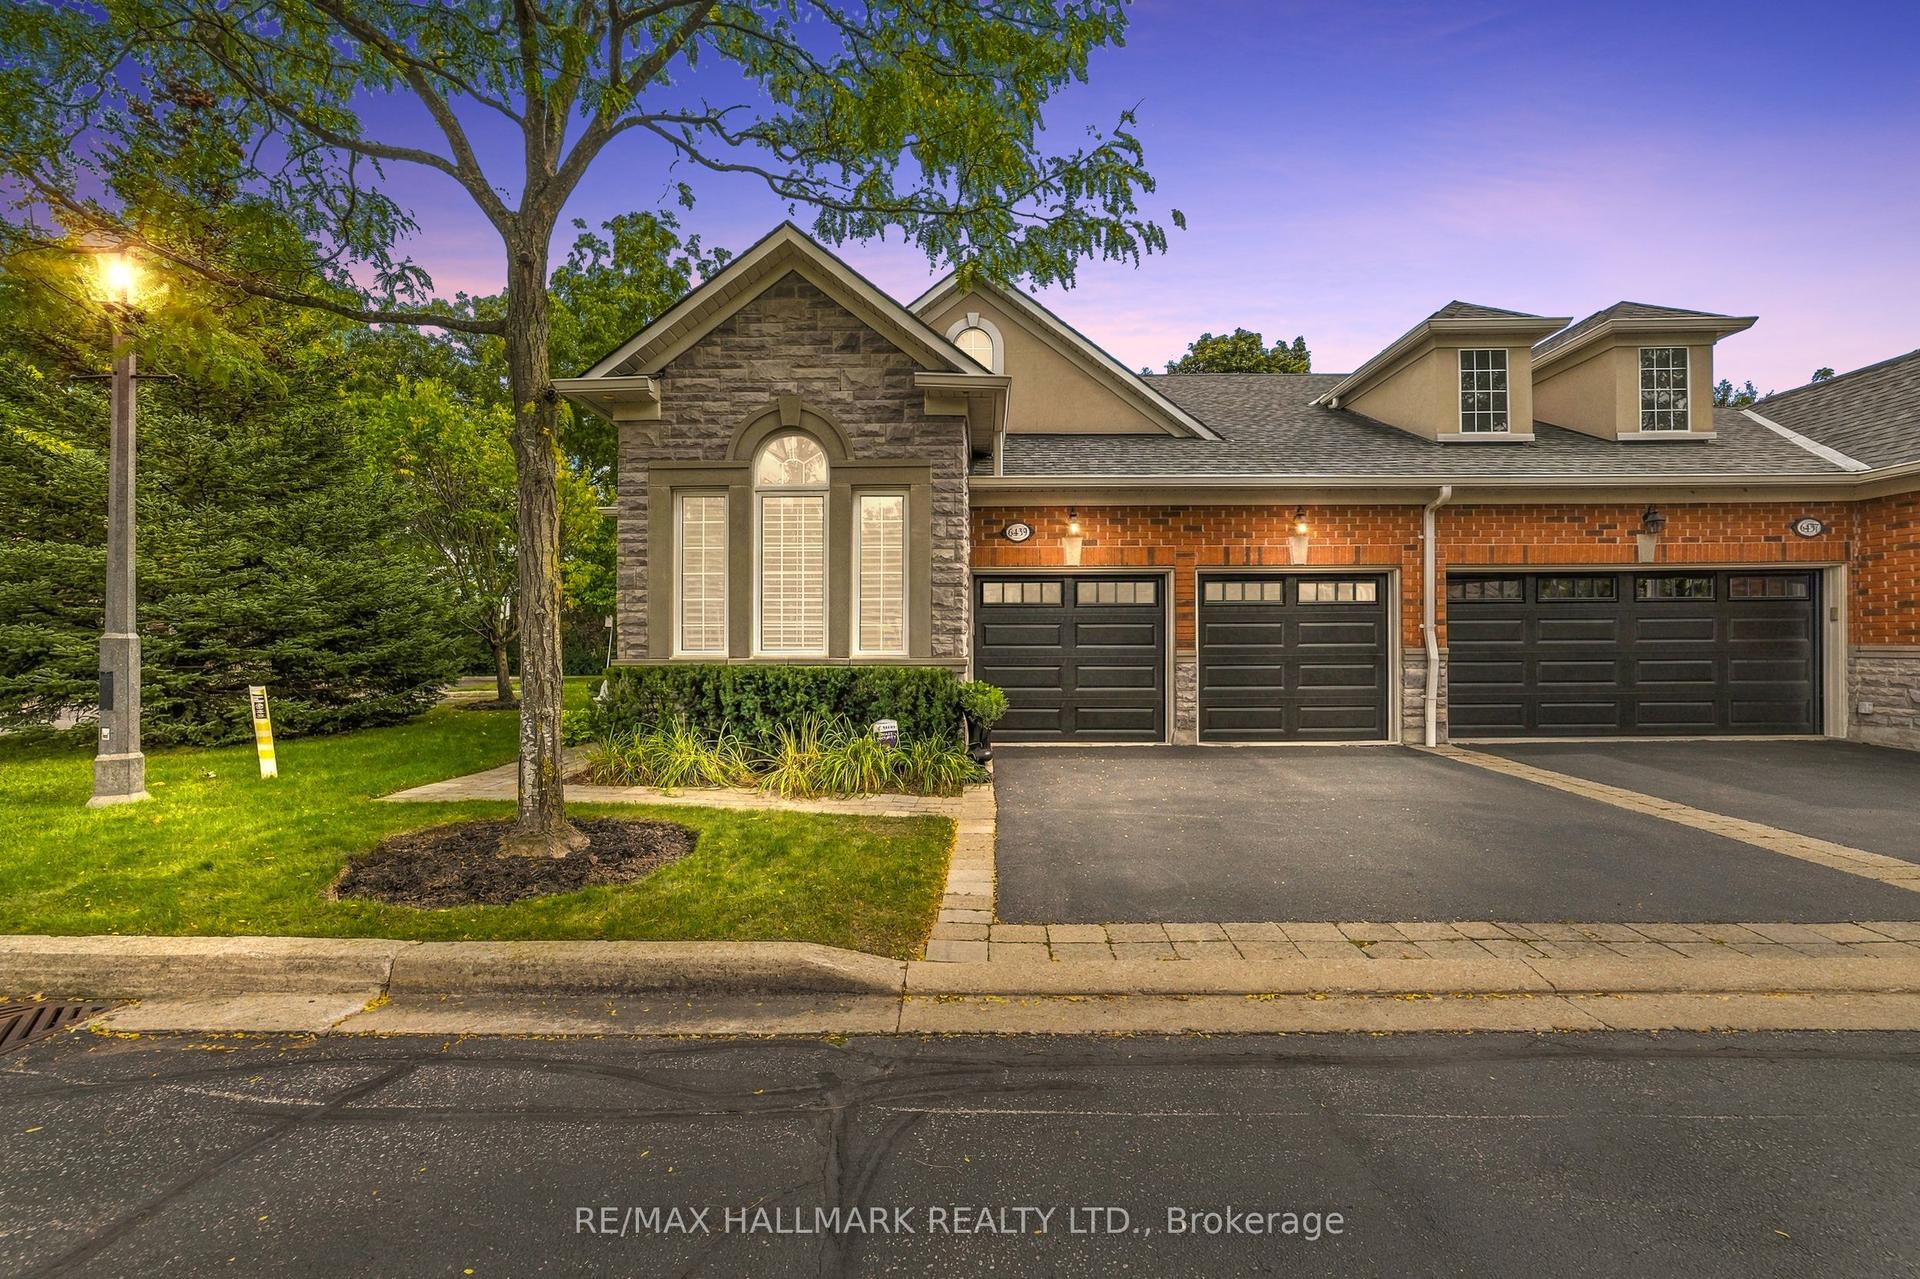
For Sale
Just Listed
Open House Sat 18–20
3265 South Millway 29 #29
Erin Mills, Mississauga, ON
$985,000
3Bd
4Ba
1,700+sqft
4Parking
$579/sqft
Condo TownMLS# W13822174Listed 2026-09-240 DOM
Heating
Separate Heating Controls
Cooling
Central Air
Basement
Finished with Walk-Out
Just listed! New listings in Mississauga often receive offers within the first week.
About this home
Welcome to your peaceful retreat in the heart of Erin Mills. Tucked into a quiet ravine setting, this beautifully updated townhome offers over 2,300 sq. ft. of thoughtfully designed living space. The inviting main living area is complemented by a beautifully renovated kitchen. The spacious 3-bedroom, 4-bathroom (2 newly renovated bathrooms upstairs) layout provides plenty of room for the whole family, with a primary bedroom featuring its own ensuite. The fully finished walkout lower level features its own kitchen, full bathroom, and Murphy bed, offering flexible additional living space for extended family, guests, or a private retreat. A 2-car garage adds valuable convenience and storage, while the quiet ravine backdrop offers a peaceful setting that is increasingly hard to find. Enjoy the surrounding greenery, parks, and nearby trails, while still being minutes from the amenities and services that make Erin Mills so convenient. Ideally located close to shopping, schools, parks, trails, UTM, and Credit Valley Hospital, with easy access to major highways. This is a wonderful opportunity to enjoy a spacious, updated home in a tranquil natural setting without giving up convenience. Condo fees include landscaping, water, Bell Fibe TV and unlimited internet.
GarageRenovatedRavineWalkout
Rooms
Main Floor
| Living Room | 4.15 × 5.77 m | Overlooks Ravine Fireplace Hardwood Floor |
| Dining Room | 3.28 × 4.76 m | Open Concept Combined w/Living Hardwood Floor |
| Kitchen | 6.56 × 3.07 m | Eat-in Kitchen Stainless Steel Appl Renovated |
Second Floor
| Primary Bedroom | 5.66 × 5.04 m | 4 Pc Ensuite Overlooks Ravine Hardwood Floor |
| Bedroom 2 | 4.32 × 3.19 m | Closet Bay Window Hardwood Floor |
| Bedroom 3 | 3.07 × 3.02 m | Closet Window Hardwood Floor |
Lower
| Recreation | 9.96 × 5.78 m | Gas Fireplace W/O To Ravine Open Concept |
| Kitchen | 9.96 × 5.78 m | Combined w/Rec B/I Dishwasher Ceramic Floor |
Other
| Kitchen | — |
Features
- Auto Garage Door Remote
- Separate Heating Controls
- Backs On Green Belt
- Lawn Sprinkler System
- Patio
- Landscaped
- Finished with Walk-Out
- Central Air
- 2-Storey
Financials
Annual Taxes
$5,276.32
Estimated Rental Income
Entire property$3,200 – $4,200/mo
Rental yield3.9% – 5.1%
*Estimates based on comparable rentals in the area. Actual income may vary.
Market Data — Mississauga
Days on market0 days
Buyer's MarketSeller's Market
Based on active listings in Mississauga. Data updates daily.
Demographics — Mississauga
Population
717,961
Avg Household Income
$105,000
Age Distribution
0-19
21%
20-34
20%
35-49
21%
50-64
20%
65+
18%
Ownership71% own · 29% rent
EnglishUrduArabicPunjabiPolish
Getting around
How walkable, bikeable, and transit-friendly this neighbourhood is.
87
/ 100
Walk Score
Very Walkable
73
/ 100
Transit Score
Excellent Transit
72
/ 100
Bike Score
Very Bikeable
Scores are estimates based on neighbourhood data and are for informational purposes only.
MLS® data courtesy of the Toronto Regional Real Estate Board (TRREB).
The information provided herein must only be used by consumers that have a bona fide interest in the purchase, sale, or lease of real estate and may not be used for any commercial purpose or any other purpose. Listing information is deemed reliable but is not guaranteed accurate by the Toronto Regional Real Estate Board, the listing brokerage, or this website. The trademarks REALTOR®, REALTORS® and the REALTOR® logo are controlled by The Canadian Real Estate Association (CREA) and identify real estate professionals who are members of CREA. MLS®, Multiple Listing Service®, and the associated logos are owned by CREA. Not intended to solicit properties currently listed for sale or buyers under contract.
You may also like
More homes in Mississauga
Hand-picked listings with a similar price range and style.
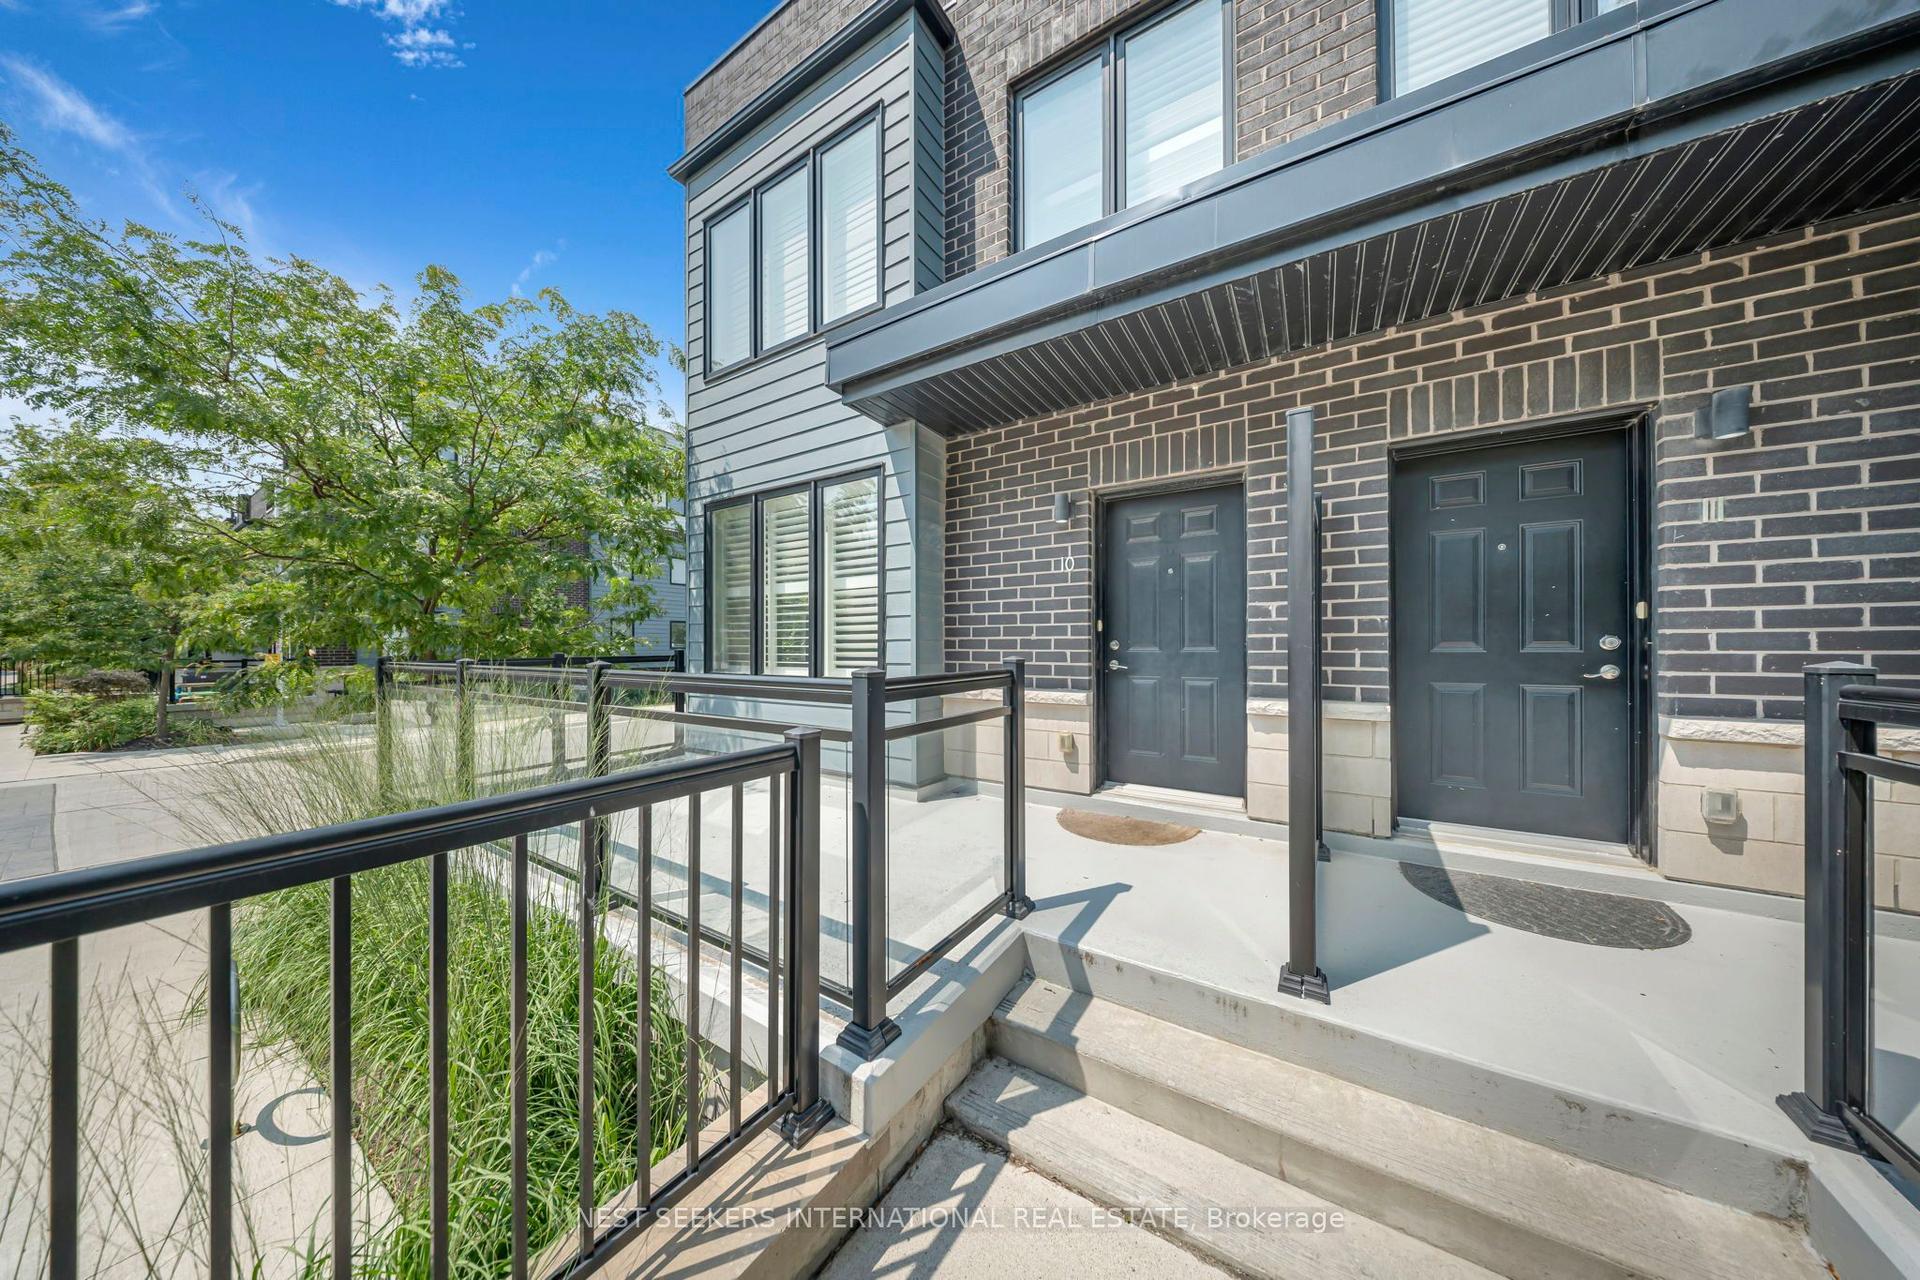
For Sale3 h ago
$965,000
Condo Town
est. $4,231/mo
2212 Bromsgrove Road 10 #10, Clarkson
Mississauga, ON
3 bd
3 ba
1,900
1
MLS# W13822628Nest Seekers International Real E…
WhatsApp Aman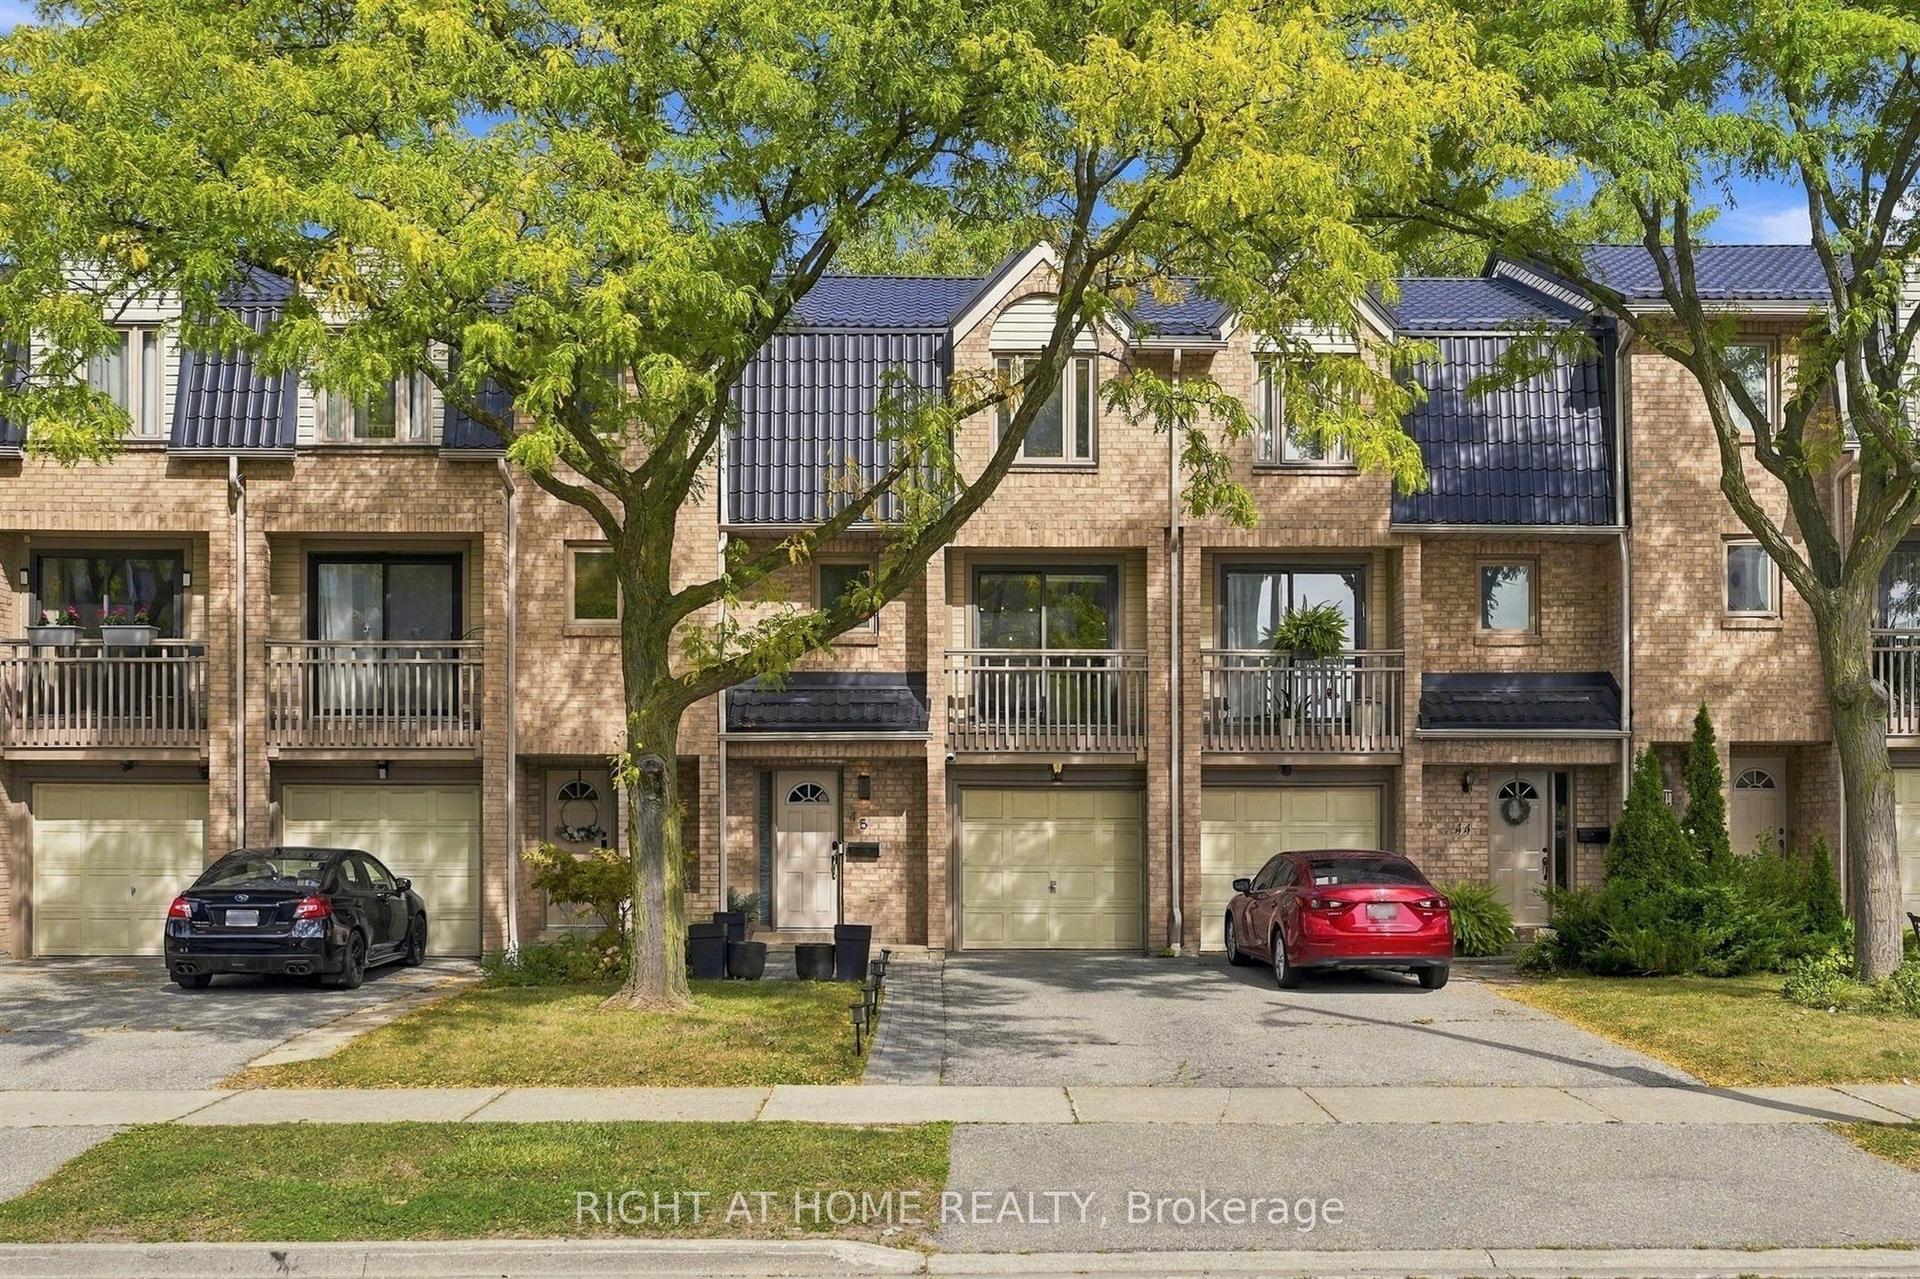
For Sale3 h ago
$799,900
Condo Town
est. $3,507/mo
4101 Westminster Place 45 #45, Rathwood
Mississauga, ON
3 bd
3 ba
1,500
3
MLS# W13822444Right At Home Realty
WhatsApp Aman