For Sale
Just Listed
Open House Sat 18–20
4101 Westminster Place 45 #45
Rathwood, Mississauga, ON
$799,900
3Bd
3Ba
1,500+sqft
3Parking
$533/sqft
Condo TownMLS# W13822444Listed 2026-09-240 DOM
Cooling
Central Air
Basement
Walk-Out
Just listed! New listings in Mississauga often receive offers within the first week.
About this home
A Rarely Available Townhouse In The Highly Sought-After Rathwood Community! This Home Offers The Perfect Blend Of Modern Comfort, Functionality And Outdoor Living. Beautifully Renovated Top-To-Bottom In 2018, Including Hardwood Flooring Throughout, New Stairs & Railings, Modern Pot Lights, Built-in Electric Fireplace, Custom Kitchen With Stone Counters And All New Appliances, A Large Sink Overlooking the Dining/Living Room, Renovated Washrooms And A Newer Deck With Privacy Fence - Just Perfect For Entertainment! Steel Roof Was Installed In 2023 Which Provides Added Peace Of Mind And Long-Term Durability. Enjoy The Rare Convenience Of 2 Driveway Parking Spaces Plus A 1-Car Garage. Additional Visitor & Street Parking Is Available, Providing Plenty Of Parking For Family And Guests. A Wonderful Opportunity To Own A Renovated Townhouse In A Well-Established Mississauga Community With Parks, Schools, Transit And All Amenities Nearby. Great Home, Great Outdoor Space, Great Location - Don't Miss It!
GarageRenovatedHardwoodFireplace
Rooms
Main Floor
| Living Room | 3.35 × 5.39 m | Hardwood Floor Pot Lights Electric Fireplace |
| Dining Room | 2.24 × 5.39 m | Hardwood Floor Pot Lights Combined w/Living |
| Kitchen | 3.35 × 5.39 m | Hardwood Floor B/I Dishwasher Juliette Balcony |
Upper
| Primary Bedroom | 3.23 × 4.47 m | Hardwood Floor 2 Pc Ensuite Walk-In Closet(s) |
| Bedroom 2 | 3.28 × 2.59 m | Hardwood Floor Window Closet |
| Bedroom 3 | 3.28 × 2.69 m | Hardwood Floor Window Closet |
| Bathroom | 2.29 × 1.47 m | 4 Pc Bath Tile Floor |
Other
| Recreation | 3.94 × 3.76 m | Tile Floor W/O To Deck Sliding Doors |
| Laundry | 2.21 × 1.50 m | Laundry Sink |
| Powder Room | 2.31 × 0.76 m | Tile Floor 2 Pc Bath |
Features
- Carpet Free
- Other
- Walk-Out
- Central Air
- 2-Storey
Financials
Annual Taxes
$4,580.06
Estimated Rental Income
Entire property$3,200 – $4,200/mo
Rental yield4.8% – 6.3%
*Estimates based on comparable rentals in the area. Actual income may vary.
Market Data — Mississauga
Days on market0 days
Buyer's MarketSeller's Market
Based on active listings in Mississauga. Data updates daily.
Demographics — Mississauga
Population
717,961
Avg Household Income
$105,000
Age Distribution
0-19
21%
20-34
20%
35-49
21%
50-64
20%
65+
18%
Ownership71% own · 29% rent
EnglishUrduArabicPunjabiPolish
Getting around
How walkable, bikeable, and transit-friendly this neighbourhood is.
81
/ 100
Walk Score
Very Walkable
81
/ 100
Transit Score
Excellent Transit
62
/ 100
Bike Score
Bikeable
Scores are estimates based on neighbourhood data and are for informational purposes only.
MLS® data courtesy of the Toronto Regional Real Estate Board (TRREB).
The information provided herein must only be used by consumers that have a bona fide interest in the purchase, sale, or lease of real estate and may not be used for any commercial purpose or any other purpose. Listing information is deemed reliable but is not guaranteed accurate by the Toronto Regional Real Estate Board, the listing brokerage, or this website. The trademarks REALTOR®, REALTORS® and the REALTOR® logo are controlled by The Canadian Real Estate Association (CREA) and identify real estate professionals who are members of CREA. MLS®, Multiple Listing Service®, and the associated logos are owned by CREA. Not intended to solicit properties currently listed for sale or buyers under contract.
You may also like
More homes in Mississauga
Hand-picked listings with a similar price range and style.
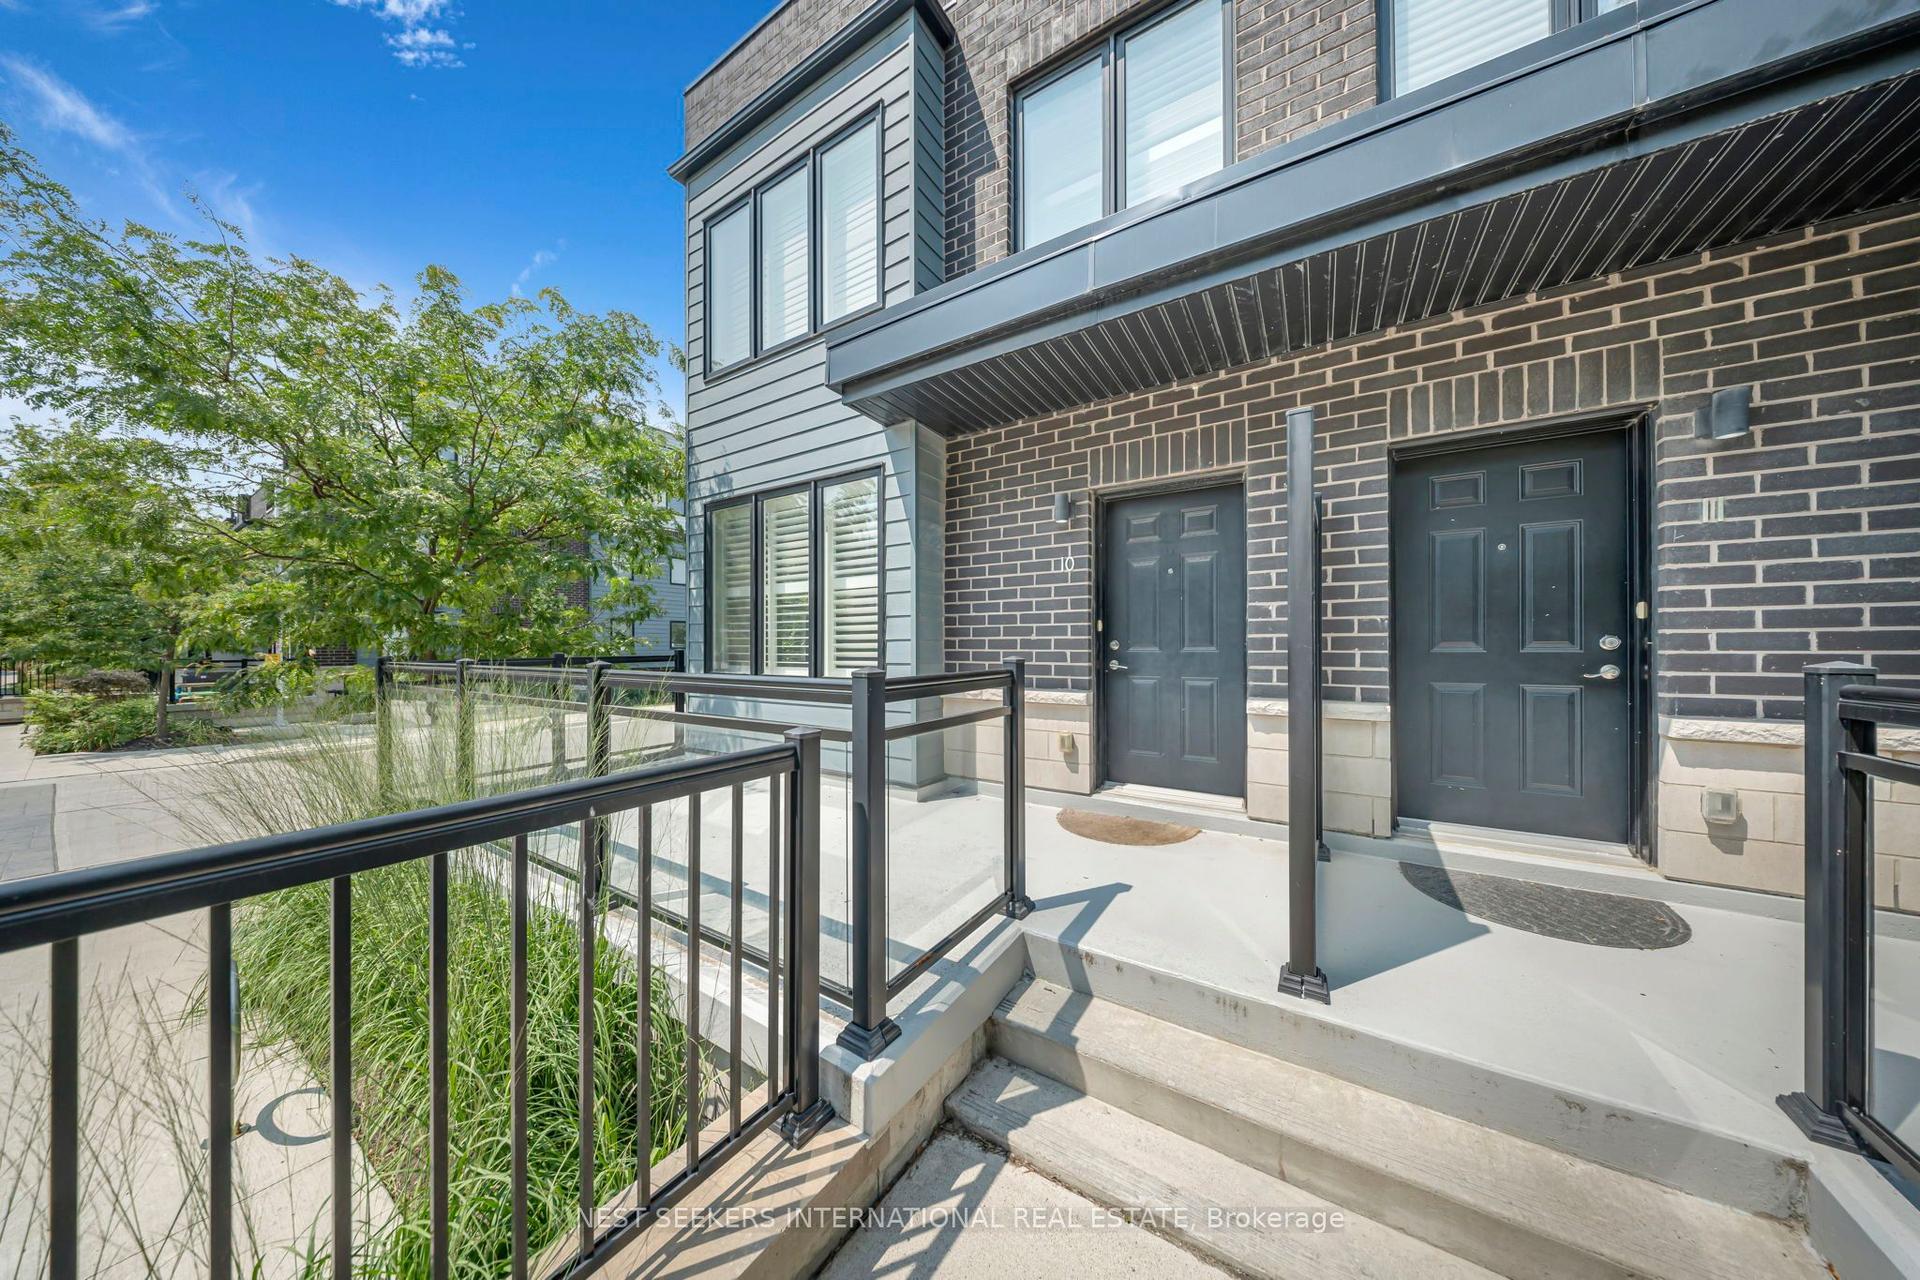
For Sale4 h ago
$965,000
Condo Town
est. $4,231/mo
2212 Bromsgrove Road 10 #10, Clarkson
Mississauga, ON
3 bd
3 ba
1,900
1
MLS# W13822628Nest Seekers International Real E…
WhatsApp Aman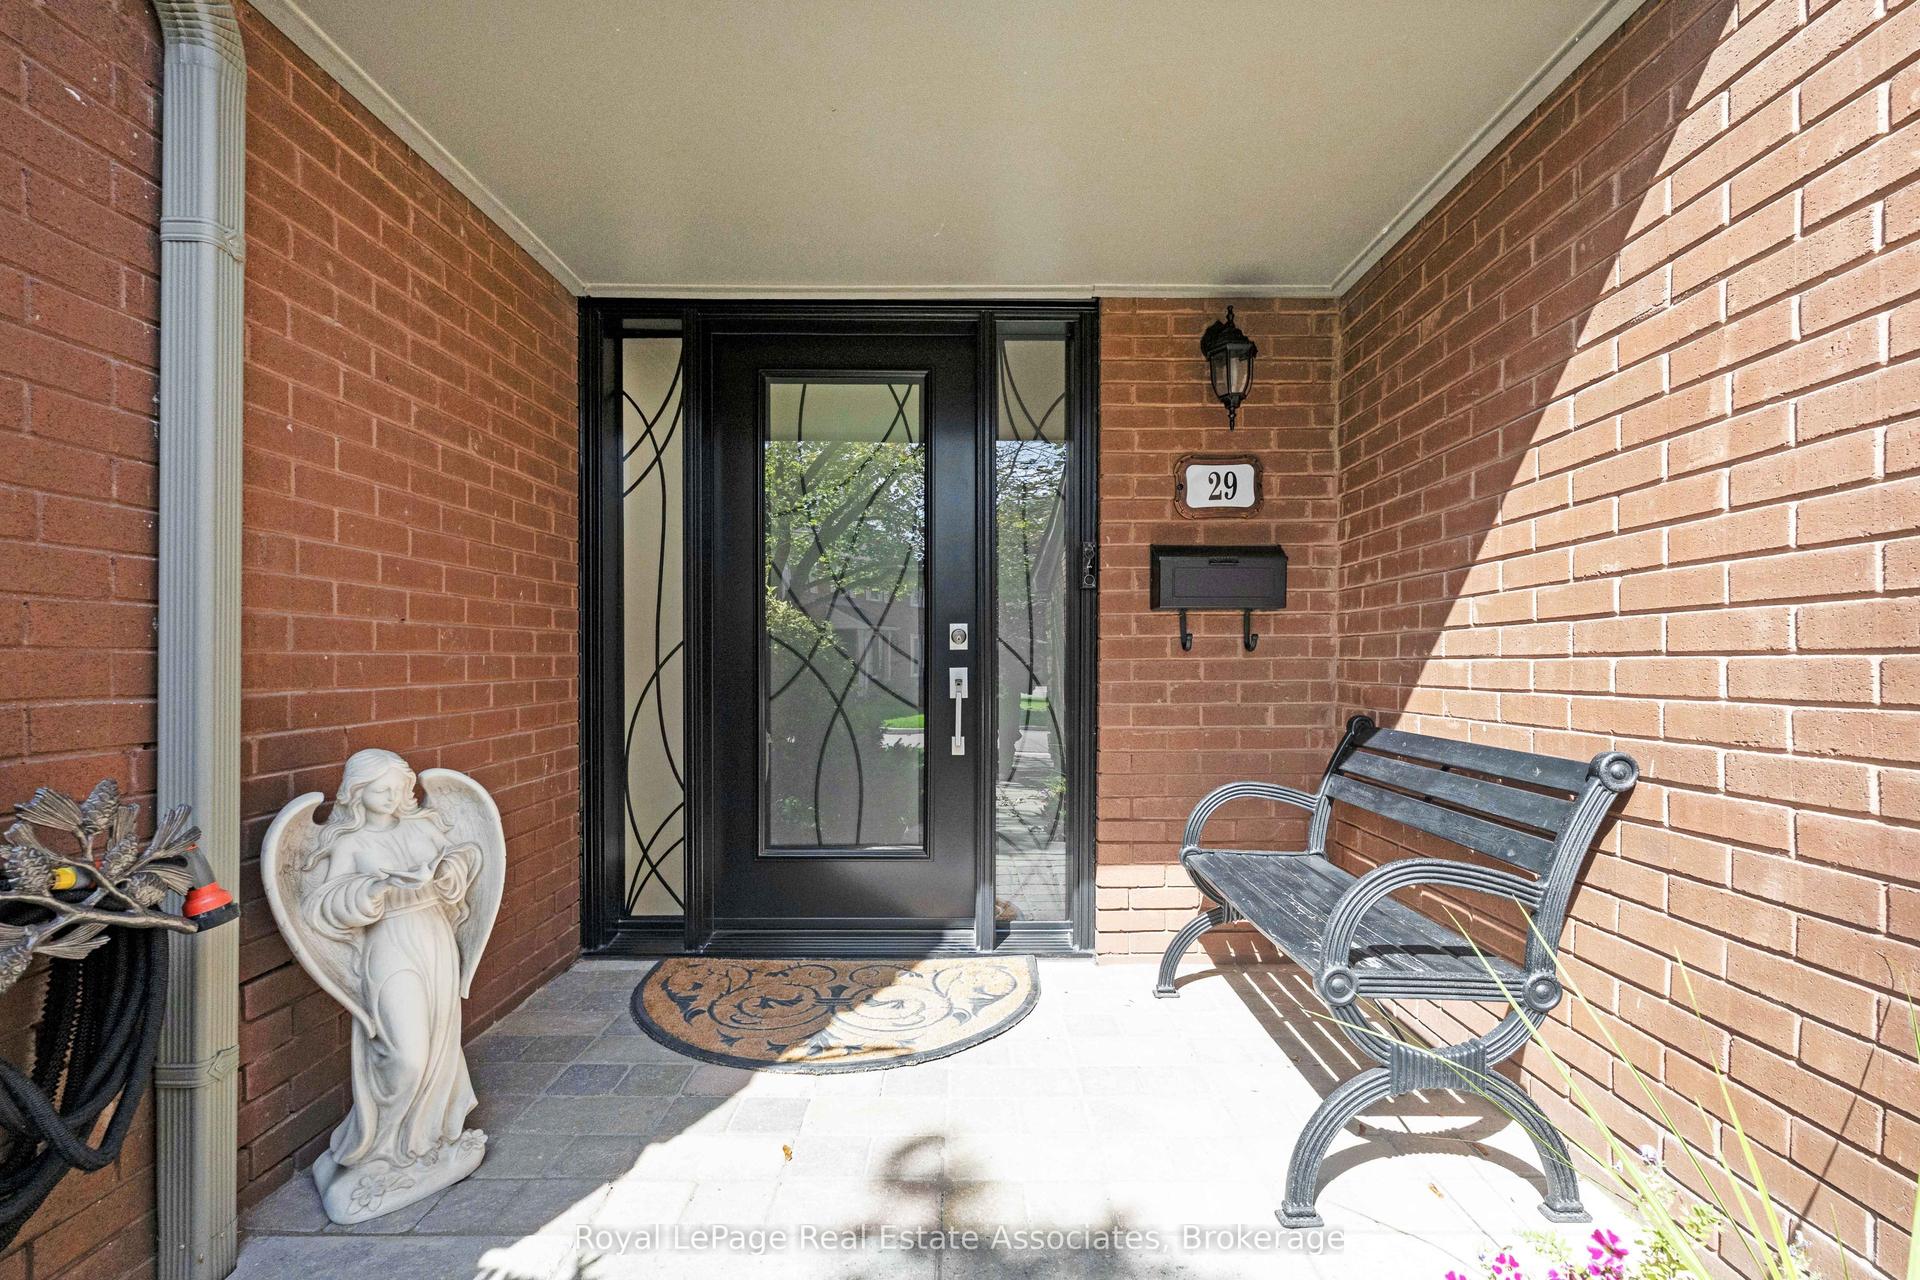
For Sale4 h ago
$985,000
Condo Town
est. $4,318/mo
3265 South Millway 29 #29, Erin Mills
Mississauga, ON
3 bd
4 ba
1,700
4
MLS# W13822174Royal LePage Real Estate Associat…
WhatsApp Aman
