For Sale
Just Listed
1320 Islington Avenue 1009 #1009
Islington-City Centre West, Toronto, ON
$619,999
2Bd
2Ba
950+sqft
1Parking
$653/sqft
CondoMLS# W13823278Listed 2026-09-240 DOM
Cooling
Wheelchair Access
Just listed! New listings in Toronto often receive offers within the first week.
About this home
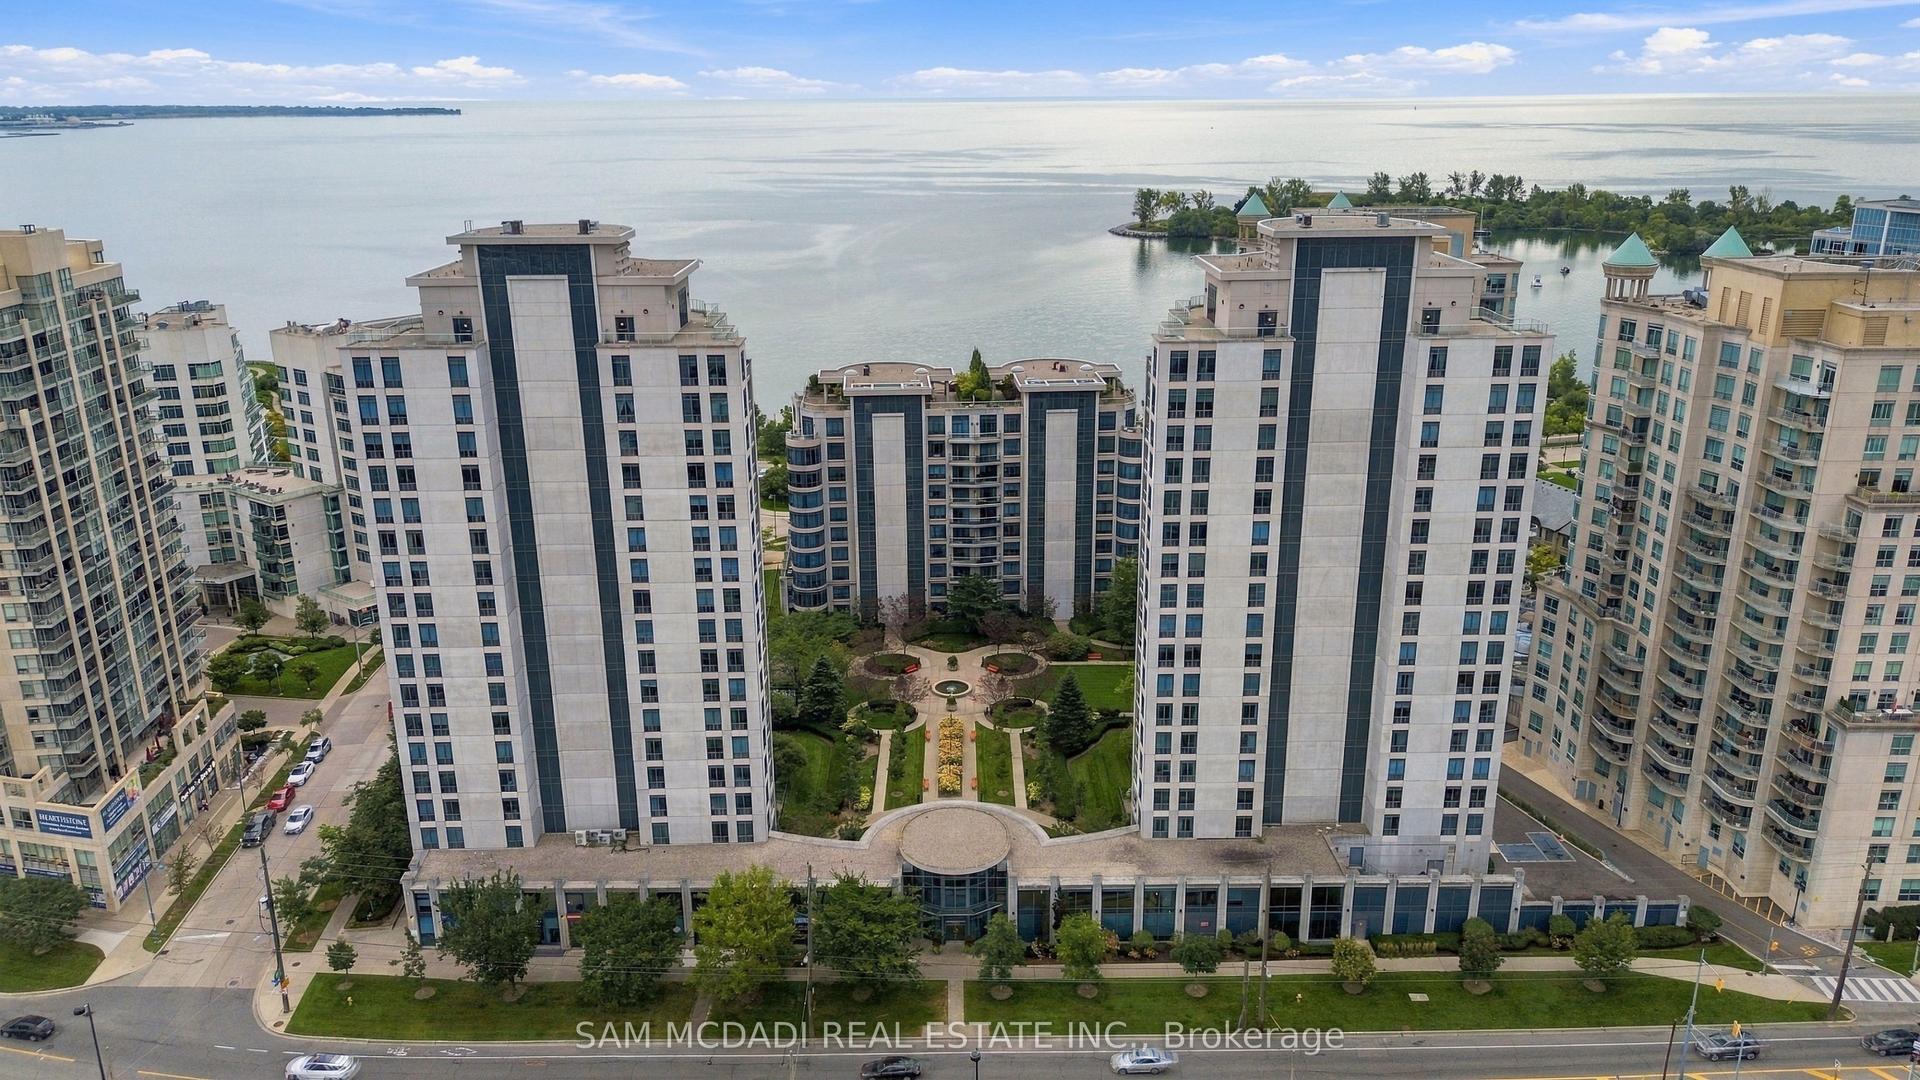
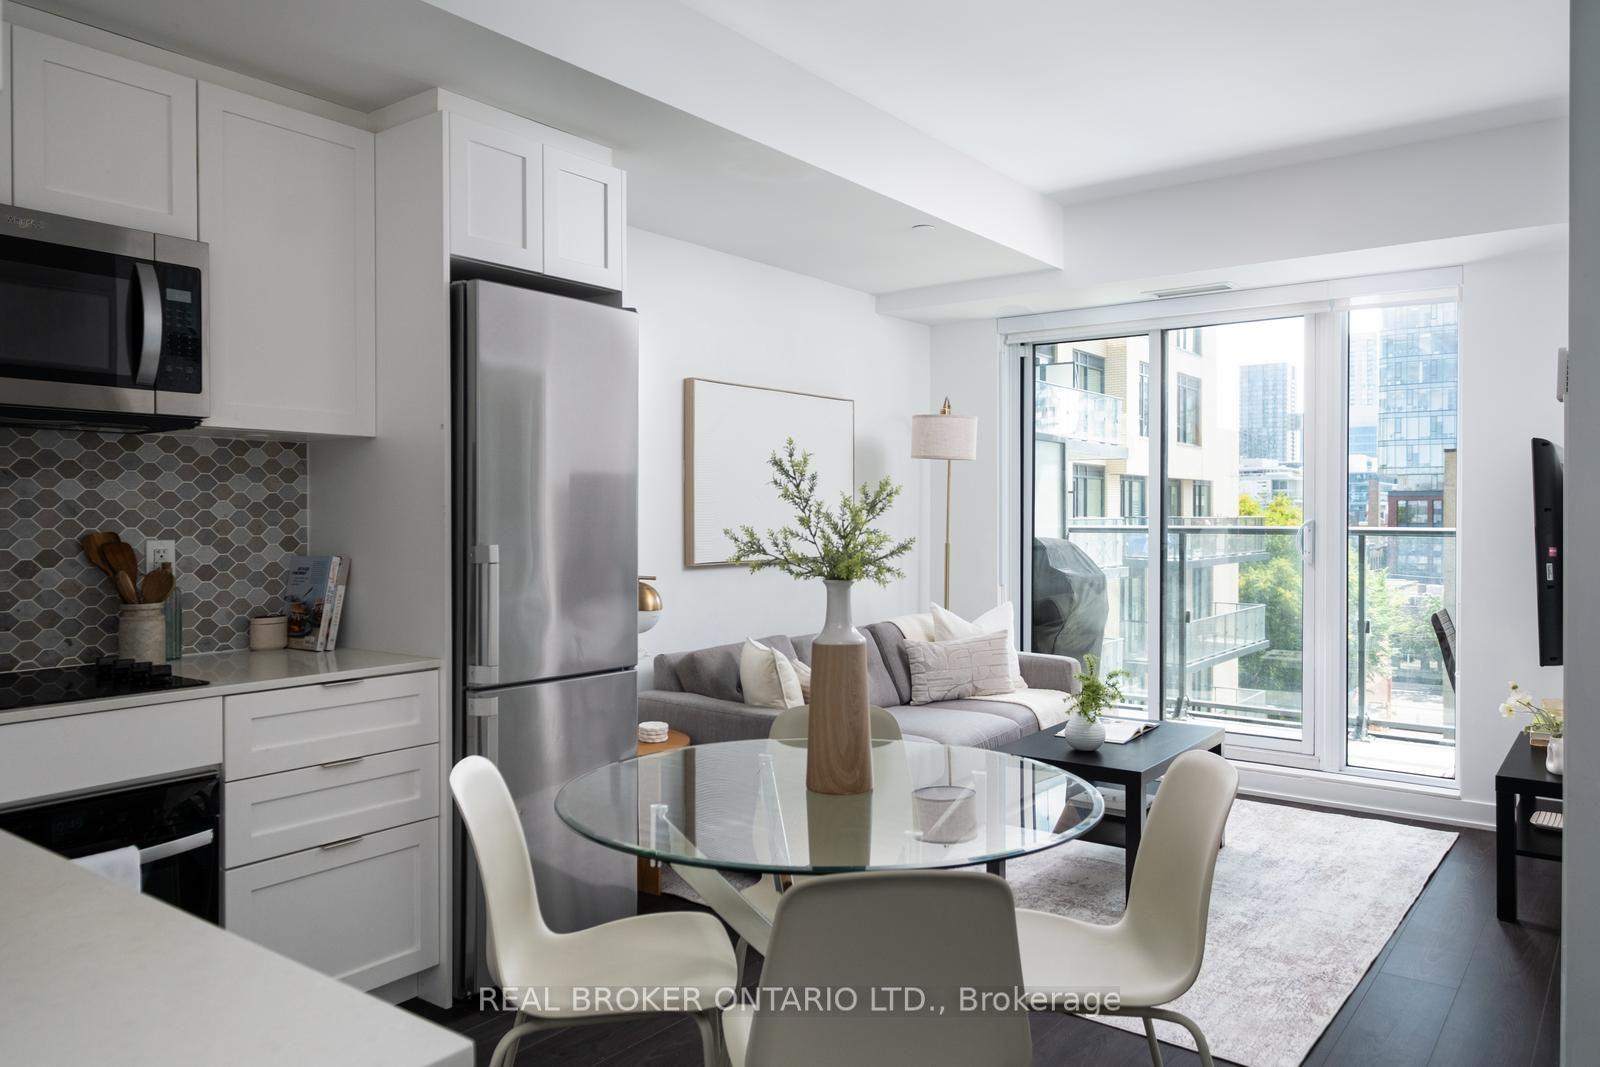
Dare to compare! Overlooking the Montgomery's Inn and Tom Riley Park, just a five-minute walk from Islington Station, surrounded by cafés, restaurants, boutiques and every amenity, including a twenty-four-hour grocery only steps away, this charming, freshly-painted, 938sq.ft unit (as per builder's Plan), has 2 bedrooms(split), and 2 bathrooms with brand new fridge (2026), brand new stove (2024 oven never used),is located in the elegant and impeccably maintained Barclay Terrace North Building, in historic Islington Village. Residents enjoy swimming under skylights in the generously-sized pool, relaxing in the jacuzzi and hot tub, taking exercise in the fully-equipped fitness room with the availability of free fitness classes, as well as squash, tennis and pickle-ball courts, using the library and games room, playing snooker, being able to host private events for friends-and-family in the banquet room...or simply relaxing in the fine weather surrounded by the award-winning gardens of the private courtyard, which also features a barbecue. In addition to offering corner-views that encompass the Toronto Skyline, this end-unit offers exceptional privacy, as well as opportunities for community, with a schedule of weekly social activities and events, including on-site feature-film showings, while also providing the peace of mind of twenty-four-hour security and a courteously-staffed concierge desk. With so many comforts and conveniences at hand, along with its pleasing and functional layout, this bright and spacious premier condominium is the perfect place to call home.
Pool
Rooms
Other
| Kitchen | 2.92 × 2.74 m | Ceramic Floor Granite Counters |
| Dining Room | 3.02 × 2.41 m | Hardwood Floor Separate Room |
| Living Room | 6.10 × 3.05 m | Hardwood Floor Large Window East View |
| Primary Bedroom | 4.32 × 3.10 m | Hardwood Floor Double Closet East View |
| Bedroom 2 | 3.91 × 2.84 m | Hardwood Floor Closet NE View |
Features
- Carpet Free
- Wheelchair Access
- None
- Central Air
- Apartment
Financials
Annual Taxes
$2,923.45
Estimated Rental Income
Entire property$2,600 – $3,500/mo
Rental yield5.0% – 6.8%
*Estimates based on comparable rentals in the area. Actual income may vary.
Market Data — Toronto
Days on market0 days
Buyer's MarketSeller's Market
Based on active listings in Toronto. Data updates daily.
Demographics — Toronto
Population
2,794,356
Avg Household Income
$102,000
Age Distribution
0-19
19%
20-34
24%
35-49
21%
50-64
19%
65+
17%
Ownership53% own · 47% rent
EnglishMandarinCantoneseTagalogTamil
Getting around
How walkable, bikeable, and transit-friendly this neighbourhood is.
89
/ 100
Walk Score
Very Walkable
75
/ 100
Transit Score
Excellent Transit
60
/ 100
Bike Score
Bikeable
Scores are estimates based on neighbourhood data and are for informational purposes only.
MLS® data courtesy of the Toronto Regional Real Estate Board (TRREB).
The information provided herein must only be used by consumers that have a bona fide interest in the purchase, sale, or lease of real estate and may not be used for any commercial purpose or any other purpose. Listing information is deemed reliable but is not guaranteed accurate by the Toronto Regional Real Estate Board, the listing brokerage, or this website. The trademarks REALTOR®, REALTORS® and the REALTOR® logo are controlled by The Canadian Real Estate Association (CREA) and identify real estate professionals who are members of CREA. MLS®, Multiple Listing Service®, and the associated logos are owned by CREA. Not intended to solicit properties currently listed for sale or buyers under contract.
You may also like
More homes in Toronto
Hand-picked listings with a similar price range and style.
For Sale1 day ago
$699,000
Condo
est. $3,064/mo
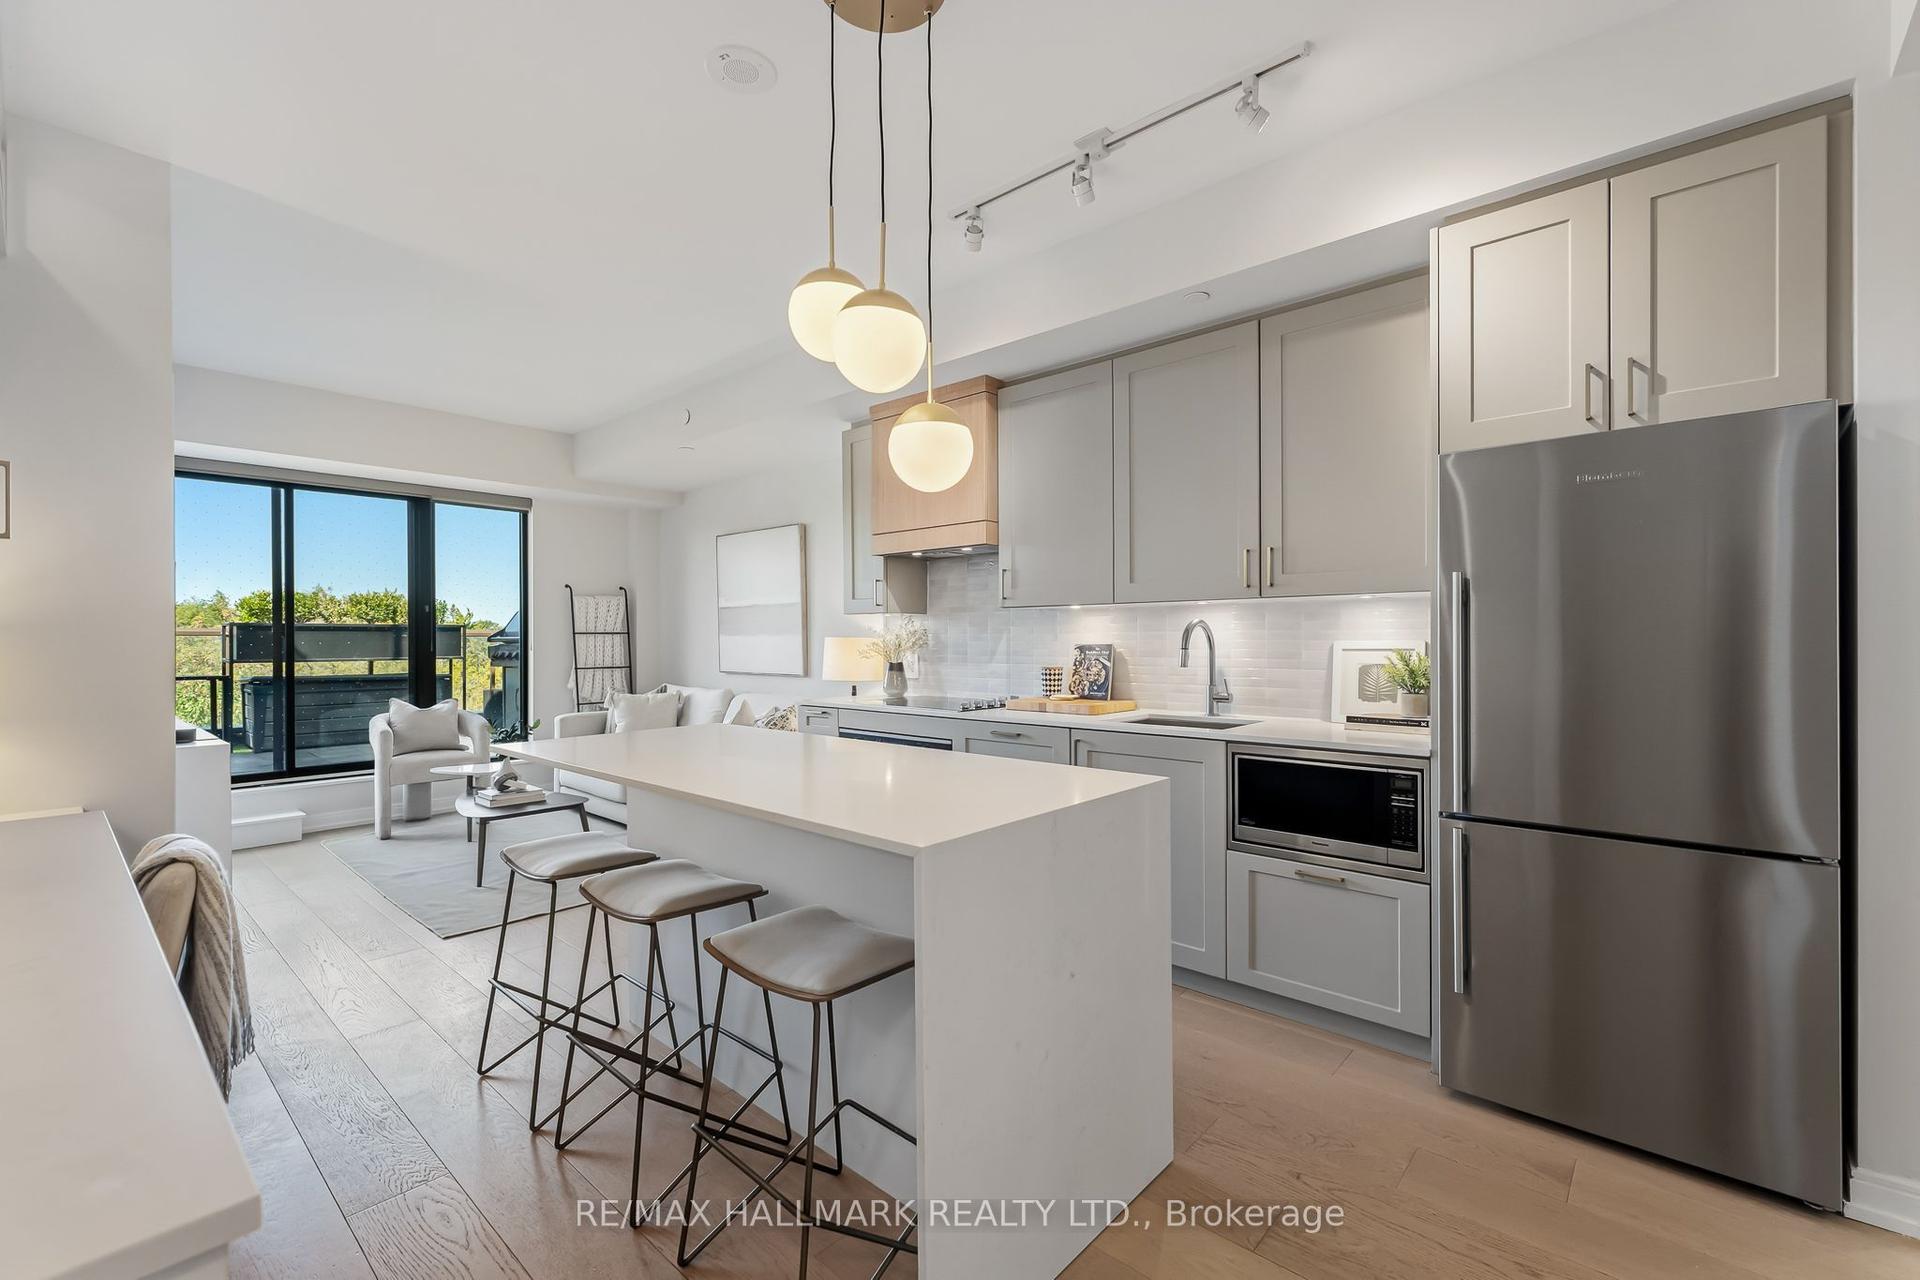
1100 Kingston Road 410 #410, Birchcliffe-Cliffside
Toronto, ON
2 bd
2 ba
750
1
MLS# E13820160Re/Max Hallmark Realty Ltd.
WhatsApp Aman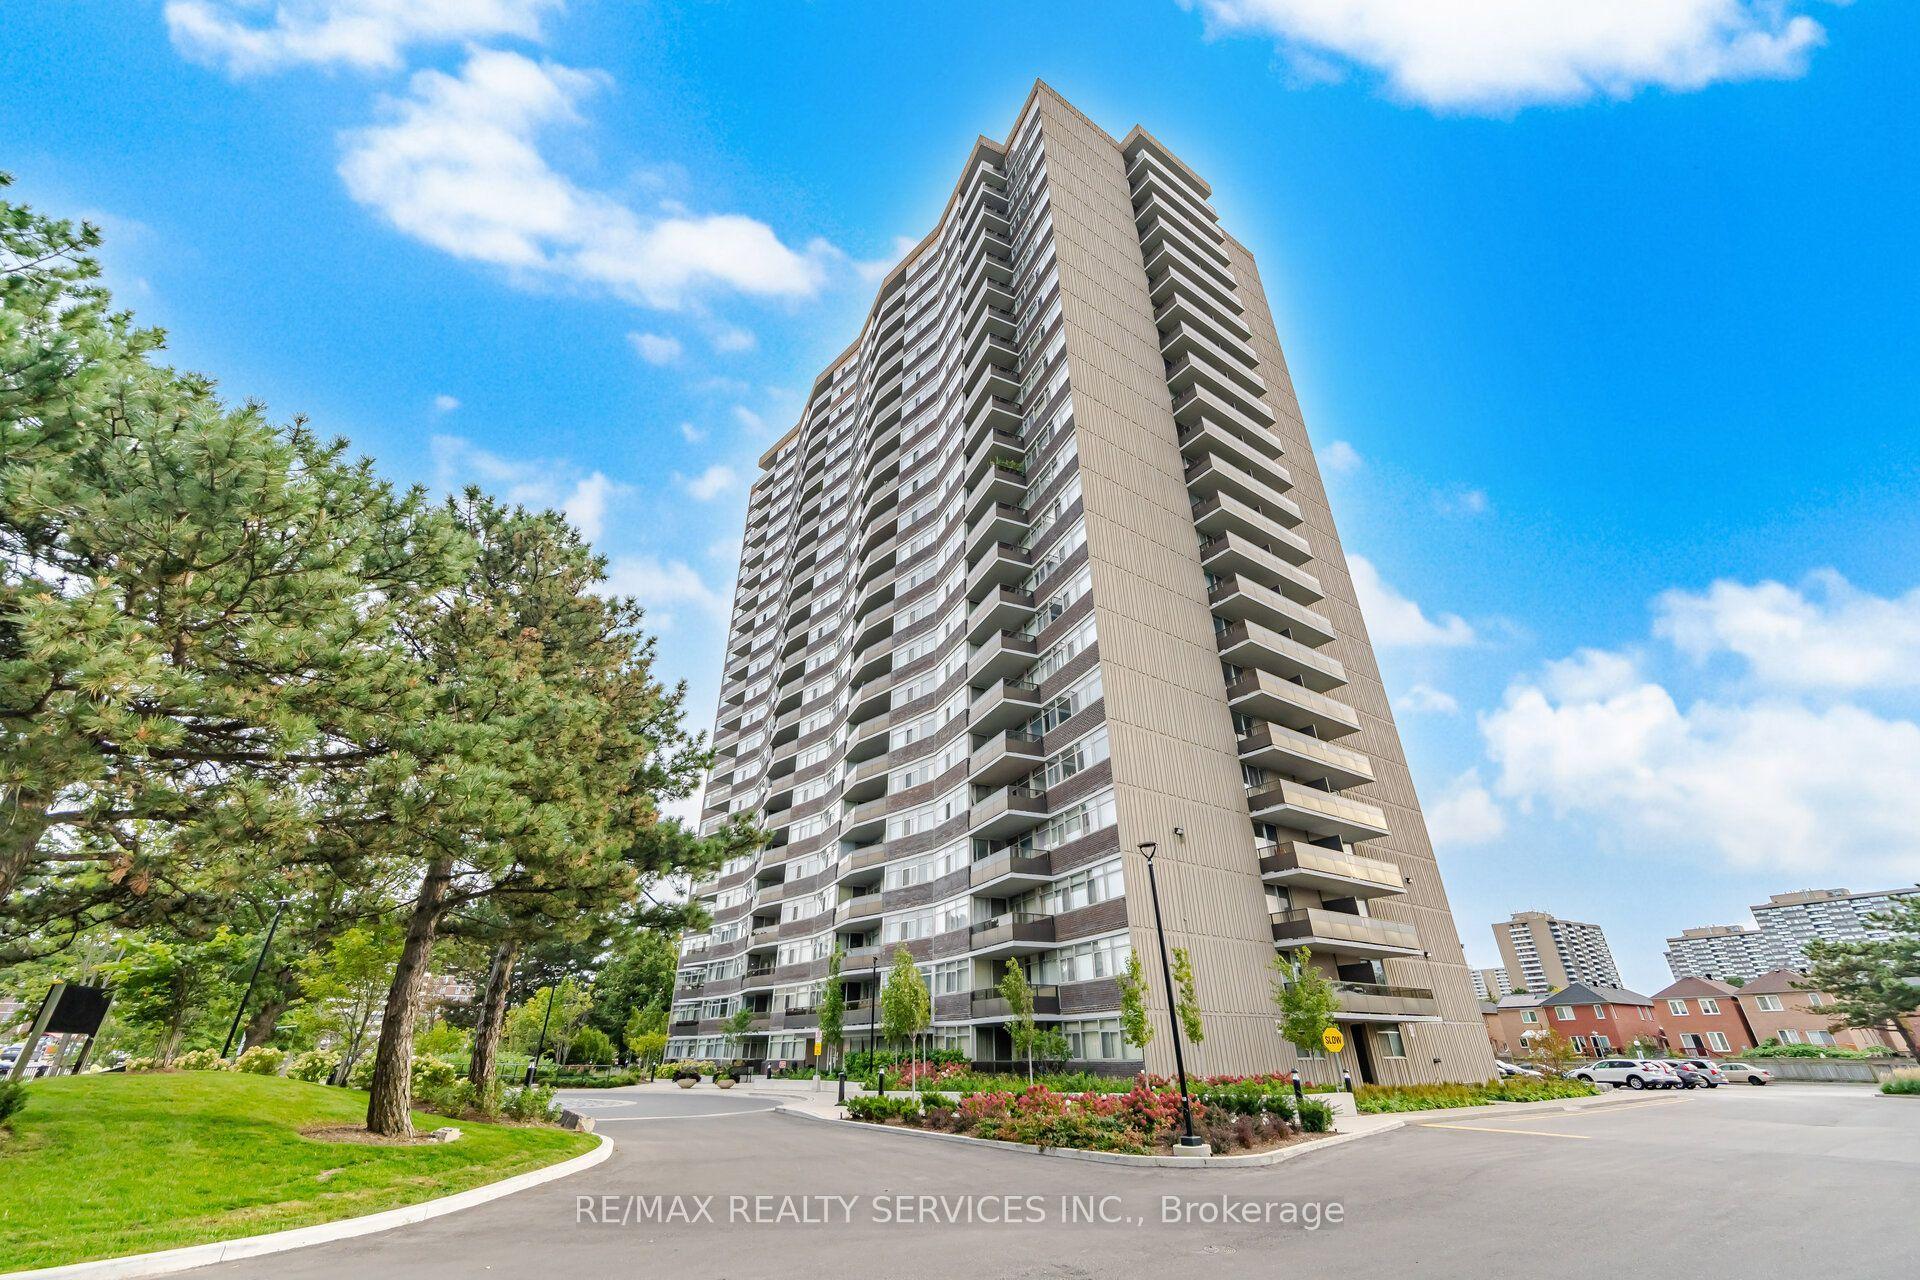
For Sale5 h ago
$549,999
Condo
est. $2,411/mo
3151 Bridletowne Circle #602 ##602, L'Amoreaux
Toronto, ON
2+1 bd
2 ba
1,500
3
MLS# E13824696Re/Max Realty Services Inc.
WhatsApp Aman