For Sale
Just Listed
9 Moraine Place
Palgrave, Caledon, ON
$1,999,000
3Bd
4Ba
2,750+sqft
13Parking
144.3 x 475.74 ftlot
$727/sqft
DetachedMLS# W13823288Listed 2026-09-241 DOM
Cooling
Central Air
Basement
Partially Finished
Just listed! New listings in Caledon often receive offers within the first week.
About this home
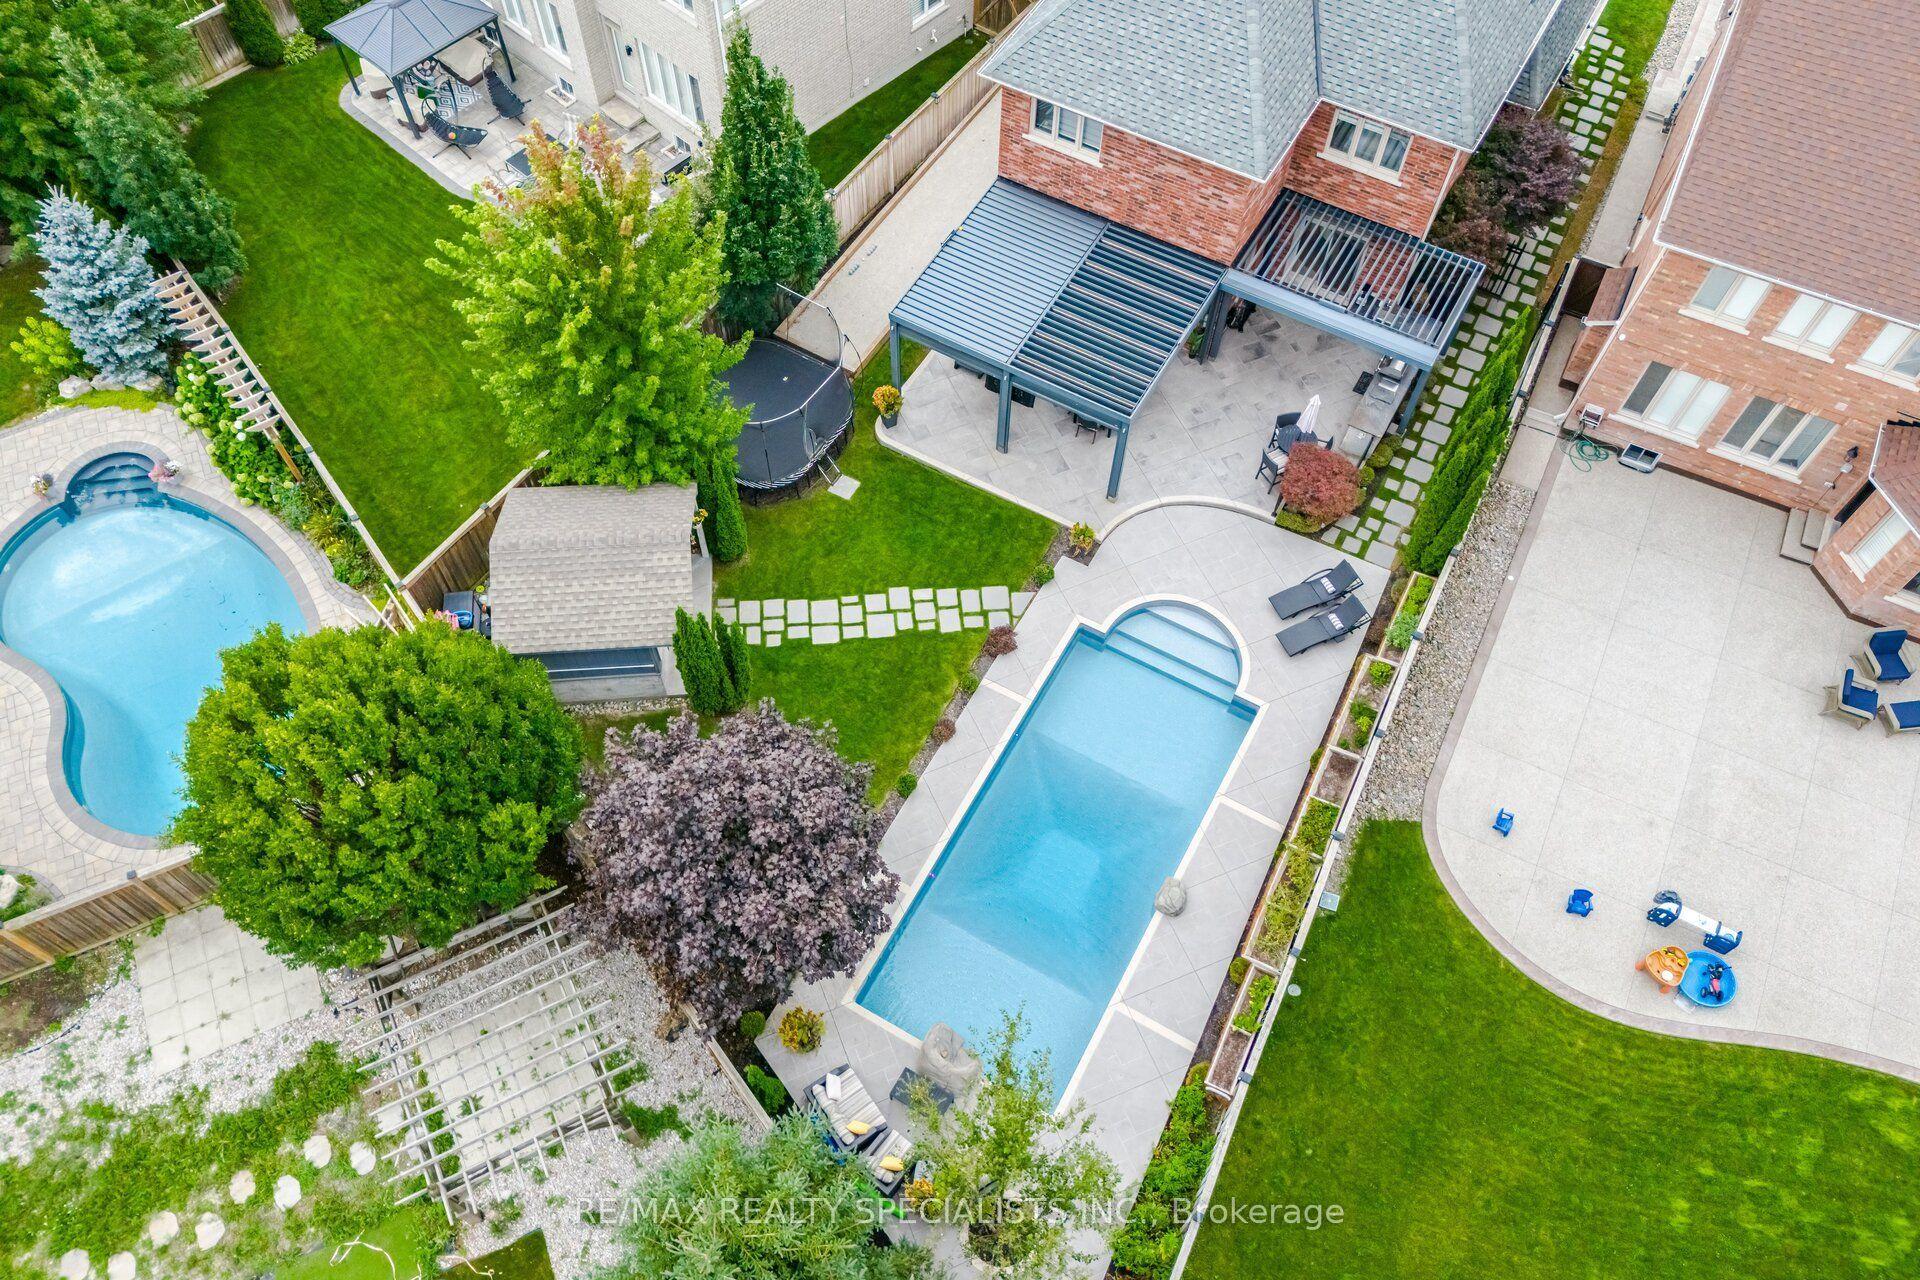
Refined country living in one of Palgrave's most sought-after executive enclaves. Privately positioned on nearly 2 acres, this impressive custom bungalow delivers space, privacy, and resort-inspired outdoor living. Beautifully landscaped grounds surround a stunning saltwater in-ground pool, expansive patio, and impressive covered outdoor kitchen, creating an exceptional setting for entertaining, relaxed family days, and evenings spent outdoors. Mature trees and established landscaping enhance the sense of privacy and give the property the feel of a secluded retreat. Inside, cathedral ceilings welcome you into the grand foyer and elegant living room, creating a bright and airy first impression. At the heart of the home, the spacious eat-in kitchen offers abundant cabinetry and generous prep space. Just beyond, the sun-filled solarium provides a peaceful place to enjoy morning coffee, casual meals or quiet evenings while overlooking the beautifully landscaped backyard. Thoughtfully designed for convenient main-floor living, the home features a spacious primary retreat complete with a walk-in closet and ensuite, well-proportioned secondary bedrooms, main-floor laundry, and a functional mudroom with direct access to the backyard. The partially finished lower level provides plenty of opportunity to expand. An oversized 3 car garage and generous driveway provide ample parking and storage. Offering an exceptional combination of executive bungalow living, nearly 2 private acres and resort-style outdoor amenities, this property is designed to be enjoyed inside and out. Tucked away in a prestigious Caledon neighbourhood, yet minutes to major commuting routes, golf, conservation areas and amenities, this is country living without compromising convenience.
PoolGarage
Rooms
Main Floor
| Kitchen | 4.23 × 4.06 m | Backsplash Pot Lights Breakfast Bar |
| Bedroom | 4.17 × 3.41 m | Hardwood Floor Closet Window |
| Family Room | 8.12 × 4.47 m | Fireplace Hardwood Floor Pot Lights |
| Laundry | 6.03 × 4.38 m | W/O To Yard Tile Floor |
| Primary Bedroom | 5.77 × 4.37 m | Hardwood Floor Ensuite Bath Walk-In Closet(s) |
| Office | 4.03 × 3.54 m | Hardwood Floor Crown Moulding |
| Foyer | 4.03 × 3.54 m | Cathedral Ceiling(s) Tile Floor Closet |
| Bedroom | 4.48 × 3.36 m | Hardwood Floor Closet Window |
| Living Room | 4.37 × 4.26 m | Hardwood Floor Crown Moulding Pot Lights |
| Dining Room | 5.96 × 4.30 m | Tile Floor Crown Moulding Walk-Out |
Lower
| Recreation | 16.36 × 9.31 m | Fireplace |
| Kitchen | 4.36 × 3.61 m | Tile Floor Eat-in Kitchen |
| Other | 11.42 × 8.34 m |
Features
- In-Law Capability
- Patio
- Porch
- Landscaped
- Privacy
- Full
- Partially Finished
- Central Air
- Bungalow
Financials
Annual Taxes
$11,138.23
Estimated Rental Income
Entire property$3,200 – $4,800/mo
Rental yield1.9% – 2.9%
*Estimates based on comparable rentals in the area. Actual income may vary.
Market Data — Caledon
Days on market1 days
Buyer's MarketSeller's Market
Based on active listings in Caledon. Data updates daily.
Demographics — Caledon
Population
76,581
Avg Household Income
$142,000
Age Distribution
0-19
23%
20-34
16%
35-49
22%
50-64
23%
65+
16%
Ownership90% own · 10% rent
EnglishItalianPunjabiPortugueseTagalog
Getting around
How walkable, bikeable, and transit-friendly this neighbourhood is.
63
/ 100
Walk Score
Somewhat Walkable
40
/ 100
Transit Score
Some Transit
43
/ 100
Bike Score
Somewhat Bikeable
Scores are estimates based on neighbourhood data and are for informational purposes only.
MLS® data courtesy of the Toronto Regional Real Estate Board (TRREB).
The information provided herein must only be used by consumers that have a bona fide interest in the purchase, sale, or lease of real estate and may not be used for any commercial purpose or any other purpose. Listing information is deemed reliable but is not guaranteed accurate by the Toronto Regional Real Estate Board, the listing brokerage, or this website. The trademarks REALTOR®, REALTORS® and the REALTOR® logo are controlled by The Canadian Real Estate Association (CREA) and identify real estate professionals who are members of CREA. MLS®, Multiple Listing Service®, and the associated logos are owned by CREA. Not intended to solicit properties currently listed for sale or buyers under contract.
You may also like
More homes in Caledon
Hand-picked listings with a similar price range and style.
For Sale5 h ago
$1,499,500
Detached
est. $6,574/mo
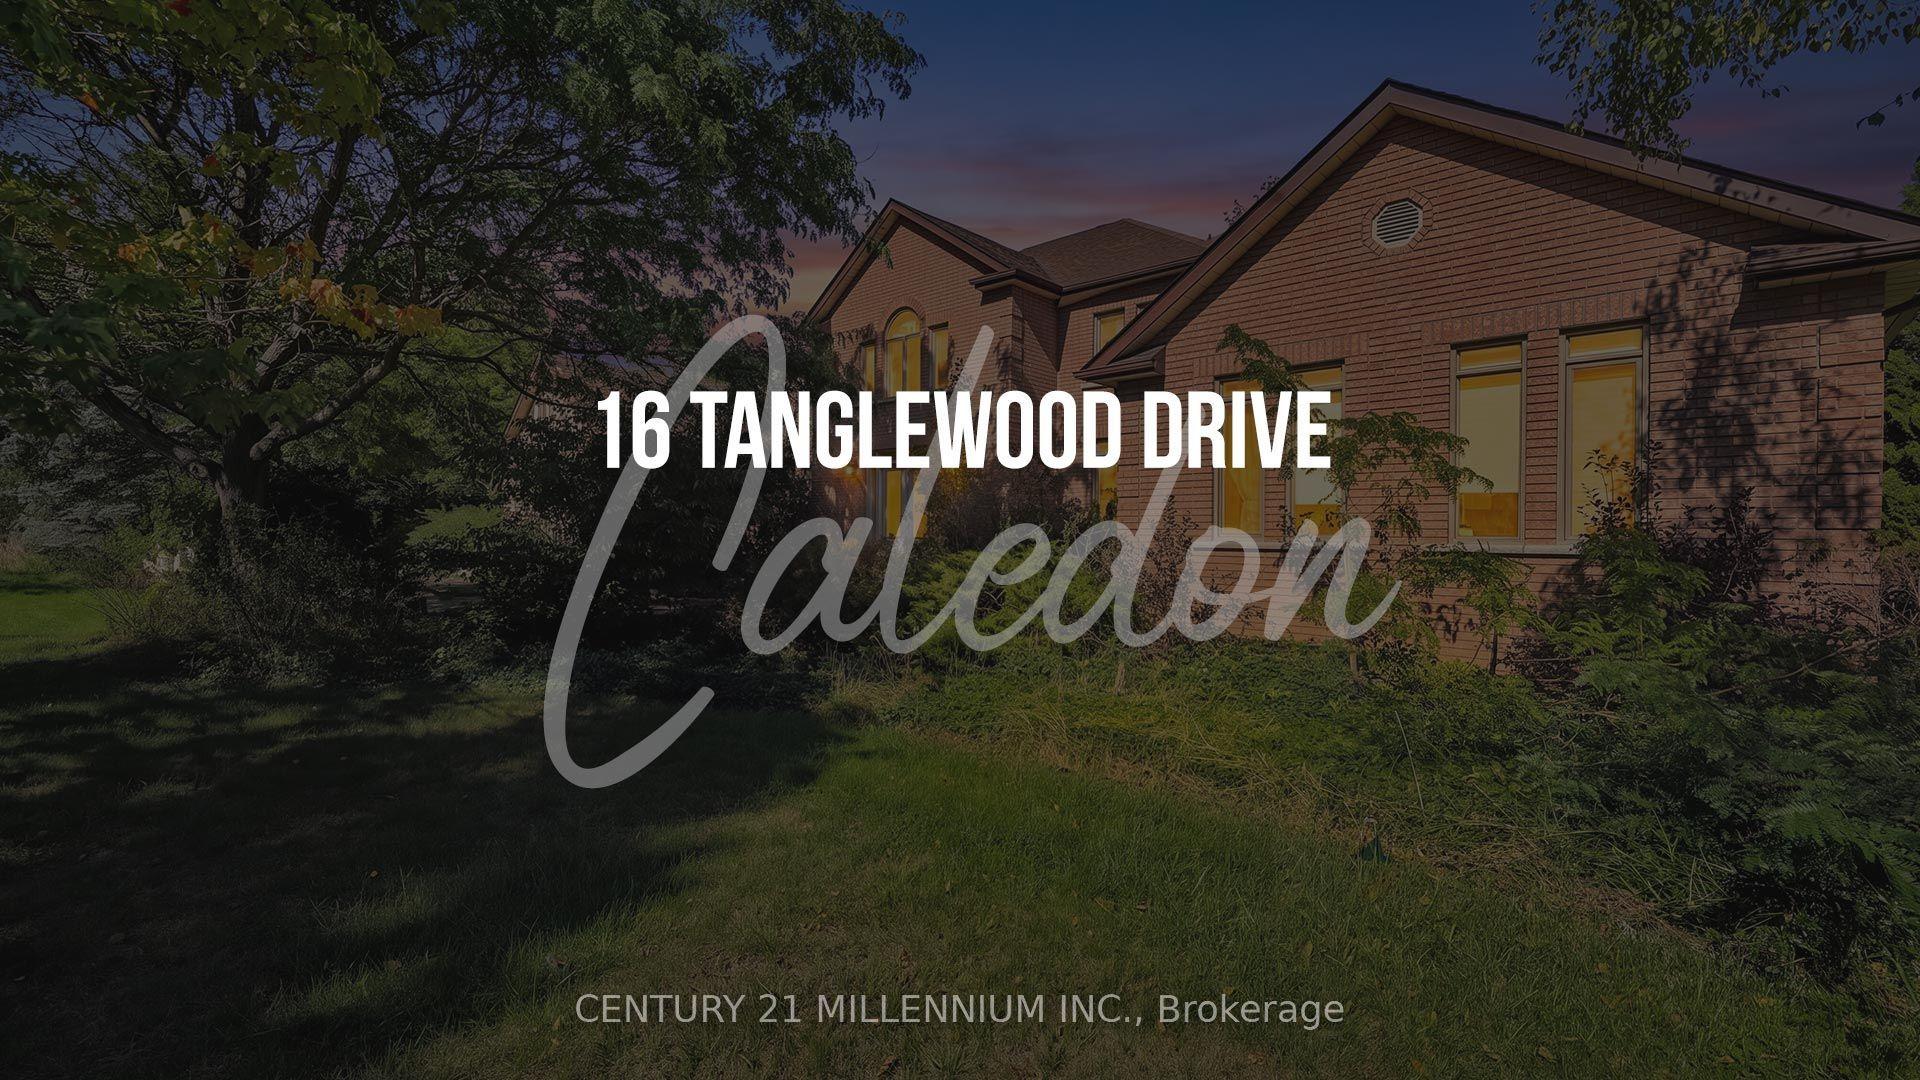
16 Tanglewood Drive, Rural Caledon
Caledon, ON
5+1 bd
7 ba
4,250
15
MLS# W13829062Century 21 Millennium Inc.
WhatsApp Aman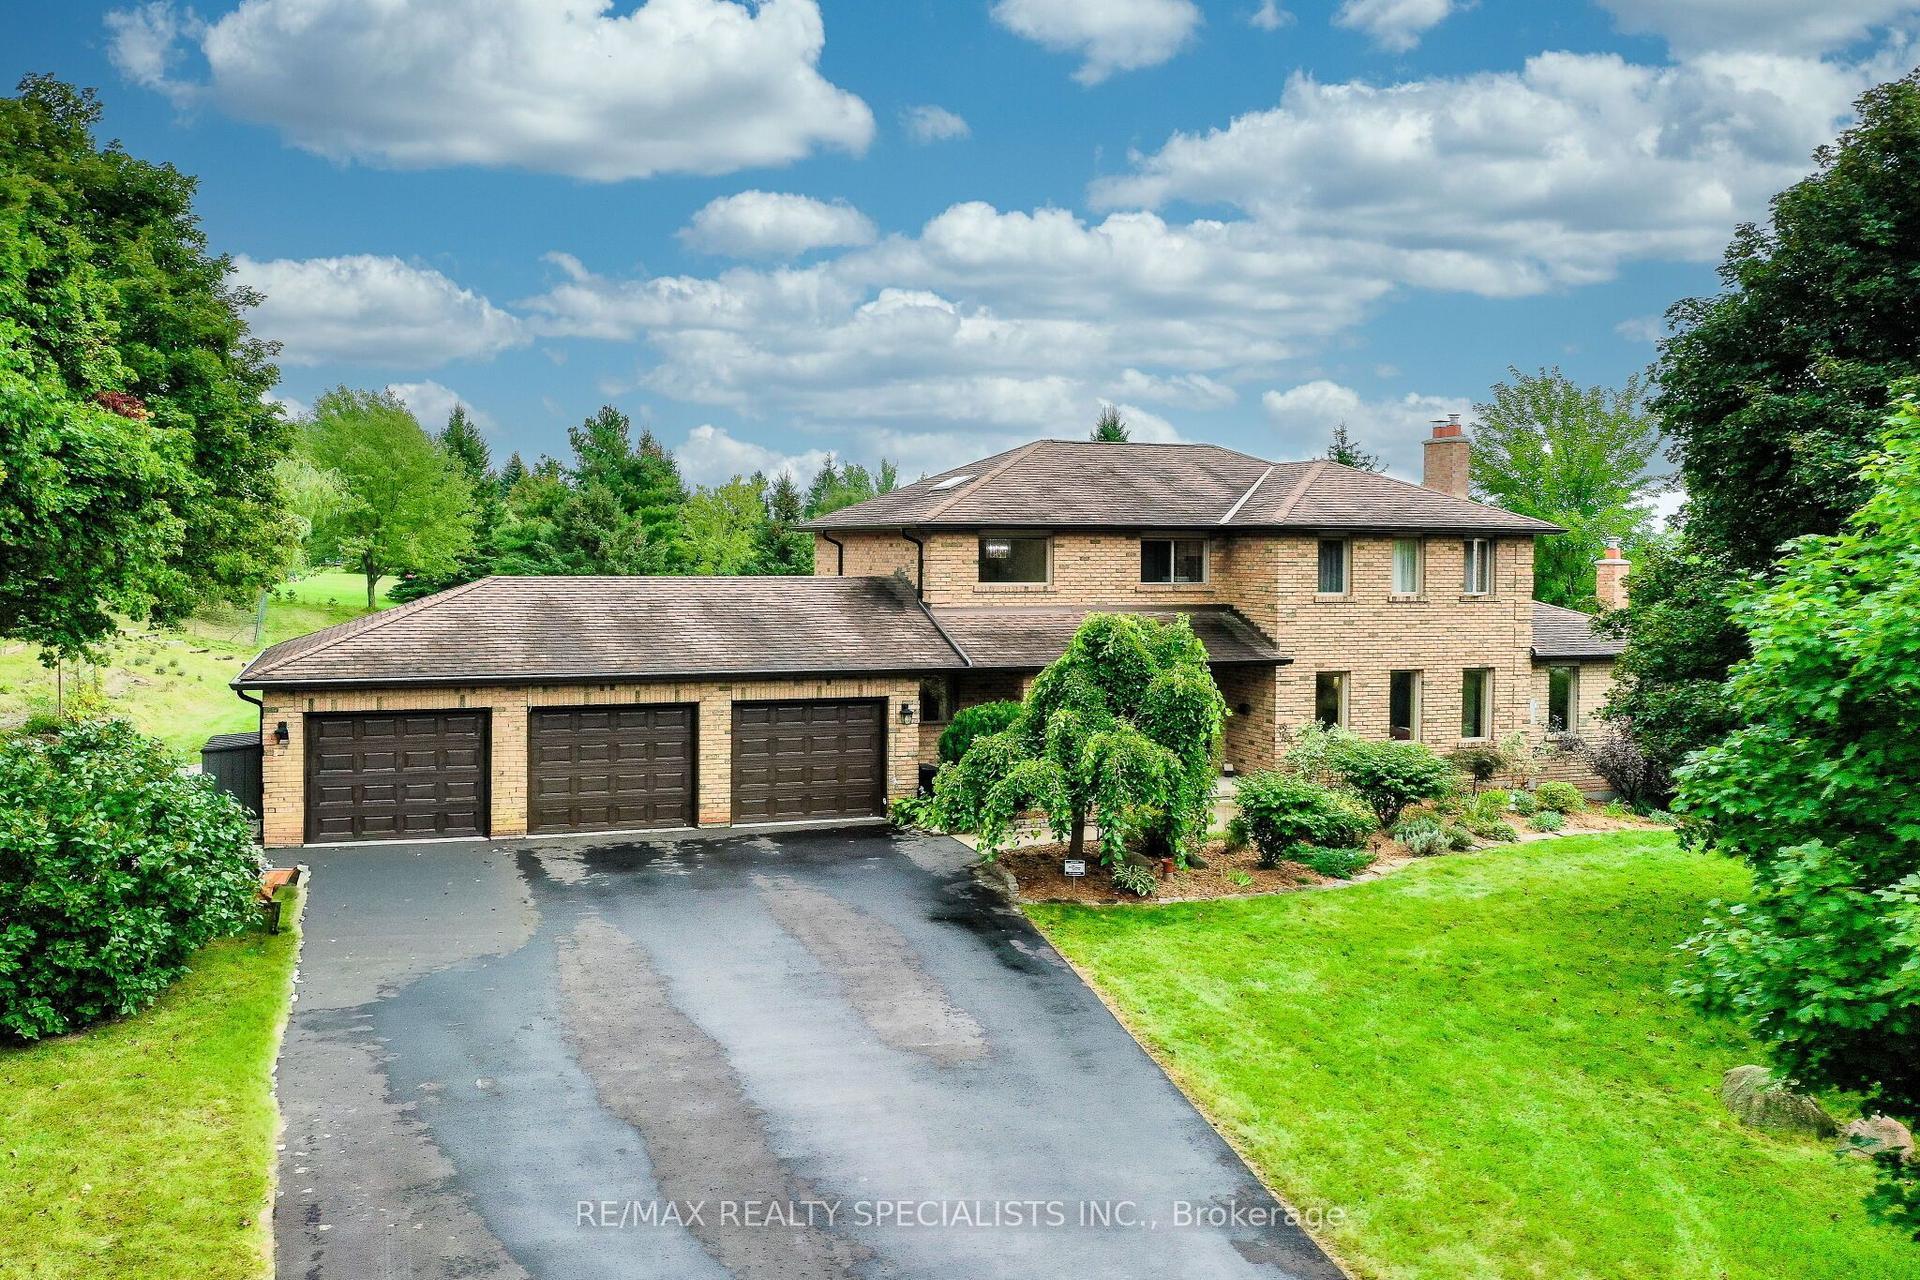
For Sale7 days ago
$1,695,000
Detached
est. $7,431/mo
44 George Crescent, Caledon East
Caledon, ON
4+1 bd
4 ba
3,250
15
MLS# W13802896Re/Max Realty Specialists Inc.
WhatsApp Aman