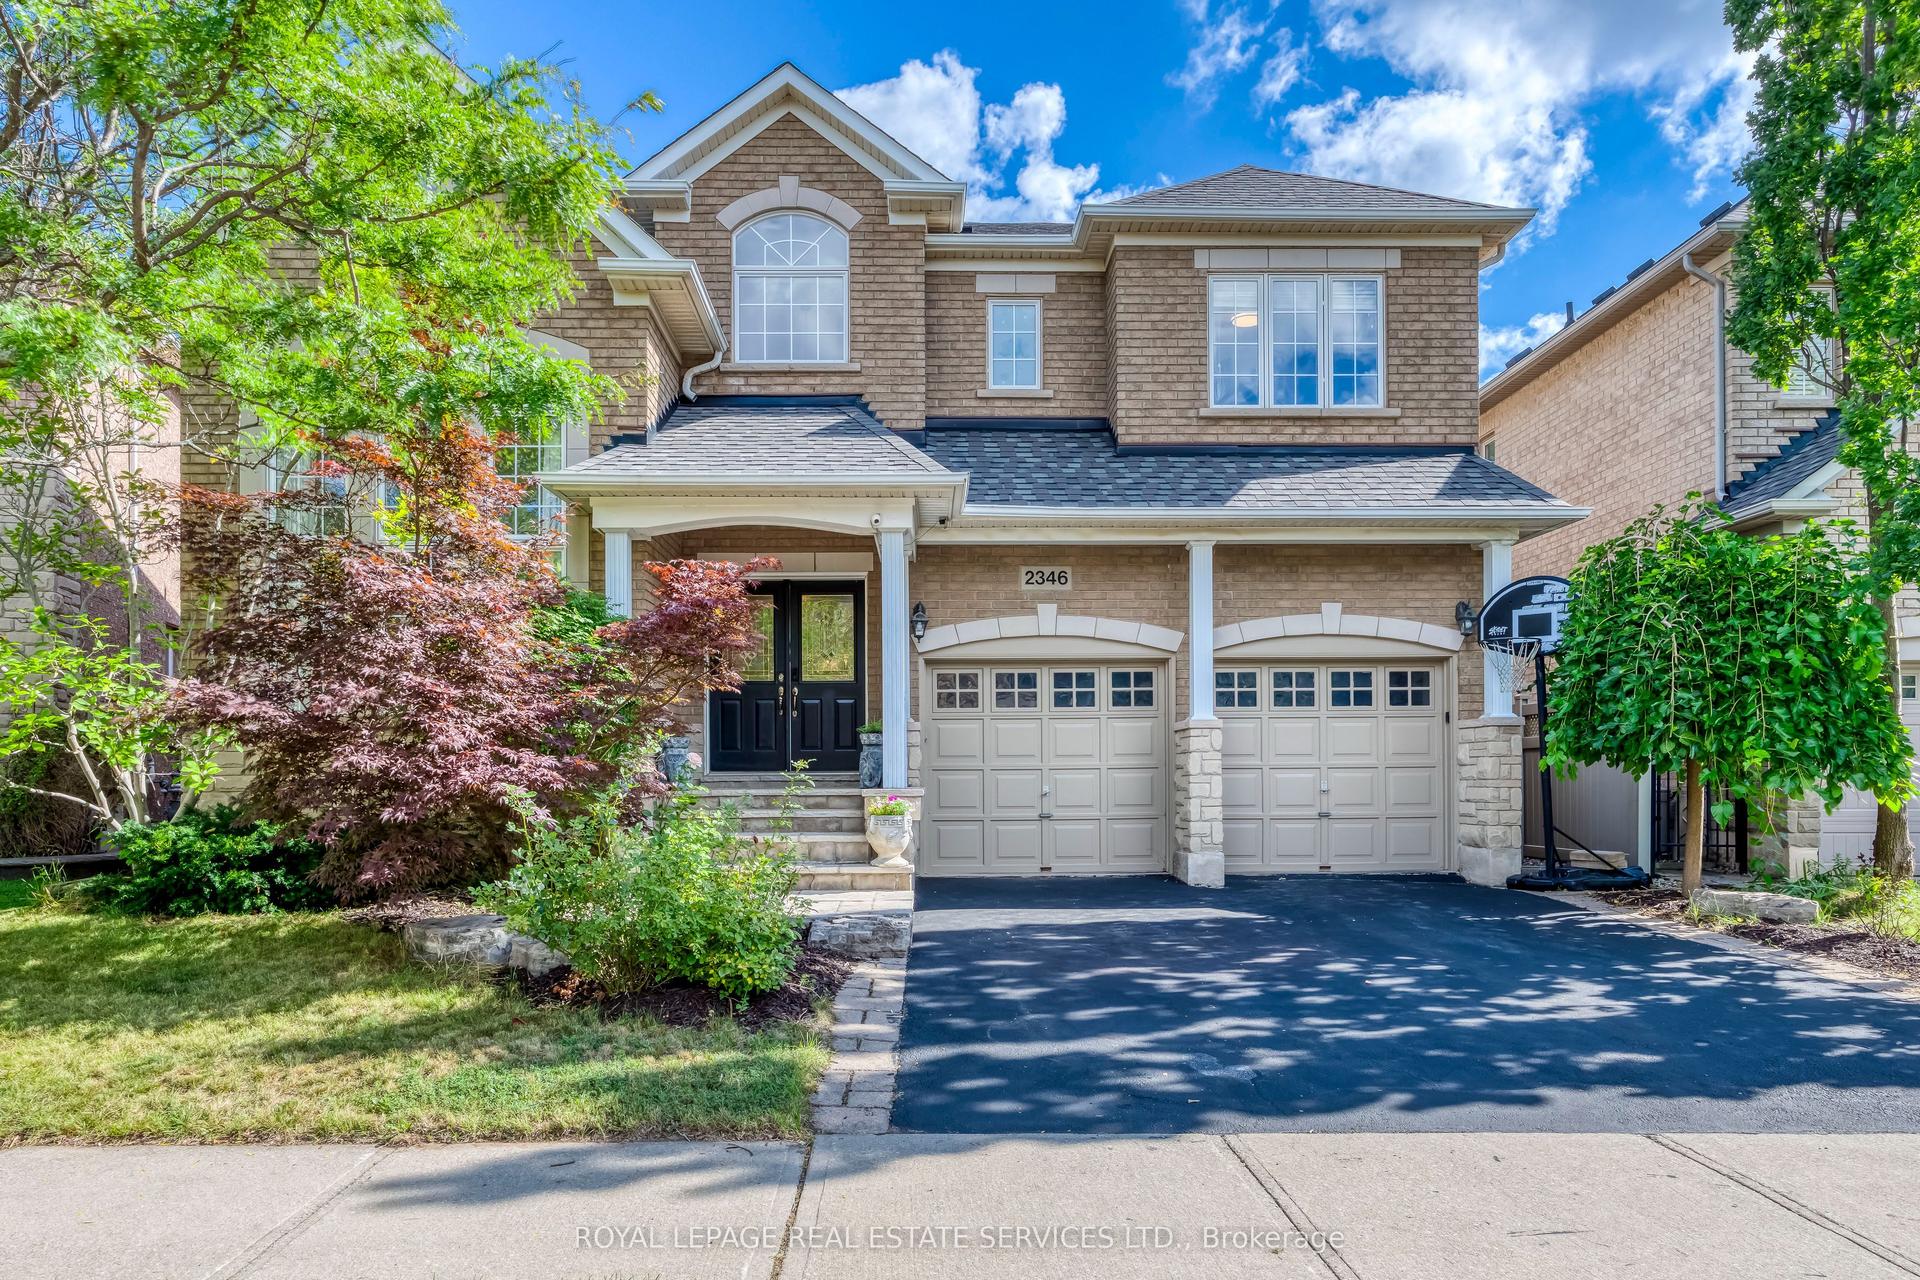
For Sale
Just Listed
Open House Sat 18–20
491 Tipperton Crescent
1020 - WO West, Oakville, ON
$1,649,000
5+2Bd
4Ba
2,250+sqft
6Parking
36.26 x 101.09 ftlot
$733/sqft
DetachedMLS# W13822992Listed 2026-09-240 DOM
Cooling
Central Air
Basement
Finished
Just listed! New listings in Oakville often receive offers within the first week.
About this home
Welcome to 491 Tipperton Crescent, a spacious detached home on a generous pie-shaped lot on a quiet, family-friendly Oakville street. Offering an impressive 5 bedrooms upstairs, plus a 6th bedroom in the finished basement and 4 bathrooms, this home delivers exceptional space and flexibility. Freshly painted with new carpeting on the stairs, it feels bright, refreshed and ready to enjoy. Hardwood flooring flows through much of the home, while the renovated kitchen features soft-close cabinetry and newer Samsung stainless steel appliances. The separate family room is full of character with a wood-burning fireplace, crown moulding and walkout to a lush, exceptionally private backyard. Widening toward the rear and surrounded by mature greenery, the yard feels like a peaceful retreat. Upstairs, the spacious primary suite features a gas fireplace, walk-in closet with rough-in for a second laundry, and 4-piece ensuite with soaker tub and separate shower. Four additional bedrooms complete this highly functional level. The finished basement adds a large recreation room with a third fireplace, additional bedroom, 3-piece bath and storage. A double built-in garage, 4-car driveway and newer roof add everyday practicality. Enjoy easy access to Queen Elizabeth Park Community and Cultural Centre, neighbourhood parks and recreation, nearby schools, local transit and Bronte GO. A rare combination of space, privacy and flexibility in an established Oakville neighbourhood.
GarageRenovatedWalkoutHardwoodFireplace
Rooms
Main Floor
| Living Room | 4.75 × 4.32 m | Hardwood Floor Combined w/Dining |
| Dining Room | 3.15 × 3.71 m | Hardwood Floor Combined w/Living |
| Kitchen | 3.23 × 3.99 m | Tile Floor Renovated |
Second Floor
| Primary Bedroom | 5.31 × 6.76 m | Hardwood Floor Gas Fireplace Walk-In Closet(s) |
| Bedroom 2 | 2.92 × 5.00 m | Hardwood Floor |
| Bedroom 3 | 3.00 × 3.86 m | Hardwood Floor |
| Bedroom 4 | 4.12 × 3.66 m | Hardwood Floor |
| Bedroom 5 | 2.31 × 3.53 m | Hardwood Floor |
Basement
| Bedroom | 2.52 × 3.07 m | |
| Recreation | 6.68 × 4.80 m | Hardwood Floor Pot Lights |
| Laundry | 2.29 × 1.85 m | Vinyl Floor Laundry Sink |
Other
| Family Room | 5.16 × 3.63 m | Hardwood Floor Fireplace W/O To Yard |
| Room | — |
Features
- Ventilation System
- Finished
- Central Air
- 2-Storey
Financials
Annual Taxes
$6,400
Estimated Rental Income
Entire property$4,500 – $7,000/mo
Basement apartment$1,800 – $2,500/mo
Rental yield3.3% – 5.1%
*Estimates based on comparable rentals in the area. Actual income may vary.
Market Data — Oakville
Days on market0 days
Buyer's MarketSeller's Market
Based on active listings in Oakville. Data updates daily.
Demographics — Oakville
Population
213,759
Avg Household Income
$152,000
Age Distribution
0-19
22%
20-34
16%
35-49
21%
50-64
22%
65+
19%
Ownership78% own · 22% rent
EnglishMandarinUrduArabicFrench
Getting around
How walkable, bikeable, and transit-friendly this neighbourhood is.
58
/ 100
Walk Score
Somewhat Walkable
45
/ 100
Transit Score
Some Transit
48
/ 100
Bike Score
Somewhat Bikeable
Scores are estimates based on neighbourhood data and are for informational purposes only.
MLS® data courtesy of the Toronto Regional Real Estate Board (TRREB).
The information provided herein must only be used by consumers that have a bona fide interest in the purchase, sale, or lease of real estate and may not be used for any commercial purpose or any other purpose. Listing information is deemed reliable but is not guaranteed accurate by the Toronto Regional Real Estate Board, the listing brokerage, or this website. The trademarks REALTOR®, REALTORS® and the REALTOR® logo are controlled by The Canadian Real Estate Association (CREA) and identify real estate professionals who are members of CREA. MLS®, Multiple Listing Service®, and the associated logos are owned by CREA. Not intended to solicit properties currently listed for sale or buyers under contract.
You may also like
More homes in Oakville
Hand-picked listings with a similar price range and style.
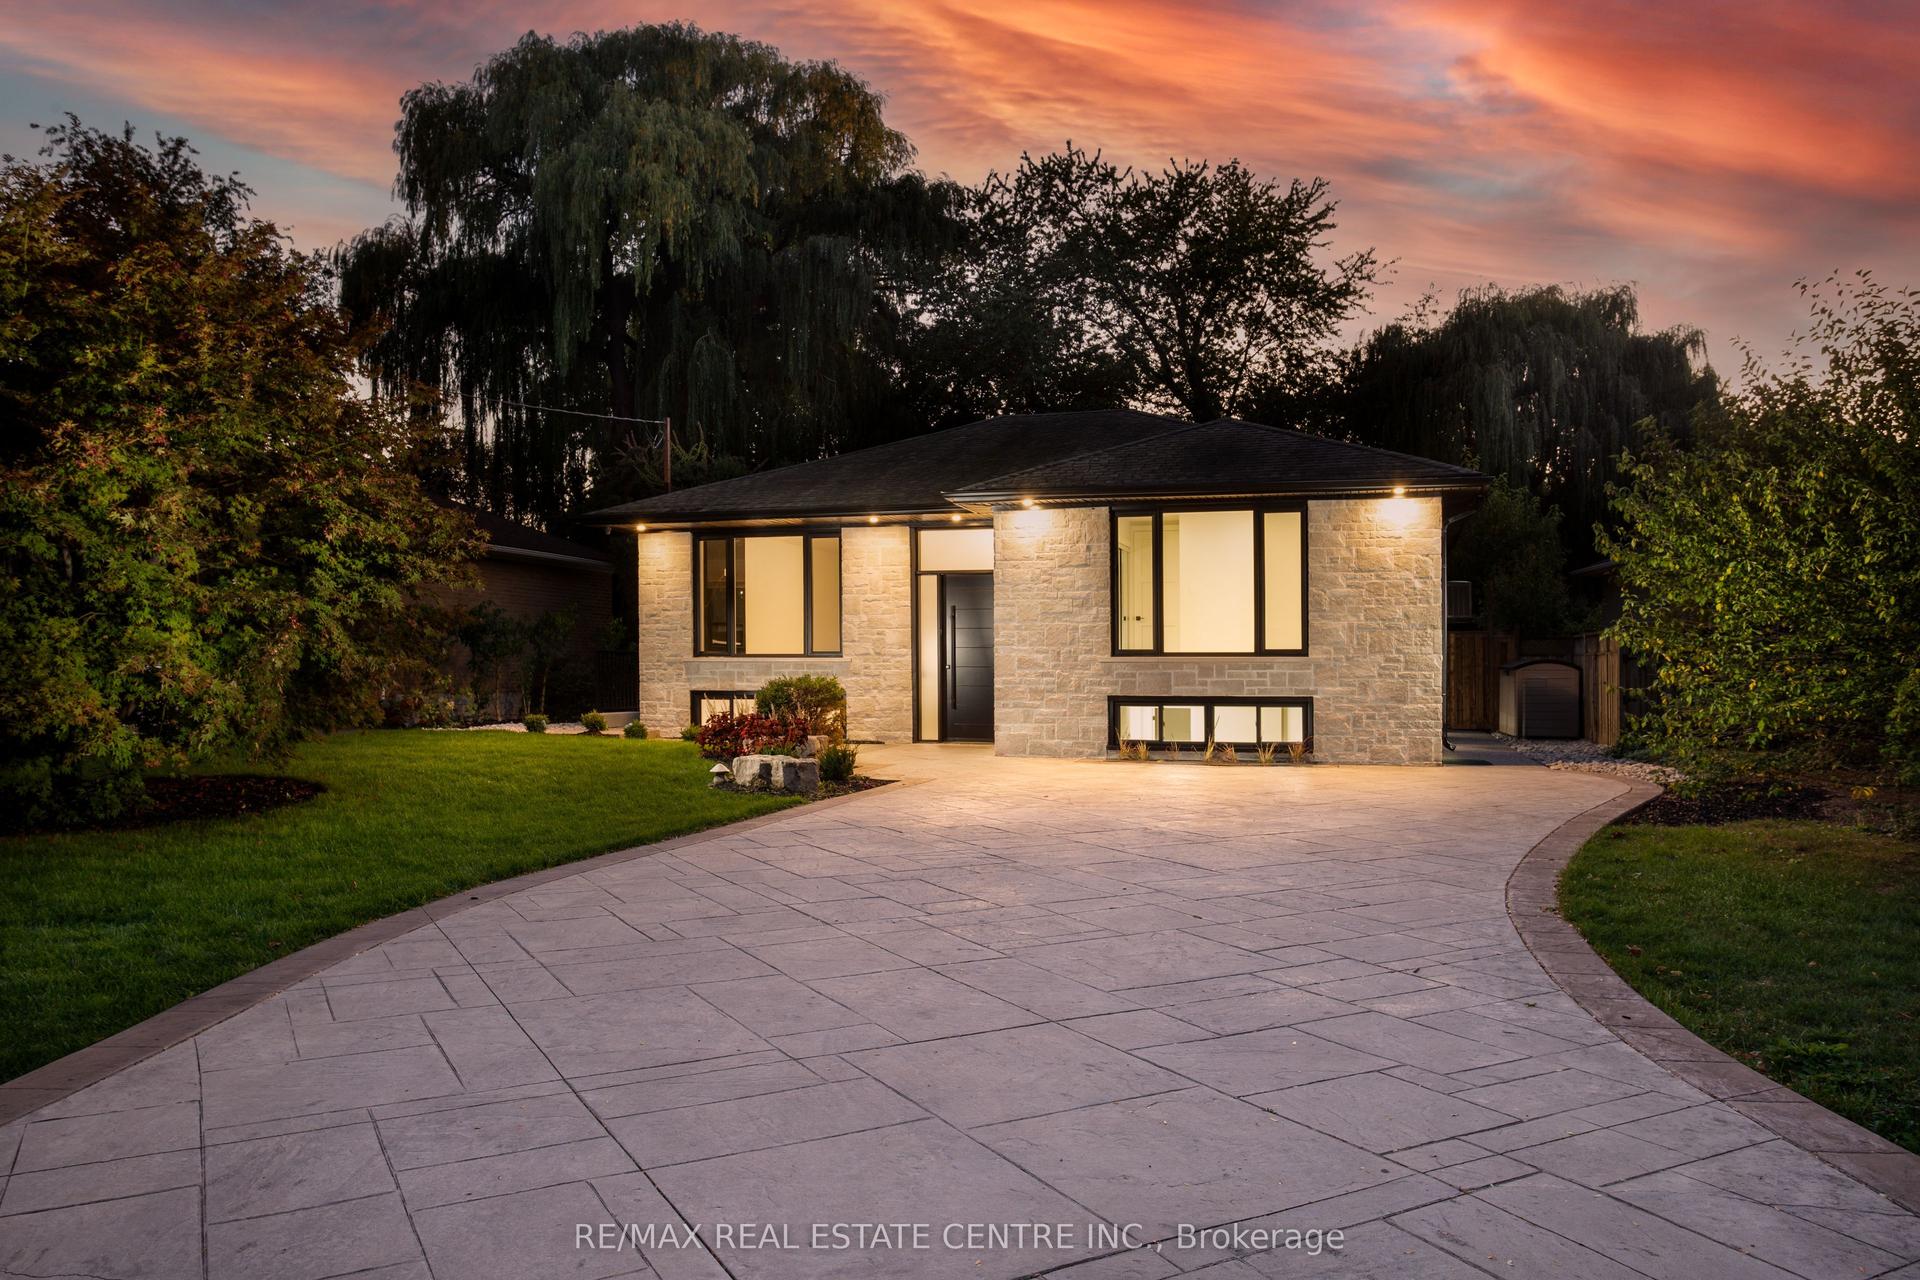
For Sale6 h ago
$1,899,000
Detached
est. $8,325/mo
446 Willis Drive, 1020 - WO West
Oakville, ON
6 bd
2 ba
1,750
8
MLS# W13823374Re/Max Real Estate Centre Inc.
WhatsApp Aman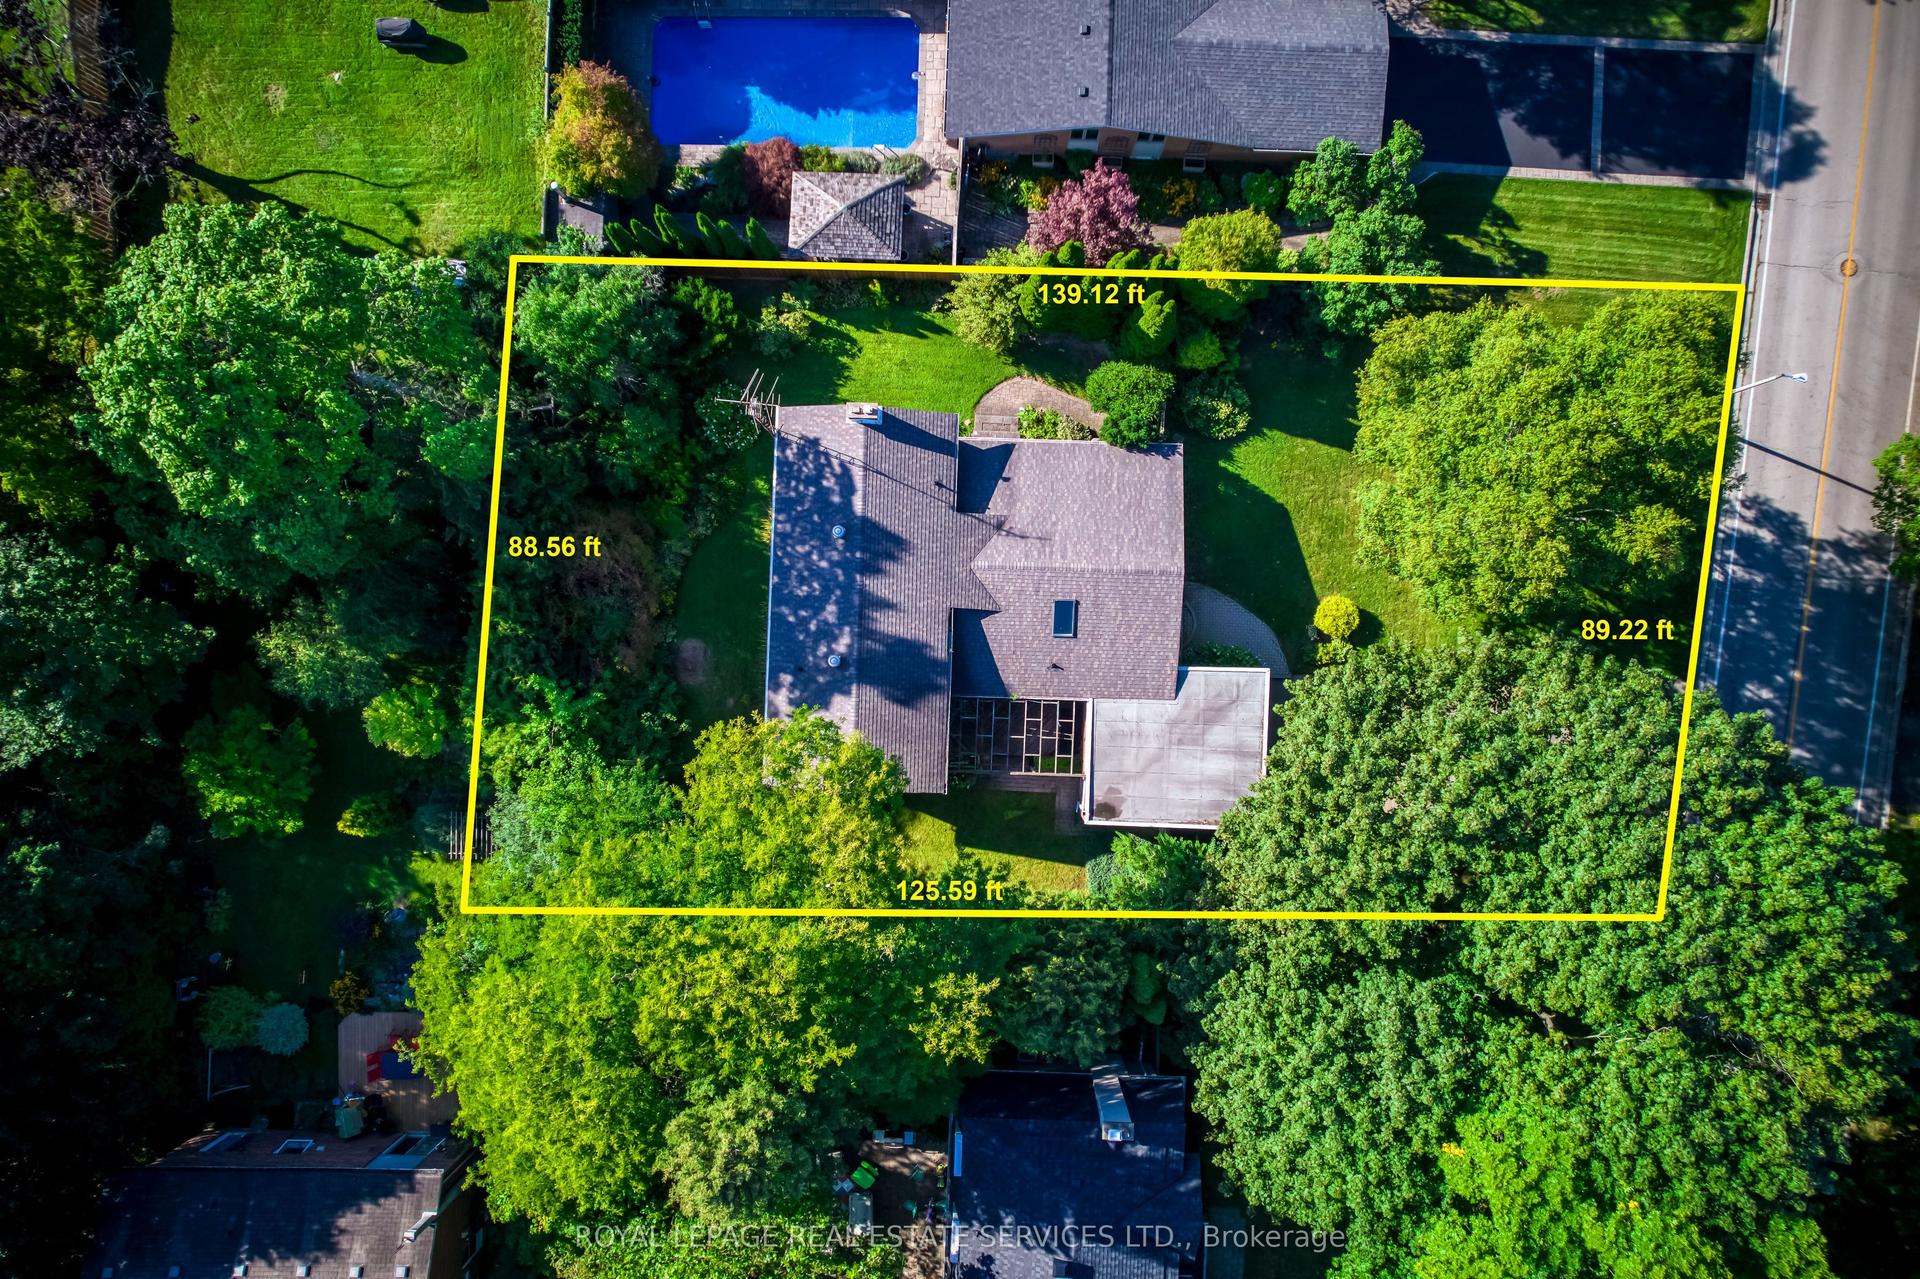
For Sale16 days ago
$1,598,000
Detached
est. $7,006/mo
130 Solingate Drive, 1001 - BR Bronte
Oakville, ON
3+1 bd
3 ba
2,250
8
MLS# W13751866Royal Lepage Real Estate Services…
WhatsApp Aman