16 Burin Court
Just listed! New listings in Toronto often receive offers within the first week.
About this home
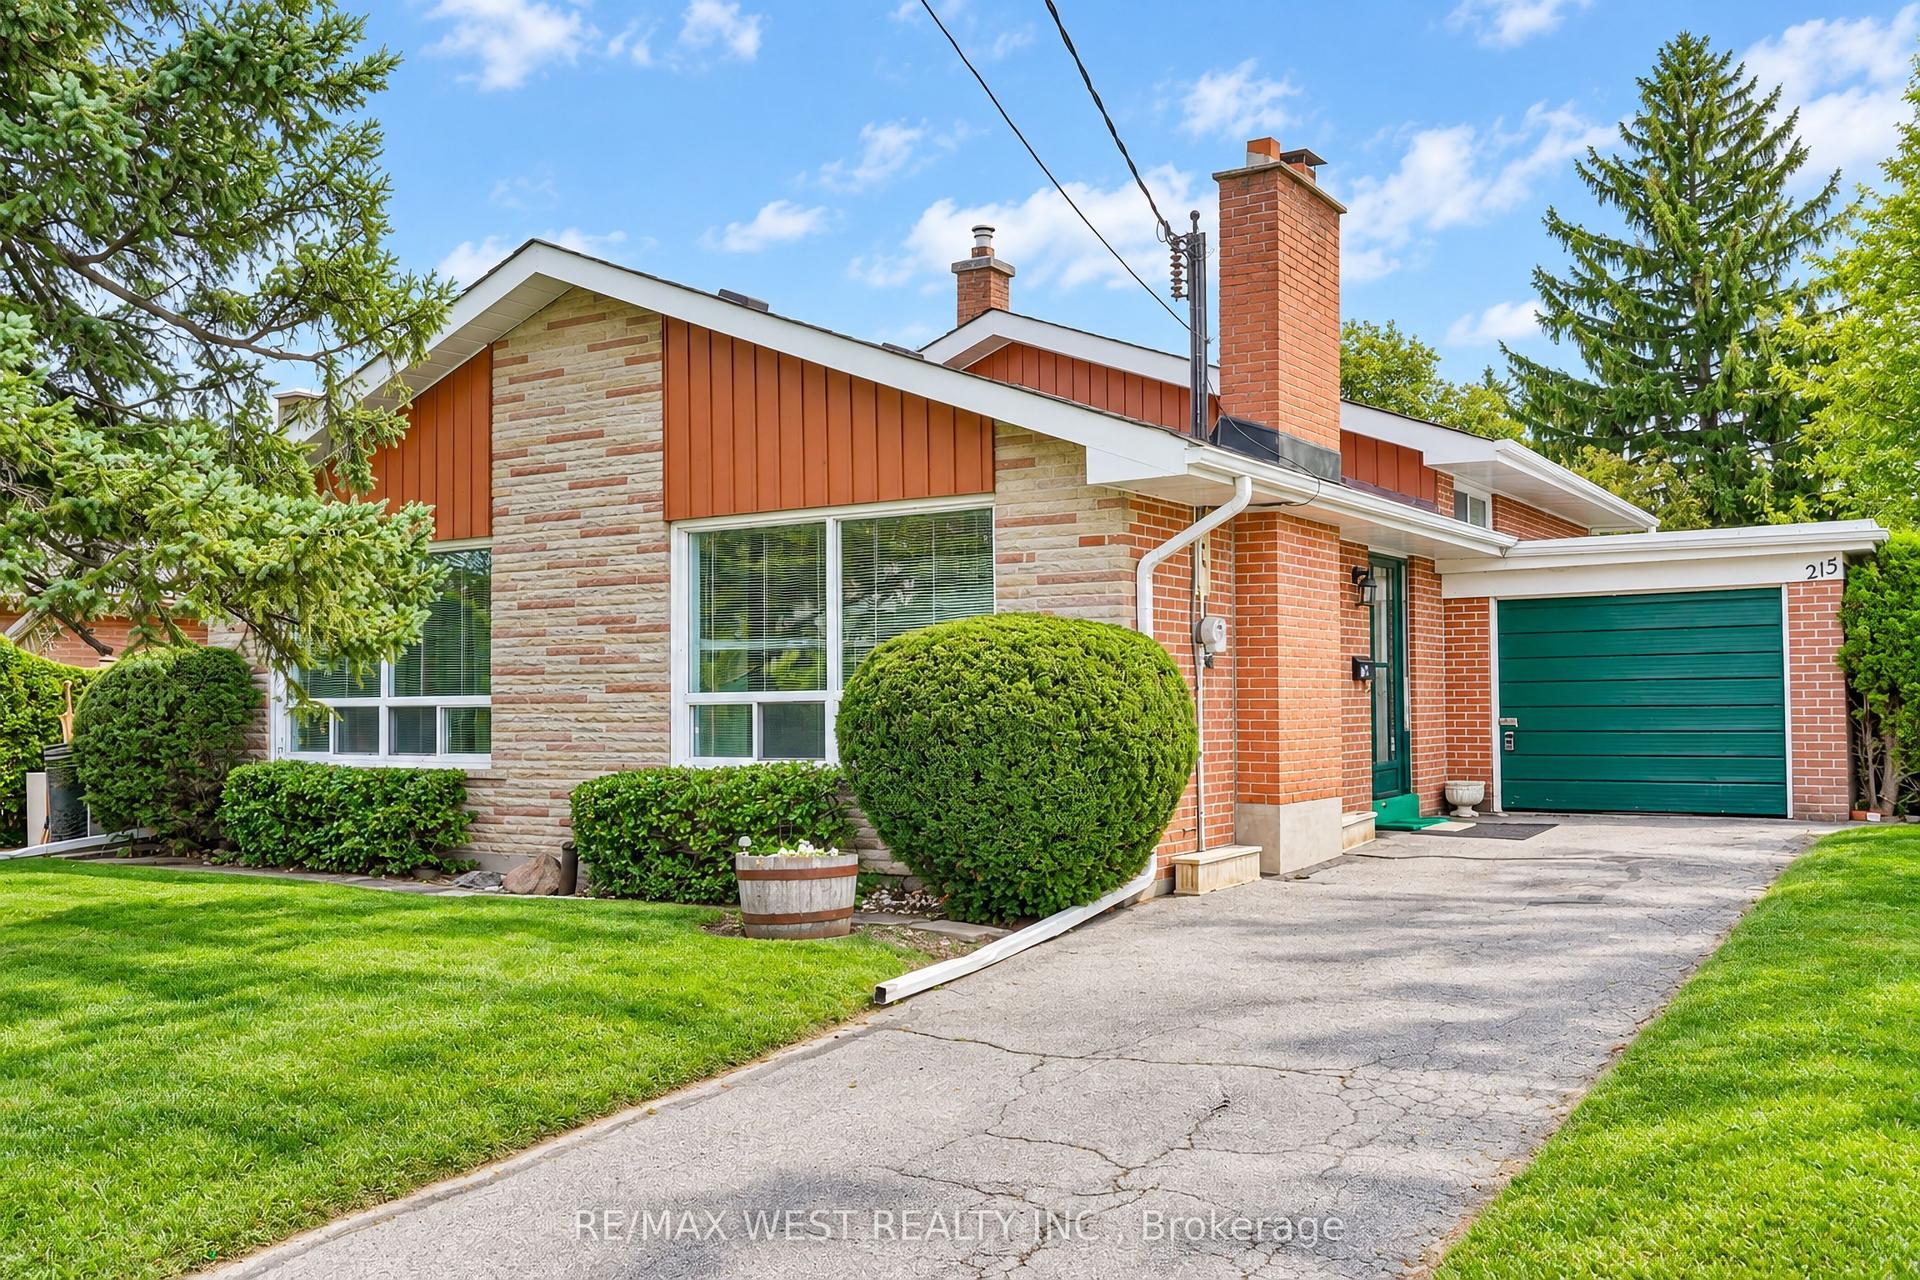
Beautiful sidesplit 3 home located on ideal corner lot on quiet cul de sac court. Located in an extremely desirable area with close proximity to Shopping malls, schools, public transit and parks, convenient distance. Recent Upgrades on this property included All new windows 2 years ago, and Air Conditioner 2 years ago. The basement has a family room and kitchen that can easily be used as a additional suite with a bathroom conveniently located at the top of the stairs in hallway. This property contains a very convenient 2 door Garage including 2 garage door remotes, alone with spacioius parking for 4 vehicles. The fireplaces in family room lower level and basement are both natural gas. Buyer responsibility to verify all measurements/details.
Rooms
| Primary Bedroom | 6.86 × 5.64 m | Hardwood Floor |
| Bathroom | 1.42 × 1.73 m | Ceramic Floor |
| Bedroom 2 | 3.43 × 4.60 m | Hardwood Floor |
| Bedroom | 3.40 × 2.36 m | Hardwood Floor |
| Bedroom 3 | 3.07 × 3.51 m | Hardwood Floor |
| Family Room | 6.55 × 3.68 m | Parquet |
| Bathroom | 2.97 × 1.07 m | Ceramic Floor |
| Family Room | 6.43 × 4.20 m | Ceramic Floor |
| Kitchen | 4.10 × 6.20 m | Ceramic Floor |
| Living Room | 4.80 × 3.96 m | Hardwood Floor |
| Dining Room | 3.96 × 3.10 m | Hardwood Floor |
| Kitchen | 3.25 × 2.46 m | Ceramic Floor |
Features
- Auto Garage Door Remote
- Central Vacuum
- Floor Drain
- Storage
- Crawl Space
- Half
- Partially Finished
- Central Air
- Sidesplit 3
Financials
Estimated Rental Income
*Estimates based on comparable rentals in the area. Actual income may vary.
Market Data — Toronto
Based on active listings in Toronto. Data updates daily.
Demographics — Toronto
Getting around
How walkable, bikeable, and transit-friendly this neighbourhood is.
Scores are estimates based on neighbourhood data and are for informational purposes only.
MLS® data courtesy of the Toronto Regional Real Estate Board (TRREB).
The information provided herein must only be used by consumers that have a bona fide interest in the purchase, sale, or lease of real estate and may not be used for any commercial purpose or any other purpose. Listing information is deemed reliable but is not guaranteed accurate by the Toronto Regional Real Estate Board, the listing brokerage, or this website. The trademarks REALTOR®, REALTORS® and the REALTOR® logo are controlled by The Canadian Real Estate Association (CREA) and identify real estate professionals who are members of CREA. MLS®, Multiple Listing Service®, and the associated logos are owned by CREA. Not intended to solicit properties currently listed for sale or buyers under contract.
More homes in Toronto
Hand-picked listings with a similar price range and style.