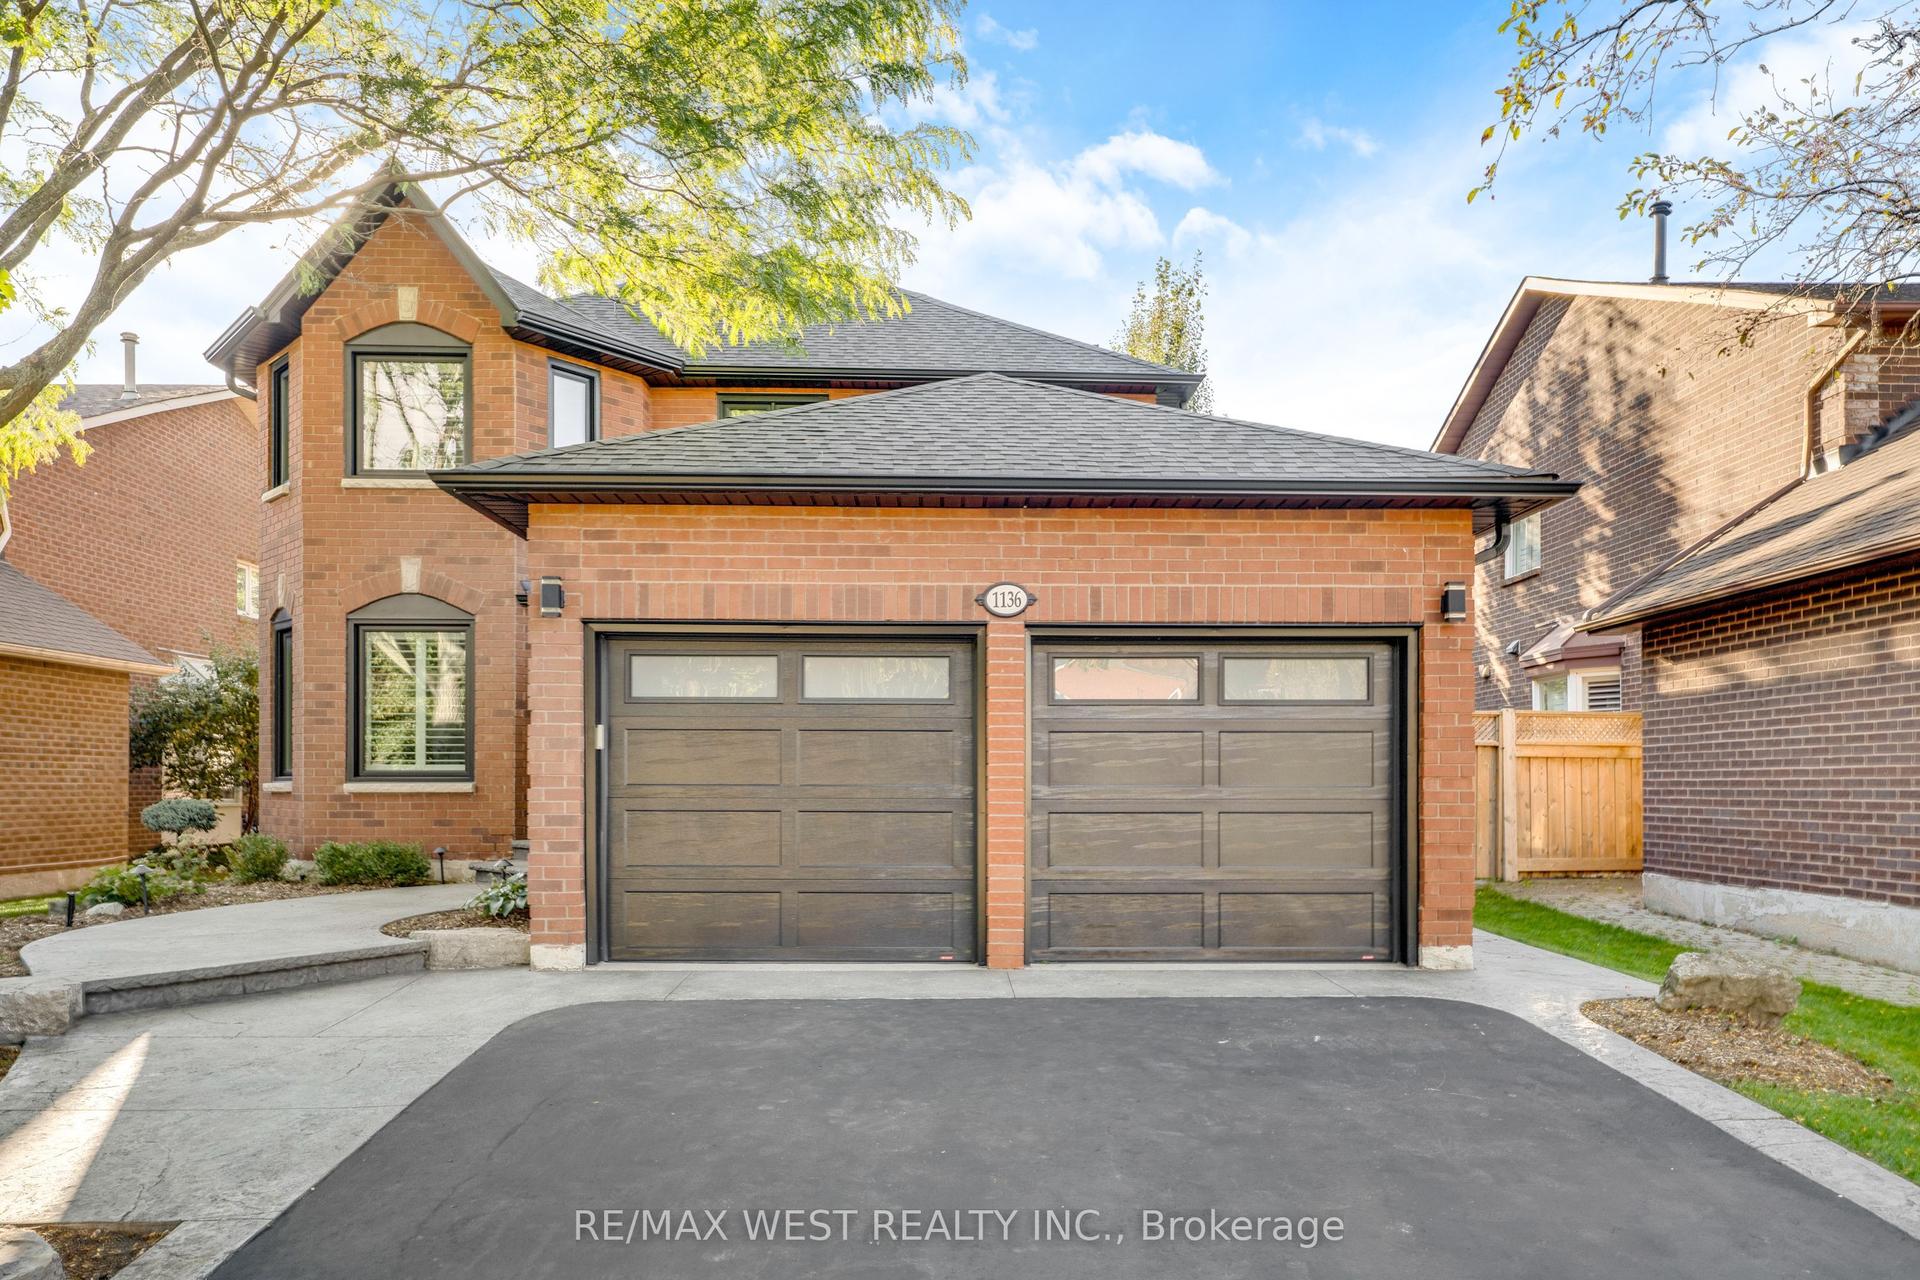
For Sale
Just Listed
Open House Sun 18–20
1384 Ferncrest Road
1009 - JC Joshua Creek, Oakville, ON
$2,298,000
4Bd
5Ba
3,250+sqft
4Parking
52.69 x 153.05 ftlot
$707/sqft
DetachedMLS# W13826946Listed 2026-09-250 DOM
Cooling
Central Air
Basement
Finished
Just listed! New listings in Oakville often receive offers within the first week.
About this home
Set on a premium 52 by 153 foot deep lot on a quiet private street, 1384 Ferncrest offers a rare combination of space, privacy and resort inspired outdoor living in one of Joshua Creek's most sought after communities. With approximately 4,800 sq ft of total finished living area, this impeccably maintained home is designed to provide exceptional space for both everyday living and entertaining.The main floor offers a dedicated office, separate living and dining rooms, a media room and a well appointed kitchen that serves as the natural centre of the home. Upstairs, four generous bedrooms are complemented by three full bathrooms, with each bedroom enjoying direct ensuite access, along with the added convenience of an upstairs laundry room.The finished lower level significantly expands the living space, offering a separate bar, media room, dedicated office, space for a full gym and a 3 piece bathroom with shower.What truly distinguishes this property is the oversized and exceptionally private backyard. The impressive 153 foot lot depth creates a sense of space that is increasingly difficult to find in Joshua Creek, while mature trees surround the property and provide outstanding privacy. A multi tiered deck extends the living space outdoors and incorporates a built in hot tub, creating multiple areas to relax, dine and entertain. The backyard also features an in ground pool and pool house, all thoughtfully positioned to create a private retreat with room to enjoy the outdoors without feeling overlooked by neighbouring homes.The combination of an unusually deep lot, mature landscaping, exceptional privacy and expansive indoor and outdoor living space makes 1384 Ferncrest a truly rare offering in Joshua Creek.
Pool
Rooms
Main Floor
| Living Room | 4.54 × 3.98 m | |
| Dining Room | 3.65 × 3.98 m | |
| Office | 3.04 × 2.89 m | |
| Kitchen | 6.47 × 3.55 m | |
| Family Room | 4.97 × 4.24 m | |
| Bathroom | — | |
| Den | — |
Second Floor
| Primary Bedroom | 6.01 × 4.31 m | 5 Pc Ensuite |
| Bedroom | 3.98 × 3.60 m | 4 Pc Ensuite |
| Bedroom | 4.80 × 4.29 m | 4 Pc Ensuite |
| Bedroom | 4.82 × 4.21 m | |
| Laundry | 3.10 × 2.24 m | |
| Bathroom | — | |
| Bathroom | — | |
| Bathroom | — |
Basement
| Recreation | 11.55 × 4.19 m | |
| Office | 3.63 × 5.48 m | |
| Exercise Room | 4.24 × 2.31 m | |
| Bathroom | — |
Other
| Bathroom | — |
Features
- Other
- Finished
- Full
- Central Air
- 2-Storey
Financials
Annual Taxes
$11,493
Estimated Rental Income
Entire property$4,000 – $6,500/mo
Basement apartment$1,800 – $2,500/mo
Rental yield2.1% – 3.4%
*Estimates based on comparable rentals in the area. Actual income may vary.
Market Data — Oakville
Days on market0 days
Buyer's MarketSeller's Market
Based on active listings in Oakville. Data updates daily.
Demographics — Oakville
Population
213,759
Avg Household Income
$152,000
Age Distribution
0-19
22%
20-34
16%
35-49
21%
50-64
22%
65+
19%
Ownership78% own · 22% rent
EnglishMandarinUrduArabicFrench
Getting around
How walkable, bikeable, and transit-friendly this neighbourhood is.
51
/ 100
Walk Score
Somewhat Walkable
44
/ 100
Transit Score
Some Transit
41
/ 100
Bike Score
Somewhat Bikeable
Scores are estimates based on neighbourhood data and are for informational purposes only.
MLS® data courtesy of the Toronto Regional Real Estate Board (TRREB).
The information provided herein must only be used by consumers that have a bona fide interest in the purchase, sale, or lease of real estate and may not be used for any commercial purpose or any other purpose. Listing information is deemed reliable but is not guaranteed accurate by the Toronto Regional Real Estate Board, the listing brokerage, or this website. The trademarks REALTOR®, REALTORS® and the REALTOR® logo are controlled by The Canadian Real Estate Association (CREA) and identify real estate professionals who are members of CREA. MLS®, Multiple Listing Service®, and the associated logos are owned by CREA. Not intended to solicit properties currently listed for sale or buyers under contract.
You may also like
More homes in Oakville
Hand-picked listings with a similar price range and style.
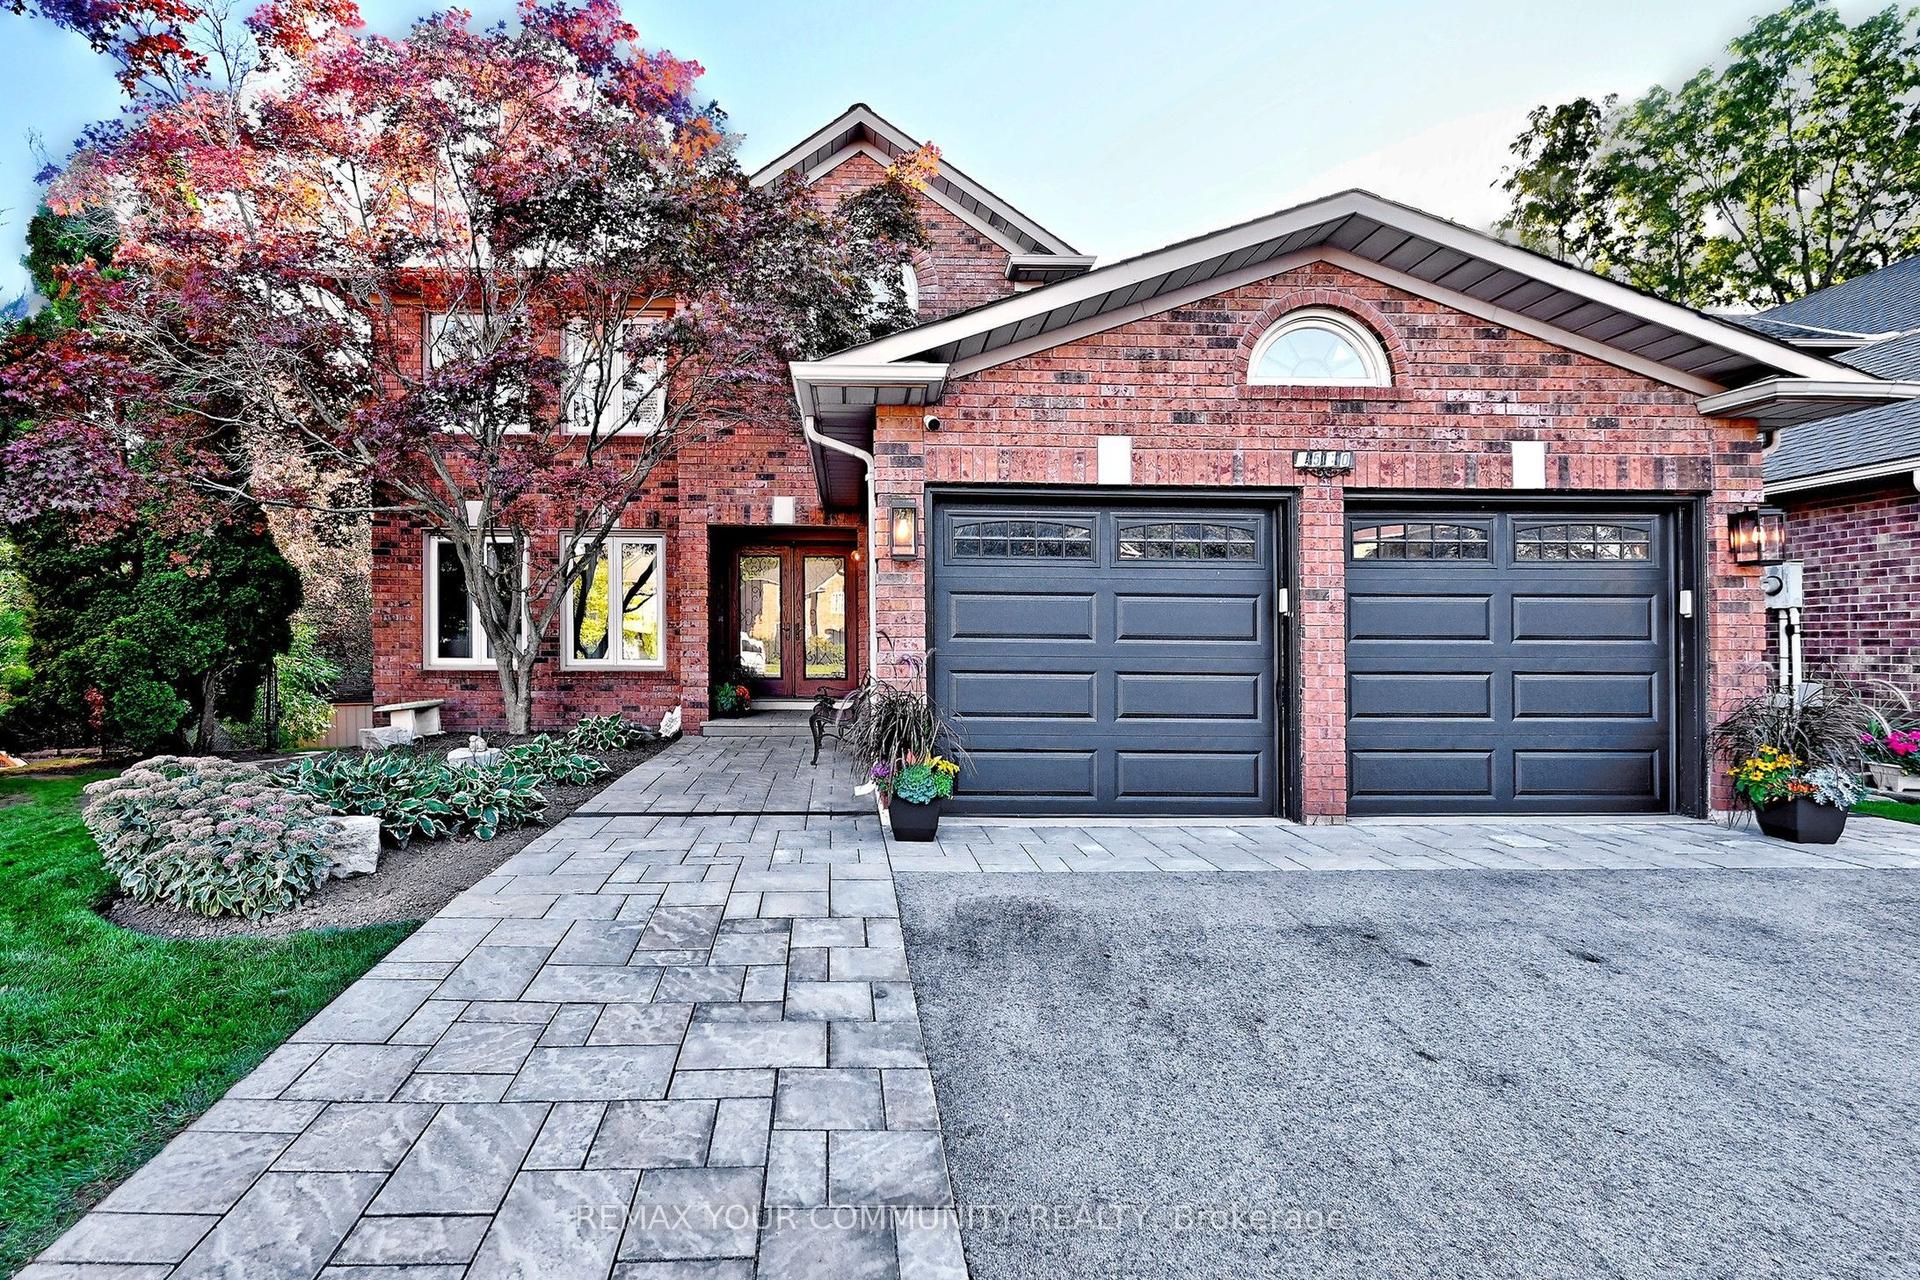
For Sale11 h ago
$2,798,000
Detached
est. $12,266/mo
1530 Canada Court, 1003 - CP College Park
Oakville, ON
4+2 bd
5 ba
4,250
6
MLS# W13829048Remax Your Community Realty
WhatsApp Aman
For Sale11 h ago
$2,149,000
Detached
est. $9,421/mo
340 Oakridge Court, 1015 - RO River Oaks
Oakville, ON
4 bd
4 ba
3,250
6
MLS# W13829216Royal Lepage Real Estate Services…
WhatsApp Aman