15191 Airport Road
Just listed! New listings in Caledon often receive offers within the first week.
About this home
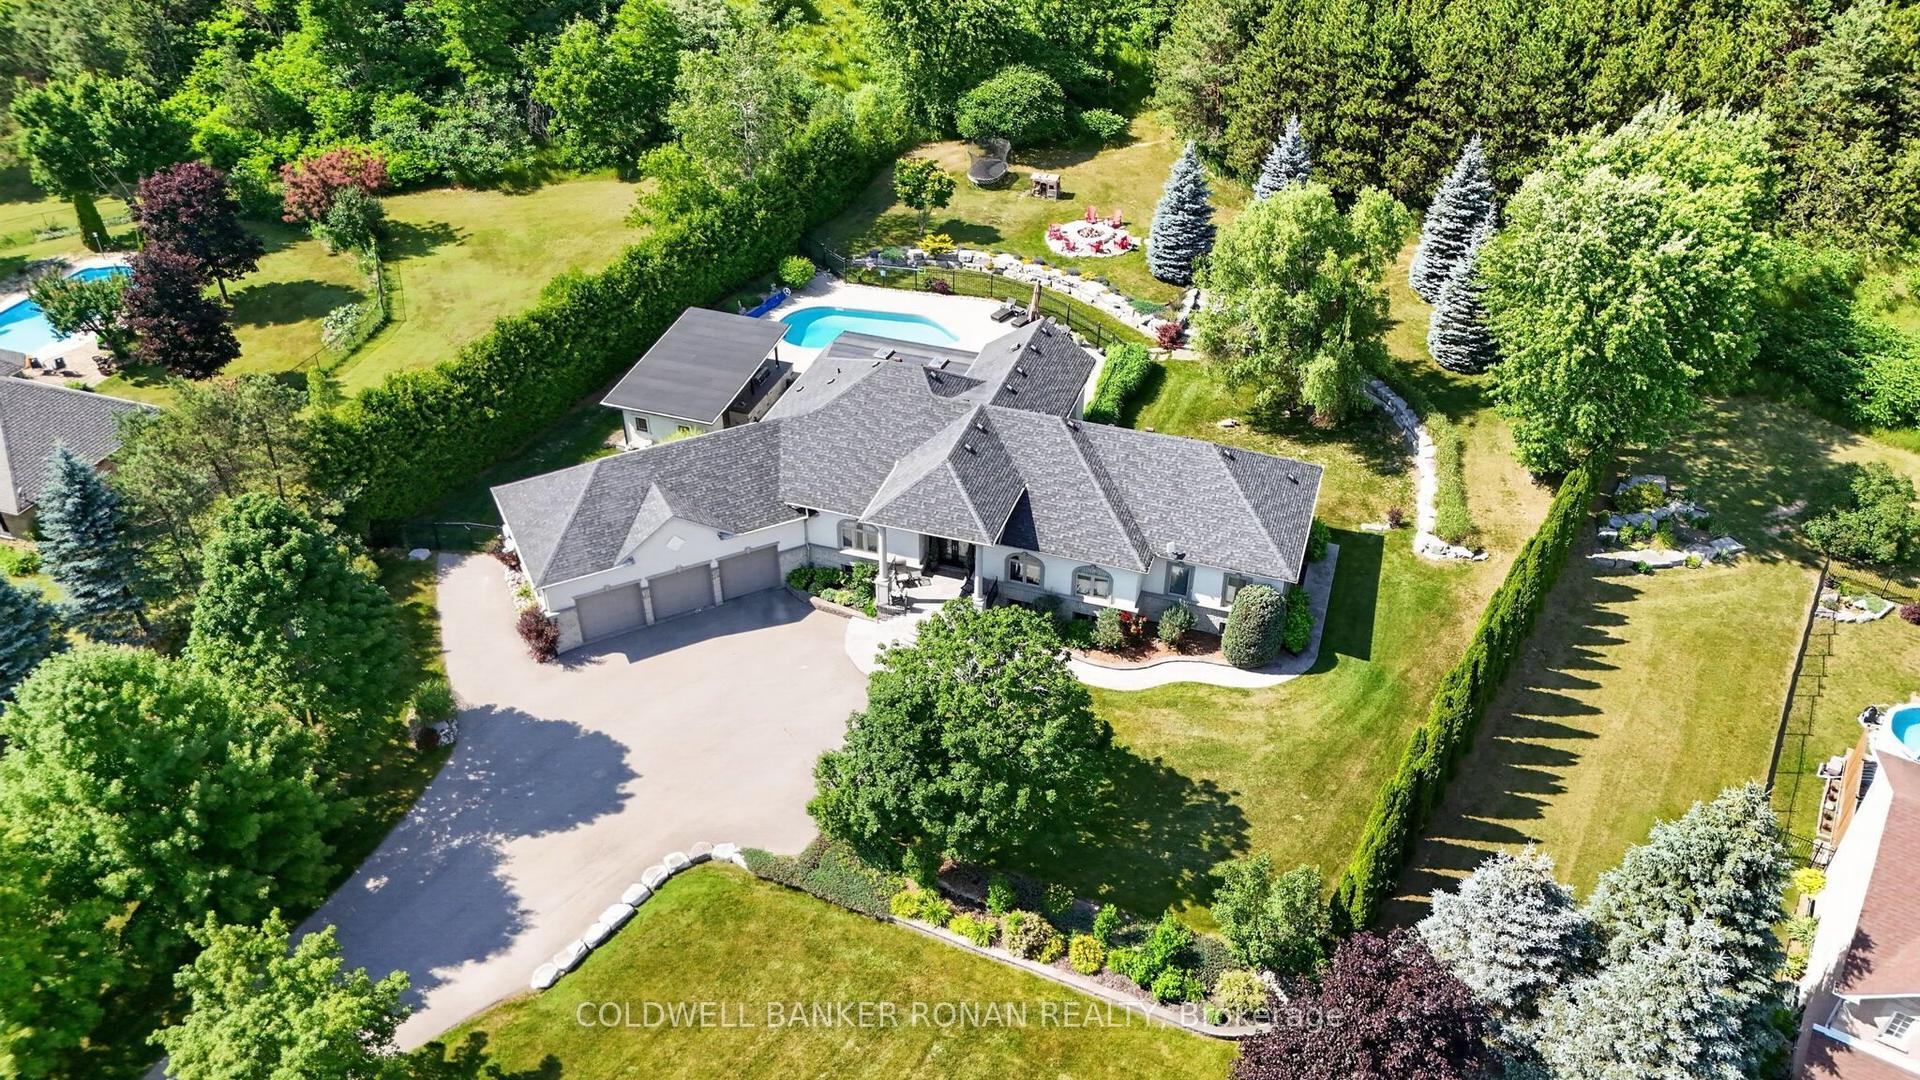
Welcome to this incredible meticulously kept and built residence (2005) situated on a sprawling, private 1-acre lot! Offering unmatched versatility, the main level features 3 spacious bedrooms and bright living areas, while the lower level boasts a fully self-contained 2-bedroom basement apartment with a dedicated separate entrance, private deck, and direct access from a separate attached garage-ideal for multigenerational living or rental income. A total of 4 bathrooms provides ultimate convenience throughout. Hobbyists, car enthusiasts, and trade professionals will be blown away by the detached 3-car garage/shop equipped with a vehicle hoist! This mechanically sound property offers complete peace of mind with continuous upgrades and high-end infrastructure, including an 18 kW Generac generator, brand-new owned hot water tank (2026), A/C and furnace (2017), 50-year roof shingles on the house (2017) and shop (2018), water softener, water purification system, central vacuum, irrigation system, security system, and customizable Gemstone exterior lighting. A rare package offering endless potential, privacy, and mechanical excellence!
Rooms
| Living Room | 6.96 × 4.52 m | Sunken Room Crown Moulding Fireplace |
| Breakfast | 5.46 × 4.06 m | Ceramic Floor Overlooks Living |
| Kitchen | 4.27 × 5.92 m | Ceramic Floor Centre Island Granite Counters |
| Dining Room | 4.75 × 4.24 m | Hardwood Floor Crown Moulding Illuminated Ceiling |
| Primary Bedroom | 5.00 × 4.72 m | Broadloom 5 Pc Ensuite Walk-In Closet(s) |
| Bedroom | 3.63 × 4.24 m | Hardwood Floor Closet |
| Bedroom | 3.45 × 4.24 m | Hardwood Floor Closet |
| Living Room | 10.77 × 3.78 m | Laminate Pot Lights Dropped Ceiling |
| Kitchen | 5.00 × 4.06 m | Ceramic Floor Breakfast Bar Pot Lights |
| Sitting | 4.24 × 4.75 m | Laminate Pot Lights |
| Bedroom | 4.04 × 3.91 m | Sliding Doors Broadloom Pot Lights |
| Bedroom | 4.04 × 5.03 m | Broadloom Closet Pot Lights |
Features
- Auto Garage Door Remote
- Central Vacuum
- Generator - Full
- Primary Bedroom - Main Floor
- Storage
- Water Heater Owned
- Water Softener
- Finished
- Central Air
- Bungalow
Financials
Estimated Rental Income
*Estimates based on comparable rentals in the area. Actual income may vary.
Market Data — Caledon
Based on active listings in Caledon. Data updates daily.
Demographics — Caledon
Getting around
How walkable, bikeable, and transit-friendly this neighbourhood is.
Scores are estimates based on neighbourhood data and are for informational purposes only.
MLS® data courtesy of the Toronto Regional Real Estate Board (TRREB).
The information provided herein must only be used by consumers that have a bona fide interest in the purchase, sale, or lease of real estate and may not be used for any commercial purpose or any other purpose. Listing information is deemed reliable but is not guaranteed accurate by the Toronto Regional Real Estate Board, the listing brokerage, or this website. The trademarks REALTOR®, REALTORS® and the REALTOR® logo are controlled by The Canadian Real Estate Association (CREA) and identify real estate professionals who are members of CREA. MLS®, Multiple Listing Service®, and the associated logos are owned by CREA. Not intended to solicit properties currently listed for sale or buyers under contract.
More homes in Caledon
Hand-picked listings with a similar price range and style.