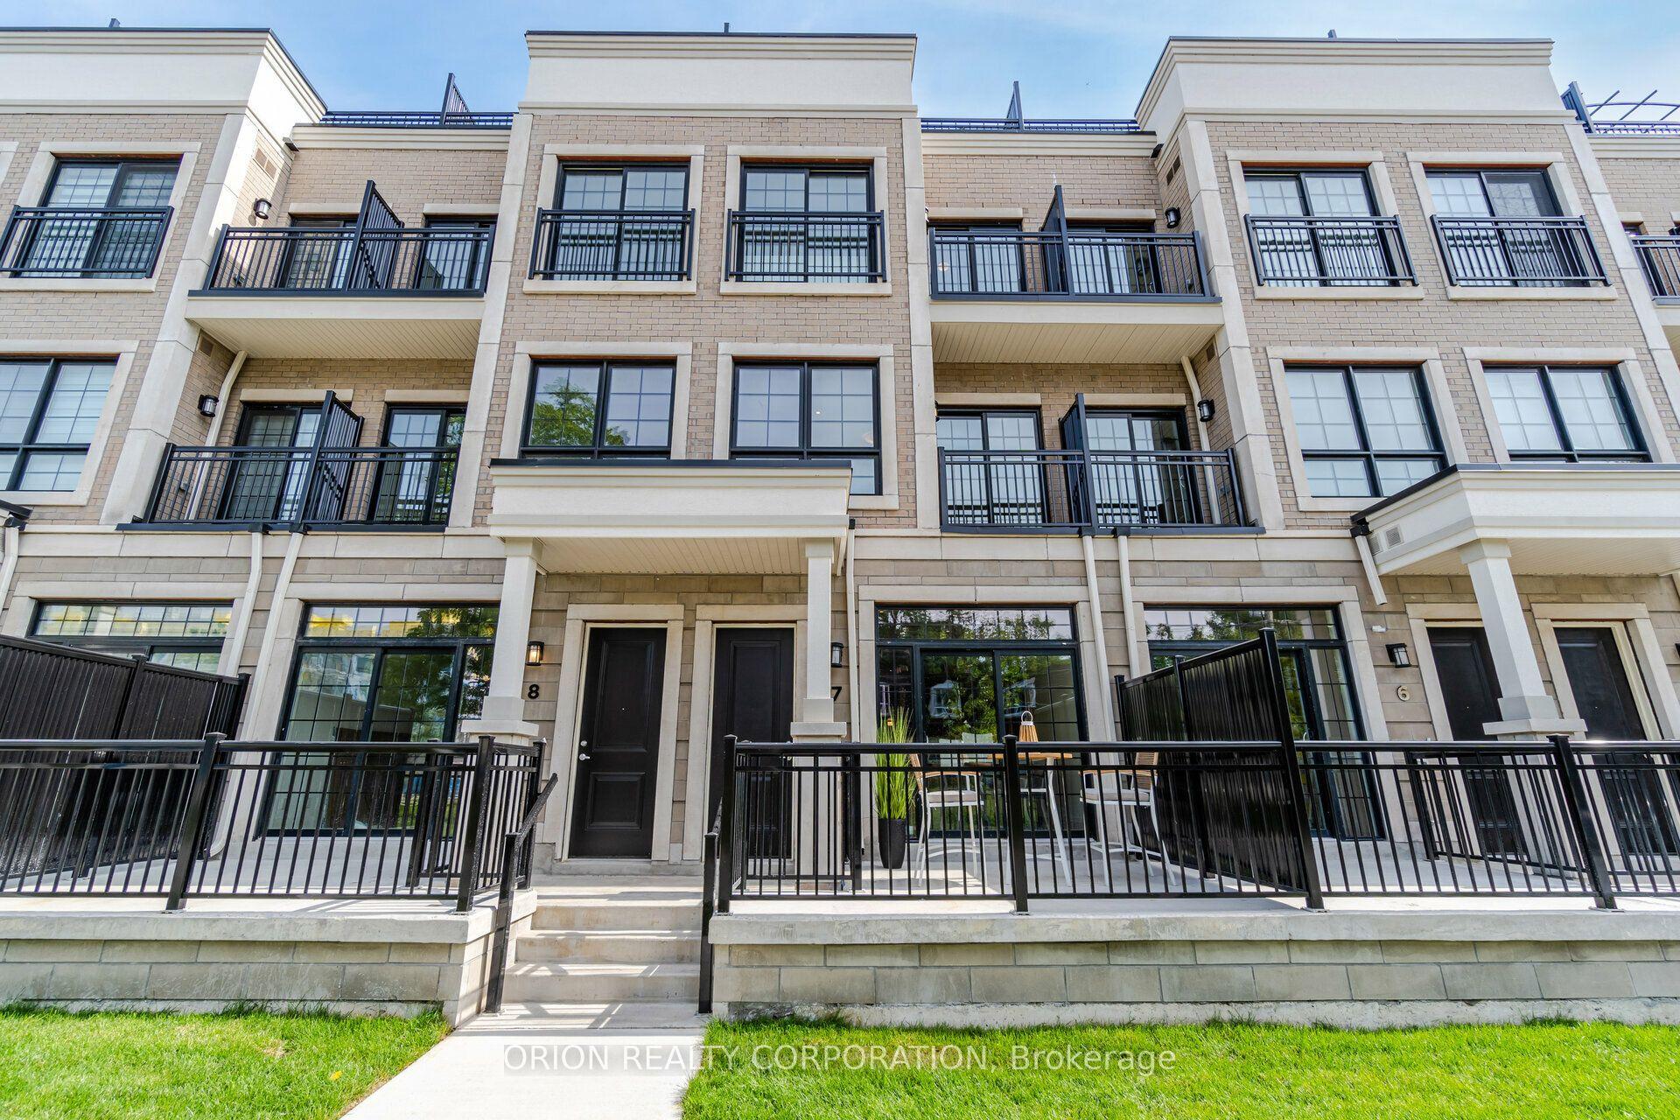
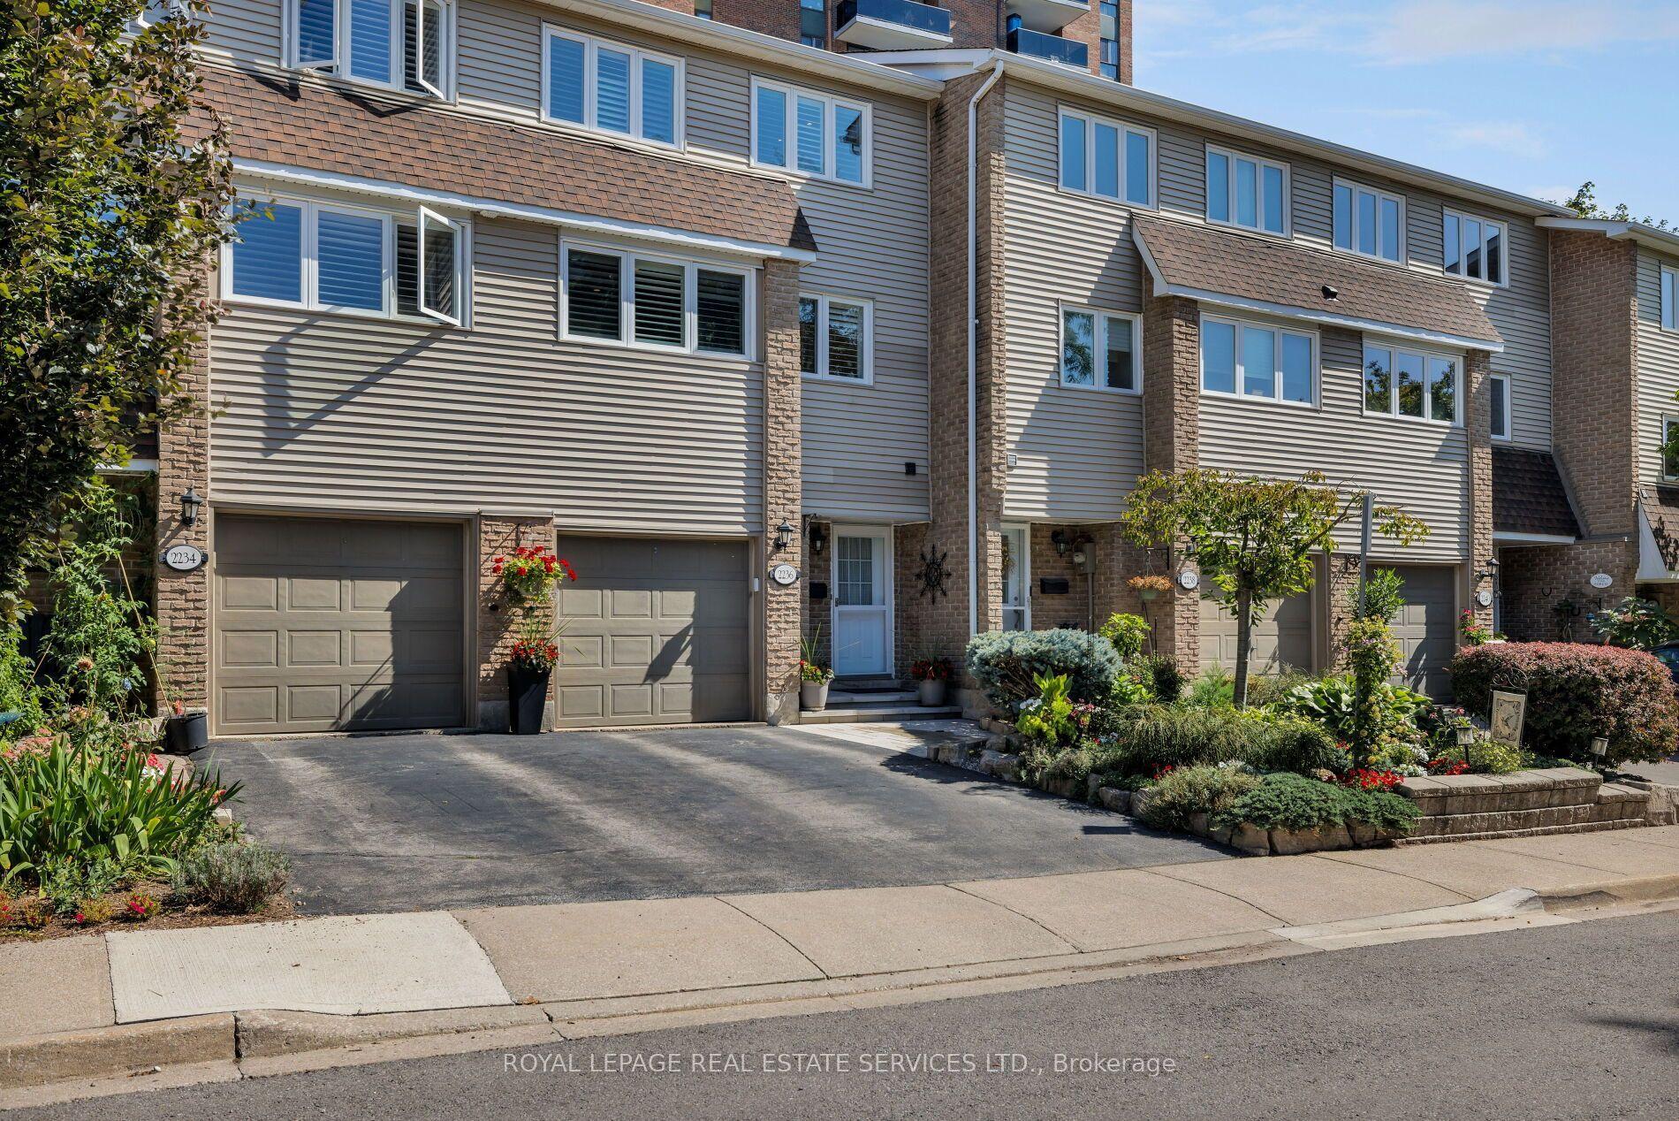
For Sale
Just Listed
Open House Sun 18–20
1169 Dorval Avenue 78 #78
1007 - GA Glen Abbey, Oakville, ON
$999,900
2Bd
2Ba
1,300+sqft
4Parking
$769/sqft
Condo TownMLS# W13827294Listed 2026-09-250 DOM
Heating
Water Heater Owned
Cooling
Central Air
Basement
Finished with Walk-Out
Just listed! New listings in Oakville often receive offers within the first week.
About this home
Welcome to Arbour Lane in beautiful Glen Abbey, where effortless living meets elegant style in this highly sought after end unit bungalow with a rare two car garage. Beautifully updated throughout, this home offers an inviting open concept kitchen and living area designed for both everyday comfort and entertaining. Step through from the living room to your private balcony overlooking peaceful greenspace, the perfect spot to enjoy your morning coffee or unwind at the end of the day. The newer kitchen and flooring create a fresh, sophisticated feel, while the spectacular separate dining space is surrounded by windows that fill the room with natural light. A striking tray ceiling adds character and an impressive sense of space. The spacious primary bedroom is a peaceful retreat, complete with a walk in closet and private ensuite bath. The beautifully finished lower level offers even more exceptional living space, thoughtfully designed with a walkout to the backyard. A generous bedroom with ensuite privileges provides wonderful flexibility for guests or family, featuring a separate vanity and toilet area along with heated floors extending from the shower and bath area, making busy mornings feel a little more luxurious. Perfectly positioned in one of Oakville's most desirable communities, this home is just minutes from the QEW, Highway 403 and the GO Train, making commuting and getting around the GTA easy and convenient. Enjoy an excellent walkable lifestyle close to shopping, dining and everyday amenities, with beautiful Glen Abbey Golf Club just a short stroll away. A wonderful opportunity to enjoy bungalow living, generous space, tranquil greenspace views and an exceptional Glen Abbey location.
GarageWalkout
Rooms
Main Floor
| Room | 5.66 × 3.84 m | |
| Kitchen | 4.11 × 13.50 m | |
| Dining Room | 4.72 × 3.35 m | |
| Foyer | 3.43 × 1.57 m | |
| Powder Room | 2.01 × 1.04 m | |
| Primary Bedroom | 5.16 × 3.56 m | |
| Laundry | 1.60 × 0.94 m | |
| Bathroom | 2.62 × 2.39 m | 4 Pc Ensuite |
Basement
| Recreation | 9.12 × 3.86 m | W/O To Patio |
| Bedroom 2 | 4.95 × 3.30 m | |
| Bathroom | 3.33 × 3.10 m | 4 Pc Bath |
| Utility Room | 4.83 × 3.05 m |
Features
- Auto Garage Door Remote
- In-Law Capability
- Primary Bedroom - Main Floor
- Water Heater Owned
- Lawn Sprinkler System
- Landscaped
- Patio
- Finished with Walk-Out
- Central Air
- Bungalow
Financials
Annual Taxes
$5,357.01
Estimated Rental Income
Entire property$2,600 – $3,500/mo
Rental yield3.1% – 4.2%
*Estimates based on comparable rentals in the area. Actual income may vary.
Market Data — Oakville
Days on market0 days
Buyer's MarketSeller's Market
Based on active listings in Oakville. Data updates daily.
Demographics — Oakville
Population
213,759
Avg Household Income
$152,000
Age Distribution
0-19
22%
20-34
16%
35-49
21%
50-64
22%
65+
19%
Ownership78% own · 22% rent
EnglishMandarinUrduArabicFrench
Getting around
How walkable, bikeable, and transit-friendly this neighbourhood is.
67
/ 100
Walk Score
Somewhat Walkable
52
/ 100
Transit Score
Good Transit
44
/ 100
Bike Score
Somewhat Bikeable
Scores are estimates based on neighbourhood data and are for informational purposes only.
MLS® data courtesy of the Toronto Regional Real Estate Board (TRREB).
The information provided herein must only be used by consumers that have a bona fide interest in the purchase, sale, or lease of real estate and may not be used for any commercial purpose or any other purpose. Listing information is deemed reliable but is not guaranteed accurate by the Toronto Regional Real Estate Board, the listing brokerage, or this website. The trademarks REALTOR®, REALTORS® and the REALTOR® logo are controlled by The Canadian Real Estate Association (CREA) and identify real estate professionals who are members of CREA. MLS®, Multiple Listing Service®, and the associated logos are owned by CREA. Not intended to solicit properties currently listed for sale or buyers under contract.
You may also like
More homes in Oakville
Hand-picked listings with a similar price range and style.
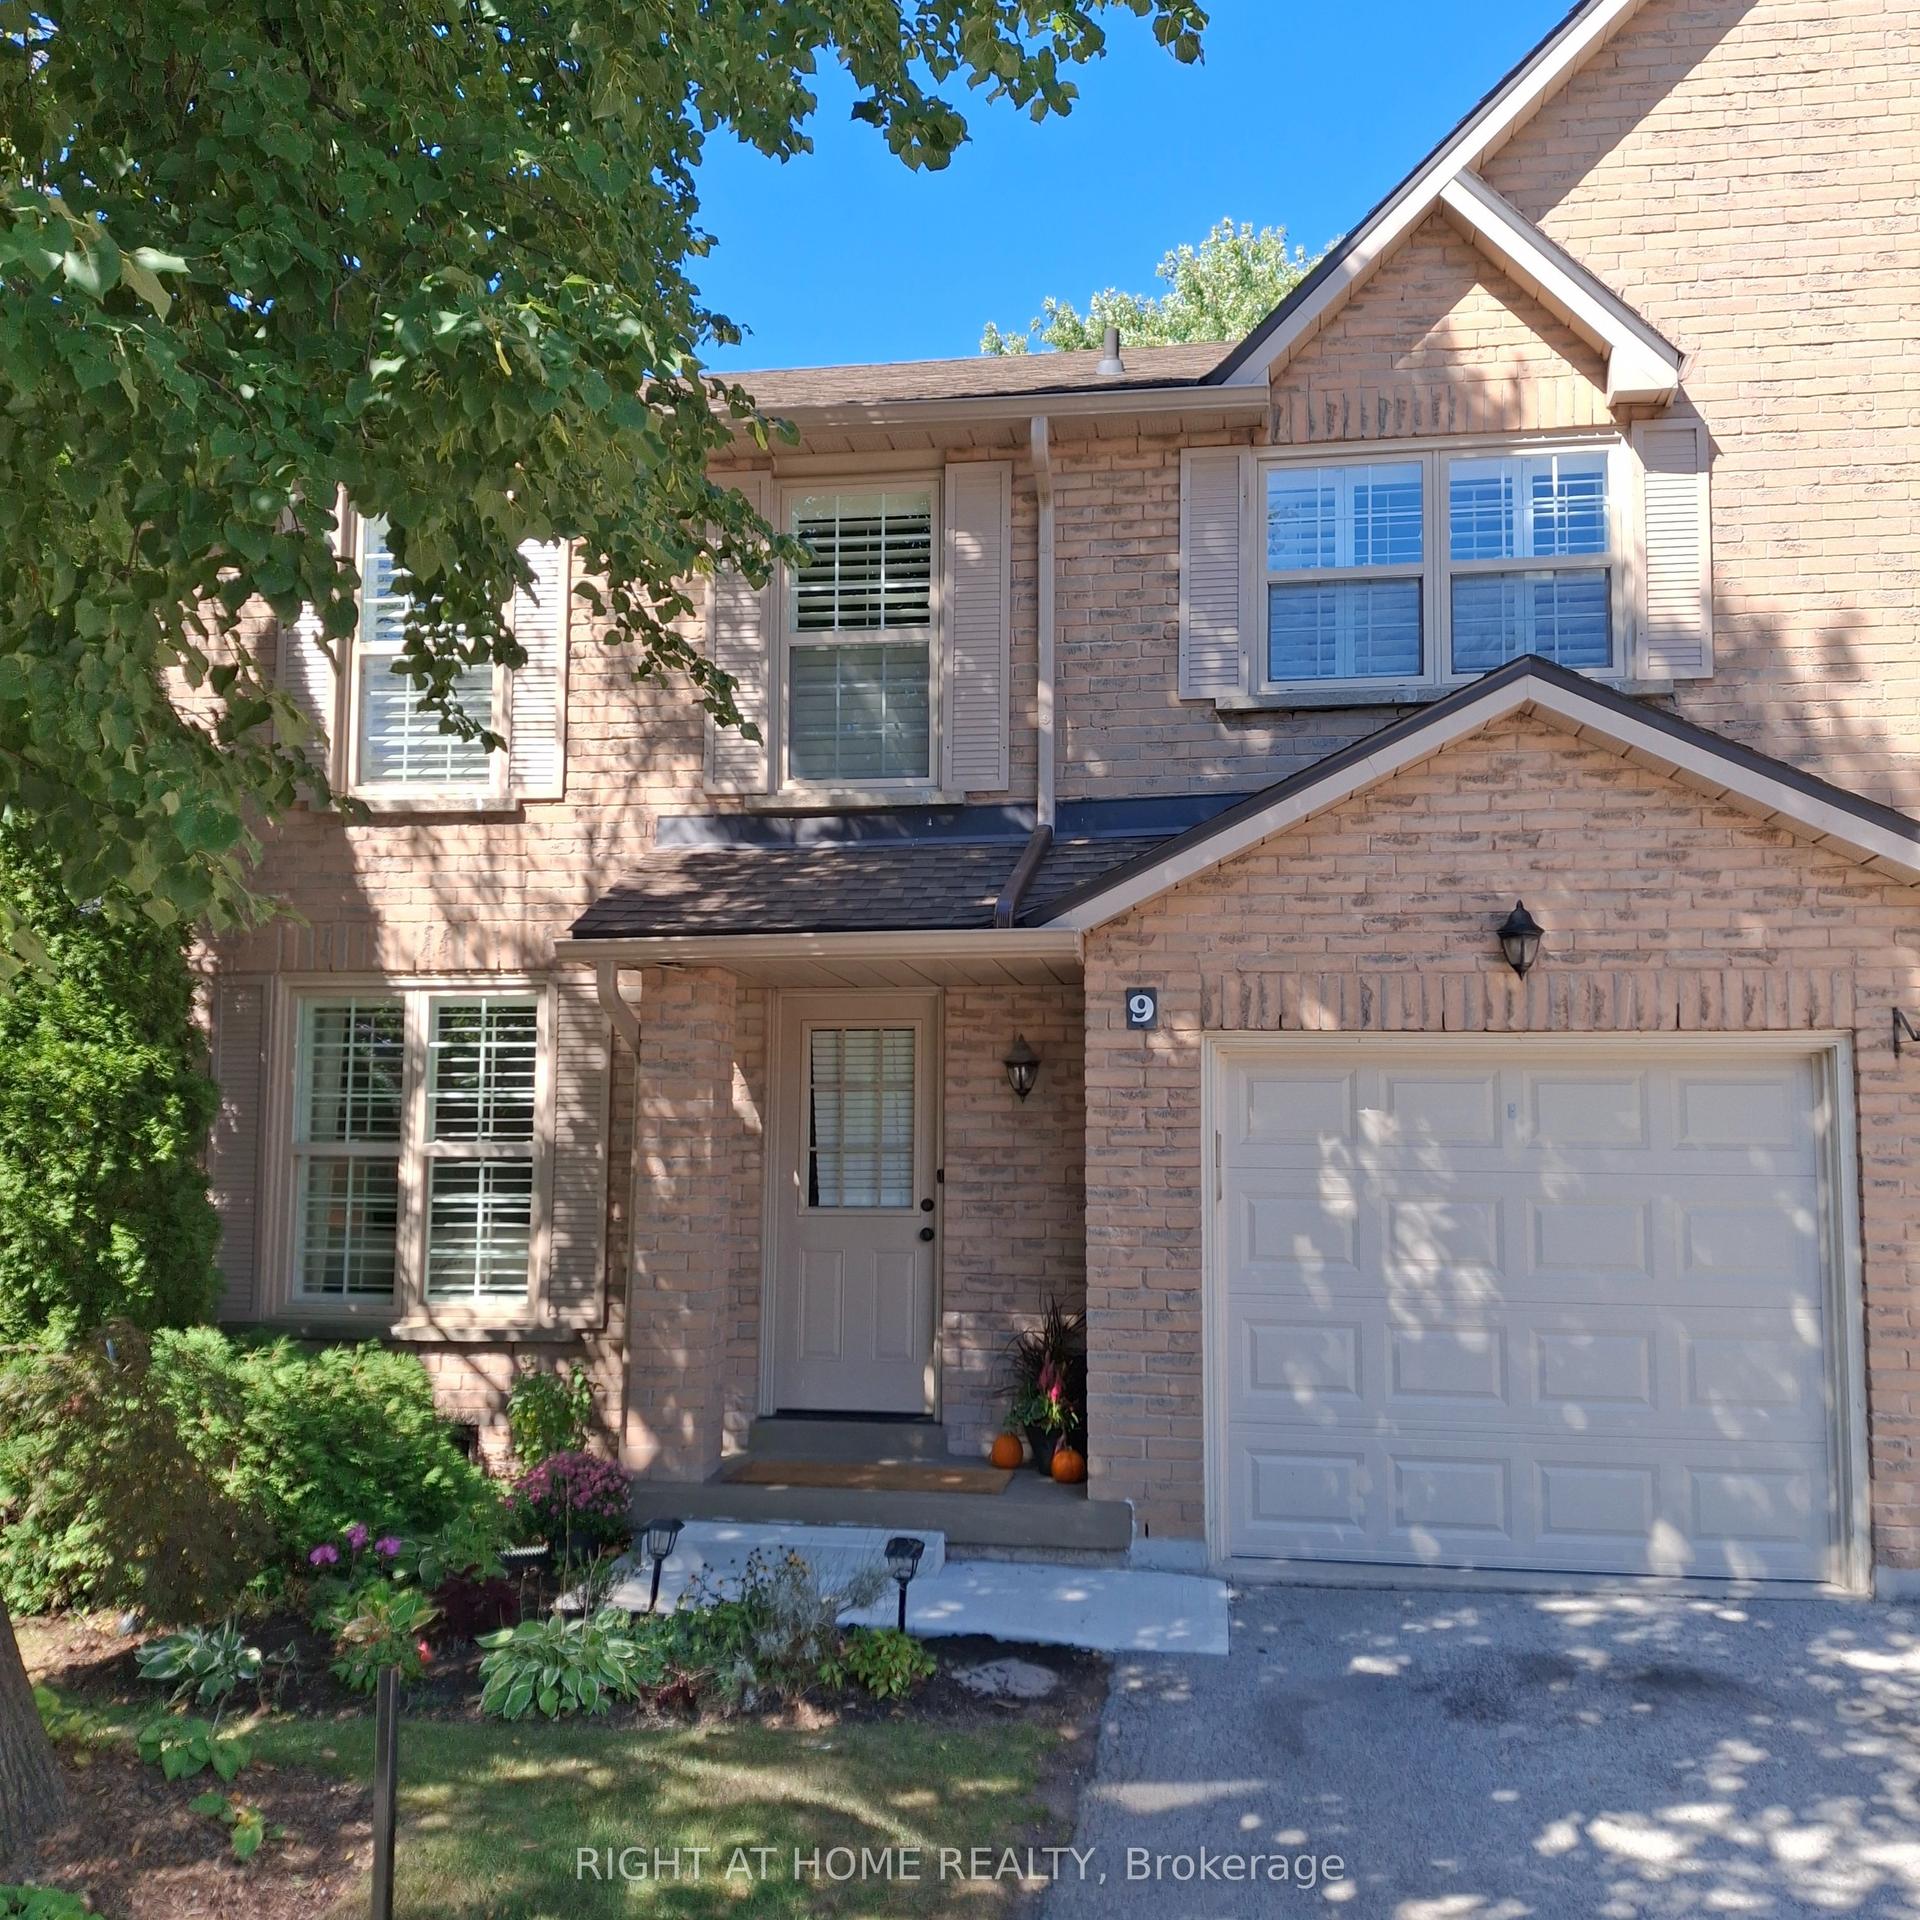
For Sale1 day ago
$848,800
Condo Town
est. $3,721/mo
2272 Mowat Avenue 9 #9, 1015 - RO River Oaks
Oakville, ON
3 bd
3 ba
1,500
2
MLS# W13824740Right At Home Realty
WhatsApp Aman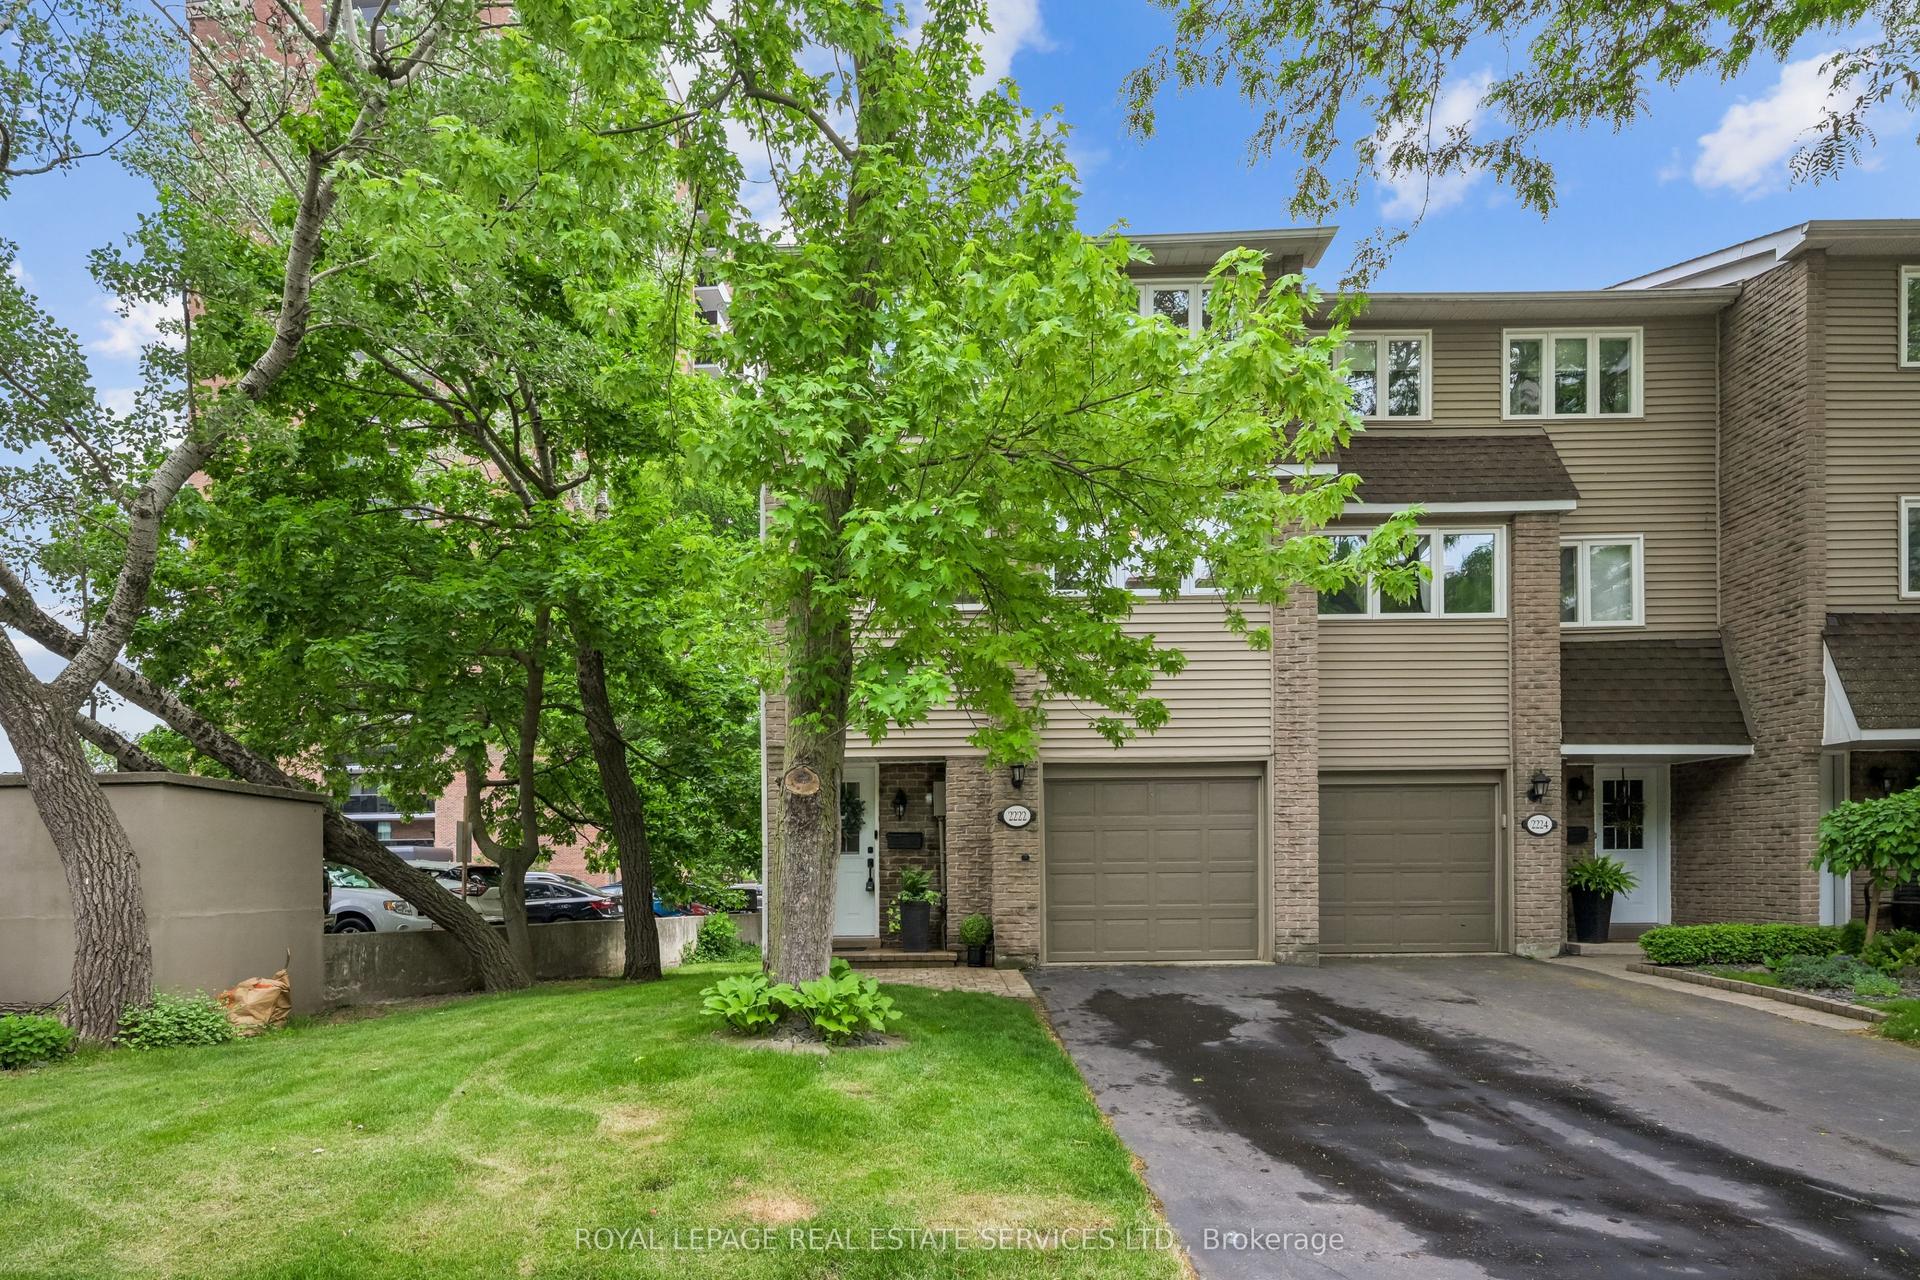
For Sale4 days ago
$959,900
Condo Town
est. $4,208/mo
2222 Marine Drive 1 #1, 1001 - BR Bronte
Oakville, ON
3 bd
2 ba
1,500
2
MLS# W13811120Royal Lepage Real Estate Services…
WhatsApp Aman