For Sale
Just Listed
881 Danforth Place
Bayview, Burlington, ON
$2,499,000
2+2Bd
3Ba
1,750+sqft
6Parking
90 x 130 ftlot
$1428/sqft
DetachedMLS# W13827750Listed 2026-09-250 DOM
Heating
Water Heater
Cooling
Central Air
Basement
Finished with Walk-Out
Just listed! New listings in Burlington often receive offers within the first week.
About this home
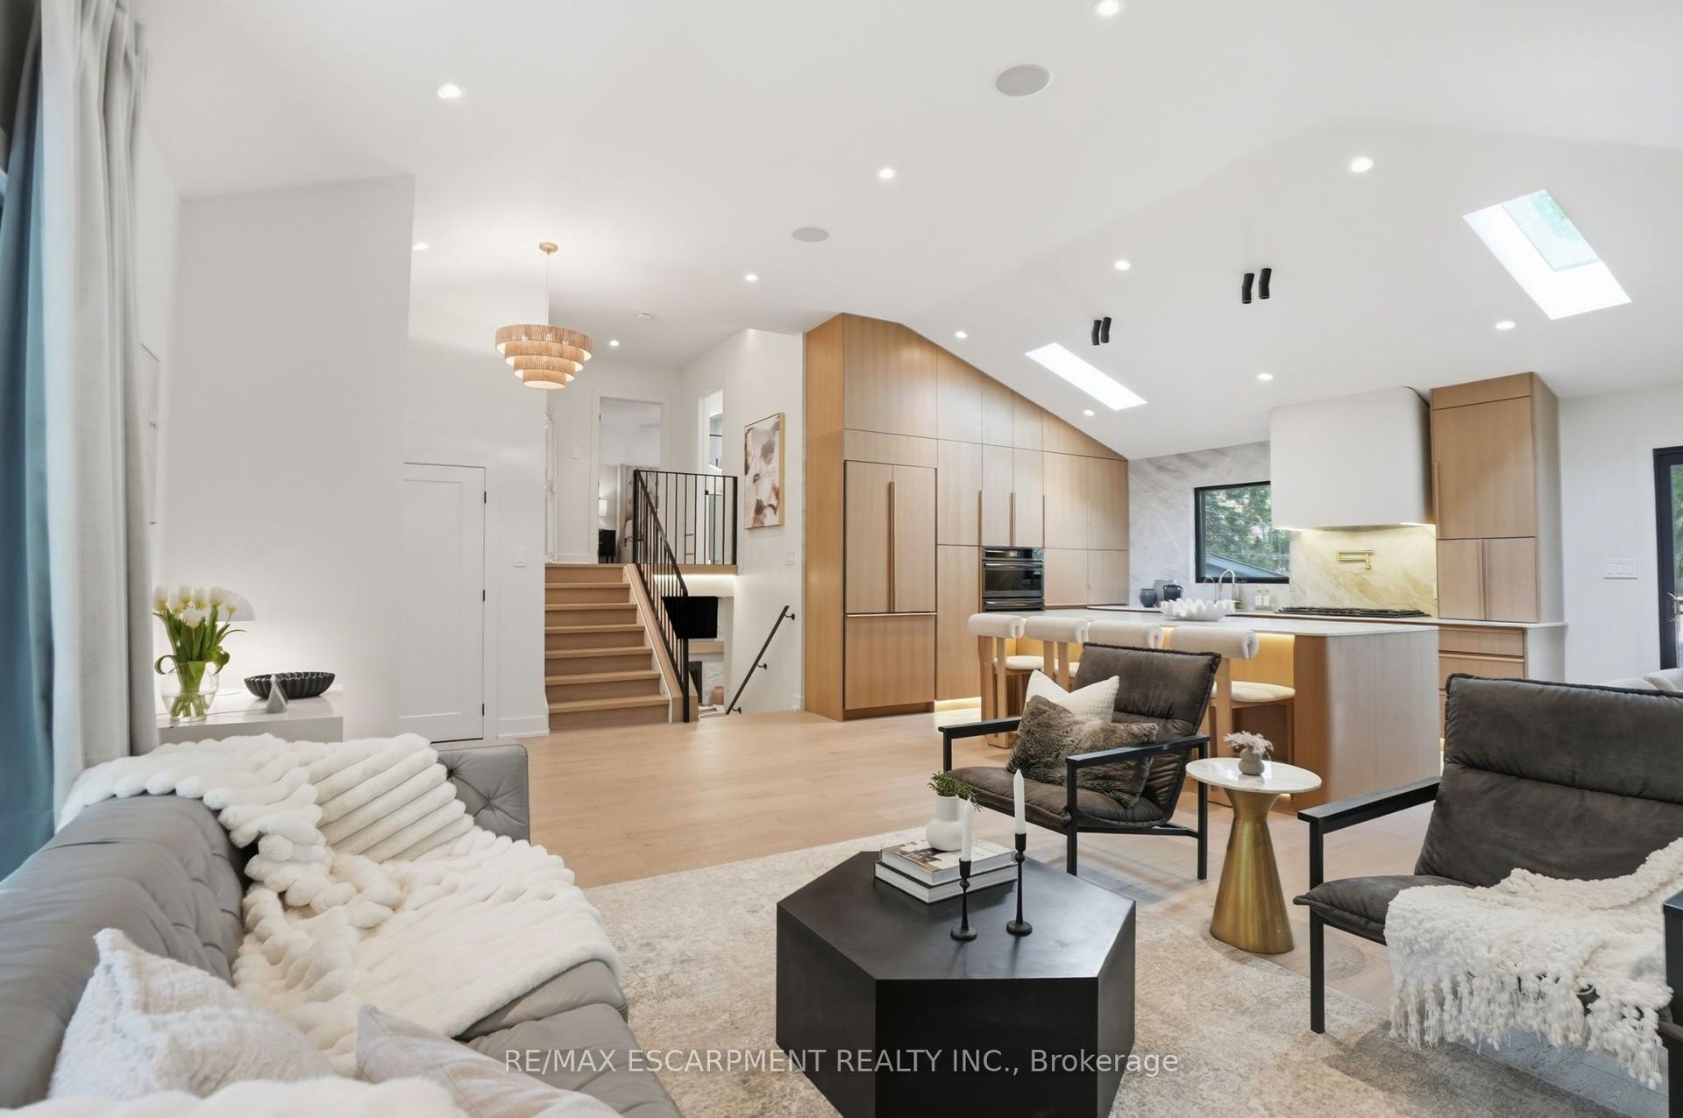
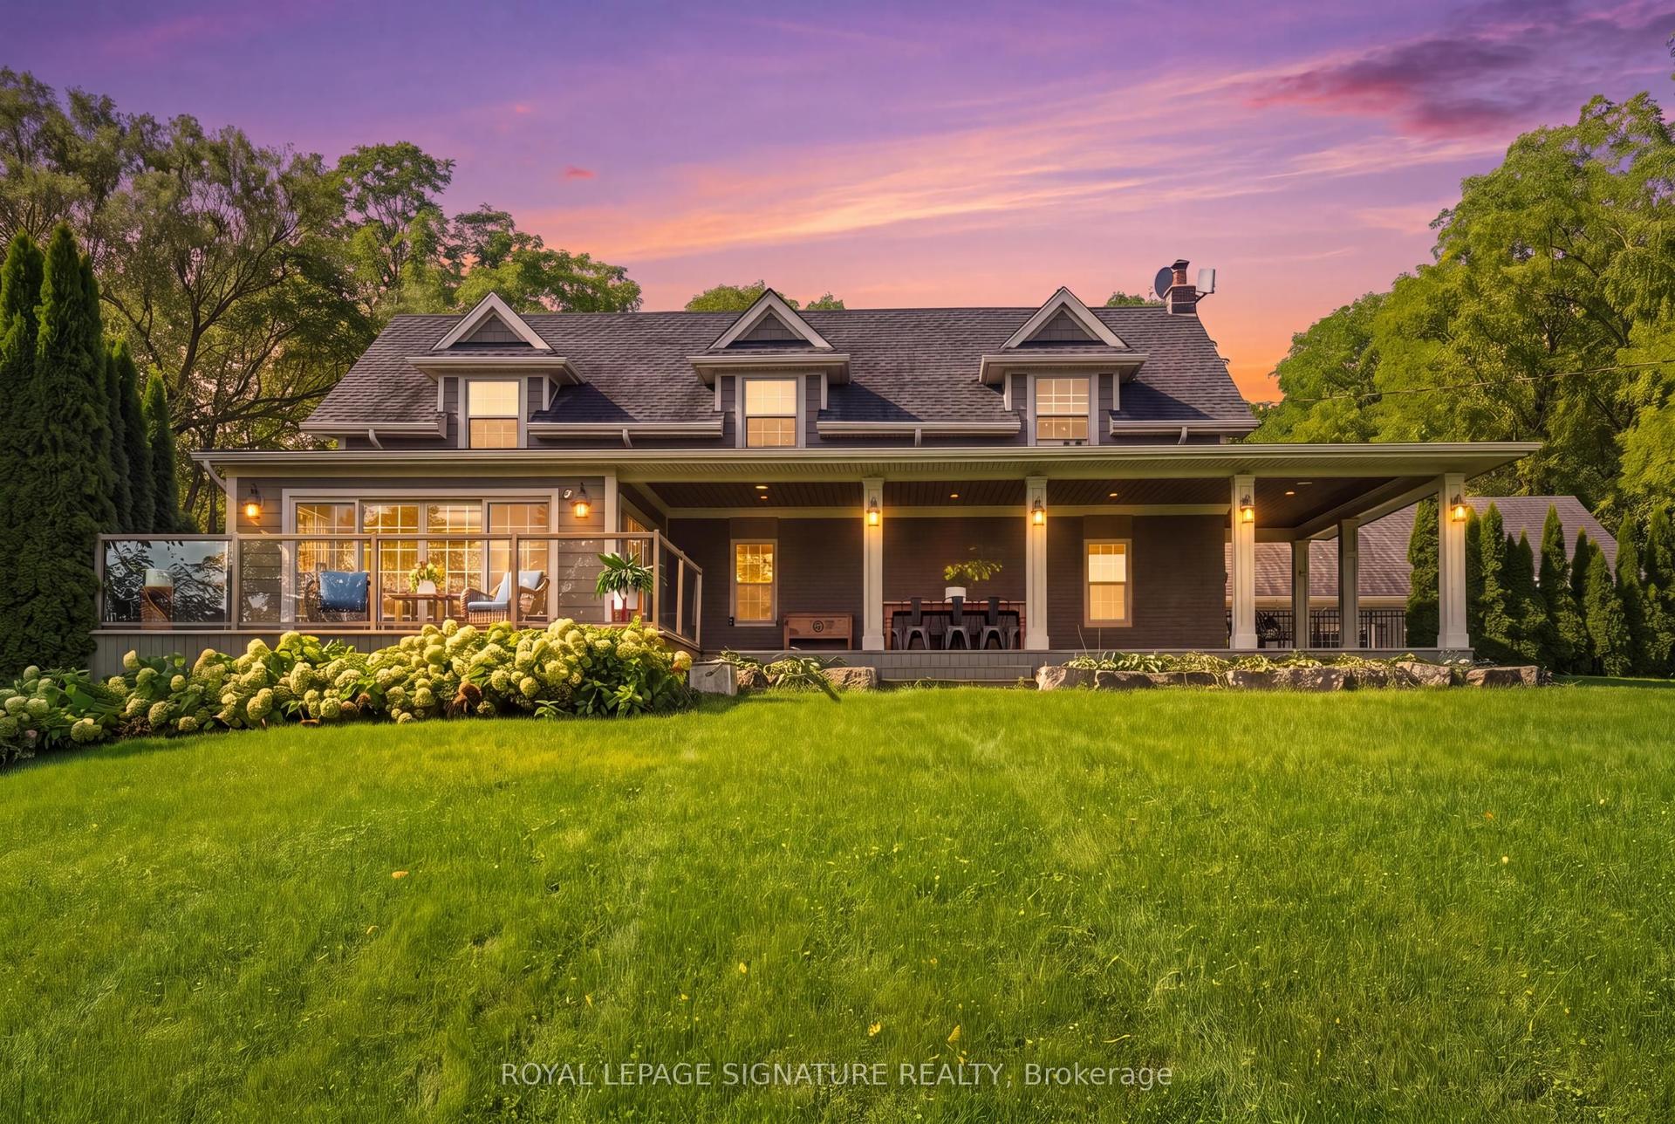
Absolutely Stunning Custom Built Show Home! Designed By Architect David Carruthers. This Spacious Open Concept Bungalow Boasts A Functional Floorplan With 2 Large Bedrooms On The Main Floor. Bright And Sun-filled With No Expenses Spared. High End Custom Finishes. Beautiful Open Concept Chef's Kitchen With Stainless Steel Appliances. Primary Br Features A Large Walk-In Closet and A Spa Like Ensuite Bath! Walk-Out From The Great Room To A Massive Roof-Top Deck With Breath Taking Views Overlooking Burlington Bay/Lake Ontario. Also Features Cathedral Ceilings, a professionally designed Indoor Pool, and Full Commercial Home Gym Space! This Home Has Everything You Need!
Pool
Rooms
Main Floor
| Kitchen | 4.77 × 3.68 m | Quartz Counter B/I Appliances Open Concept |
| Dining Room | 7.35 × 3.72 m | Overlooks Living Open Concept W/O To Patio |
| Great Room | 7.35 × 4.90 m | Cathedral Ceiling(s) Beamed Ceilings W/O To Deck |
| Primary Bedroom | 4.48 × 3.93 m | 4 Pc Ensuite Walk-In Closet(s) Window |
| Bedroom 2 | 3.67 × 3.31 m | Window Closet |
Second Floor
| Loft | 8.32 × 6.63 m | Unfinished |
Lower
| Family Room | 5.96 × 3.91 m | Built-in Speakers |
| Bedroom 3 | 6.16 × 3.43 m | |
| Bedroom 4 | 5.79 × 3.46 m | |
| Exercise Room | 6.90 × 5.18 m | W/O To Patio |
| Mud Room | 6.00 × 1.75 m | Walk-Out |
| Other | 14.26 × 7.43 m | Built-in Speakers W/O To Patio |
Features
- Bar Fridge
- In-Law Capability
- Primary Bedroom - Main Floor
- Water Heater
- Deck
- Landscaped
- Patio
- Privacy
- Recreational Area
- Finished with Walk-Out
- Central Air
- Bungalow
Financials
Annual Taxes
$10,225
Estimated Rental Income
Entire property$2,600 – $3,800/mo
Rental yield1.2% – 1.8%
*Estimates based on comparable rentals in the area. Actual income may vary.
Market Data — Burlington
Days on market0 days
Buyer's MarketSeller's Market
Based on active listings in Burlington. Data updates daily.
Demographics — Burlington
Population
186,948
Avg Household Income
$125,000
Age Distribution
0-19
20%
20-34
16%
35-49
19%
50-64
22%
65+
23%
Ownership74% own · 26% rent
EnglishFrenchArabicPolishTagalog
Getting around
How walkable, bikeable, and transit-friendly this neighbourhood is.
55
/ 100
Walk Score
Somewhat Walkable
38
/ 100
Transit Score
Some Transit
43
/ 100
Bike Score
Somewhat Bikeable
Scores are estimates based on neighbourhood data and are for informational purposes only.
MLS® data courtesy of the Toronto Regional Real Estate Board (TRREB).
The information provided herein must only be used by consumers that have a bona fide interest in the purchase, sale, or lease of real estate and may not be used for any commercial purpose or any other purpose. Listing information is deemed reliable but is not guaranteed accurate by the Toronto Regional Real Estate Board, the listing brokerage, or this website. The trademarks REALTOR®, REALTORS® and the REALTOR® logo are controlled by The Canadian Real Estate Association (CREA) and identify real estate professionals who are members of CREA. MLS®, Multiple Listing Service®, and the associated logos are owned by CREA. Not intended to solicit properties currently listed for sale or buyers under contract.
You may also like
More homes in Burlington
Hand-picked listings with a similar price range and style.
For Sale9 days ago
$2,890,000
Detached
est. $12,670/mo
1393 Hazelton Boulevard, Tyandaga
Burlington, ON
3+3 bd
5 ba
3,250
8
MLS# W13793430Sotheby'S International Realty Ca…
WhatsApp Aman
For Sale5 h ago
$2,279,000
Detached
est. $9,991/mo
630 George Street, Brant
Burlington, ON
3+1 bd
4 ba
2,750
5
MLS# W13828412Real Broker Ontario Ltd.
WhatsApp Aman