For Sale
Just Listed
630 George Street
Brant, Burlington, ON
$2,279,000
3+1Bd
4Ba
2,750+sqft
5Parking
53.93 x 132.96 ftlot
$829/sqft
DetachedMLS# W13828412Listed 2026-09-250 DOM
Cooling
Central Vacuum
Basement
Finished
Just listed! New listings in Burlington often receive offers within the first week.
About this home
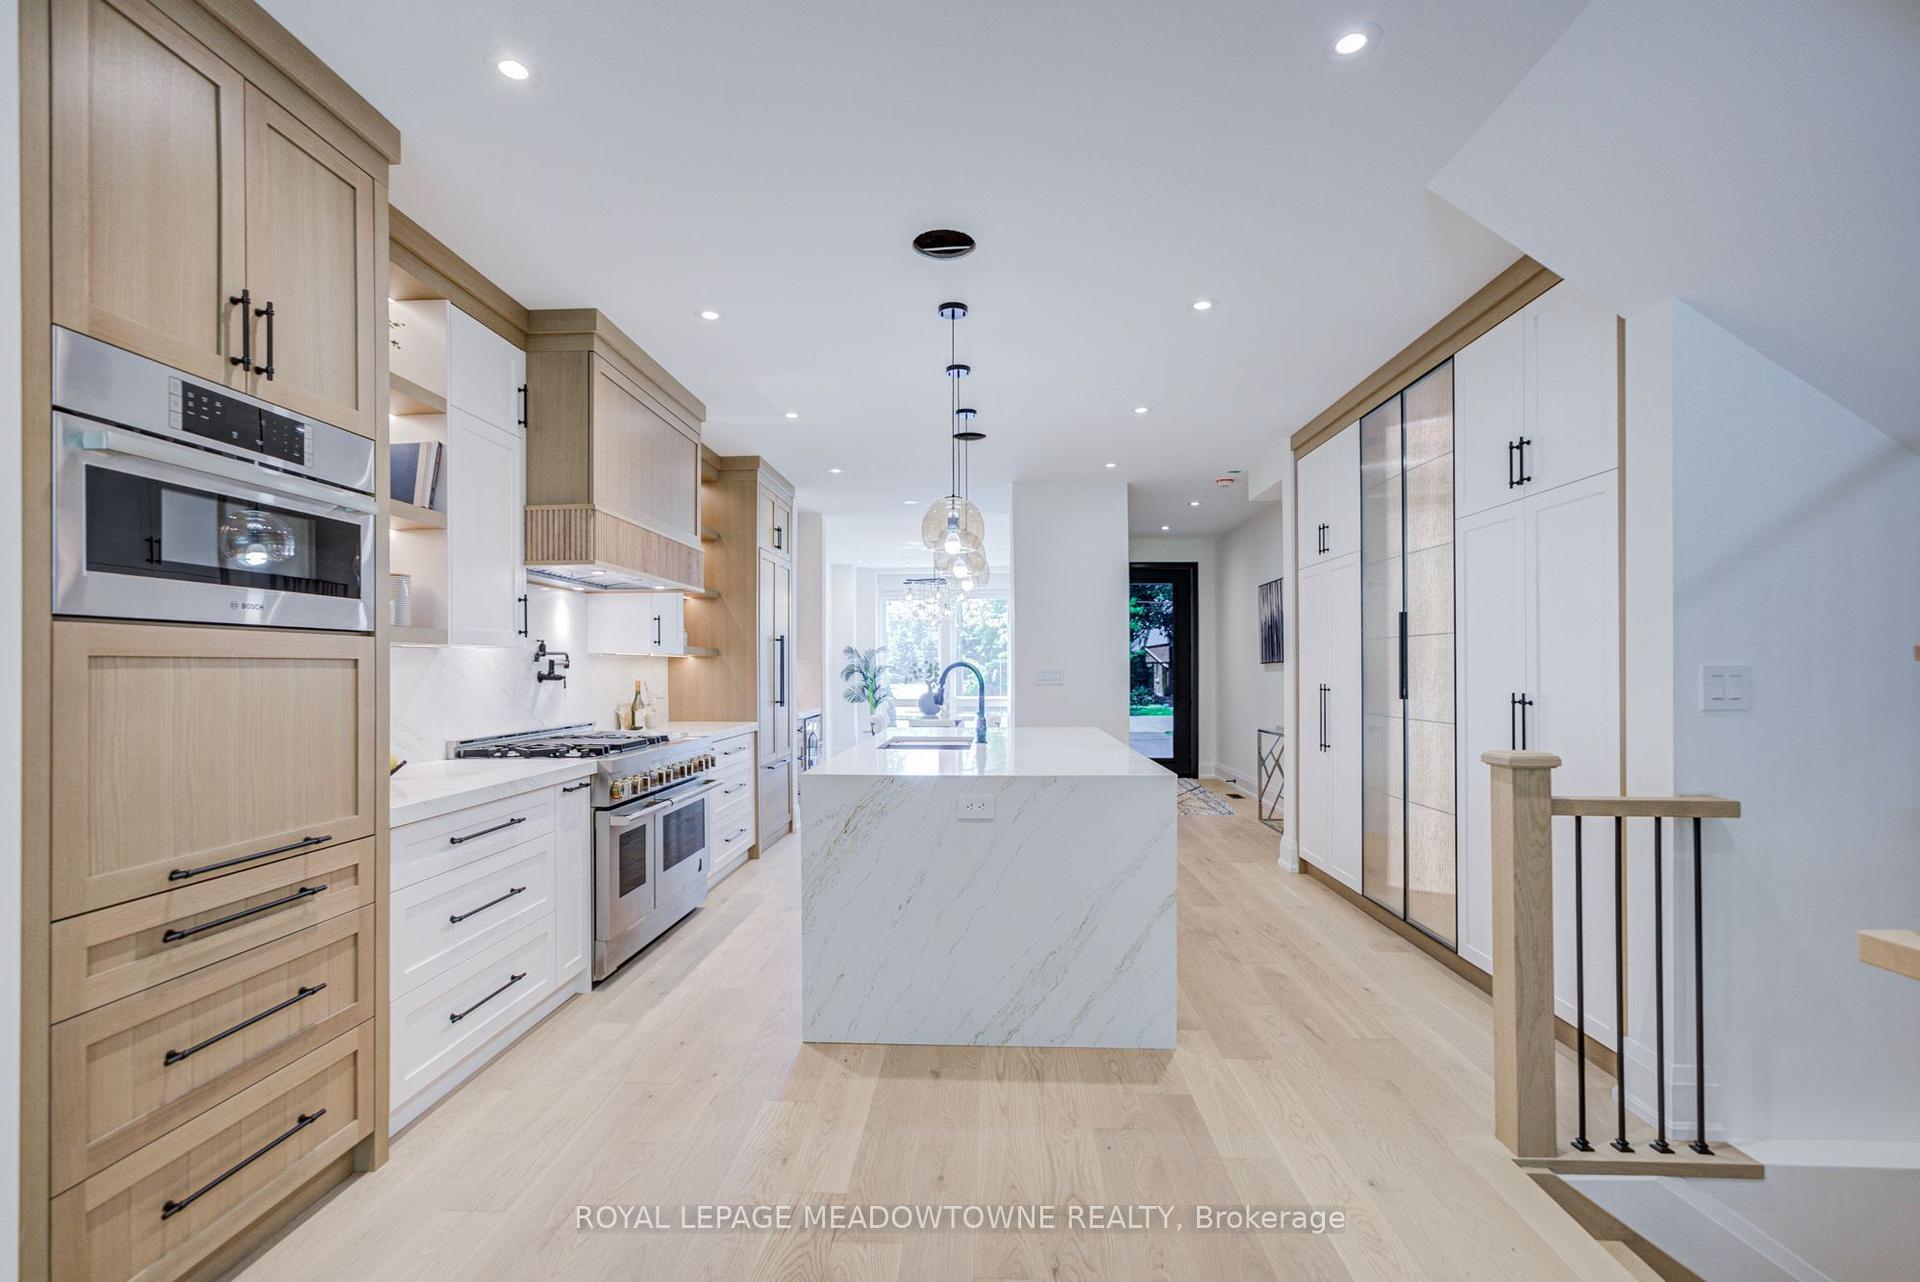
A custom home on a deep 54 x 133 ft lot in the heart of downtown Burlington. A short walk to the lake, the shops, restaurants and yourfavourite morning coffee, with the GO station minutes away. The main floor is built around the way a family actually lives. The kitchen is whereeveryone ends up, with an oversized waterfall quartz island, a gas range with pot filler, a double sink and a wine fridge. A wall of windows fillsthe living room with light, centred on a gas fireplace and French doors out to the backyard. Everyday life comes in through the mudroom off thegarage, with custom built-in cubbies and main floor laundry beside it. Upstairs, the primary bedroom has a vaulted ceiling, its own gas fireplaceand a custom walk-in dressing room. The ensuite offers a freestanding soaker tub, a glass shower and a double vanity. Two more bedrooms,each with a walk-in closet, share a full bathroom. The finished lower level adds a large rec room with a media wall and wet bar, a fourthbedroom, a play nook or home office and a full bathroom. Room for family, guests or working from home. Out back, a covered outdoor roomwith ceiling fans for long summer evenings, and a big fenced yard with a playground for the kids. A perfect home with room to grow. Withoutleaving downtown.
Fireplace
Rooms
Main Floor
| Foyer | 2.92 × 2.06 m | |
| Dining Room | 5.41 × 3.89 m | |
| Kitchen | 5.41 × 5.74 m | |
| Living Room | 5.74 × 6.40 m | |
| Laundry | 2.01 × 2.59 m |
Second Floor
| Primary Bedroom | 5.74 × 3.66 m | Fireplace 5 Pc Ensuite Walk-In Closet(s) |
| Bedroom 2 | 3.25 × 3.99 m | Walk-In Closet(s) |
| Bedroom 3 | 2.87 × 3.99 m | Walk-In Closet(s) |
Basement
| Recreation | 8.15 × 12.83 m | Fireplace |
| Bedroom 4 | 4.98 × 4.19 m | |
| Utility Room | 3.68 × 2.59 m |
Features
- Bar Fridge
- Sump Pump
- Central Vacuum
- Carpet Free
- Awnings
- Landscape Lighting
- Lawn Sprinkler System
- Patio
- Porch
- Privacy
- Full
- Finished
- Central Air
- 2-Storey
Financials
Annual Taxes
$12,081
Estimated Rental Income
Entire property$3,200 – $4,800/mo
Basement apartment$1,800 – $2,500/mo
Rental yield1.7% – 2.5%
*Estimates based on comparable rentals in the area. Actual income may vary.
Market Data — Burlington
Days on market0 days
Buyer's MarketSeller's Market
Based on active listings in Burlington. Data updates daily.
Demographics — Burlington
Population
186,948
Avg Household Income
$125,000
Age Distribution
0-19
20%
20-34
16%
35-49
19%
50-64
22%
65+
23%
Ownership74% own · 26% rent
EnglishFrenchArabicPolishTagalog
Getting around
How walkable, bikeable, and transit-friendly this neighbourhood is.
59
/ 100
Walk Score
Somewhat Walkable
42
/ 100
Transit Score
Some Transit
43
/ 100
Bike Score
Somewhat Bikeable
Scores are estimates based on neighbourhood data and are for informational purposes only.
MLS® data courtesy of the Toronto Regional Real Estate Board (TRREB).
The information provided herein must only be used by consumers that have a bona fide interest in the purchase, sale, or lease of real estate and may not be used for any commercial purpose or any other purpose. Listing information is deemed reliable but is not guaranteed accurate by the Toronto Regional Real Estate Board, the listing brokerage, or this website. The trademarks REALTOR®, REALTORS® and the REALTOR® logo are controlled by The Canadian Real Estate Association (CREA) and identify real estate professionals who are members of CREA. MLS®, Multiple Listing Service®, and the associated logos are owned by CREA. Not intended to solicit properties currently listed for sale or buyers under contract.
You may also like
More homes in Burlington
Hand-picked listings with a similar price range and style.
For Sale10 days ago
$2,249,900
Detached
est. $9,864/mo
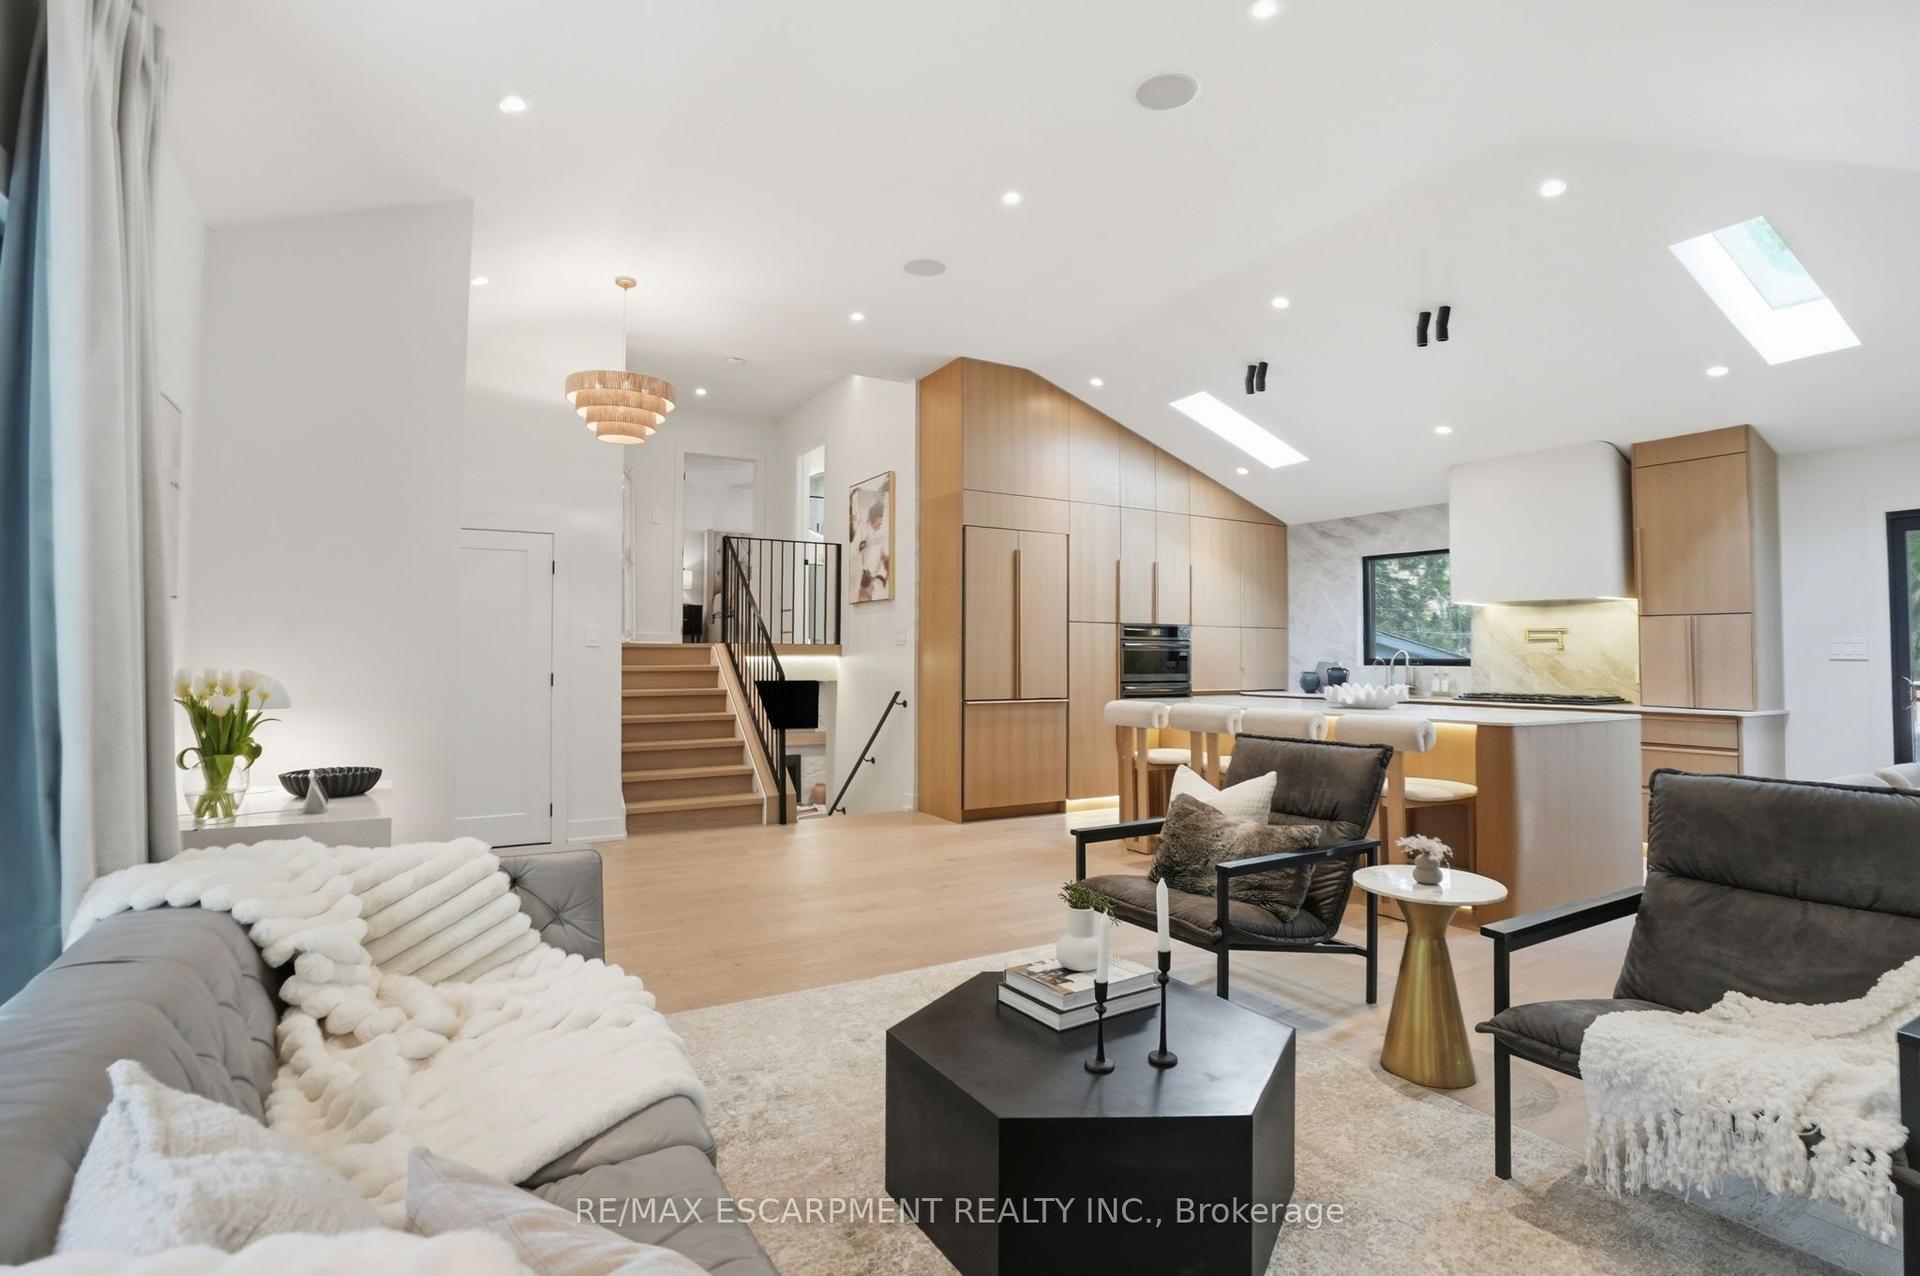
345 Rankin Drive, Roseland
Burlington, ON
3+1 bd
4 ba
2,250
6
MLS# W13783380Re/Max Escarpment Realty Inc.
WhatsApp Aman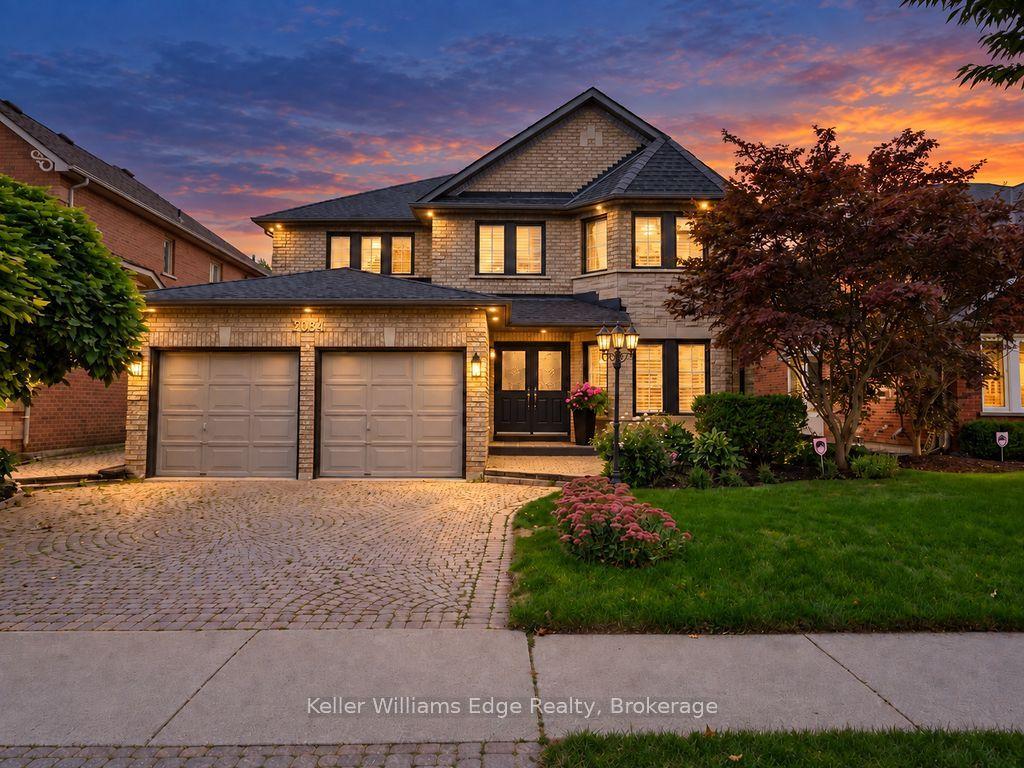
For Sale8 days ago
$1,899,900
Detached
est. $8,329/mo
2084 Mckerlie Crescent, Rose
Burlington, ON
5 bd
4 ba
3,250
4
MLS# W13798224Keller Williams Edge Realty
WhatsApp Aman