For Sale
Just Listed
405 Dundas Street W 526 #526
1008 - GO Glenorchy, Oakville, ON
$779,999
2+1Bd
2Ba
1,100+sqft
2Parking
$709/sqft
CondoMLS# W13828402Listed 2026-09-250 DOM
Cooling
Central Air
Just listed! New listings in Oakville often receive offers within the first week.
About this home
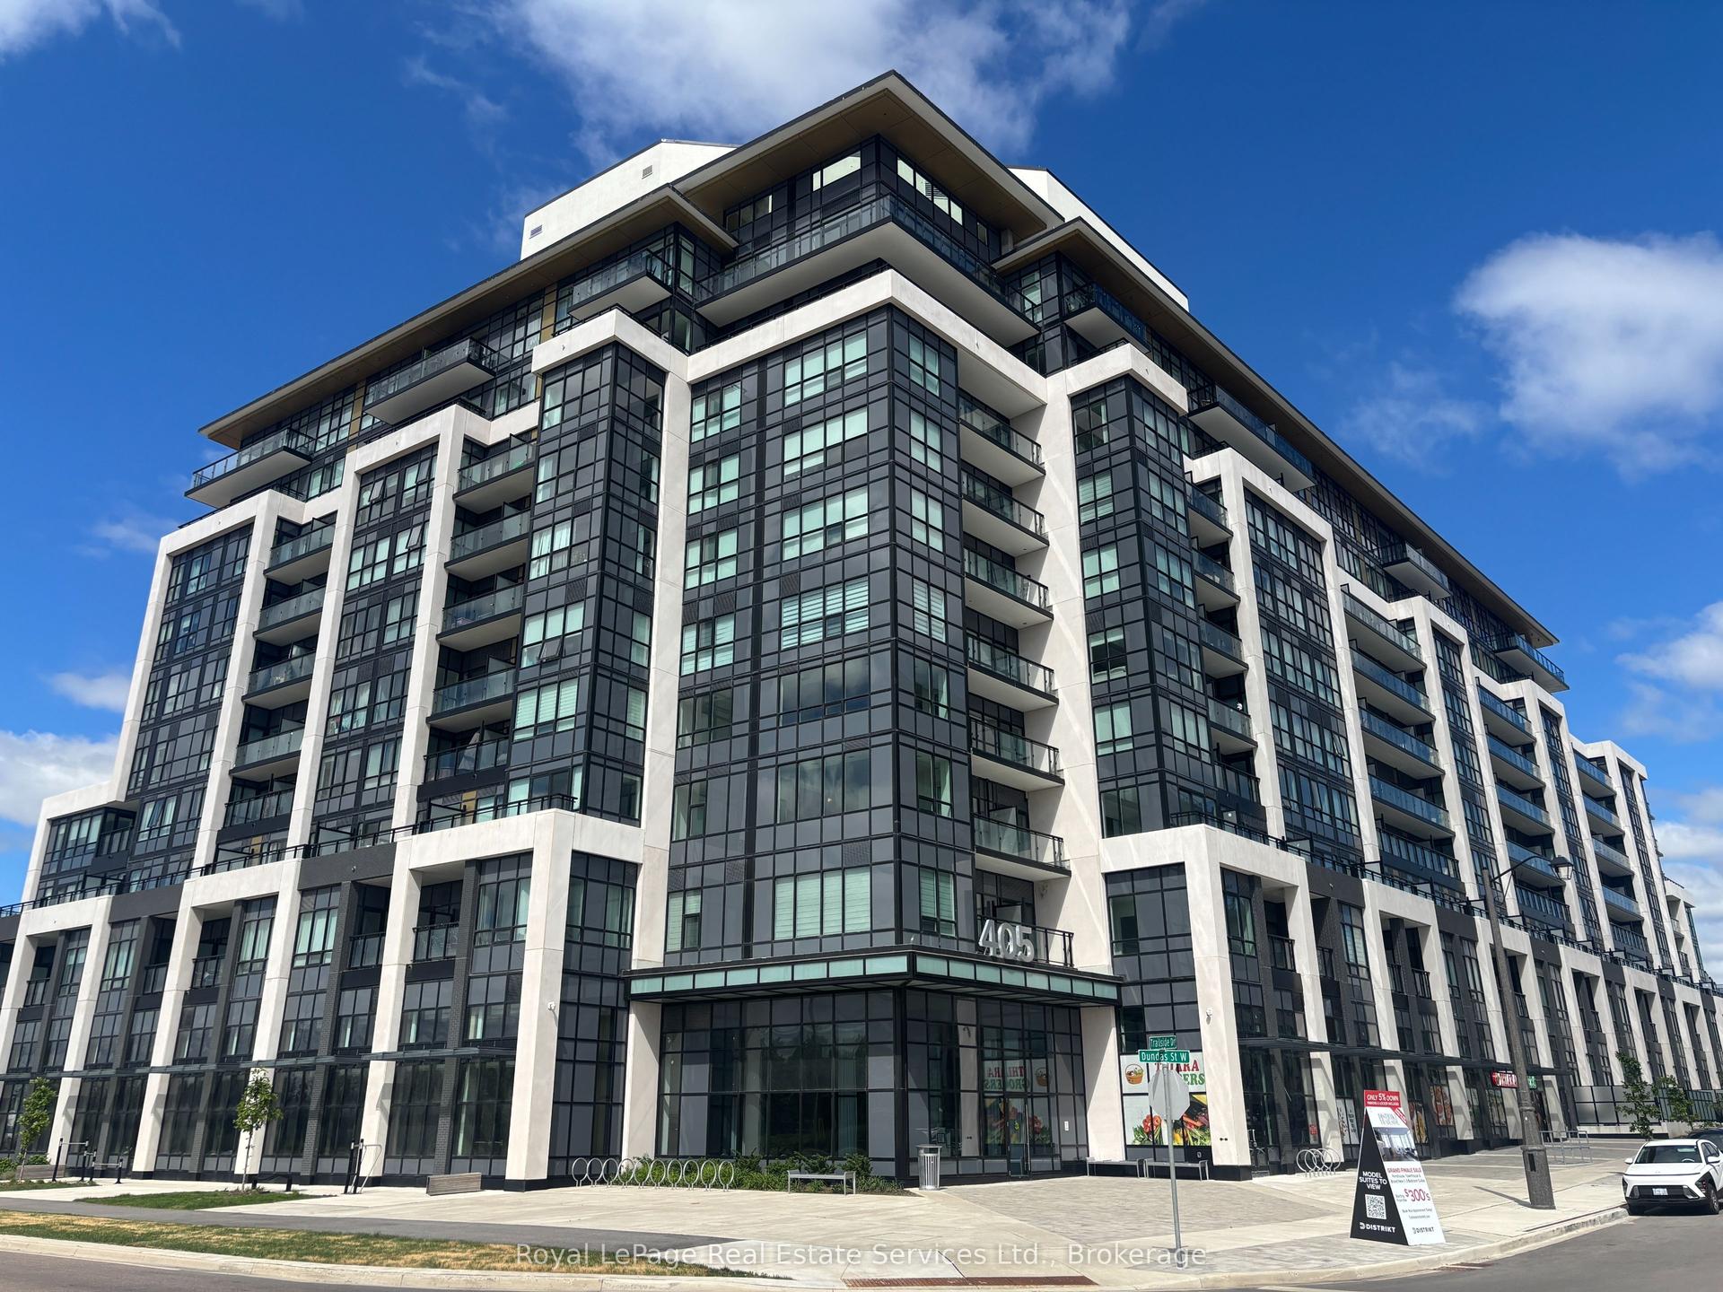
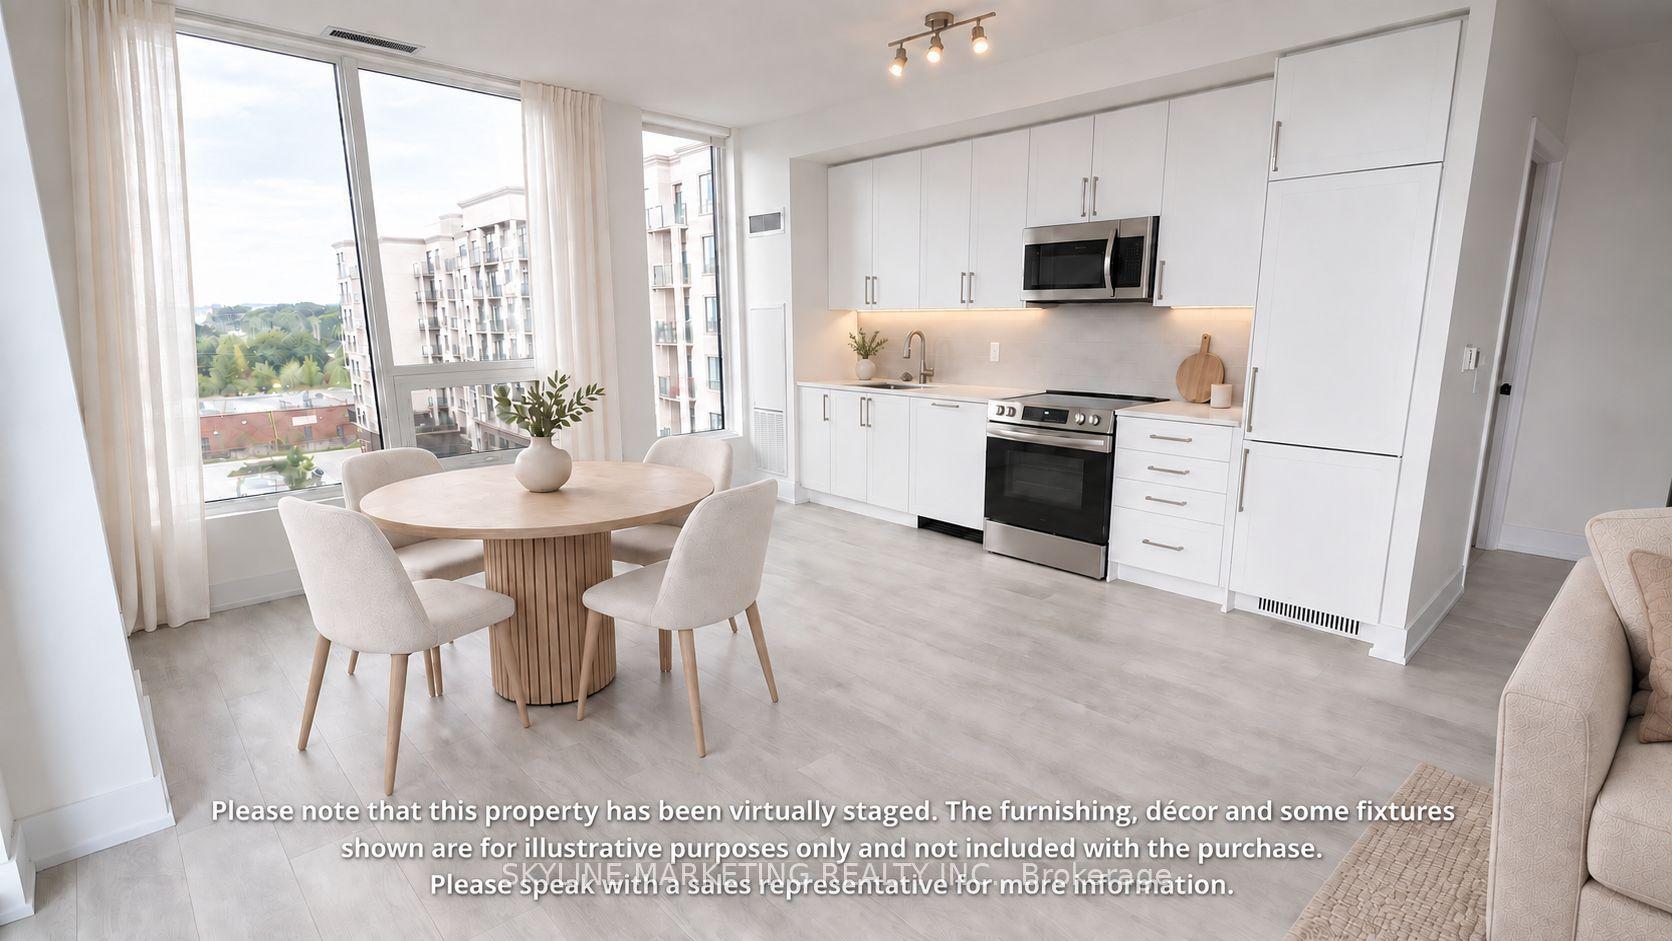
Priced To Sell! Exceptional Value In Oakville's Sought-After Preserve Community! Welcome To This Stunning 1,150 Sq.Ft. Corner Suite Offering The Perfect Blend Of Space, Style & Modern Convenience. This Beautifully Designed 2+1 Bedroom, 2 Bath Residence Features High Ceilings, Sleek Finishes, Engineered Flooring Throughout & Expansive Wall-To-Wall Windows That Fill The Home With Natural Light.The Modern Open-Concept Kitchen Is Both Stylish & Functional, Complete With A Centre Island/Breakfast Bar, Quartz Countertops, Porcelain Backsplash & Built-In/Integrated Appliances. The Spacious Living & Dining Area Is Perfect For Entertaining, Showcasing Spectacular Windows And A Walk-Out To A Private Open Balcony.The Generous Primary Bedroom Offers Wall-To-Wall Windows, A Walk-In Closet & A Luxurious 4-Piece Ensuite With Double Vanity And Large Glass-Panelled Shower. A Well-Sized Second Bedroom, Open Den/Office Area, Stylish 4-Piece Main Bath & Convenient Ensuite Laundry Complete This Impressive Suite.Rare Offering With 2 Underground Parking Spaces Plus Storage Locker! Enjoy The Distrikt AI Smart Community System, Including Digital Door Locks & In-Suite Touchscreen For Convenient Resident Interaction.Fabulous Building Amenities Include A Sophisticated Lobby With 24-Hour Concierge & Feature Fireplaces, Games Room, Party/Meeting Room With Kitchen & Private Dining Room, Fireside Lounge, Outdoor BBQ Terrace, Fitness Studio, Pet Wash Station & More.Ideally Located Just Steps To North Park, Sixteen Mile Sports Complex, Shopping, Restaurants & Everyday Amenities, And Minutes To Oakville Trafalgar Hospital, Parks, Trails, Schools & Highway Access. Spacious, Upgraded, Smart, And Priced To Move - This Is The One!
Rooms
Main Floor
| Kitchen | 3.96 × 2.33 m | Centre Island Quartz Counter B/I Appliances |
| Dining Room | 6.12 × 3.22 m | Hardwood Floor Combined w/Living Open Concept |
| Living Room | 6.12 × 3.22 m | Window Floor to Ceiling Combined w/Dining W/O To Balcony |
| Primary Bedroom | 3.35 × 3.05 m | Double Sink 4 Pc Ensuite Walk-In Closet(s) |
| Bedroom 2 | 3.70 × 2.74 m | Hardwood Floor Large Window Closet |
| Den | 2.08 × 2.05 m | Hardwood Floor Separate Room |
Features
- Carpet Free
- None
- Central Air
- Apartment
Financials
Annual Taxes
$4,164.81
Estimated Rental Income
Entire property$2,600 – $3,500/mo
Rental yield4.0% – 5.4%
*Estimates based on comparable rentals in the area. Actual income may vary.
Market Data — Oakville
Days on market0 days
Buyer's MarketSeller's Market
Based on active listings in Oakville. Data updates daily.
Demographics — Oakville
Population
213,759
Avg Household Income
$152,000
Age Distribution
0-19
22%
20-34
16%
35-49
21%
50-64
22%
65+
19%
Ownership78% own · 22% rent
EnglishMandarinUrduArabicFrench
Getting around
How walkable, bikeable, and transit-friendly this neighbourhood is.
77
/ 100
Walk Score
Very Walkable
54
/ 100
Transit Score
Good Transit
42
/ 100
Bike Score
Somewhat Bikeable
Scores are estimates based on neighbourhood data and are for informational purposes only.
MLS® data courtesy of the Toronto Regional Real Estate Board (TRREB).
The information provided herein must only be used by consumers that have a bona fide interest in the purchase, sale, or lease of real estate and may not be used for any commercial purpose or any other purpose. Listing information is deemed reliable but is not guaranteed accurate by the Toronto Regional Real Estate Board, the listing brokerage, or this website. The trademarks REALTOR®, REALTORS® and the REALTOR® logo are controlled by The Canadian Real Estate Association (CREA) and identify real estate professionals who are members of CREA. MLS®, Multiple Listing Service®, and the associated logos are owned by CREA. Not intended to solicit properties currently listed for sale or buyers under contract.
You may also like
More homes in Oakville
Hand-picked listings with a similar price range and style.

For Sale15 h ago
$849,900
Condo
est. $3,726/mo
11 Bronte Road 508 #508, 1001 - BR Bronte
Oakville, ON
1+1 bd
2 ba
850
1
MLS# W13830920Royal Lepage Realty Plus Oakville
WhatsApp Aman
For Sale18 days ago
$938,000
Condo
est. $4,112/mo
2450 Old Bronte Road 702 #702, 1019 - WM Westmount
Oakville, ON
3 bd
2 ba
1,100
2
MLS# W13754636Century 21 Miller Real Estate Ltd.
WhatsApp Aman