For Sale
Just Listed
11 Bronte Road 508 #508
1001 - BR Bronte, Oakville, ON
$849,900
1+1Bd
2Ba
850+sqft
1Parking
$1000/sqft
CondoMLS# W13830920Listed 2026-09-250 DOM
Cooling
Central Air
Just listed! New listings in Oakville often receive offers within the first week.
About this home
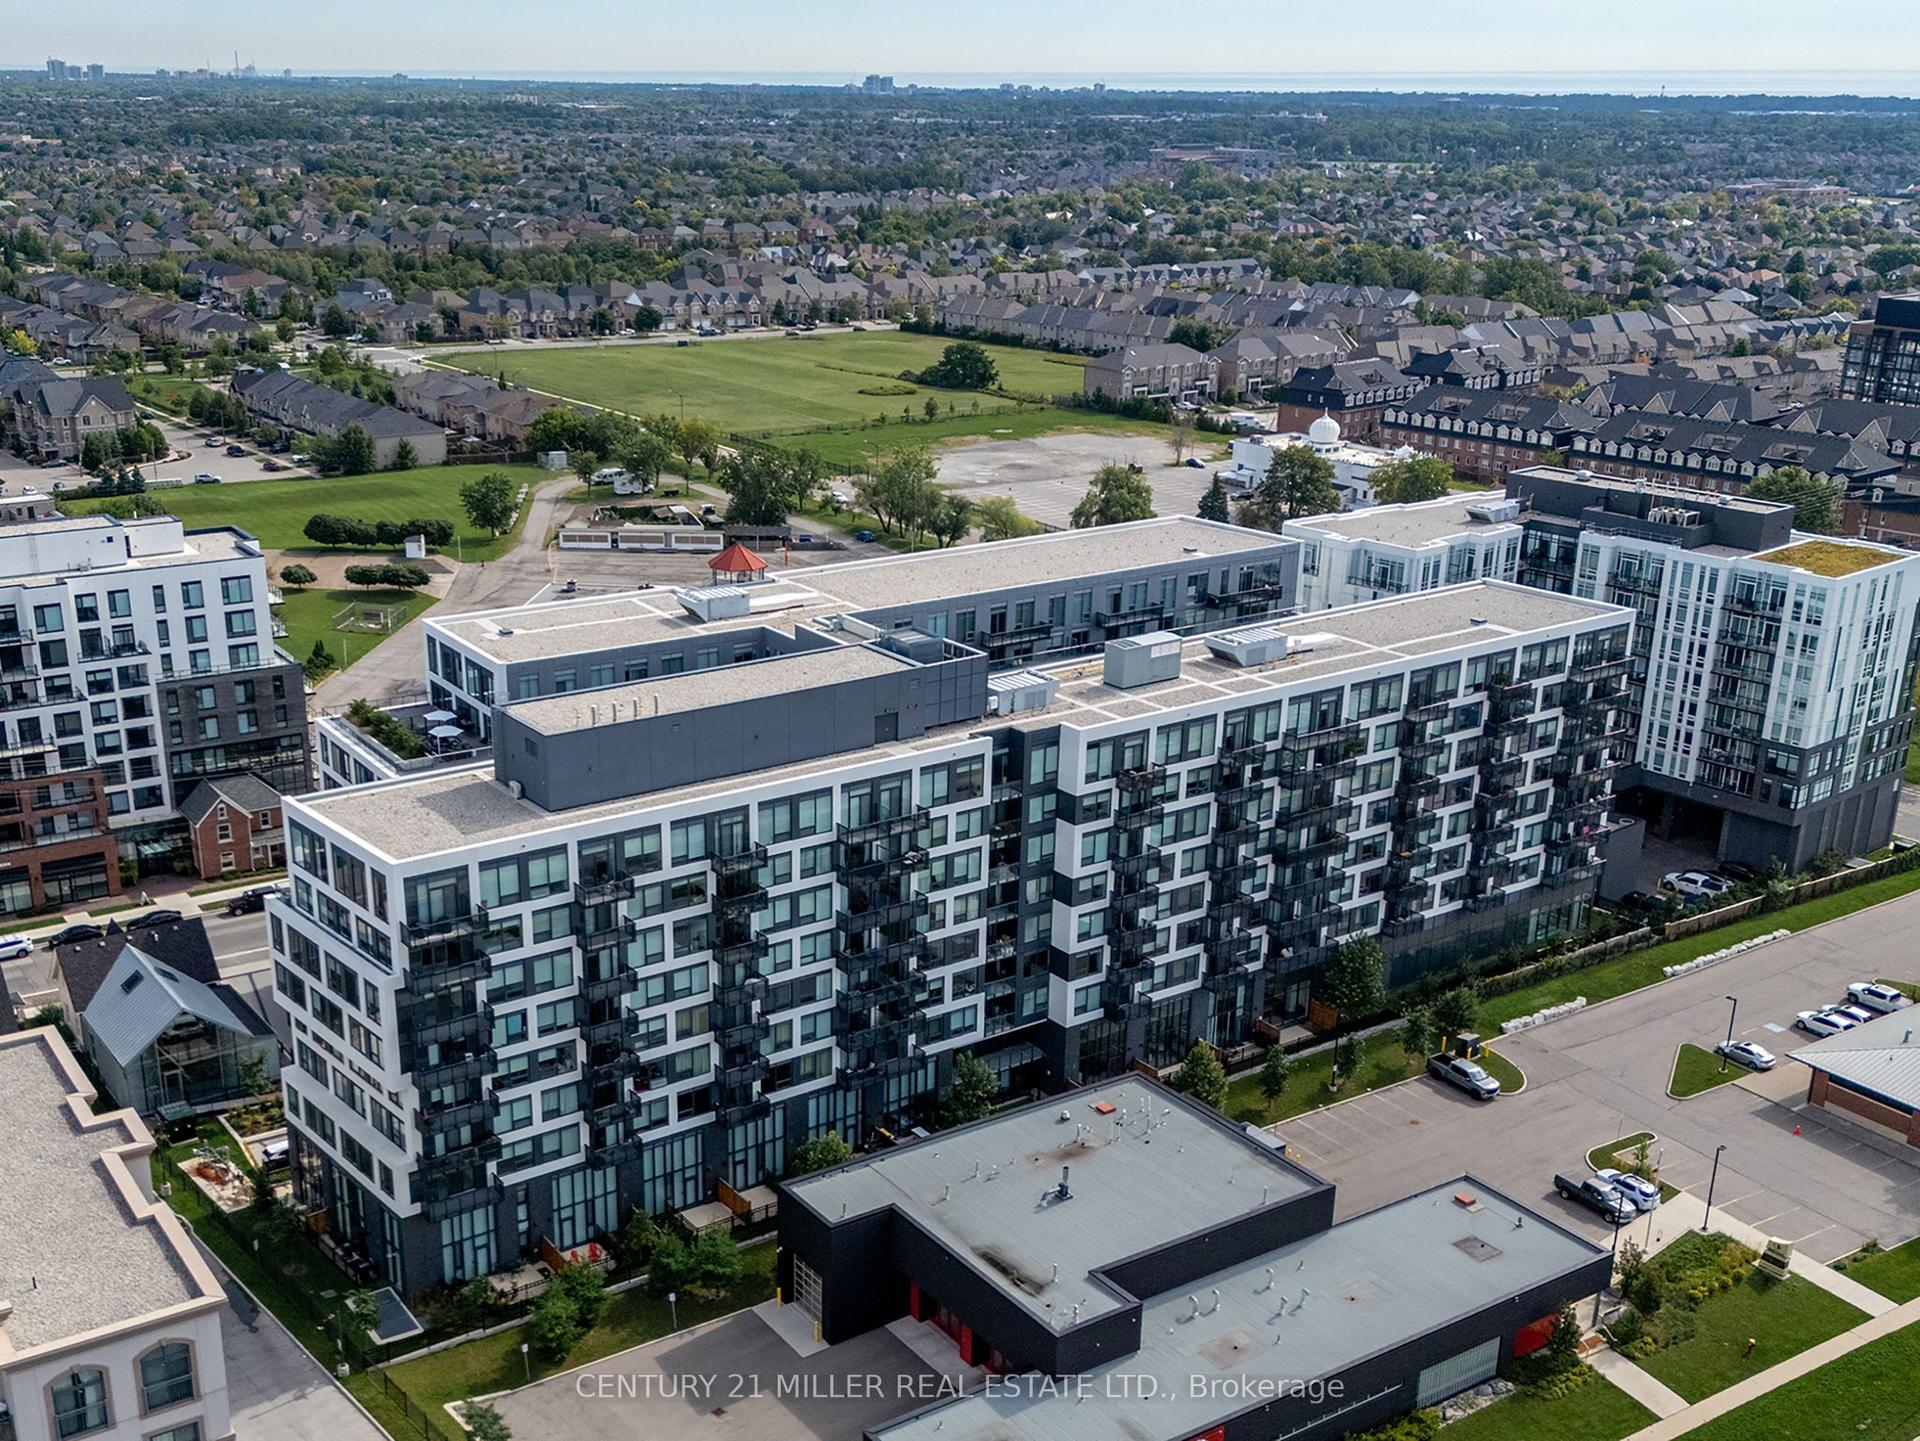
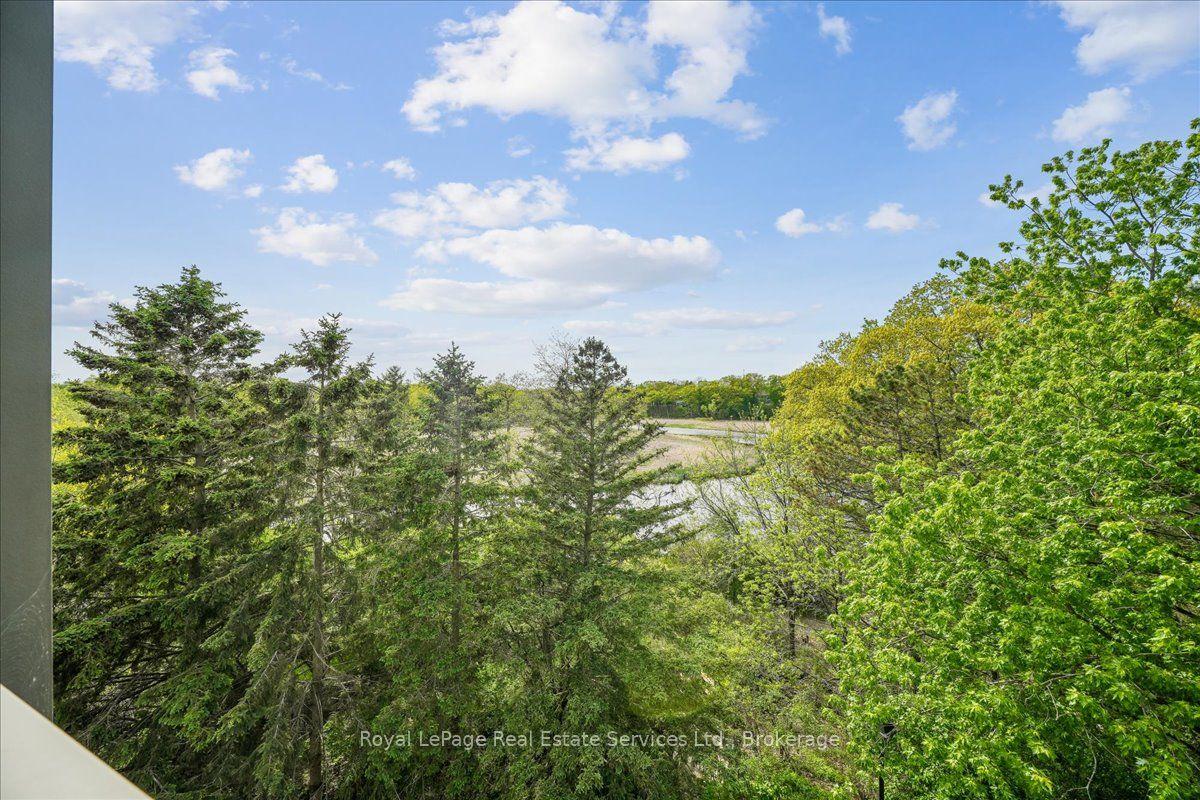
Elevated lakeside living at The Shores Residences, ideally located in the sought-after Bronte Harbour community. This sophisticated one-bedroom plus den, two-bathroom Cavalier suite offers over 823 sq. ft. of beautifully designed living space, plus a generous 155 sq. ft. terrace. Floor-to-ceiling windows, 9' ceilings & engineered hardwood flooring create a bright, contemporary setting. The stylish quality custom kitchen features a large island, pantry cabinetry, quartz countertops, task lighting & high-end appliances: stainless steel Wolf range, Jennair Fridge, Bosche panelled dishwasher, while Miele laundry appliances in convenient in-suite laundry add to the quality throughout. New custom remote-controlled blinds provide added convenience & style. New owned EV charger conveniently installed at parking spot. Enjoy an impressive array of resort-inspired amenities, including 24-hour concierge, fitness centre, yoga studio, library, meeting & party rooms, dog wash, stunning roof-top outdoor pool, BBQ areas & outdoor fireplace, sauna and guest suites. Additional amenities include a wine snug w/ climate-controlled wine storage, theatre, games room & car wash. Enjoy carefree lakeside lifestyle, steps to Bronte Harbour, marina, restaurants, boutique shops, trails & waterfront!
PoolWaterfrontHardwoodFireplaceEV Charger
Rooms
Main Floor
| Living Room | 3.23 × 5.54 m | Combined w/Dining |
| Kitchen | 2.11 × 3.28 m | |
| Primary Bedroom | 3.05 × 3.51 m | |
| Bathroom | 0.31 × 0.31 m | 5 Pc Bath |
| Den | 2.34 × 3.17 m | |
| Bathroom | 0.31 × 0.31 m | 3 Pc Bath |
Features
- Auto Garage Door Remote
- Carpet Free
- Guest Accommodations
- Primary Bedroom - Main Floor
- Controlled Entry
- Security Gate
- None
- Central Air
- 1 Storey/Apt
Financials
Annual Taxes
$4,663.27
Estimated Rental Income
Entire property$2,100 – $2,800/mo
Rental yield3.0% – 4.0%
*Estimates based on comparable rentals in the area. Actual income may vary.
Market Data — Oakville
Days on market0 days
Buyer's MarketSeller's Market
Based on active listings in Oakville. Data updates daily.
Demographics — Oakville
Population
213,759
Avg Household Income
$152,000
Age Distribution
0-19
22%
20-34
16%
35-49
21%
50-64
22%
65+
19%
Ownership78% own · 22% rent
EnglishMandarinUrduArabicFrench
Getting around
How walkable, bikeable, and transit-friendly this neighbourhood is.
67
/ 100
Walk Score
Somewhat Walkable
58
/ 100
Transit Score
Good Transit
52
/ 100
Bike Score
Bikeable
Scores are estimates based on neighbourhood data and are for informational purposes only.
MLS® data courtesy of the Toronto Regional Real Estate Board (TRREB).
The information provided herein must only be used by consumers that have a bona fide interest in the purchase, sale, or lease of real estate and may not be used for any commercial purpose or any other purpose. Listing information is deemed reliable but is not guaranteed accurate by the Toronto Regional Real Estate Board, the listing brokerage, or this website. The trademarks REALTOR®, REALTORS® and the REALTOR® logo are controlled by The Canadian Real Estate Association (CREA) and identify real estate professionals who are members of CREA. MLS®, Multiple Listing Service®, and the associated logos are owned by CREA. Not intended to solicit properties currently listed for sale or buyers under contract.
You may also like
More homes in Oakville
Hand-picked listings with a similar price range and style.
For Sale14 h ago
$999,999
Condo
est. $4,384/mo
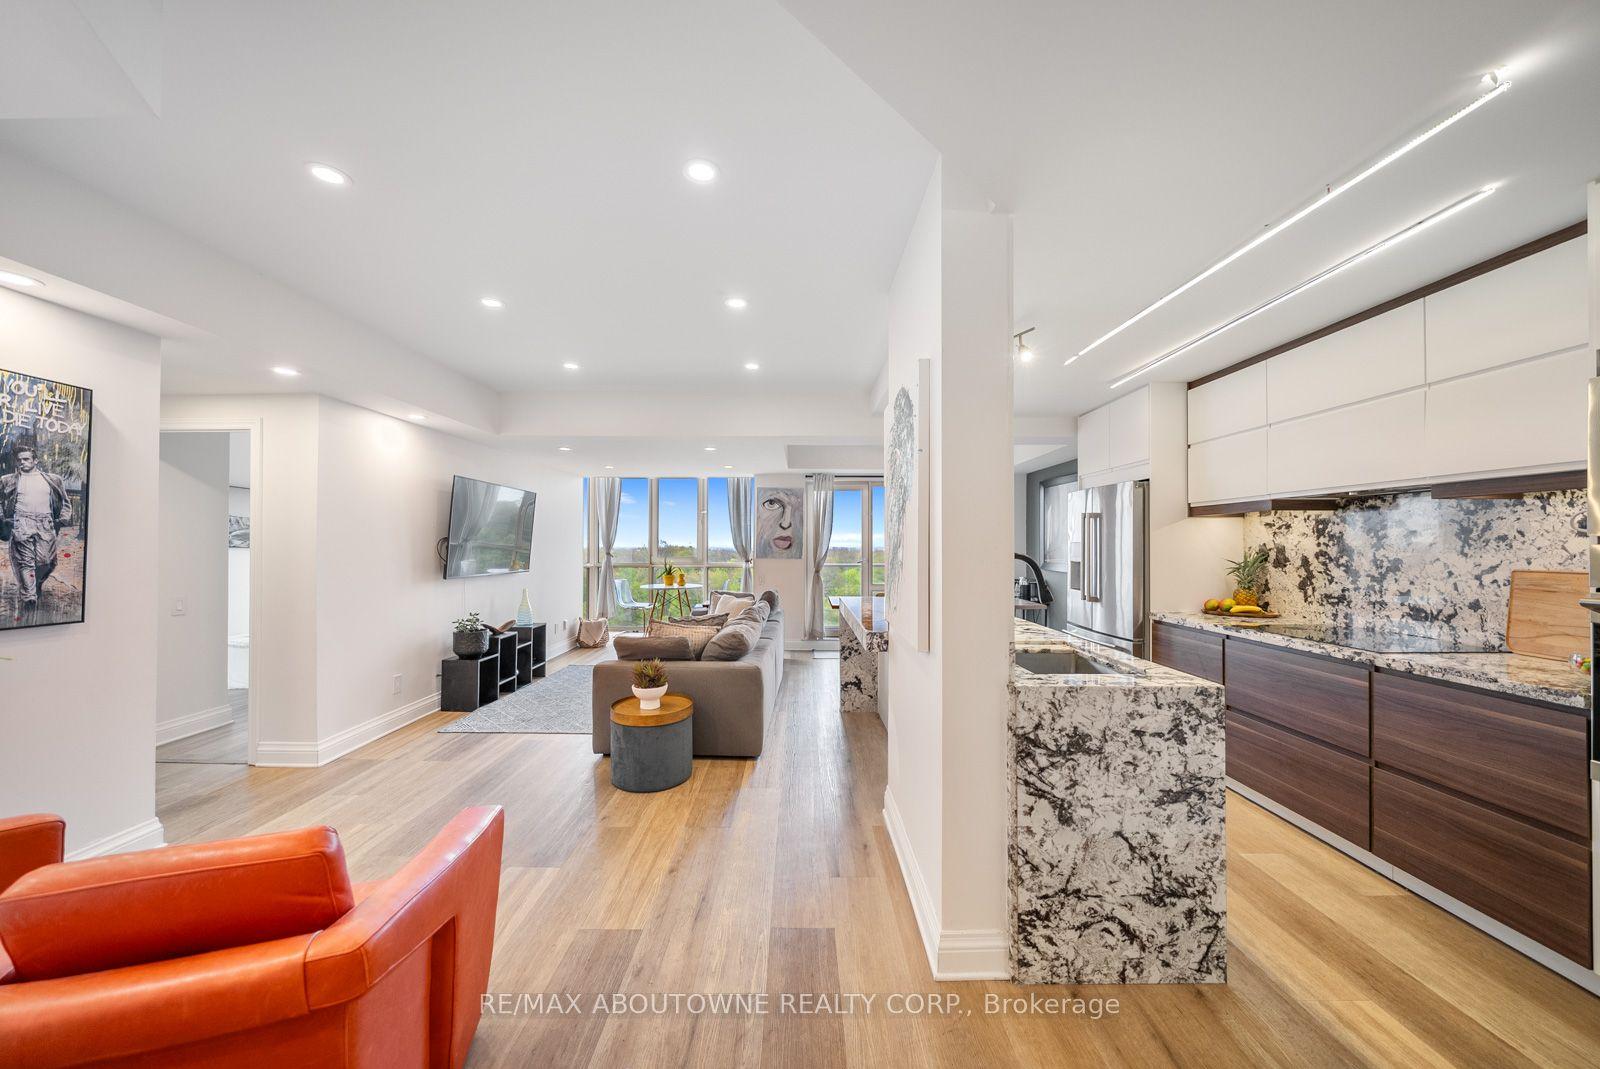
50 Old Mill Road 703 #703, 1013 - OO Old Oakville
Oakville, ON
2+1 bd
2 ba
1,100
1
MLS# W13830744Re/Max Aboutowne Realty Corp.
WhatsApp Aman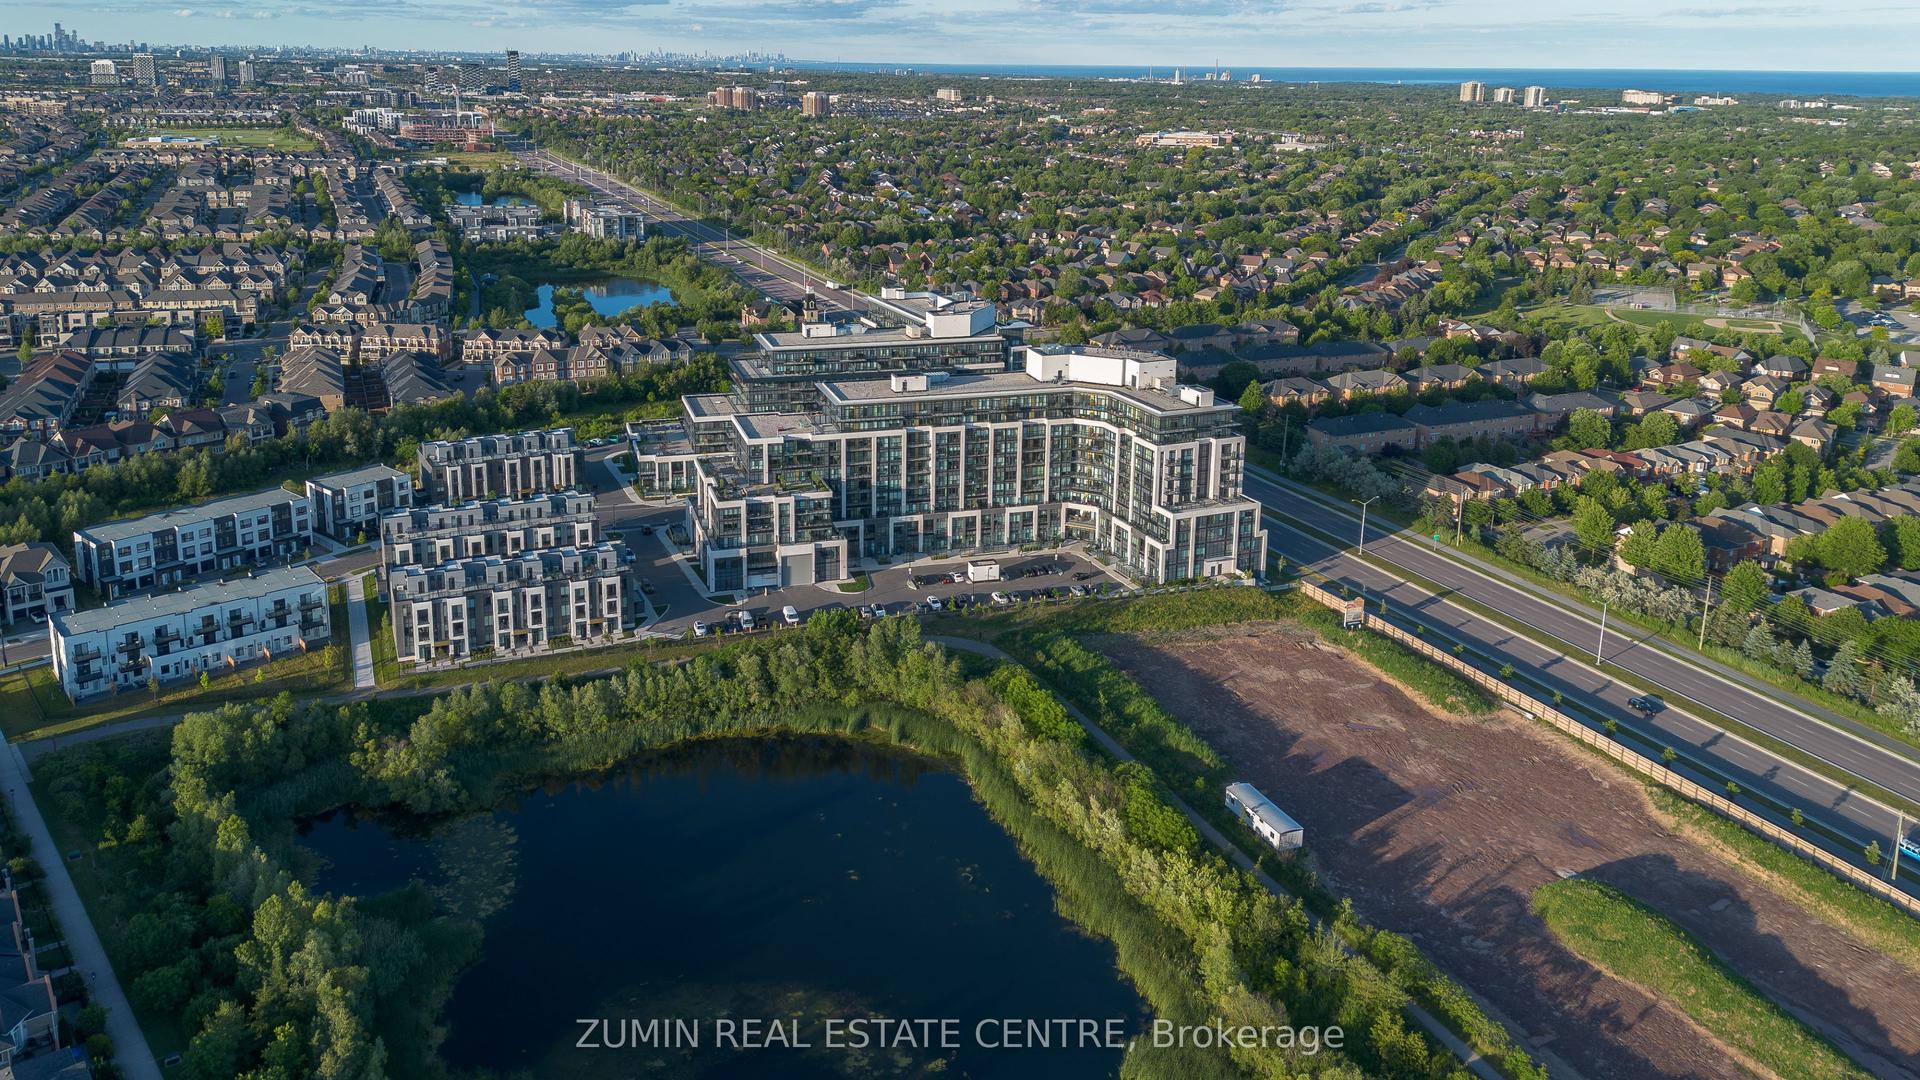
For Sale14 h ago
$779,999
Condo
est. $3,420/mo
405 Dundas Street W 526 #526, 1008 - GO Glenorchy
Oakville, ON
2+1 bd
2 ba
1,100
2
MLS# W13828402Zumin Real Estate Centre
WhatsApp Aman