For Sale
Just Listed
Open House Sat 17–19
126 Westchester Road
1015 - RO River Oaks, Oakville, ON
$1,598,000
4Bd
3Ba
2,250+sqft
8Parking
53.6 x 115.7 ftlot
$710/sqft
DetachedMLS# W13829672Listed 2026-09-250 DOM
Cooling
Central Air
Basement
Finished
Just listed! New listings in Oakville often receive offers within the first week.
About this home
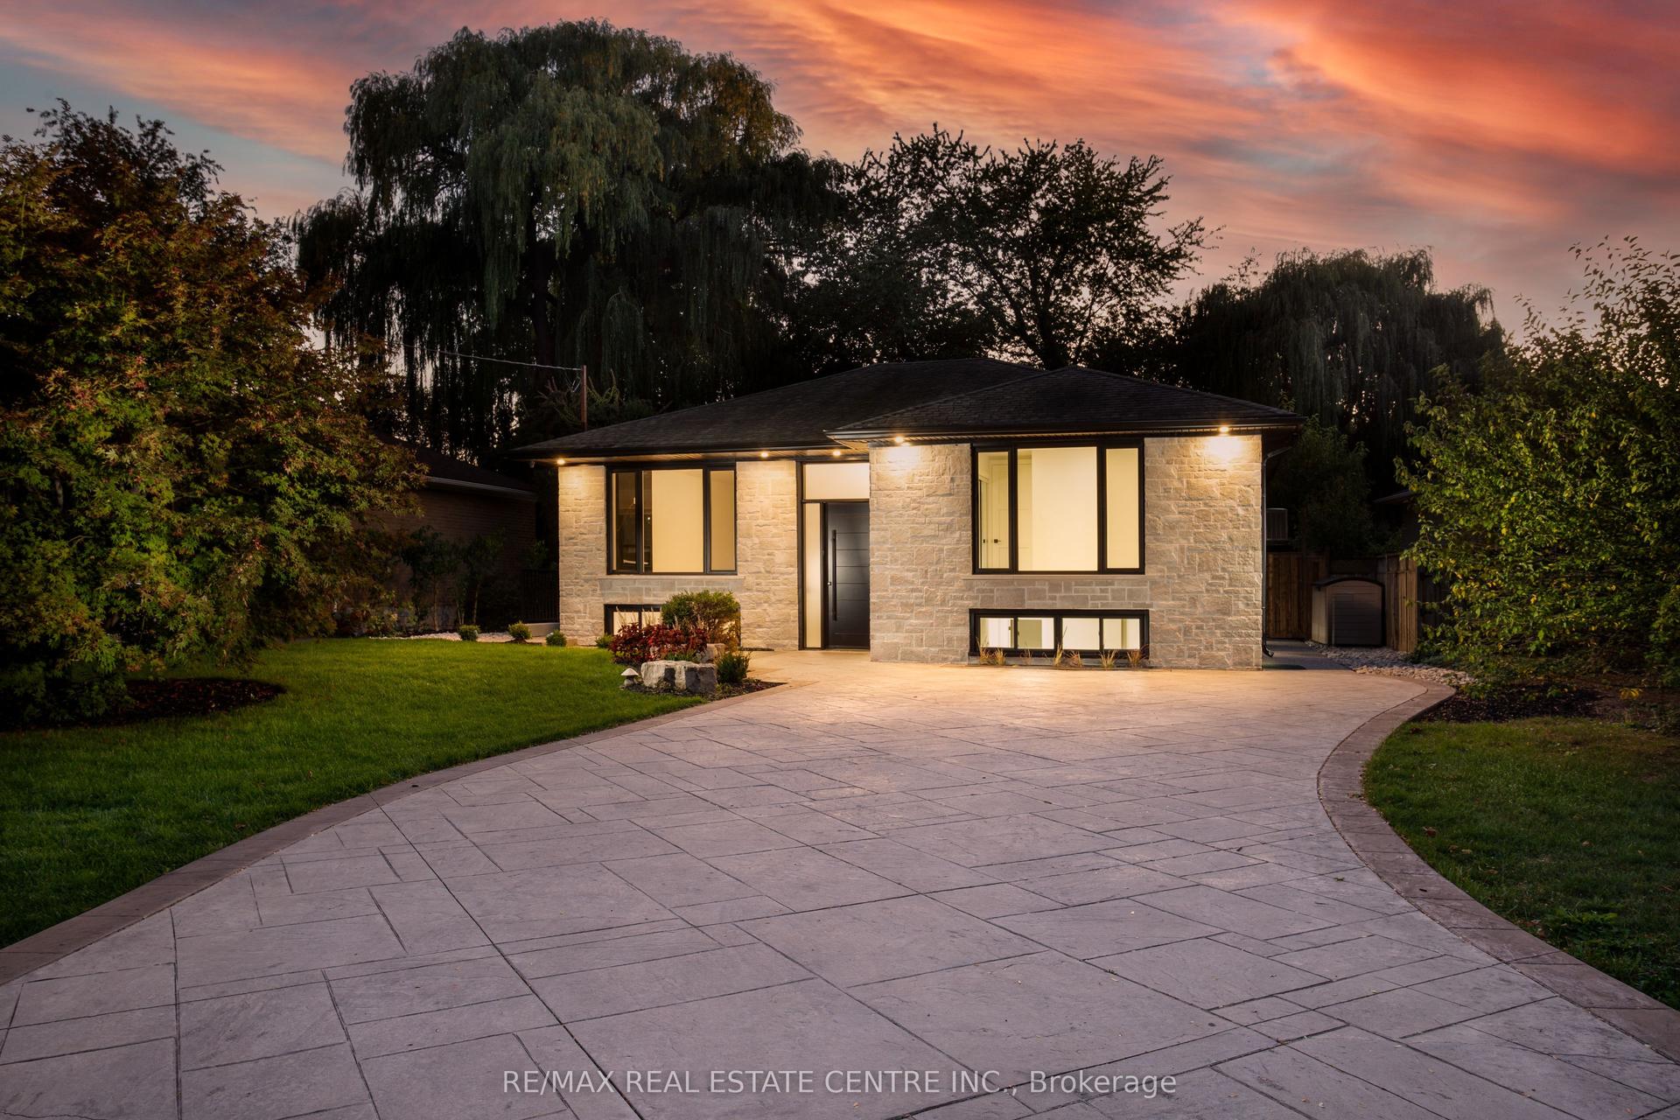
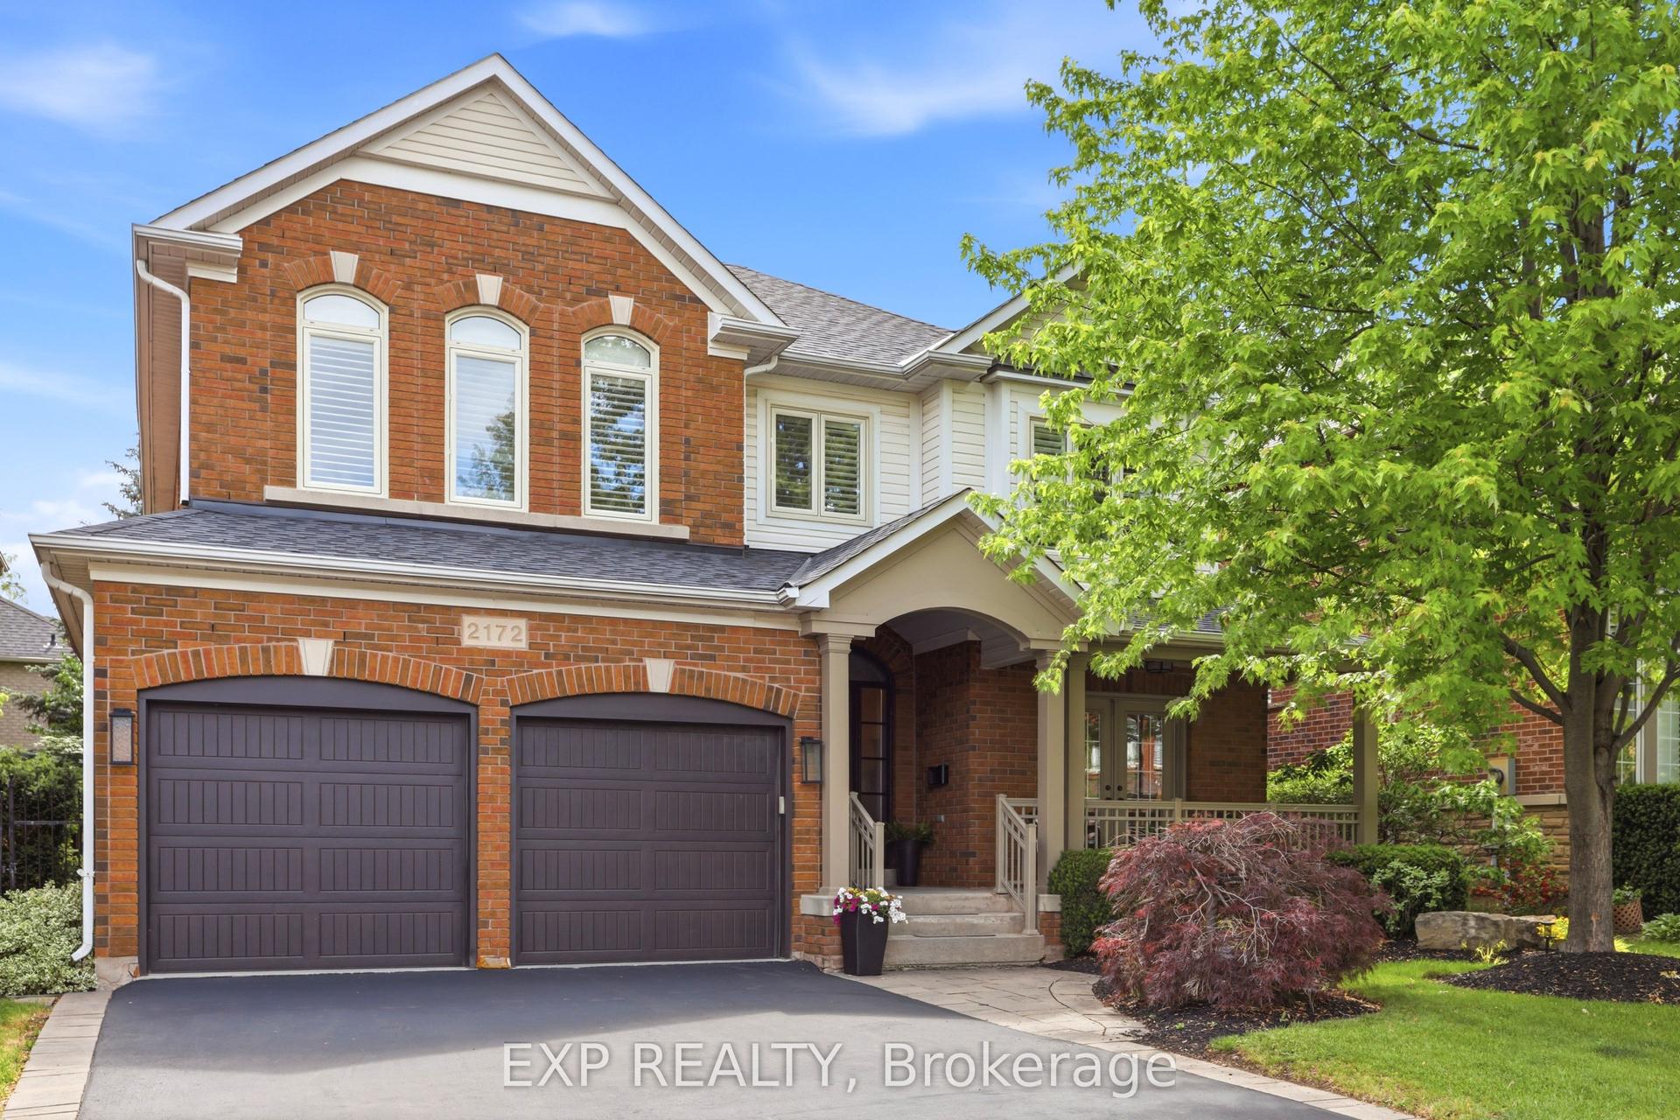
Welcome to 126 Westchester Road in Oakville's prestigious River Oaks Community. Nestled in the middle of a gorgeous tree-lined street, this 4 bedroom, 3 bathroom home is a perfect place for your family to grow. The lot is excellently manicured, the home features an attractive symmetrical design, and the garage is located past the gate for added privacy. Follow the expansive driveway past the back patio to the hedge-lined backyard on a 115 deep lot, perfect for kids to play. Back in the home you will find a layout that is perfect for hosting, with a family room and a separate dining room. The butler's pantry leads into the kitchen that has a center island ideal for breakfast in the morning. Just past the kitchen, you will find a sunk in TV room. The flow on this home is fantastic!
Garage
Rooms
Main Floor
| Living Room | 3.64 × 4.36 m | Hardwood Floor Window Separate Room |
| Dining Room | 3.50 × 3.22 m | Hardwood Floor Walk Through Separate Room |
| Kitchen | 3.20 × 5.45 m | Ceramic Floor Centre Island Eat-in Kitchen |
| Breakfast | 3.15 × 3.90 m | 2 Way Fireplace W/O To Deck Ceramic Floor |
| Family Room | 3.63 × 5.60 m | 2 Way Fireplace Hardwood Floor W/O To Deck |
| Laundry | 2.33 × 1.76 m | Ceramic Floor W/O To Yard W/O To Garage |
Second Floor
| Primary Bedroom | 3.64 × 4.75 m | 4 Pc Ensuite Walk-In Closet(s) Hardwood Floor |
| Bedroom | 3.30 × 2.94 m | Hardwood Floor Window Closet |
| Bedroom | 3.05 × 3.26 m | Hardwood Floor Window Closet |
| Bedroom | 3.02 × 3.91 m | Hardwood Floor Window Closet |
Basement
| Recreation | 3.64 × 11.92 m | Broadloom |
| Utility Room | 6.24 × 8.99 m | Unfinished |
Features
- Auto Garage Door Remote
- Finished
- Central Air
- 2-Storey
Financials
Annual Taxes
$7,122.88
Estimated Rental Income
Entire property$4,000 – $6,500/mo
Basement apartment$1,800 – $2,500/mo
Rental yield3.0% – 4.9%
*Estimates based on comparable rentals in the area. Actual income may vary.
Market Data — Oakville
Days on market0 days
Buyer's MarketSeller's Market
Based on active listings in Oakville. Data updates daily.
Demographics — Oakville
Population
213,759
Avg Household Income
$152,000
Age Distribution
0-19
22%
20-34
16%
35-49
21%
50-64
22%
65+
19%
Ownership78% own · 22% rent
EnglishMandarinUrduArabicFrench
Getting around
How walkable, bikeable, and transit-friendly this neighbourhood is.
52
/ 100
Walk Score
Somewhat Walkable
43
/ 100
Transit Score
Some Transit
52
/ 100
Bike Score
Bikeable
Scores are estimates based on neighbourhood data and are for informational purposes only.
MLS® data courtesy of the Toronto Regional Real Estate Board (TRREB).
The information provided herein must only be used by consumers that have a bona fide interest in the purchase, sale, or lease of real estate and may not be used for any commercial purpose or any other purpose. Listing information is deemed reliable but is not guaranteed accurate by the Toronto Regional Real Estate Board, the listing brokerage, or this website. The trademarks REALTOR®, REALTORS® and the REALTOR® logo are controlled by The Canadian Real Estate Association (CREA) and identify real estate professionals who are members of CREA. MLS®, Multiple Listing Service®, and the associated logos are owned by CREA. Not intended to solicit properties currently listed for sale or buyers under contract.
You may also like
More homes in Oakville
Hand-picked listings with a similar price range and style.
For Sale9 h ago
$1,729,999
Detached
est. $7,584/mo
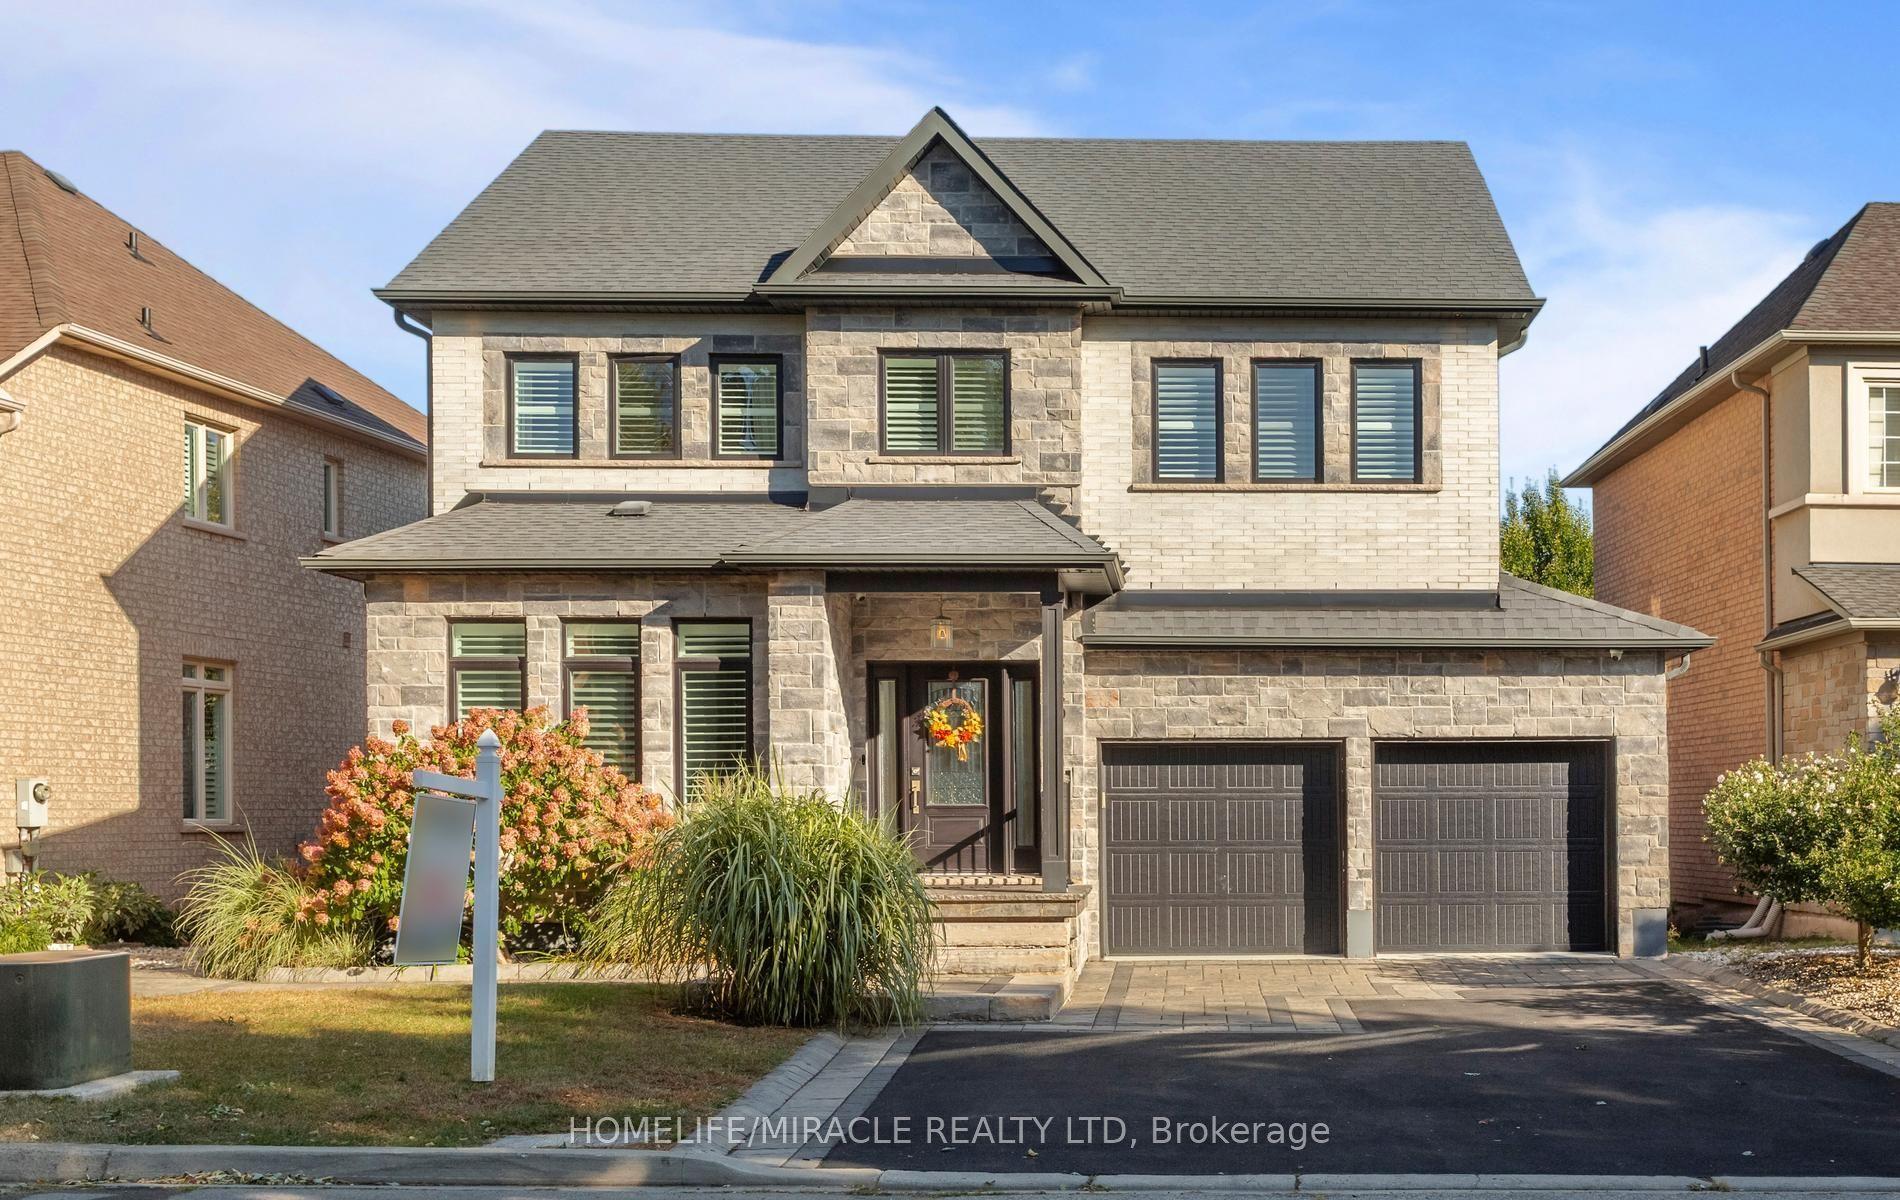
3330 Raspberry Bush Trail, 1001 - BR Bronte
Oakville, ON
4 bd
4 ba
2,250
6
MLS# W13829648Homelife/Miracle Realty Ltd
WhatsApp Aman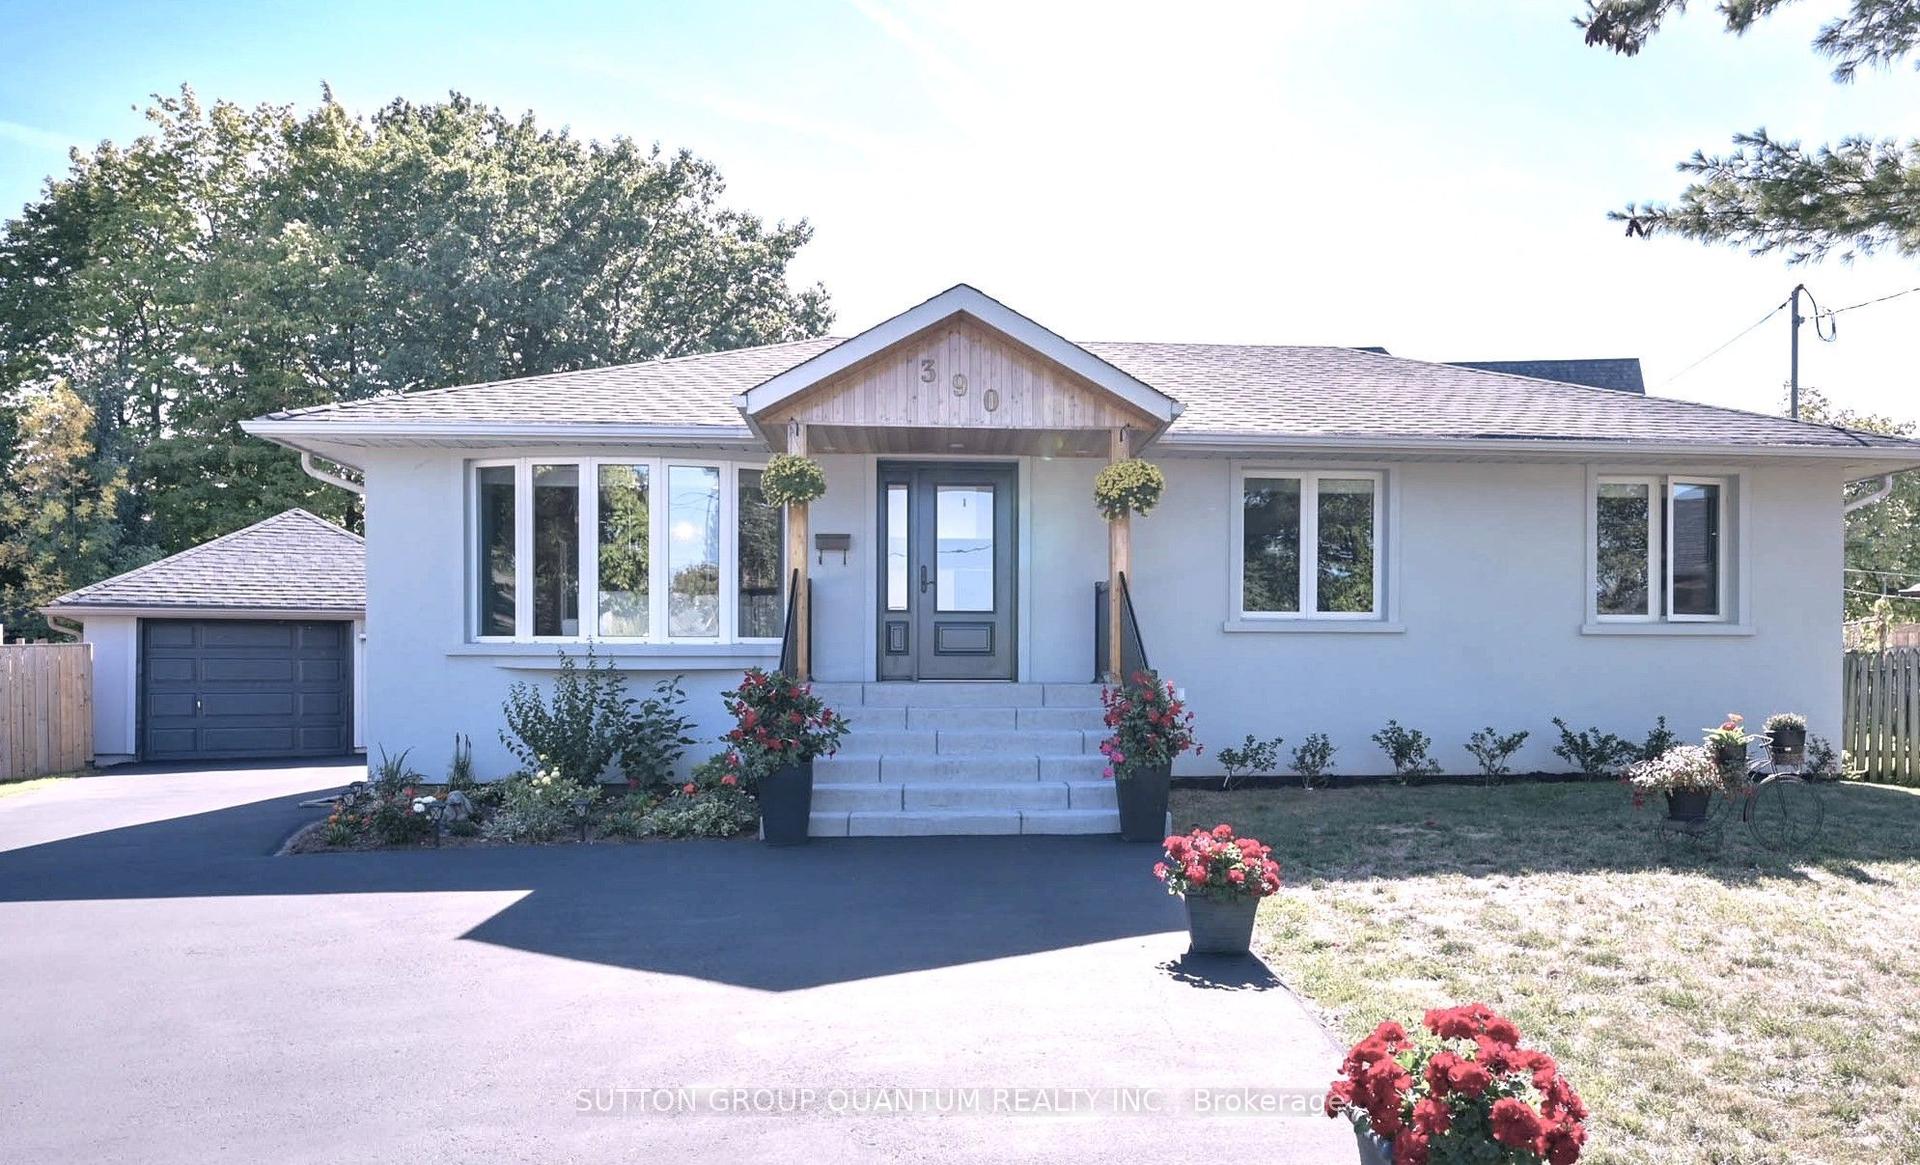
For Sale9 h ago
$1,389,888
Detached
est. $6,093/mo
390 Wendall Place, 1020 - WO West
Oakville, ON
3+1 bd
2 ba
1,300
7
MLS# W13829622Sutton Group Quantum Realty Inc.
WhatsApp Aman