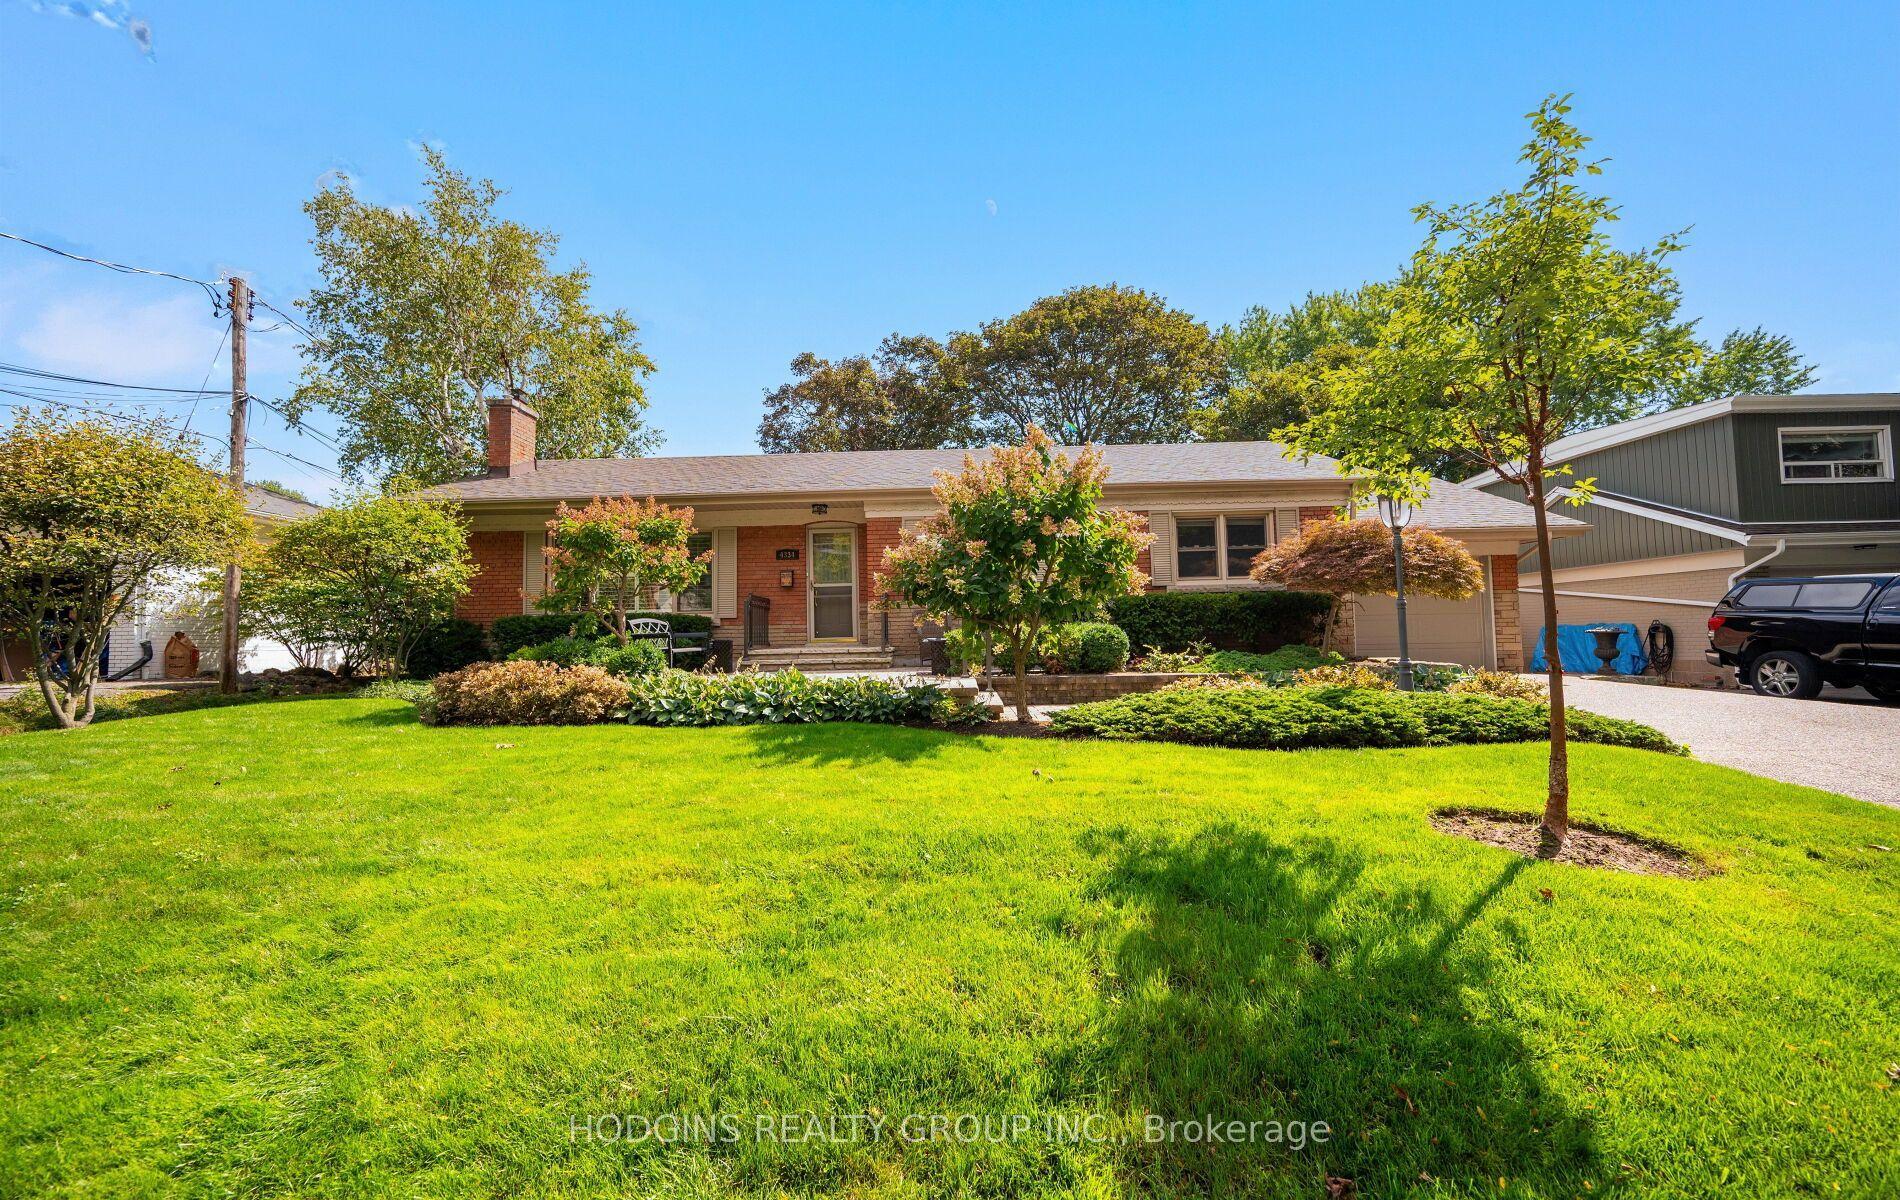
For Sale
Just Listed
911 Lasalle Park Road
LaSalle, Burlington, ON
$1,499,900
3+1Bd
3Ba
1,750+sqft
8.5Parking
75 x 167 ftlot
$857/sqft
DetachedMLS# W13829992Listed 2026-09-250 DOM
Heating
Water Heater
Cooling
Central Air
Basement
Finished
Just listed! New listings in Burlington often receive offers within the first week.
About this home
Set on an extraordinary 180-ft-deep lot in the heart of Aldershot, 911 LaSalle Park Rd is a distinctive 3+1 bed, 3 bath home offering approx. 2,379 sf of finished living space and an exceptional lifestyle just moments from LaSalle Park, the waterfront & marina. Towering mature trees frame the property, while an inground pool, expansive lawns and a detached 2.5-car garage/bonus space create a private setting with room to live. Plenty of grass space to enjoy, gather & entertain. Inside, updates complement the home's character. Hardwood flooring flows through the principal spaces, including a bright living room centred around a fireplace with custom built-ins. The white kitchen features stone counters, s/s appliances and generous cabinetry, connecting naturally to the dining area with additional built-ins and a walkout to the patio. A sunroom overlooking the grounds provides a retreat, while a main-floor bedroom/office and full bath add flexibility. Upstairs, the primary retreat features vaulted ceilings, skylight, hardwood flooring and built-in storage. A second bedroom and beautifully renovated bath with freestanding tub, glass shower and generous vanity complete the level. Heated flooring in the upper bath & sunroom adds comfort. The finished lower level extends the living space with a family room featuring a fireplace, additional bedroom and 3-pc bath. Outdoors, the scale of the property shines. The pool is surrounded by extensive patio space and mature greenery, with a pool change room & toilet, underground sprinklers and sprawling lawn beyond. The detached 2.5-car garage with a pass-through garage to the rear yard has been transformed into an impressive bonus space with a woodburning fireplace-ideal for entertaining, games, hobbies or a private retreat. Close to LaSalle Park, waterfront trails, Aldershot GO, schools, shops, dining & highway access, this is a rare opportunity to enjoy exceptional space and privacy in an established Aldershot setting.
PoolGarageRenovatedWaterfrontWalkoutHardwoodFireplace
Rooms
Main Floor
| Dining Room | 3.02 × 3.86 m | |
| Kitchen | 3.61 × 3.10 m | |
| Bedroom 2 | 3.05 × 3.25 m | |
| Living Room | 3.50 × 5.79 m |
Second Floor
| Bedroom 3 | 3.51 × 3.10 m | |
| Primary Bedroom | 3.51 × 5.38 m |
Basement
| Bedroom 4 | 2.67 × 5.08 m | |
| Family Room | 4.83 × 7.04 m | |
| Utility Room | 3.63 × 3.56 m | |
| Other | 2.31 × 1.88 m |
Features
- Auto Garage Door Remote
- Water Heater
- Deck
- Full
- Finished
- Central Air
- 1 1/2 Storey
Financials
Annual Taxes
$6,470.79
Estimated Rental Income
Entire property$3,200 – $4,800/mo
Basement apartment$1,800 – $2,500/mo
Rental yield2.6% – 3.8%
*Estimates based on comparable rentals in the area. Actual income may vary.
Market Data — Burlington
Days on market0 days
Buyer's MarketSeller's Market
Based on active listings in Burlington. Data updates daily.
Demographics — Burlington
Population
186,948
Avg Household Income
$125,000
Age Distribution
0-19
20%
20-34
16%
35-49
19%
50-64
22%
65+
23%
Ownership74% own · 26% rent
EnglishFrenchArabicPolishTagalog
Getting around
How walkable, bikeable, and transit-friendly this neighbourhood is.
61
/ 100
Walk Score
Somewhat Walkable
38
/ 100
Transit Score
Some Transit
41
/ 100
Bike Score
Somewhat Bikeable
Scores are estimates based on neighbourhood data and are for informational purposes only.
MLS® data courtesy of the Toronto Regional Real Estate Board (TRREB).
The information provided herein must only be used by consumers that have a bona fide interest in the purchase, sale, or lease of real estate and may not be used for any commercial purpose or any other purpose. Listing information is deemed reliable but is not guaranteed accurate by the Toronto Regional Real Estate Board, the listing brokerage, or this website. The trademarks REALTOR®, REALTORS® and the REALTOR® logo are controlled by The Canadian Real Estate Association (CREA) and identify real estate professionals who are members of CREA. MLS®, Multiple Listing Service®, and the associated logos are owned by CREA. Not intended to solicit properties currently listed for sale or buyers under contract.
You may also like
More homes in Burlington
Hand-picked listings with a similar price range and style.
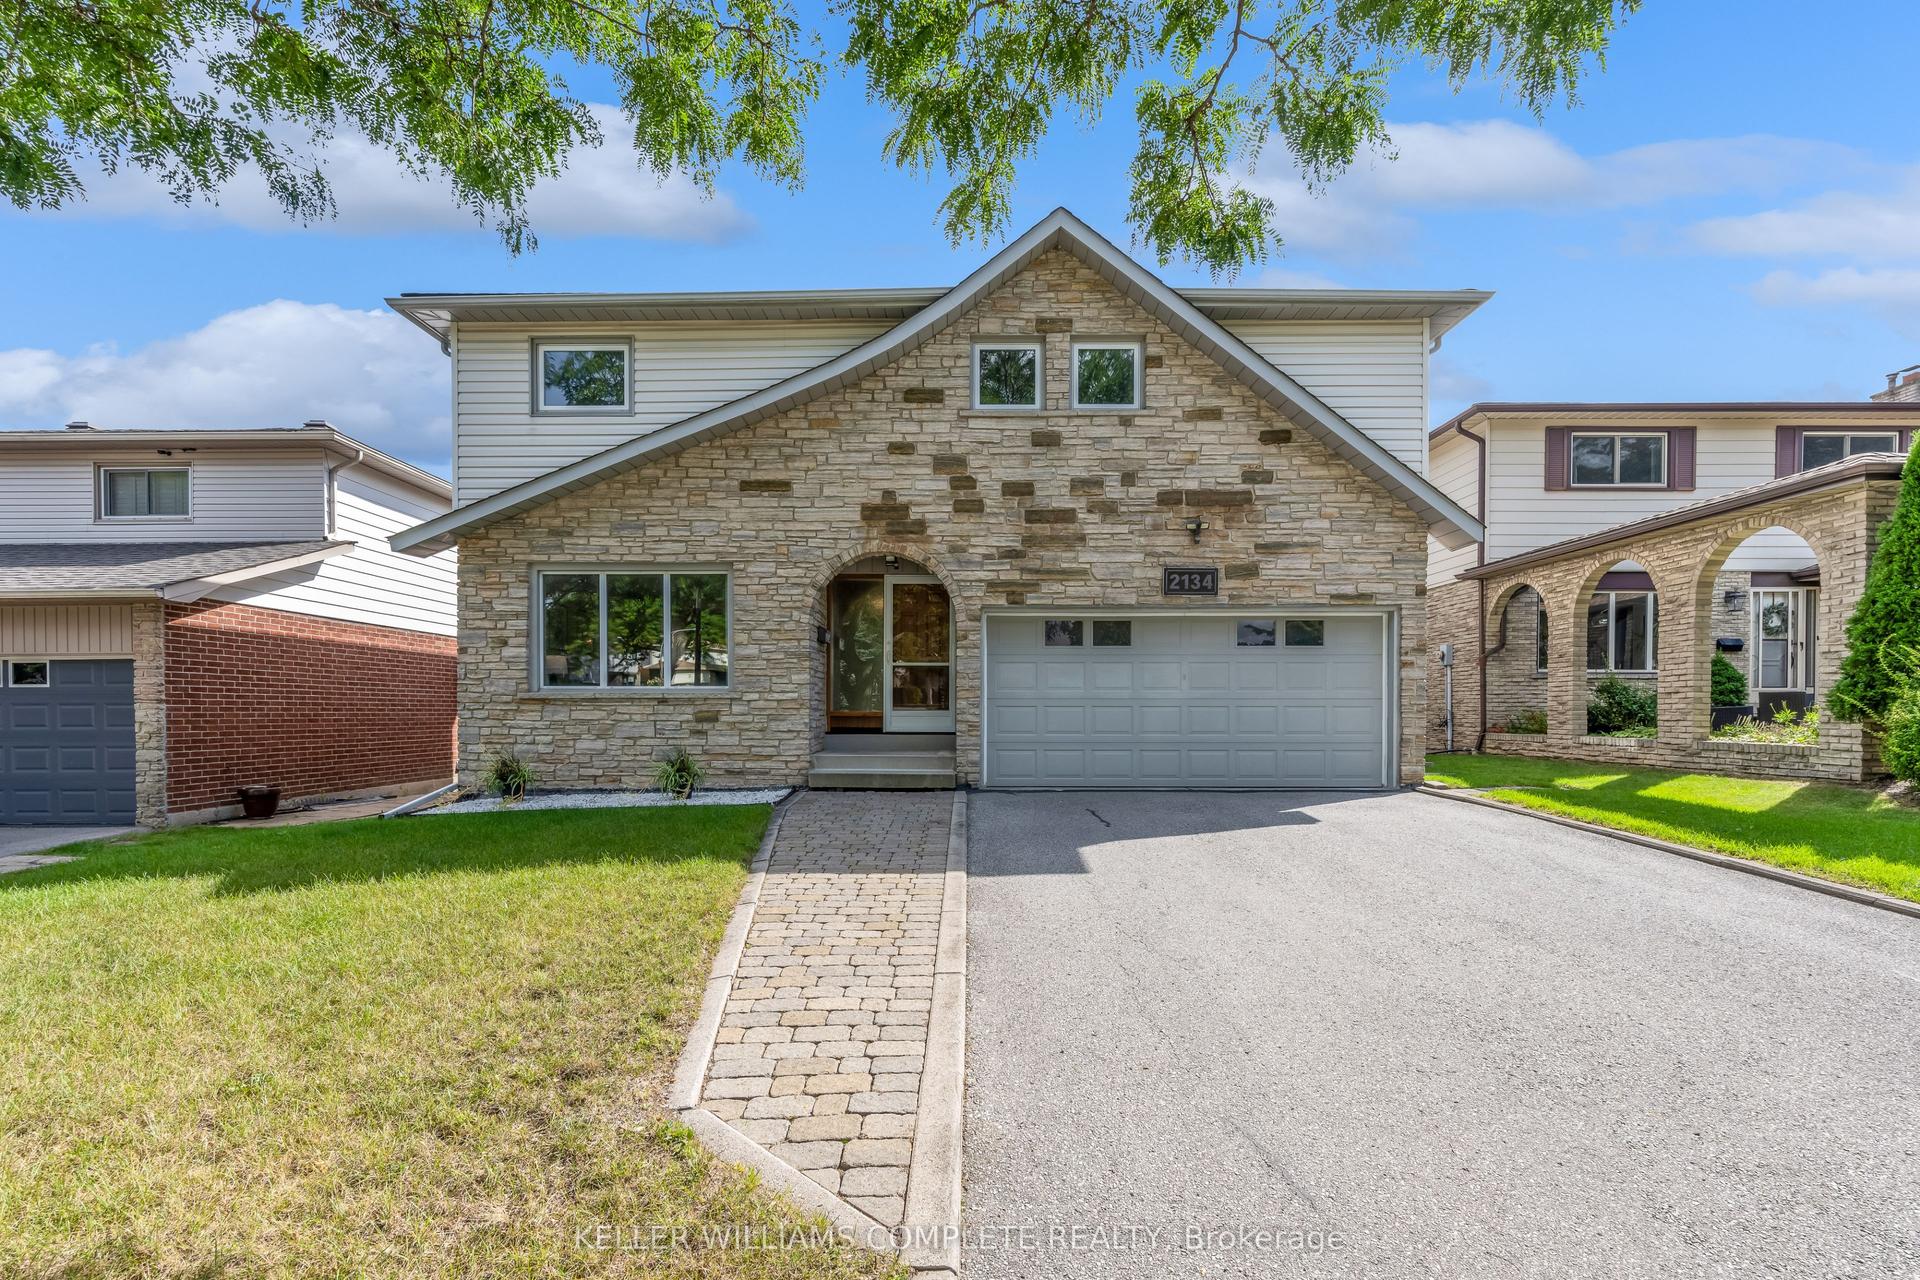
For Sale9 days ago
$1,149,000
Detached
est. $5,037/mo
2134 CARTIER Crescent, Brant Hills
Burlington, ON
4 bd
3 ba
2,250
4
MLS# W13790086Keller Williams Complete Realty
WhatsApp Aman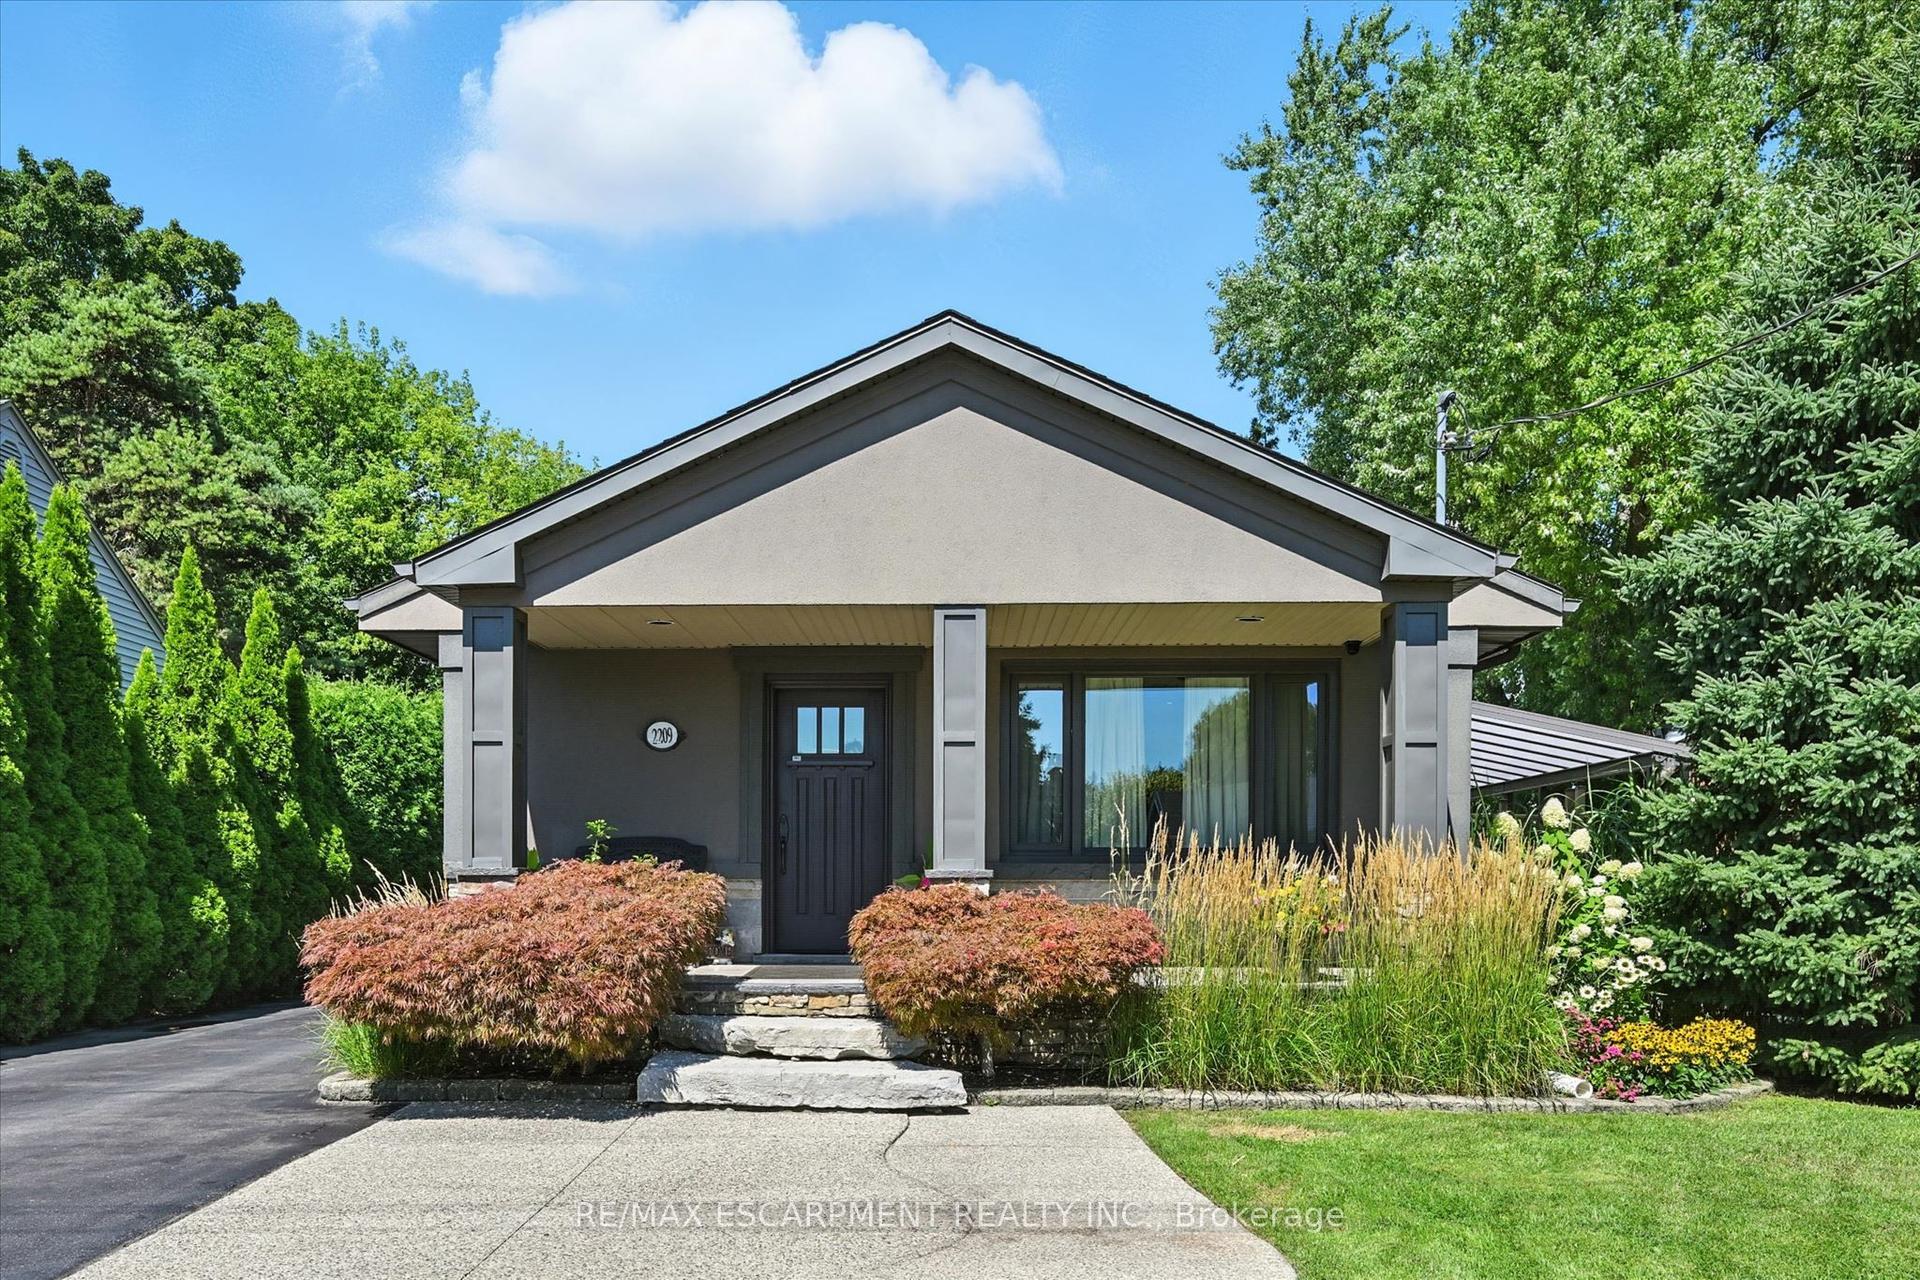
For Sale11 h ago
$1,499,900
Detached
est. $6,576/mo
2209 Ghent Avenue, Brant
Burlington, ON
2+1 bd
3 ba
900
5
MLS# W13830764Re/Max Escarpment Realty Inc.
WhatsApp Aman