For Sale
Just Listed
4334 Spruce Avenue
Shoreacres, Burlington, ON
$1,375,000
3+1Bd
2Ba
1,300+sqft
3Parking
78.17 x 125.28 ftlot
$1058/sqft
DetachedMLS# W13830456Listed 2026-09-250 DOM
Cooling
Central Air
Basement
Finished
Just listed! New listings in Burlington often receive offers within the first week.
About this home
Highly sought-after Shoreacres neighbourhood in South Burlington. Walk to Lake Ontario, Breckon Park, waterfront trails, top-rated schools, and local amenities. Timeless & updated bungalow exudes Pride of Ownership throughout and sits on premium manicured 78 ft wide by 125 ft lot , adorned with mature trees, lush perennial gardens, sprinkler system, large stone patio, and generous driveway. Presenting 2,249 square feet of beautifully maintained living space including fully finished basement-this move-in ready home is completely turn-key! Features include hardwood floors through the bright living room, formal dining area, hallway, and all three spacious main-floor bedrooms. Bright living room showcases a fireplace centerpiece and expansive front picture window overlooking the beautifully landscaped grounds. Elegant crown moulding extends into the adjacent dining room. Inviting kitchen offers quality Electrolux range, Kenmore dishwasher, LG refrigerator plus convenient access to the outdoors. Pristine main level four-piece bathroom. Lower level provides a massive recreation room perfect for a home theatre or play/games area plus oversized fourth bdrm/home office, three-piece bathroom, dedicated laundry room with washer, dryer, and extensive storage utility space. From its meticulously maintained interior features to the private tree-lined backyard this remarkable property delivers an exceptional lifestyle opportunity in one of Burlington's most desirable neighborhoods.
WaterfrontHardwoodFireplace
Rooms
Main Floor
| Living Room | 5.69 × 3.66 m | |
| Dining Room | 3.38 × 3.02 m | |
| Kitchen | 5.26 × 2.93 m | |
| Bedroom | 3.74 × 4.10 m | |
| Bedroom 2 | 3.73 × 3.01 m | |
| Bedroom 3 | 2.88 × 2.94 m |
Lower
| Recreation | 7.46 × 7.23 m | |
| Bedroom | 5.62 × 3.00 m | |
| Utility Room | 6.70 × 1.91 m | |
| Laundry | 4.13 × 2.92 m |
Features
- Primary Bedroom - Main Floor
- Landscaped
- Lawn Sprinkler System
- Paved Yard
- Porch
- Finished
- Central Air
- Bungalow
Financials
Annual Taxes
$6,944.52
Estimated Rental Income
Entire property$3,200 – $4,800/mo
Rental yield2.8% – 4.2%
*Estimates based on comparable rentals in the area. Actual income may vary.
Market Data — Burlington
Days on market0 days
Buyer's MarketSeller's Market
Based on active listings in Burlington. Data updates daily.
Demographics — Burlington
Population
186,948
Avg Household Income
$125,000
Age Distribution
0-19
20%
20-34
16%
35-49
19%
50-64
22%
65+
23%
Ownership74% own · 26% rent
EnglishFrenchArabicPolishTagalog
Getting around
How walkable, bikeable, and transit-friendly this neighbourhood is.
62
/ 100
Walk Score
Somewhat Walkable
47
/ 100
Transit Score
Some Transit
56
/ 100
Bike Score
Bikeable
Scores are estimates based on neighbourhood data and are for informational purposes only.
MLS® data courtesy of the Toronto Regional Real Estate Board (TRREB).
The information provided herein must only be used by consumers that have a bona fide interest in the purchase, sale, or lease of real estate and may not be used for any commercial purpose or any other purpose. Listing information is deemed reliable but is not guaranteed accurate by the Toronto Regional Real Estate Board, the listing brokerage, or this website. The trademarks REALTOR®, REALTORS® and the REALTOR® logo are controlled by The Canadian Real Estate Association (CREA) and identify real estate professionals who are members of CREA. MLS®, Multiple Listing Service®, and the associated logos are owned by CREA. Not intended to solicit properties currently listed for sale or buyers under contract.
You may also like
More homes in Burlington
Hand-picked listings with a similar price range and style.
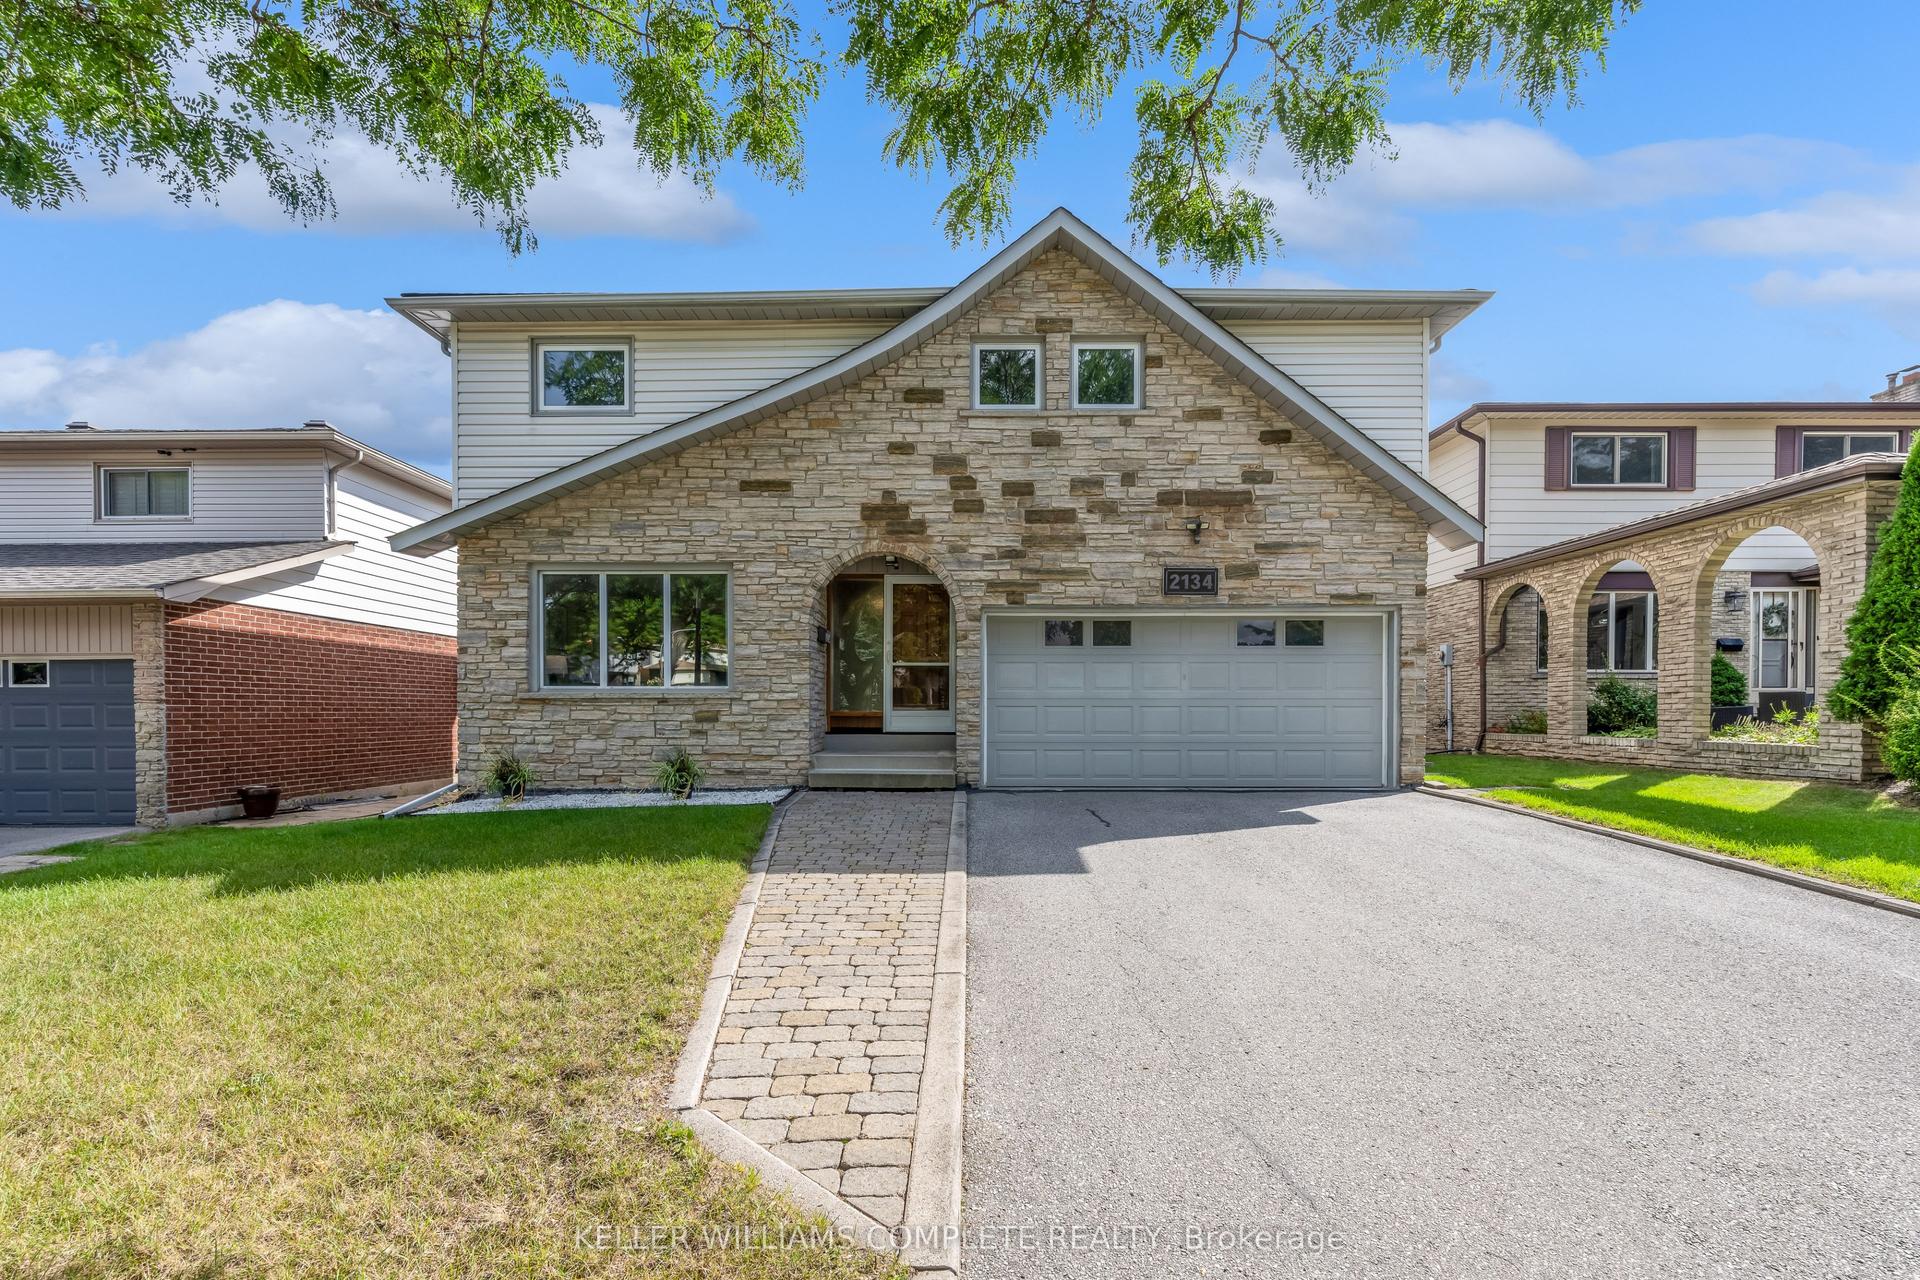
For Sale9 days ago
$1,149,000
Detached
est. $5,037/mo
2134 CARTIER Crescent, Brant Hills
Burlington, ON
4 bd
3 ba
2,250
4
MLS# W13790086Keller Williams Complete Realty
WhatsApp Aman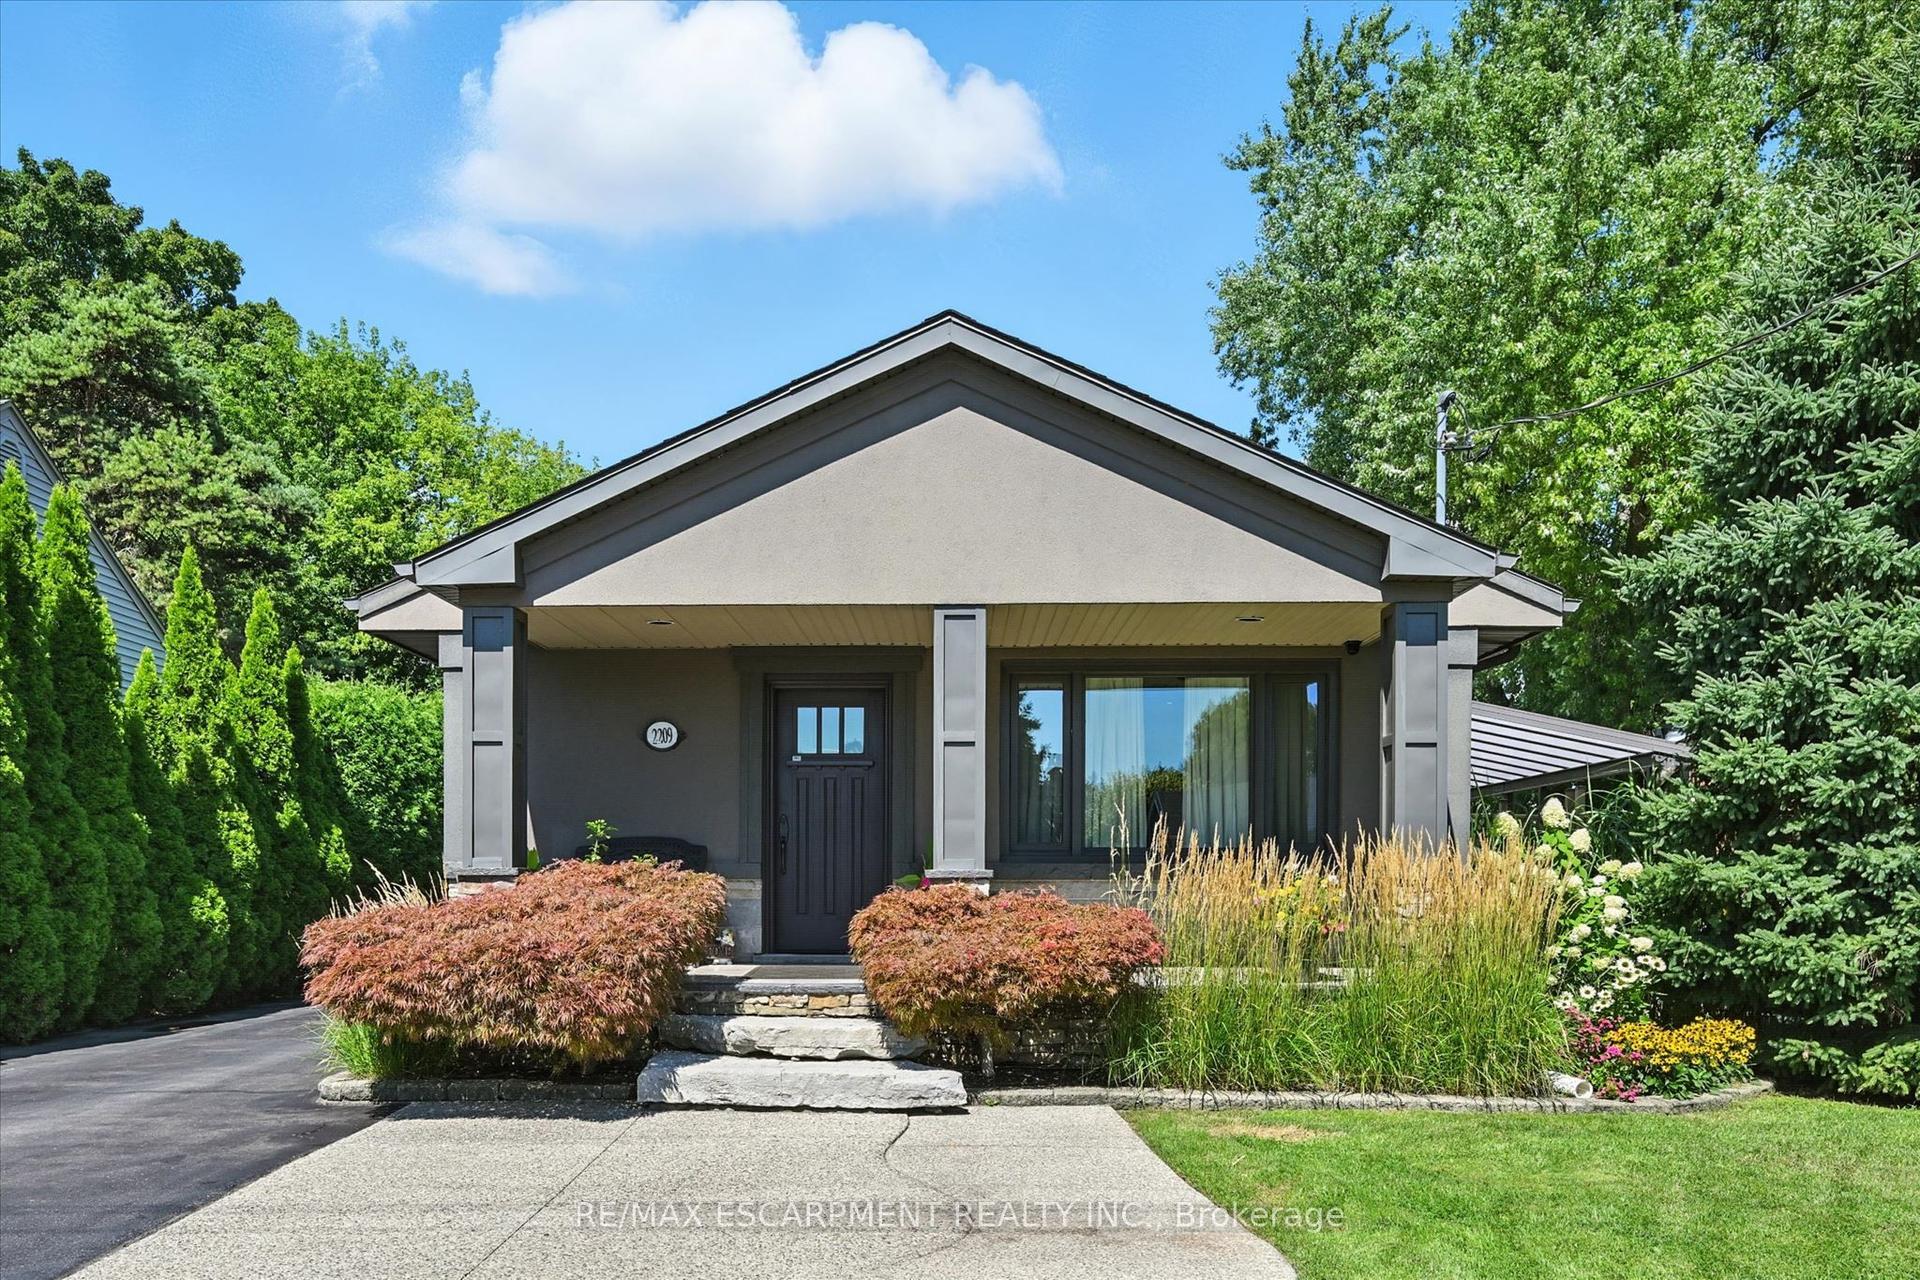
For Sale11 h ago
$1,499,900
Detached
est. $6,576/mo
2209 Ghent Avenue, Brant
Burlington, ON
2+1 bd
3 ba
900
5
MLS# W13830764Re/Max Escarpment Realty Inc.
WhatsApp Aman