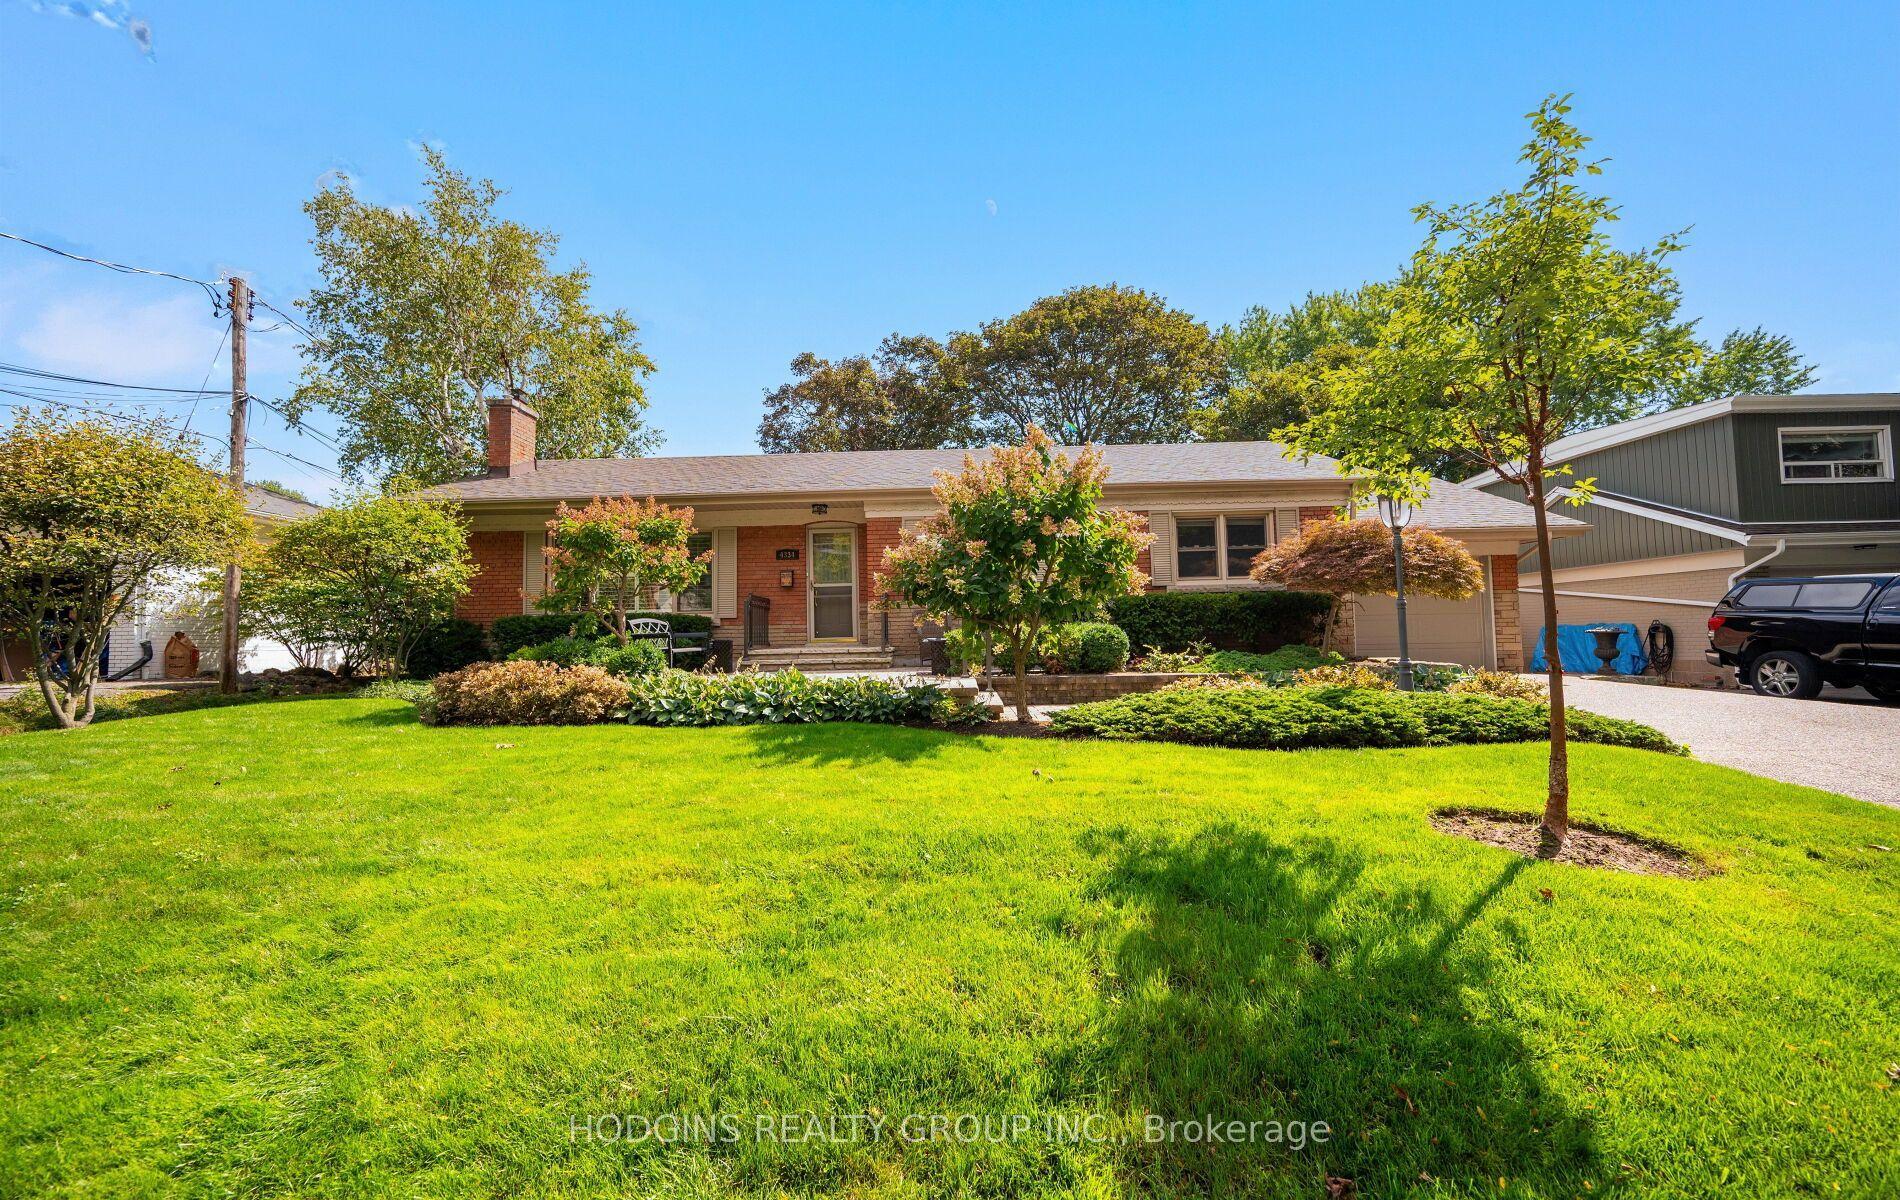
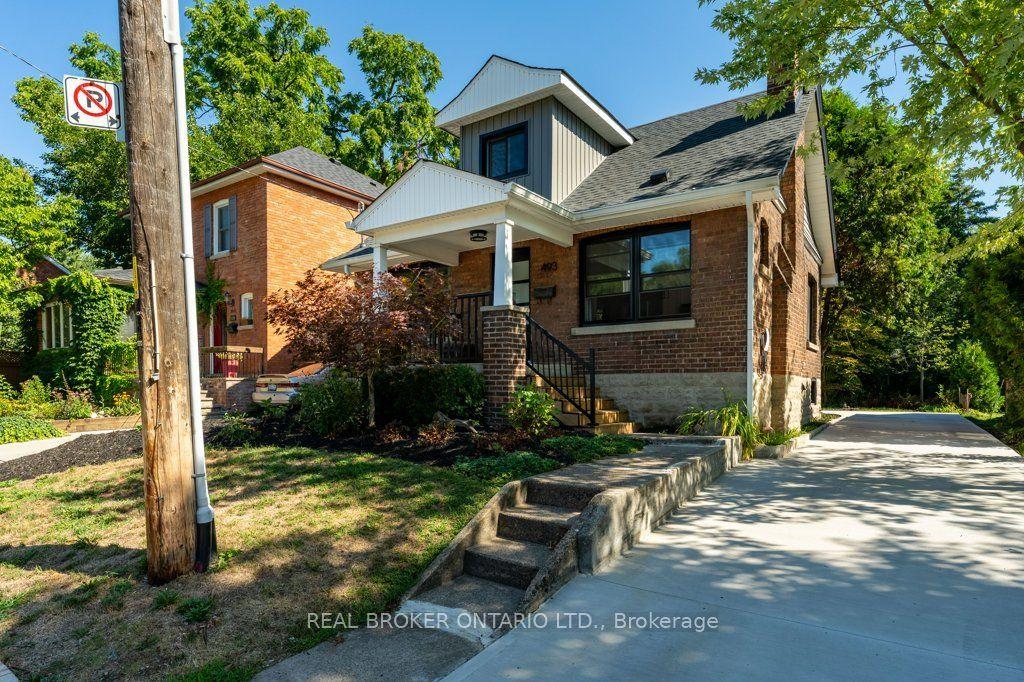
For Sale
Just Listed
Open House Sun 18–20
3028 Eva Drive
Roseland, Burlington, ON
$1,350,000
3Bd
3Ba
1,750+sqft
5Parking
125 x 60 ftlot
$771/sqft
DetachedMLS# W13830112Listed 2026-09-250 DOM
Cooling
Central Air
Basement
Finished
Just listed! New listings in Burlington often receive offers within the first week.
About this home
Absolutely stunning South Burlington beauty! Welcome to 3028 Eva Drive, ideally located in Burlington's sought-after Dynes community. This fantastic location is within walking distance to Burlington Mall, Central Park, Central Library and the YMCA, while Downtown Burlington and the Waterfront are just a short drive away. Set on a spacious 60 x 125 ft lot, this gorgeous 4-level side-split has been thoughtfully updated from top to bottom with high-end designer finishes throughout. The main level welcomes you with a custom laundry room, versatile flex/office space, 3-piece bathroom, convenient inside entry from the garage and exterior access to the fully fenced yard. The second level is truly the showstopper, featuring a spectacular open-concept great room with a custom kitchen, dedicated dining area and massive living room highlighted by a stylish feature wall, fireplace and custom built-ins. Upstairs offers three generously sized bedrooms and a beautiful 5-piece main bathroom complete with double vanity. The lower level provides an excellent additional living space with a fourth bedroom featuring an egress window, functional recreation room and stylish 3-piece bathroom-perfect for guests, teens or additional family living space. A beautifully updated home in an incredible South Burlington location that truly has it all!
GarageWaterfrontFireplace
Rooms
Main Floor
| Office | 4.17 × 3.12 m | |
| Laundry | 2.77 × 2.95 m |
Second Floor
| Living Room | 18.01 × 11.91 m | Fireplace Large Window Hardwood Floor |
| Dining Room | 9.51 × 11.91 m | Combined w/Kitchen Hardwood Floor Window |
| Kitchen | 16.01 × 11.19 m | W/O To Yard |
| Kitchen | 3.48 × 4.65 m | Walk-Out |
| Dining Room | 2.64 × 2.92 m | |
| Living Room | 3.78 × 6.53 m |
Third Floor
| Primary Bedroom | 14.01 × 10.01 m | Closet Organizers Hardwood Floor Window |
| Bedroom 3 | 10.07 × 8.79 m | Closet Hardwood Floor Window |
| Bedroom 2 | 13.48 × 9.81 m | Closet Hardwood Floor Window |
| Primary Bedroom | 4.27 × 3.02 m | |
| Bedroom 2 | 2.95 × 4.11 m | |
| Bedroom 3 | 3.20 × 2.64 m |
Basement
| Recreation | 59.71 × 65.29 m | |
| Recreation | 3.43 × 4.93 m | |
| Bedroom 4 | 2.84 × 3.23 m |
Other
| Family Room | 23.29 × 10.03 m | Overlooks Frontyard Large Window Laminate |
Features
- Carpet Free
- Finished
- Central Air
- Backsplit 4
Financials
Annual Taxes
$5,556
Estimated Rental Income
Entire property$3,200 – $4,800/mo
Basement apartment$1,800 – $2,500/mo
Rental yield2.8% – 4.3%
*Estimates based on comparable rentals in the area. Actual income may vary.
Market Data — Burlington
Days on market0 days
Buyer's MarketSeller's Market
Based on active listings in Burlington. Data updates daily.
Demographics — Burlington
Population
186,948
Avg Household Income
$125,000
Age Distribution
0-19
20%
20-34
16%
35-49
19%
50-64
22%
65+
23%
Ownership74% own · 26% rent
EnglishFrenchArabicPolishTagalog
Getting around
How walkable, bikeable, and transit-friendly this neighbourhood is.
51
/ 100
Walk Score
Somewhat Walkable
48
/ 100
Transit Score
Some Transit
55
/ 100
Bike Score
Bikeable
Scores are estimates based on neighbourhood data and are for informational purposes only.
MLS® data courtesy of the Toronto Regional Real Estate Board (TRREB).
The information provided herein must only be used by consumers that have a bona fide interest in the purchase, sale, or lease of real estate and may not be used for any commercial purpose or any other purpose. Listing information is deemed reliable but is not guaranteed accurate by the Toronto Regional Real Estate Board, the listing brokerage, or this website. The trademarks REALTOR®, REALTORS® and the REALTOR® logo are controlled by The Canadian Real Estate Association (CREA) and identify real estate professionals who are members of CREA. MLS®, Multiple Listing Service®, and the associated logos are owned by CREA. Not intended to solicit properties currently listed for sale or buyers under contract.
You may also like
More homes in Burlington
Hand-picked listings with a similar price range and style.
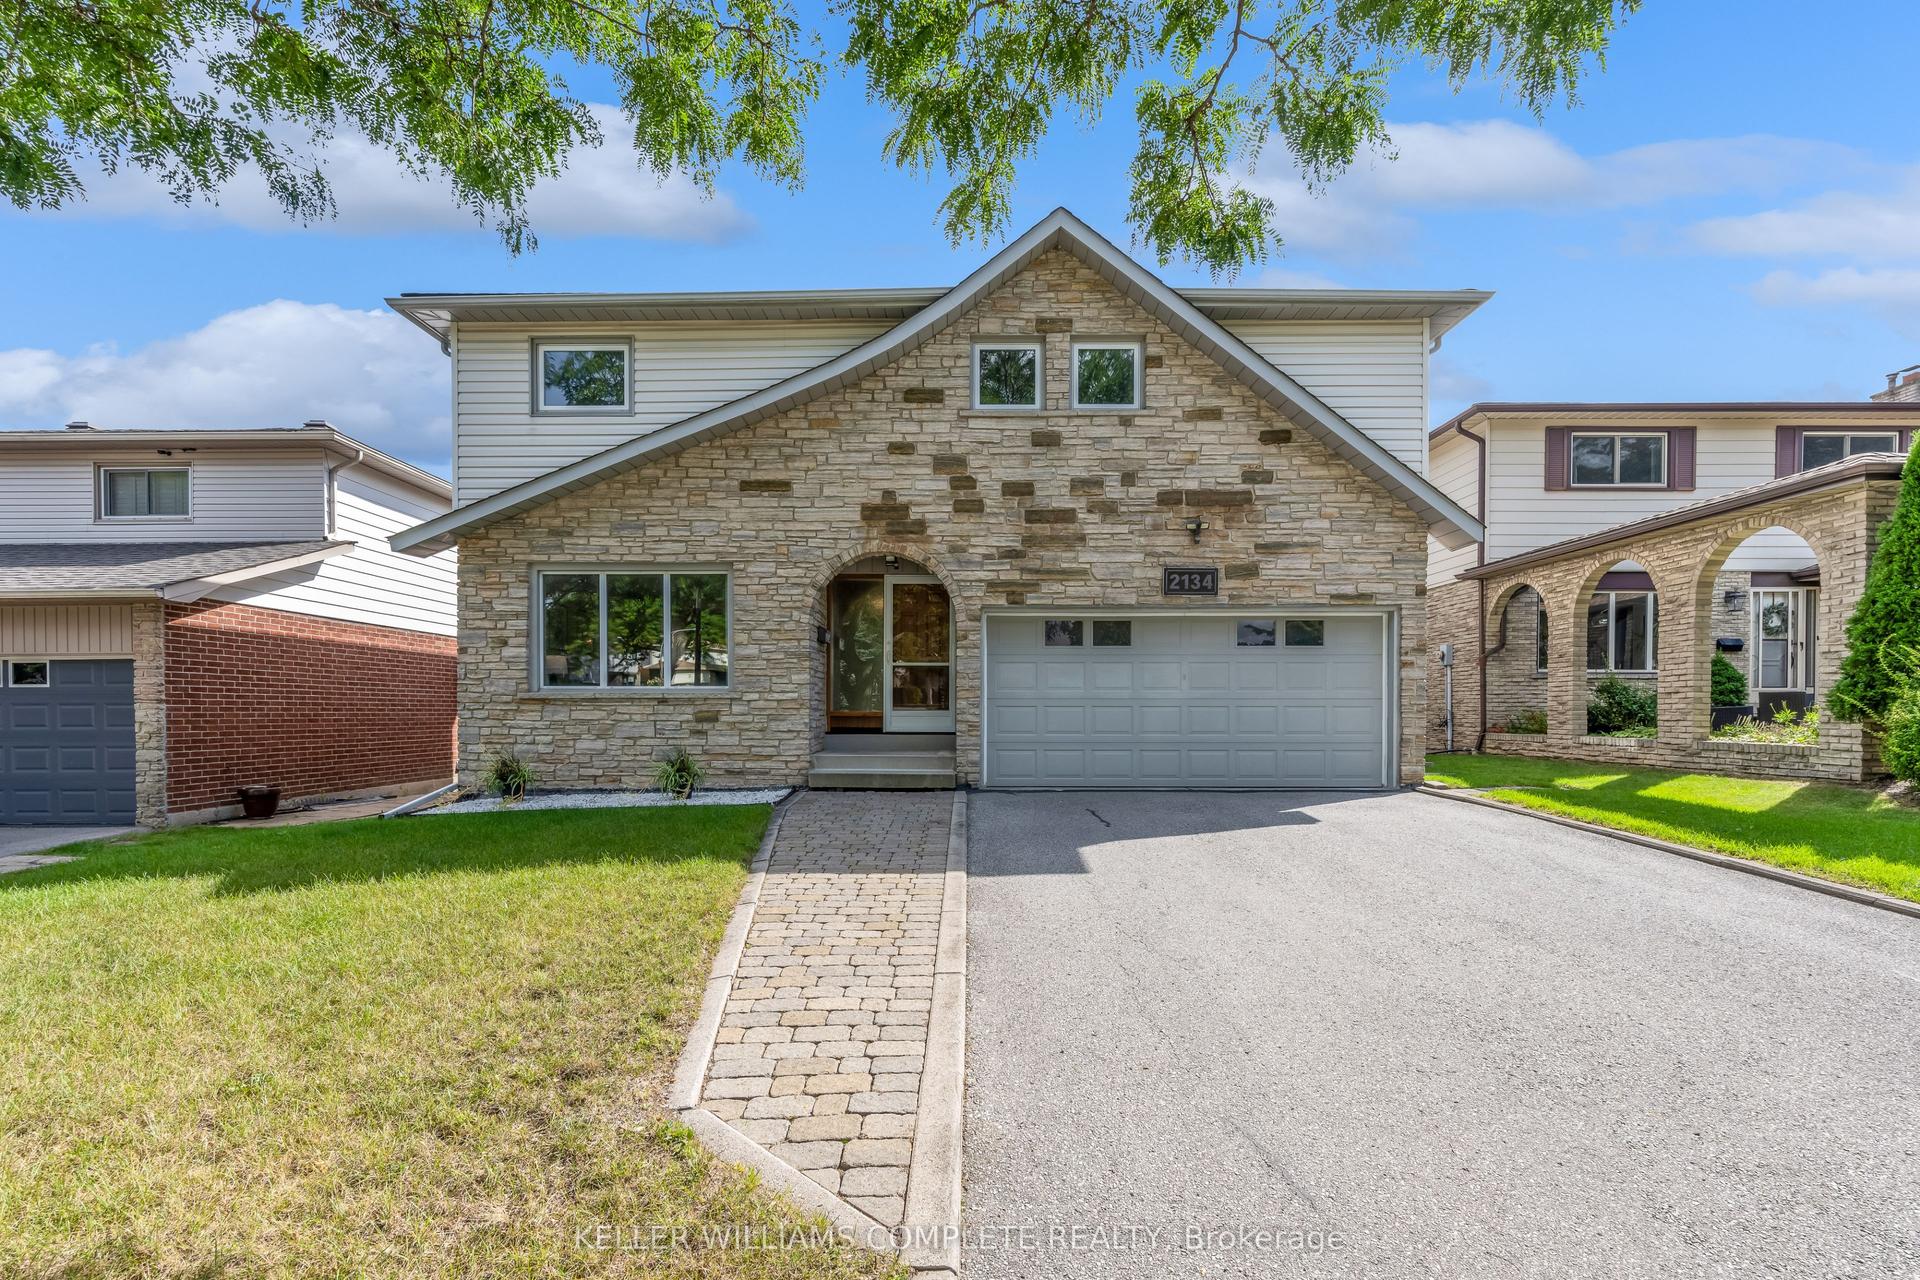
For Sale9 days ago
$1,149,000
Detached
est. $5,037/mo
2134 CARTIER Crescent, Brant Hills
Burlington, ON
4 bd
3 ba
2,250
4
MLS# W13790086Keller Williams Complete Realty
WhatsApp Aman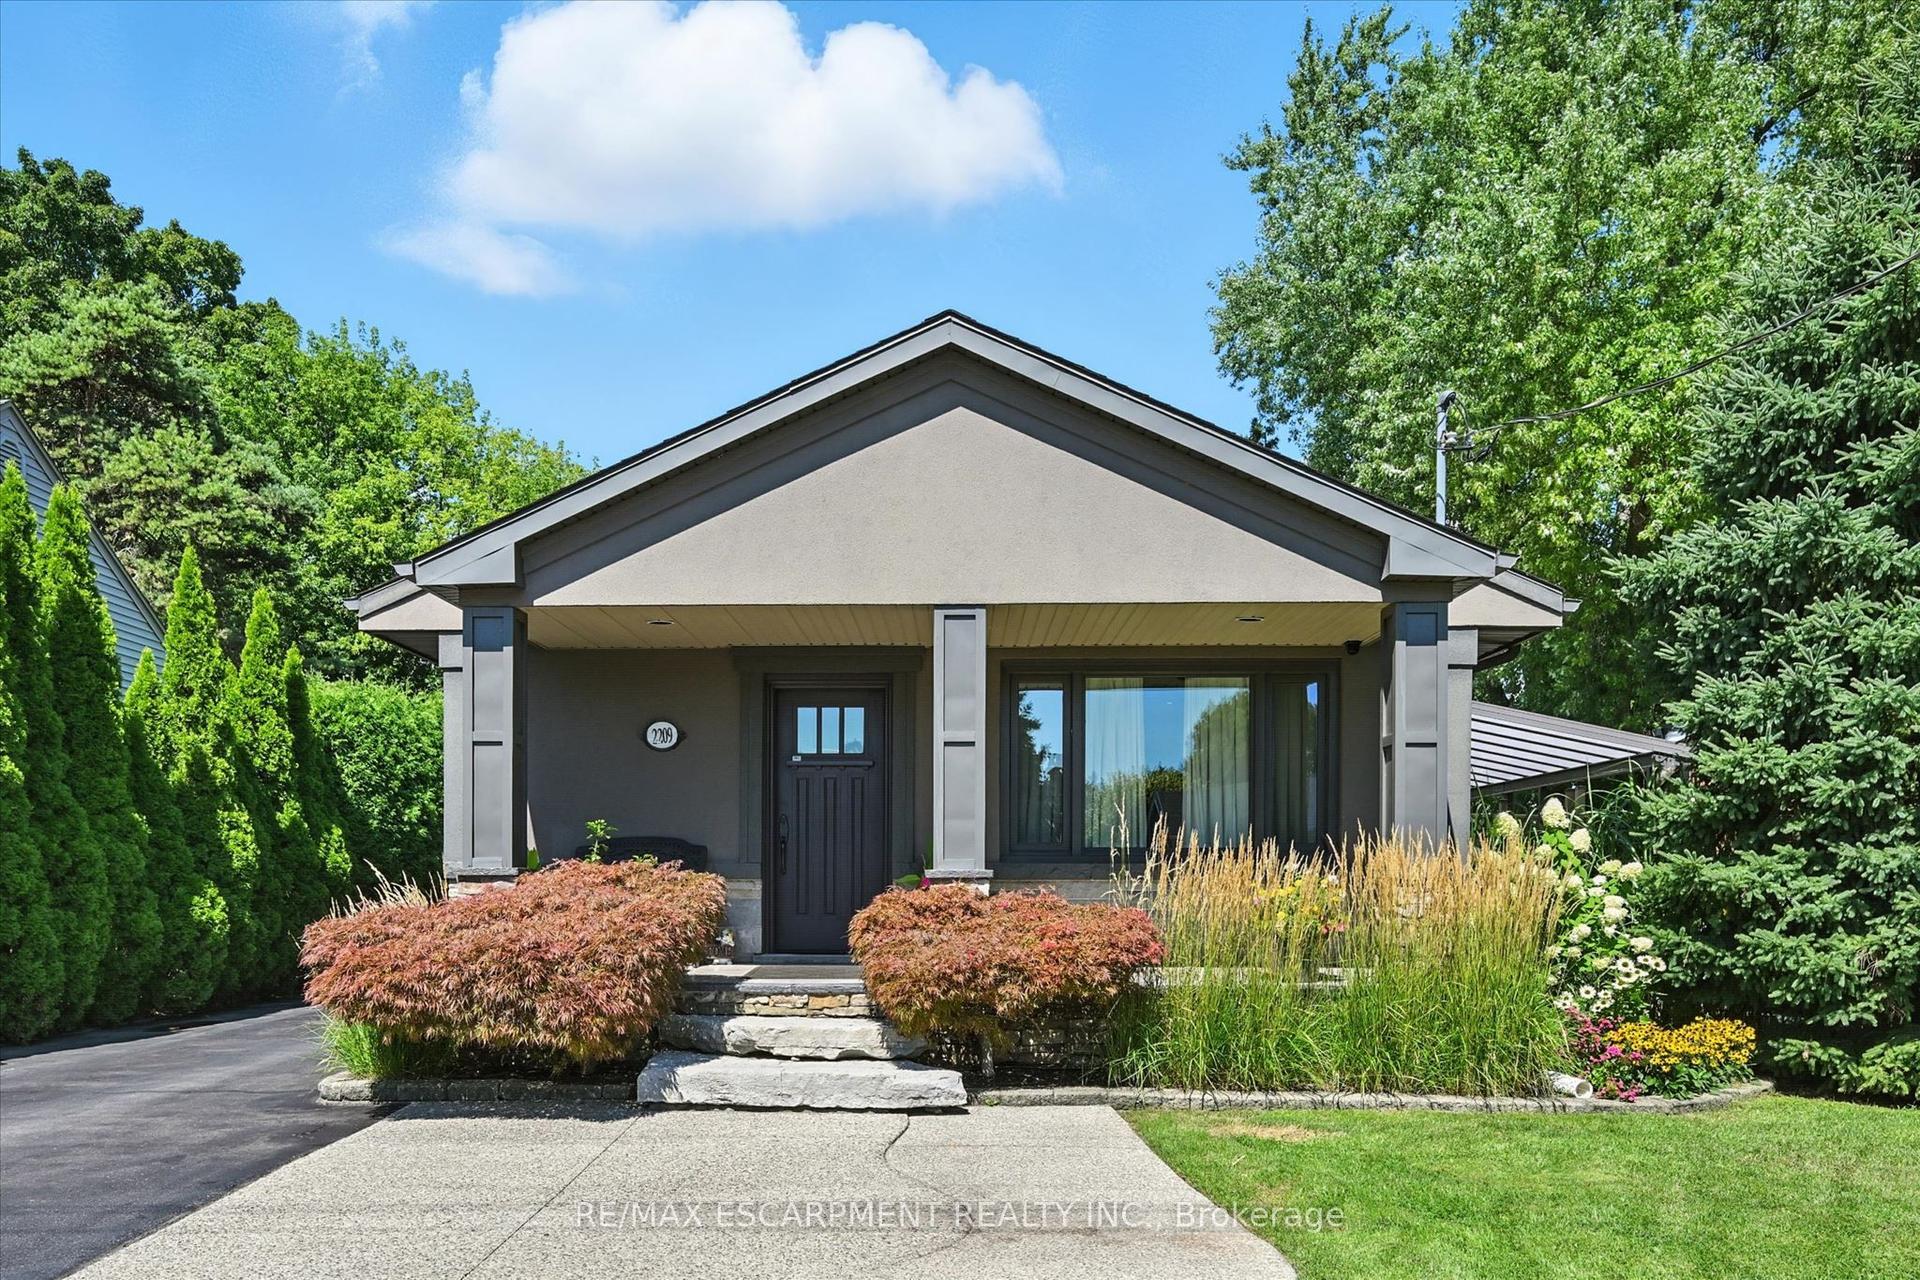
For Sale11 h ago
$1,499,900
Detached
est. $6,576/mo
2209 Ghent Avenue, Brant
Burlington, ON
2+1 bd
3 ba
900
5
MLS# W13830764Re/Max Escarpment Realty Inc.
WhatsApp Aman