For Sale
Just Listed
Open House Sat 18–20
12 Tammy Lane
West Humber-Clairville, Toronto, ON
$1,160,000
3+2Bd
2Ba
1,300+sqft
4Parking
48.8 x 113 ftlot
$892/sqft
DetachedMLS# W13830544Listed 2026-09-250 DOM
Cooling
Central Air
Just listed! New listings in Toronto often receive offers within the first week.
About this home
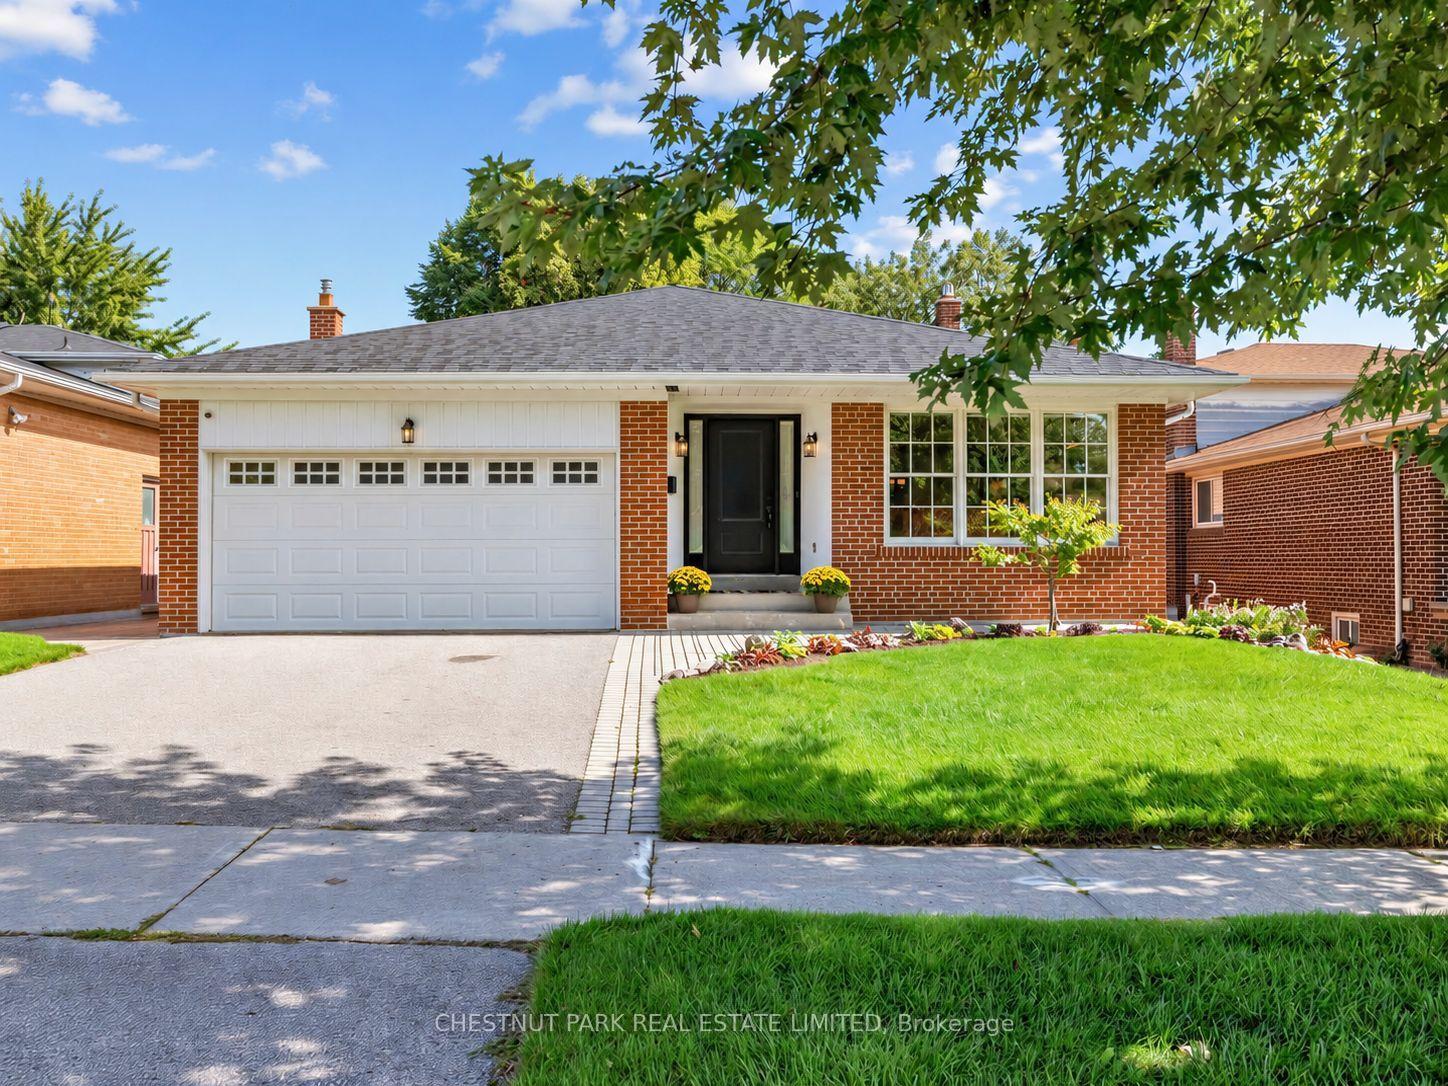
Fall In Love With This Beautifully And Meticulously Maintained Solid Brick Bungalow, Set On A Large 48.80 Ft X 113.00 Ft Lot With Over 2,800 Sq. Ft. Of Combined Upper And Lower Level Living Space. Expansive Windows Bathe The Open-Concept Living/Dining Areas In Abundant Natural Light Throughout The Day, Creating A Bright, Warm, And Inviting Atmosphere. Updated Throughout With Elegant Neutral Finishes, Freshly Painted Interior & Exterior, Renovated Lower Level 3-Piece Bathroom And A Large Finished Family Room With Fireplace And Built-Ins Offers Exceptional Versatility. The Lower Level Also Includes 2 Bedrooms: Added Living Space And Flexibility, With Excellent Potential For Either A Separate Living Arrangement, Multi-Generational Living, Work From Home Or Additional Income. Additional Features Include Ample Storage Throughout And A Sought-After Separate Side Entrance. Step Outside To A Beautifully Landscaped Private Backyard, Offering The Perfect Balance Of Interlock And Lush Green Space, Ideal For Entertaining, Or Simply Relaxing. The Garage Features A High Ceiling And Attic Storage. A Rare Combination Of An Impressive Lot, Generous Living Space, Thoughtful Updates, And Move-In-Ready Condition. Quiet Street. Impressive Space. Simply Move In And Enjoy. Public Open House Saturday, September 26, 2-4 PM & Sunday, September 27, 2-4PM.
GarageRenovatedFireplace
Rooms
Main Floor
| Foyer | — | |
| Living Room | 4.63 × 4.44 m | Hardwood Floor Open Concept |
| Dining Room | 3.87 × 3.23 m | Hardwood Floor Open Concept |
| Kitchen | 3.12 × 2.71 m | Updated Eat-in Kitchen |
| Primary Bedroom | 4.66 × 3.72 m | Hardwood Floor Double Closet Overlooks Backyard |
| Bedroom 2 | 3.91 × 3.32 m | Hardwood Floor Closet Overlooks Backyard |
| Bedroom 3 | 3.72 × 3.12 m | Hardwood Floor Closet Picture Window |
Lower
| Recreation | 7.59 × 3.99 m | Closed Fireplace Above Grade Window B/I Bookcase |
| Kitchen | 3.67 × 3.52 m | Tile Floor Above Grade Window |
| Bedroom 4 | 4.29 × 3.58 m | Tile Floor Above Grade Window |
| Bedroom 5 | 4.31 × 3.85 m | Tile Floor Above Grade Window |
| Utility Room | 5.61 × 3.11 m | Concrete Floor Combined w/Laundry |
| Cold Room/Cantina | 4.41 × 1.28 m | Concrete Floor |
Other
| Room | — |
Features
- In-Law Capability
- Separate Entrance
- Central Air
- Bungalow
Financials
Annual Taxes
$4,619.22
Estimated Rental Income
Entire property$3,200 – $4,800/mo
Rental yield3.3% – 5.0%
*Estimates based on comparable rentals in the area. Actual income may vary.
Market Data — Toronto
Days on market0 days
Buyer's MarketSeller's Market
Based on active listings in Toronto. Data updates daily.
Demographics — Toronto
Population
2,794,356
Avg Household Income
$102,000
Age Distribution
0-19
19%
20-34
24%
35-49
21%
50-64
19%
65+
17%
Ownership53% own · 47% rent
EnglishMandarinCantoneseTagalogTamil
Getting around
How walkable, bikeable, and transit-friendly this neighbourhood is.
72
/ 100
Walk Score
Very Walkable
66
/ 100
Transit Score
Good Transit
62
/ 100
Bike Score
Bikeable
Scores are estimates based on neighbourhood data and are for informational purposes only.
MLS® data courtesy of the Toronto Regional Real Estate Board (TRREB).
The information provided herein must only be used by consumers that have a bona fide interest in the purchase, sale, or lease of real estate and may not be used for any commercial purpose or any other purpose. Listing information is deemed reliable but is not guaranteed accurate by the Toronto Regional Real Estate Board, the listing brokerage, or this website. The trademarks REALTOR®, REALTORS® and the REALTOR® logo are controlled by The Canadian Real Estate Association (CREA) and identify real estate professionals who are members of CREA. MLS®, Multiple Listing Service®, and the associated logos are owned by CREA. Not intended to solicit properties currently listed for sale or buyers under contract.
You may also like
More homes in Toronto
Hand-picked listings with a similar price range and style.
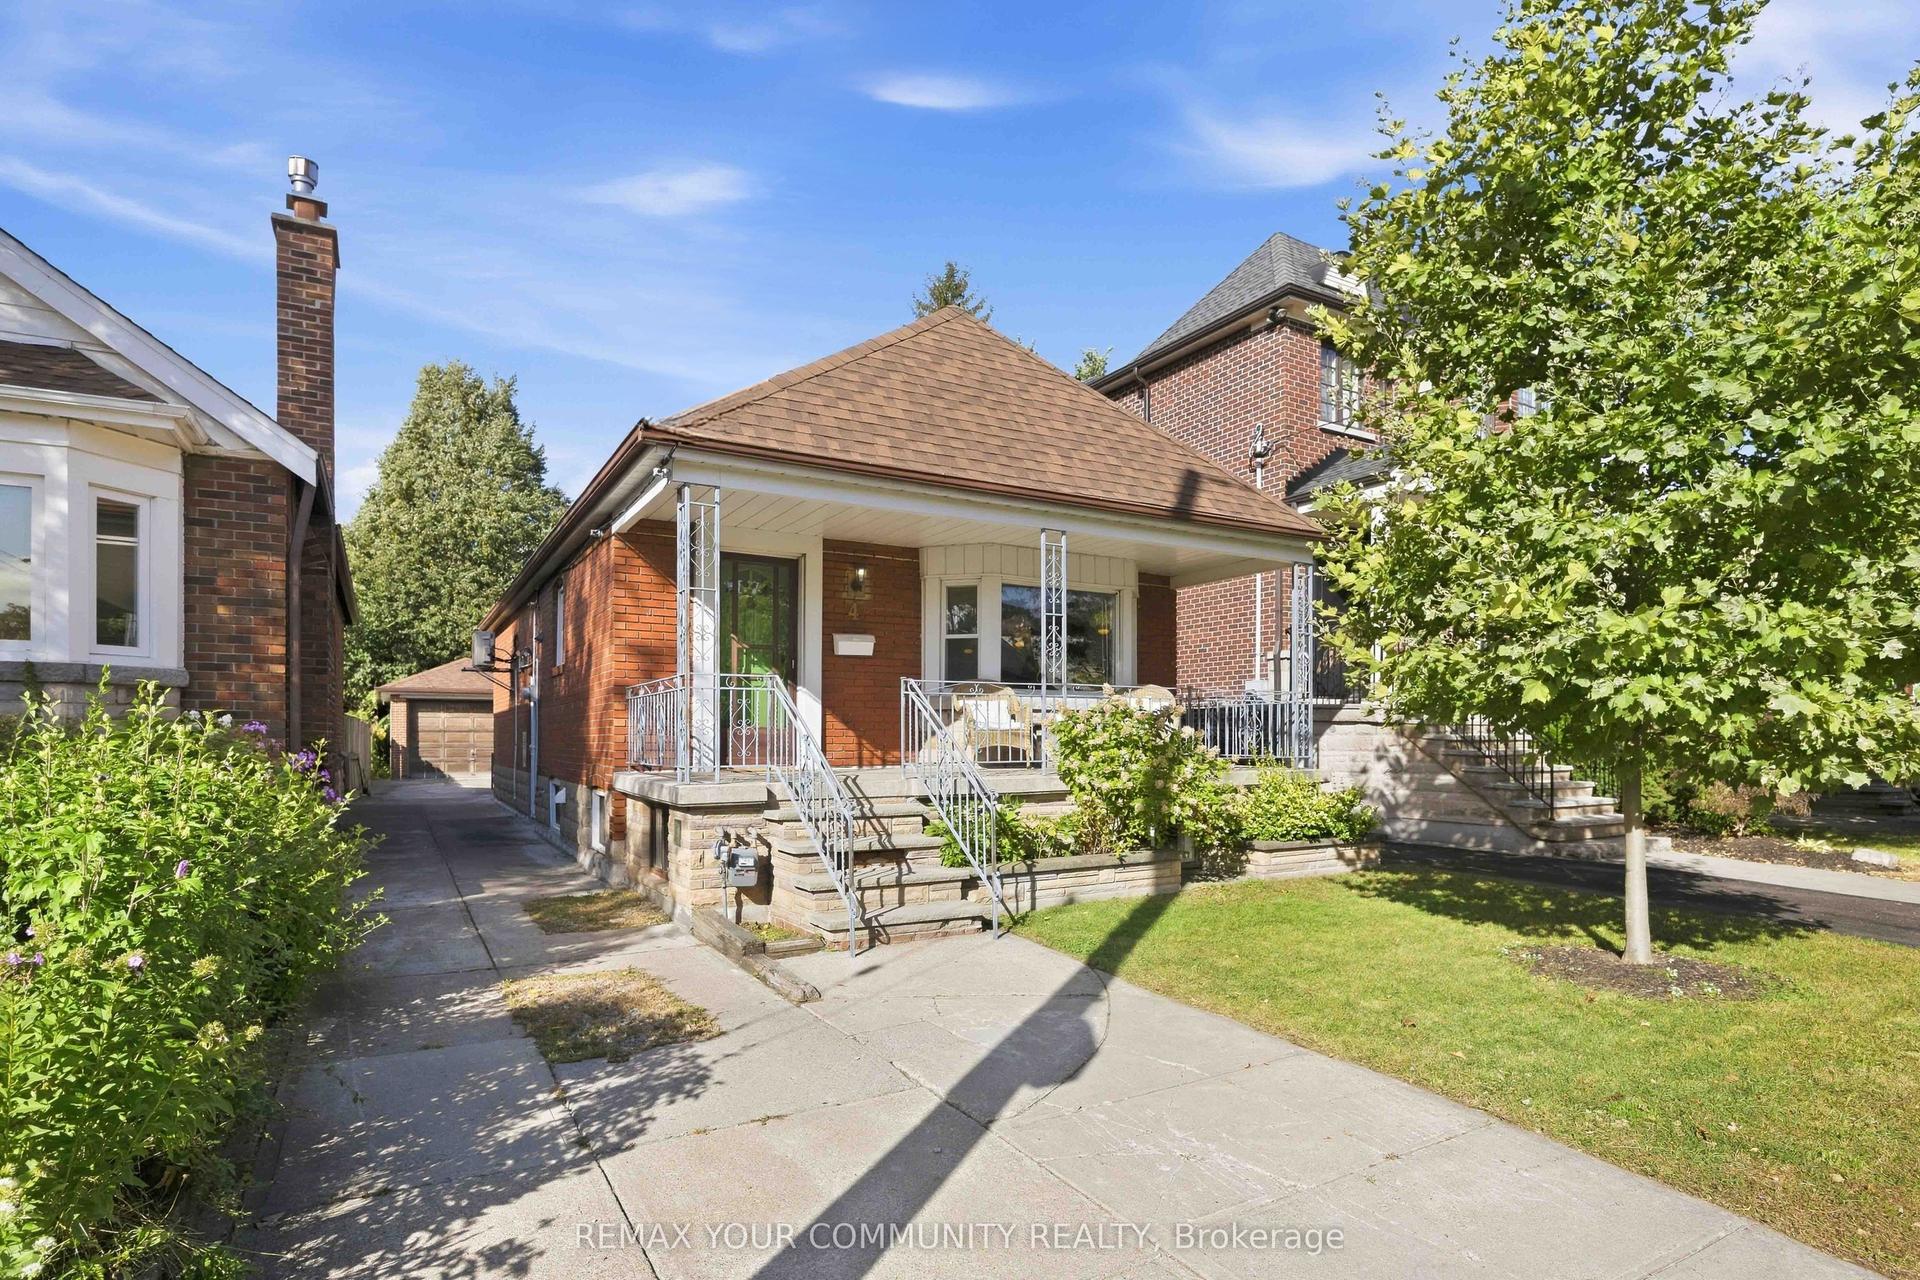
For Sale1 day ago
$925,000
Detached
est. $4,055/mo
4 Crestland Avenue, Danforth Village-East York
Toronto, ON
2 bd
1 ba
900
3
MLS# E13825898Remax Your Community Realty
WhatsApp Aman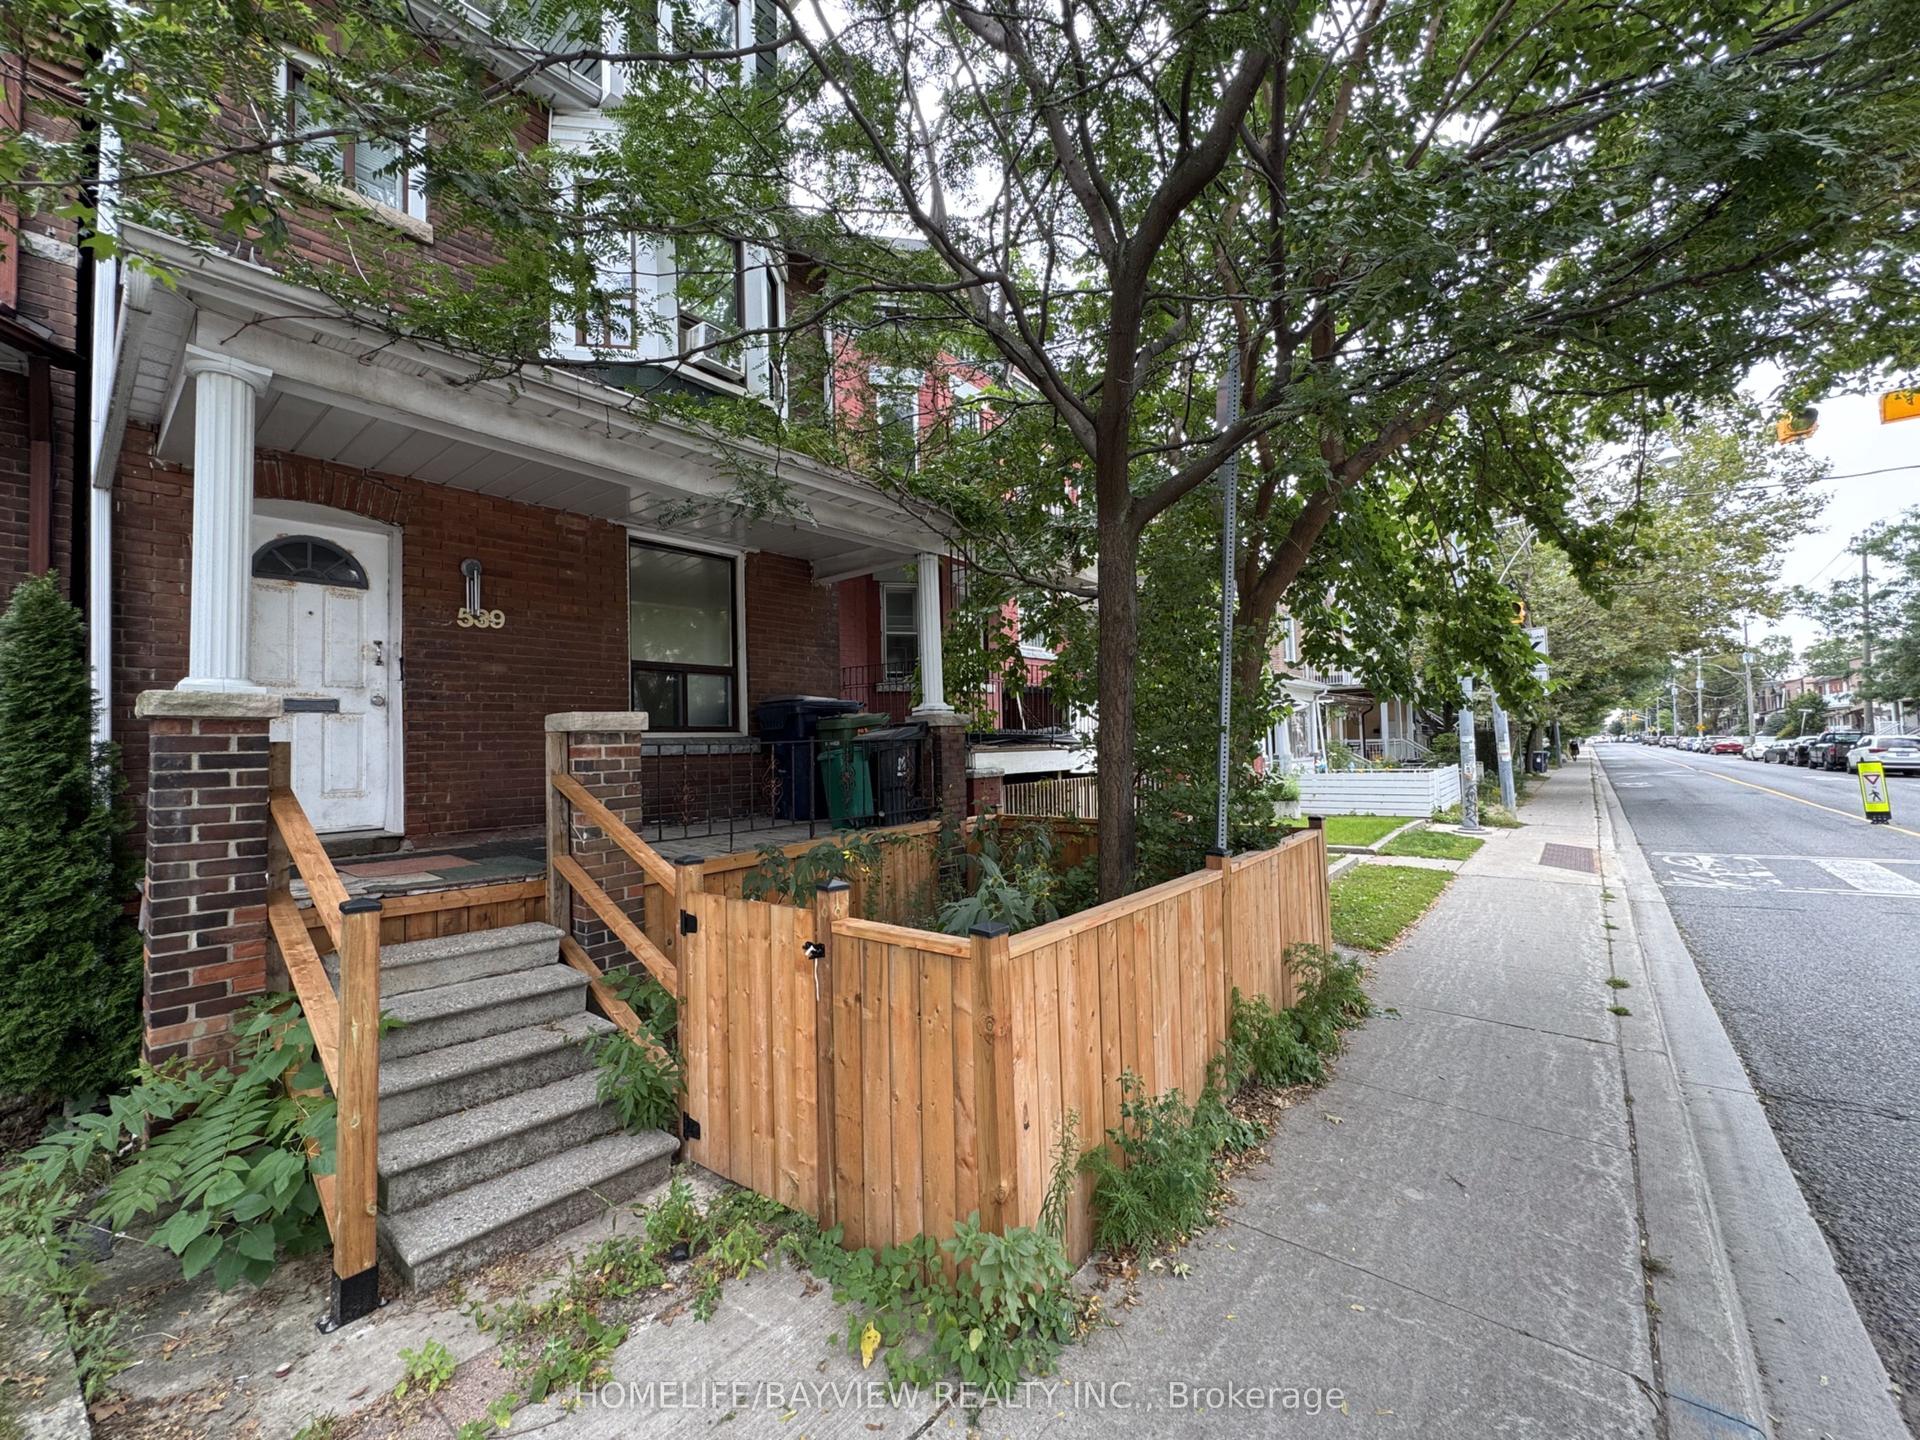
For Sale9 h ago
$899,000
Detached
est. $3,941/mo
539 Lansdowne Avenue, Dufferin Grove
Toronto, ON
4+2 bd
2 ba
1,750
2
MLS# C13830694Homelife/Bayview Realty Inc.
WhatsApp Aman