For Sale
1372 Islington Avenue
Princess-Rosethorn, Toronto, ON
$1,599,900
3Bd
2Ba
1,300+sqft
6Parking
50 x 395 ftlot
$1231/sqft
DetachedMLS# W13830658Listed 2026-09-2518 DOM
Heating
Water Heater
Cooling
Central Air
Basement
Finished with Walk-Out
About this home
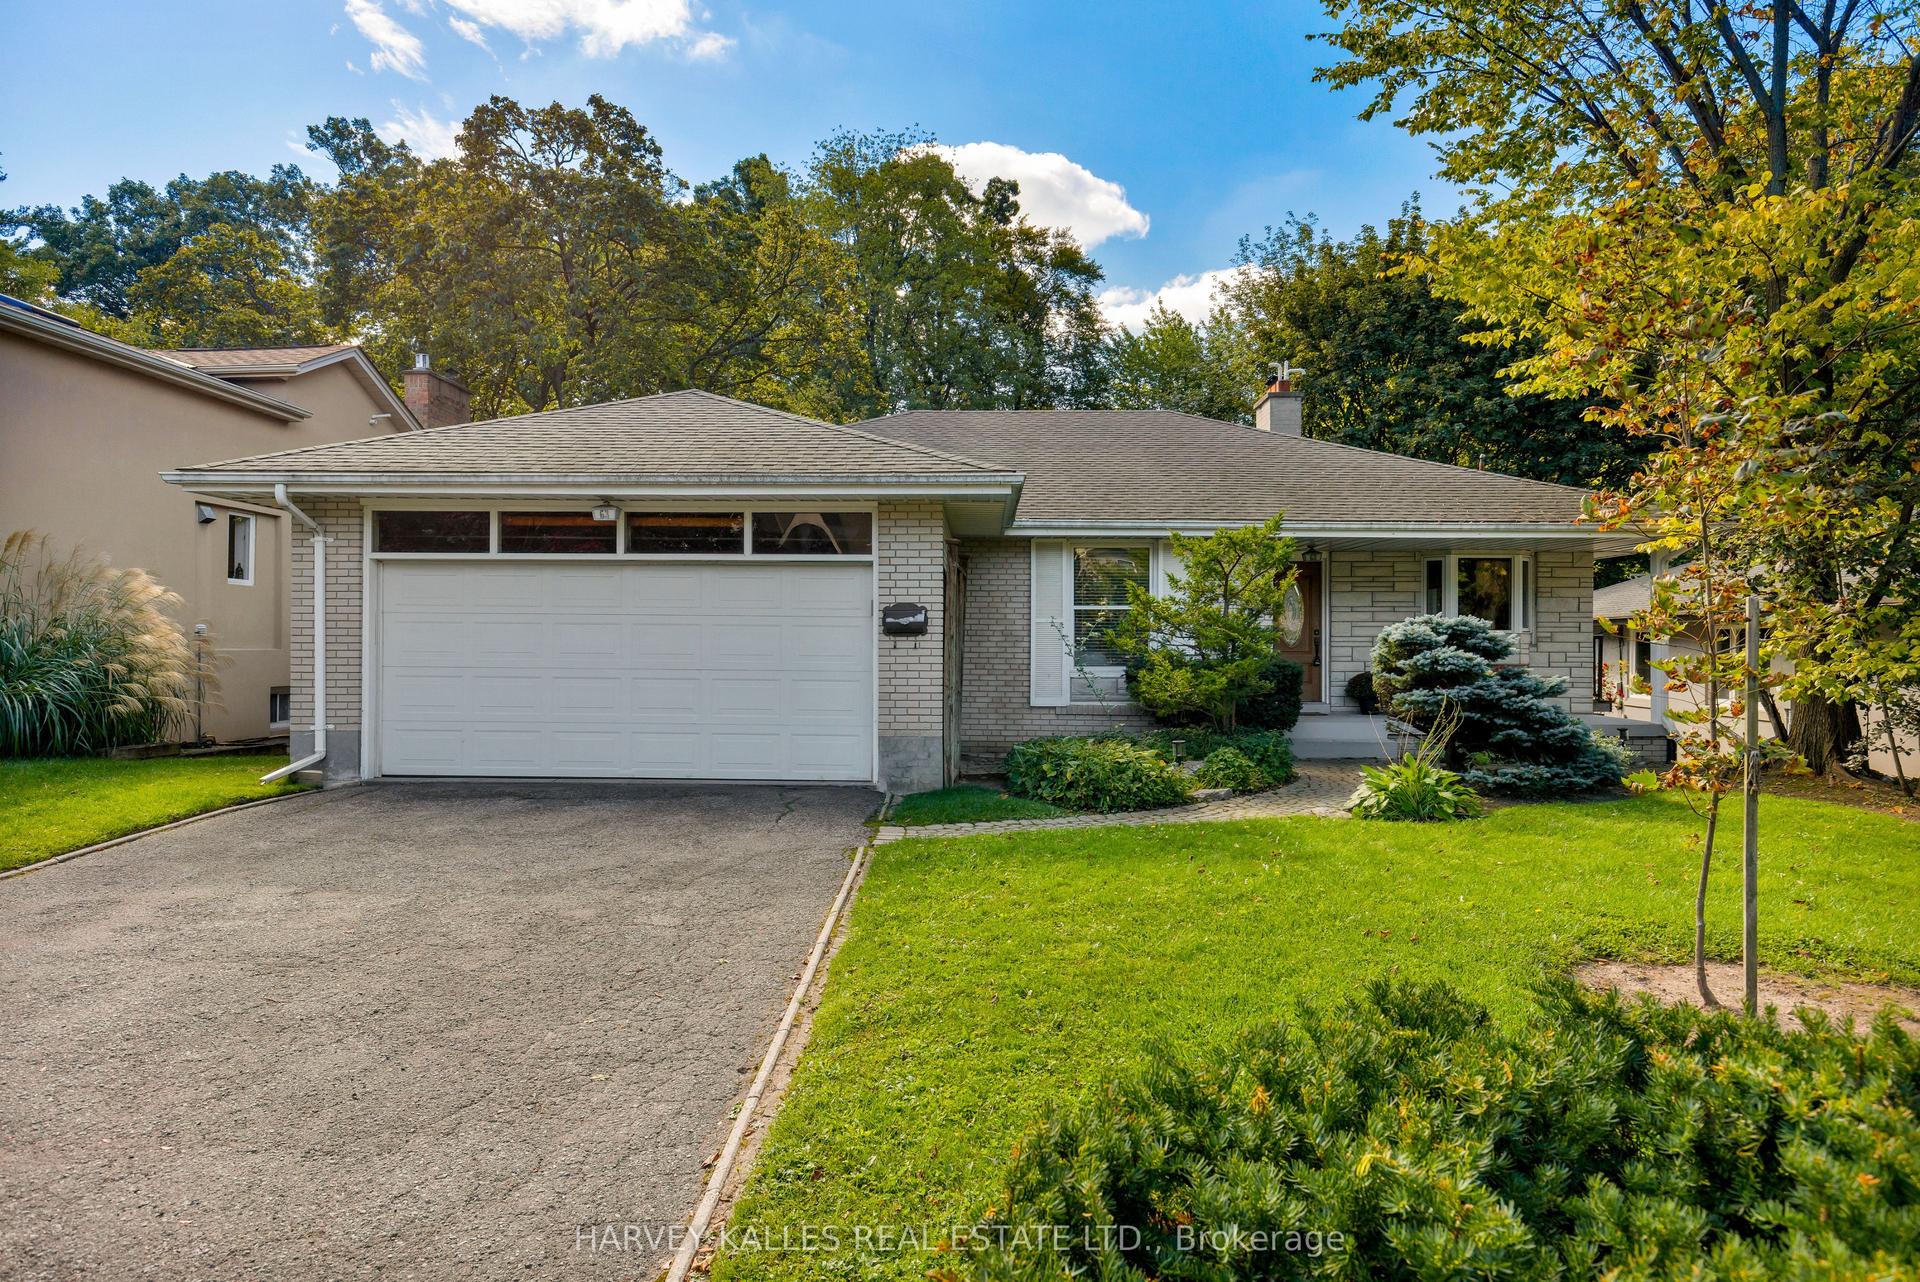
Set on an expansive 50' x 395' lot with a coveted west view over the fairway of Islington Golf Club's third hole, this three-bedroom, century-old home blends timeless historic charm with truly unmatched potential. Framed by mature trees and sweeping green views, it offers a rare combination of privacy and prestige in one of Etobicoke's most sought-after pockets. Whether you're envisioning a lovingly restored heritage residence, a custom new build, or a multi-unit family compound, this generous parcel gives you the space and setting to bring your vision to life. Fall for the home's quaint, classic character and move right in, or plan your dream build for tomorrow. A double car garage serves the home today, and with a lot nearly 400 feet deep, there's ample room to design in a three-car garage or additional convenient parking to suit your plans. Families will love being surrounded by highly rated schools, including Etobicoke Collegiate Institute, Kingsway College School, Our Lady of Sorrows, and St. Gregory. Everyday conveniences are just a short walk away, from Thorncrest Village Plaza and the Montgomery Inn Farmers' Market to Thomas Riley Park, Memorial Pool, and Islington subway for an easy commute. An ideal opportunity for those seeking to add value in the prime Princess-Rosethorn neighbourhood, where location, land, and lifestyle meet in one address. Bring your imagination, and discover everything this exceptional property can become.
PoolGarage
Rooms
Main Floor
| Kitchen | 3.38 × 6.65 m | Window Breakfast Bar Combined w/Dining |
| Living Room | 3.67 × 6.65 m | Large Window Brick Fireplace Hardwood Floor |
| Sunroom | 2.10 × 3.61 m | Picture Window Panelled |
Second Floor
| Bedroom | 3.47 × 3.26 m | Window Closet Hardwood Floor |
| Bedroom 2 | 3.87 × 3.26 m | Window Closet Hardwood Floor |
| Bedroom 3 | 2.77 × 3.59 m | Window Closet Hardwood Floor |
| Bathroom | 2.44 × 2.51 m | Window Linen Closet |
Basement
| Recreation | 3.68 × 6.51 m | Laminate Sump Pump Window |
| Bathroom | 2.25 × 2.52 m | Soaking Tub Laminate Window |
Features
- In-Law Capability
- Sump Pump
- Water Heater
- Deck
- Finished with Walk-Out
- Central Air
- 2-Storey
Financials
Annual Taxes
$7,458
Estimated Rental Income
Entire property$3,200 – $4,800/mo
Basement apartment$1,800 – $2,500/mo
Rental yield2.4% – 3.6%
*Estimates based on comparable rentals in the area. Actual income may vary.
Market Data — Toronto
Days on market18 days
Buyer's MarketSeller's Market
Based on active listings in Toronto. Data updates daily.
Demographics — Toronto
Population
2,794,356
Avg Household Income
$102,000
Age Distribution
0-19
19%
20-34
24%
35-49
21%
50-64
19%
65+
17%
Ownership53% own · 47% rent
EnglishMandarinCantoneseTagalogTamil
Getting around
How walkable, bikeable, and transit-friendly this neighbourhood is.
68
/ 100
Walk Score
Somewhat Walkable
62
/ 100
Transit Score
Good Transit
60
/ 100
Bike Score
Bikeable
Scores are estimates based on neighbourhood data and are for informational purposes only.
MLS® data courtesy of the Toronto Regional Real Estate Board (TRREB).
The information provided herein must only be used by consumers that have a bona fide interest in the purchase, sale, or lease of real estate and may not be used for any commercial purpose or any other purpose. Listing information is deemed reliable but is not guaranteed accurate by the Toronto Regional Real Estate Board, the listing brokerage, or this website. The trademarks REALTOR®, REALTORS® and the REALTOR® logo are controlled by The Canadian Real Estate Association (CREA) and identify real estate professionals who are members of CREA. MLS®, Multiple Listing Service®, and the associated logos are owned by CREA. Not intended to solicit properties currently listed for sale or buyers under contract.
You may also like
More homes in Toronto
Hand-picked listings with a similar price range and style.
For Sale3 days ago
$1,278,990
Detached
est. $5,607/mo
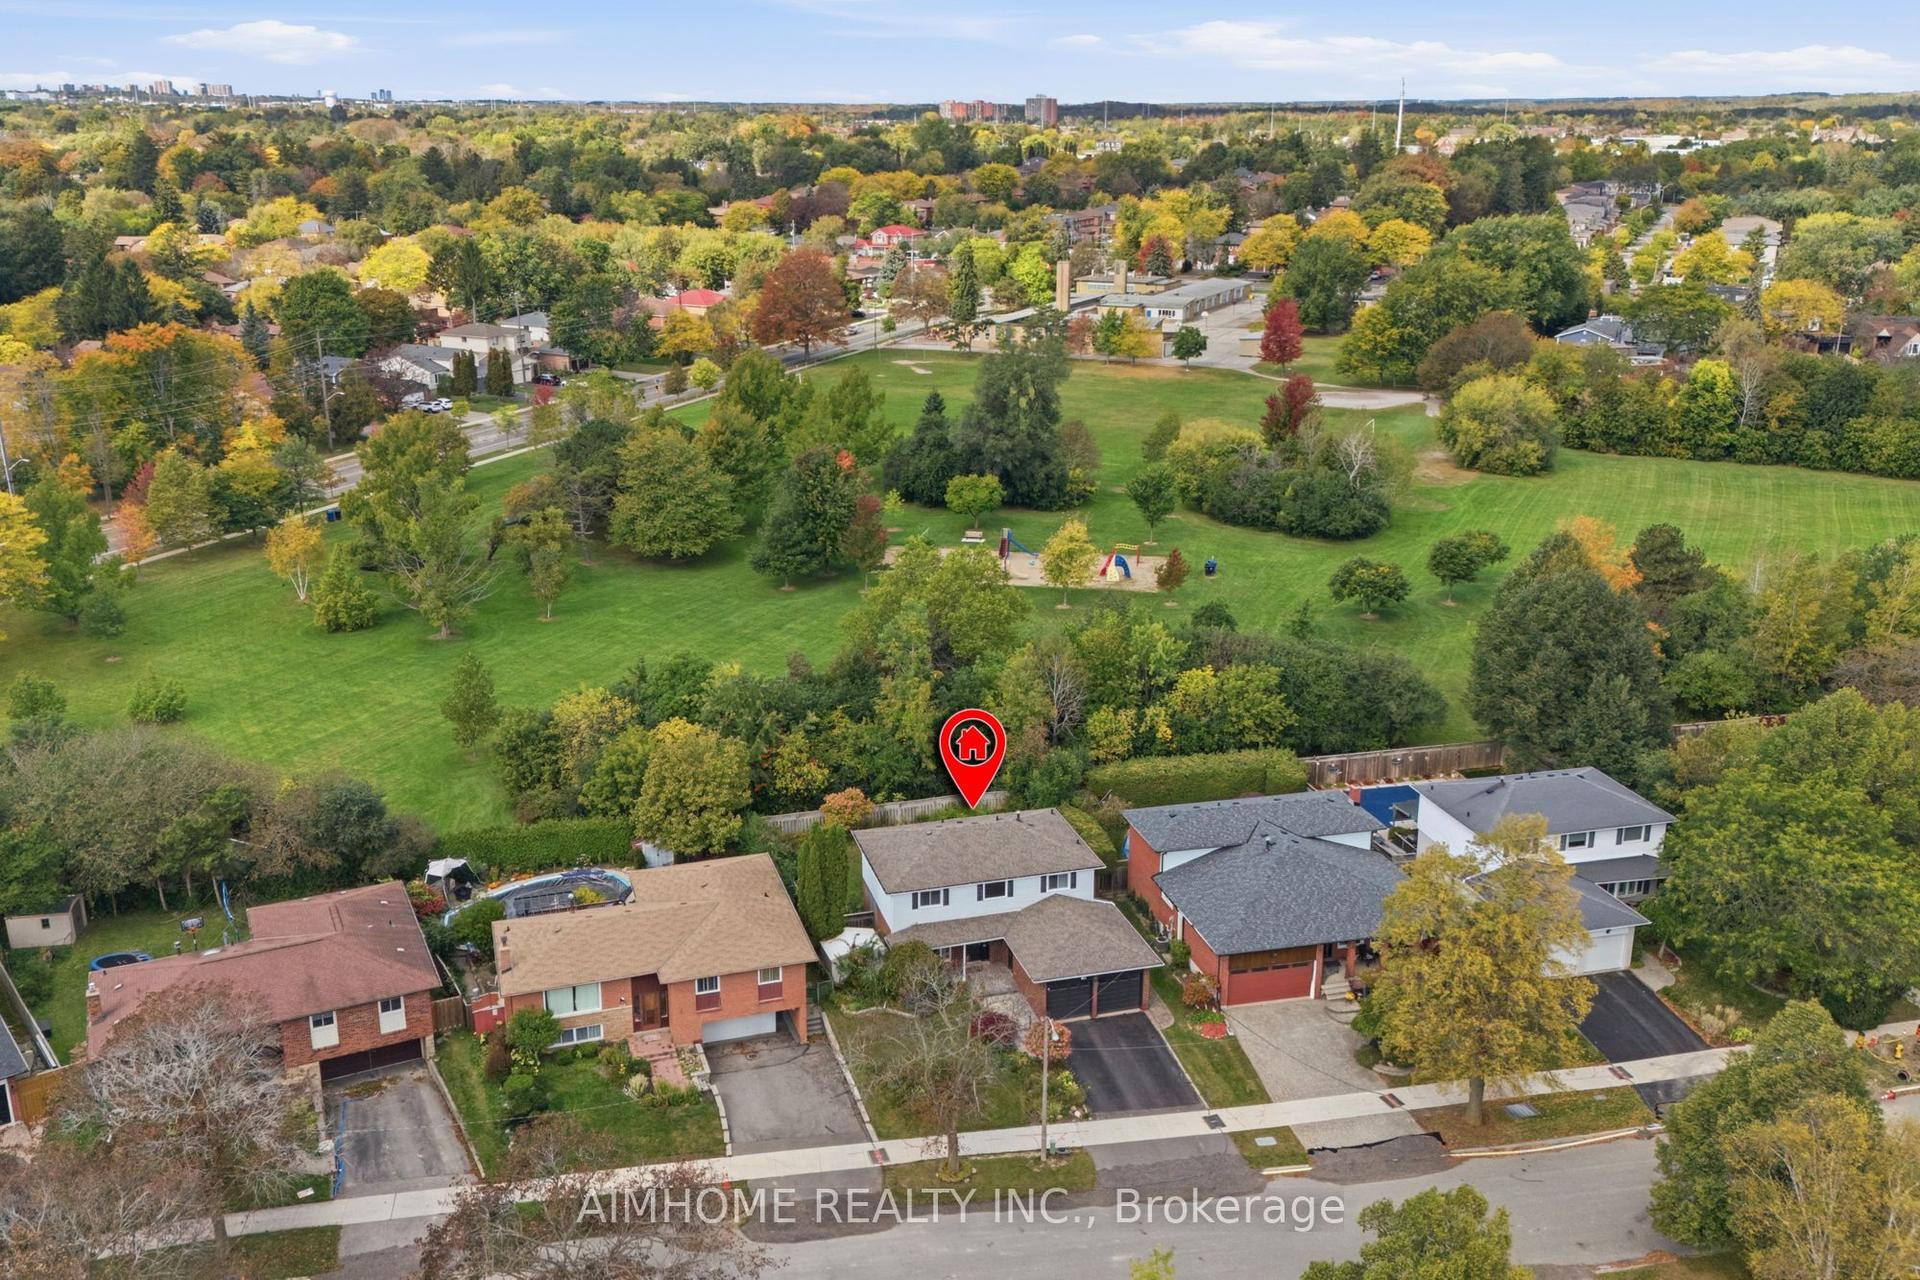
18 Haviland Drive, Centennial Scarborough
Toronto, ON
4+1 bd
3 ba
1,750
4
MLS# E13885256Aimhome Realty Inc.
WhatsApp Aman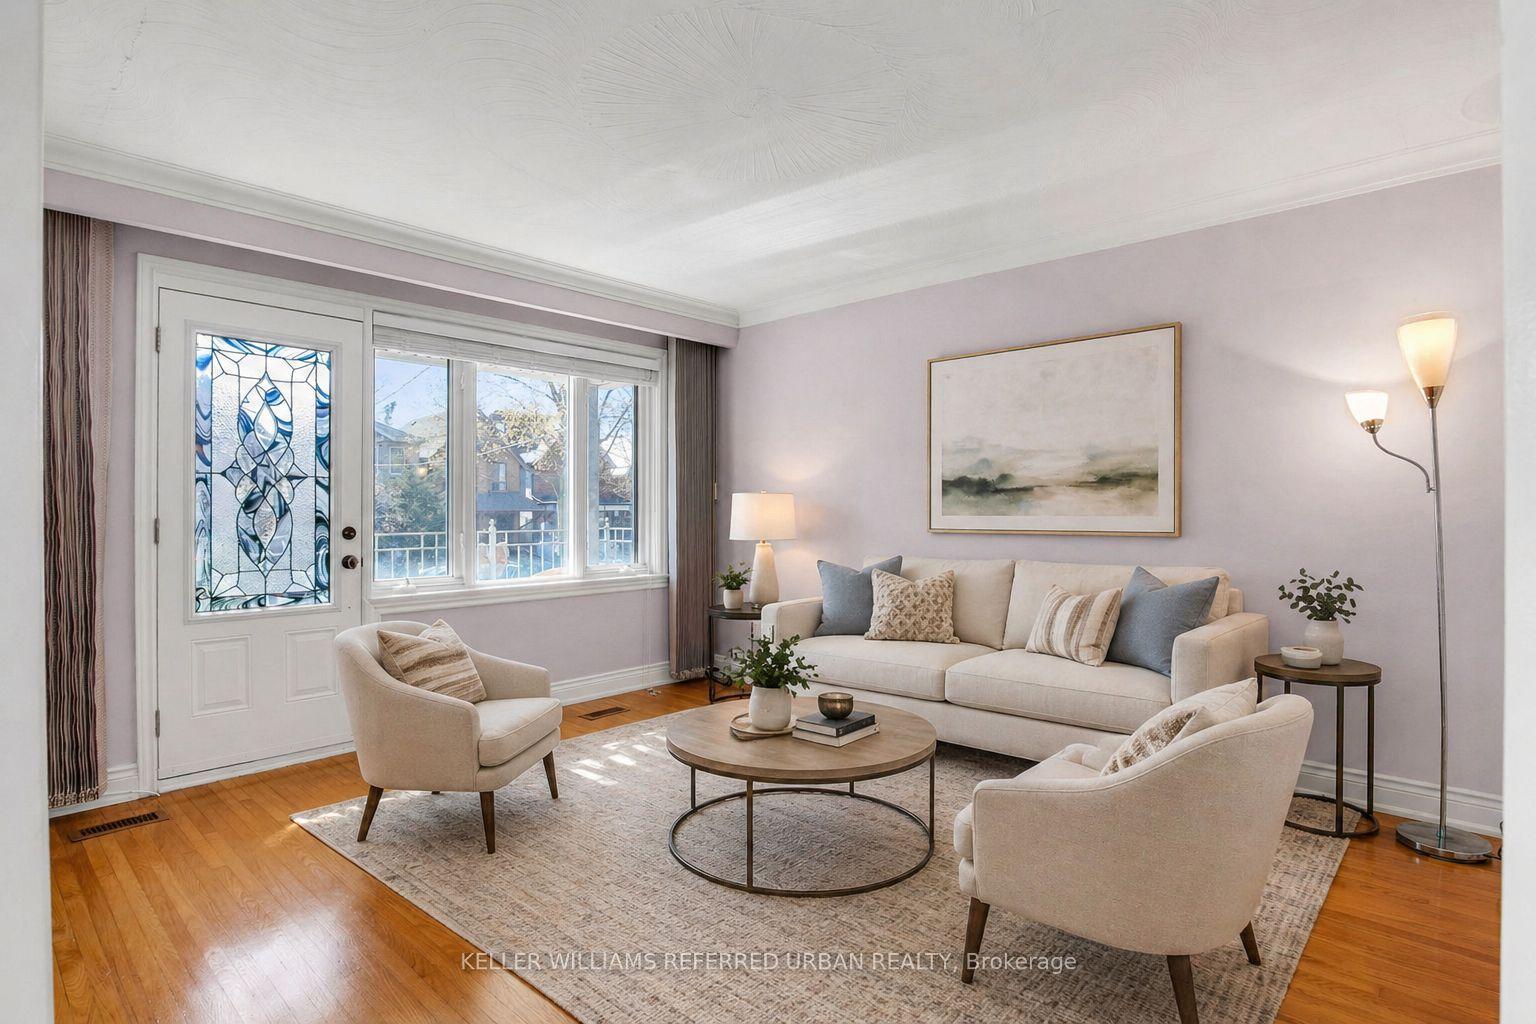
For Sale10 h ago
$1,599,999
Detached
est. $7,014/mo
663 Brock Avenue, Dovercourt-Wallace Emerson-Junction
Toronto, ON
4 bd
2 ba
1,750
3
MLS# W14029118Keller Williams Referred Urban Re…
WhatsApp Aman