For Lease
130 Yorkview Drive
Stonegate-Queensway, Toronto, ON
$4,000
3+2Bd
2Ba
900+sqft
5Parking
41.25 x 125 ftlot
$4/sqft
DetachedMLS# W13835482Listed 2026-09-2843 DOM
Cooling
Central Air
Basement
Finished with Walk-Out
On the market for 43 days — longer than average. The seller may be open to negotiation.
About this home
Location, Location, Location! Fabulous Stonegate Queensway Norseman Neighbourhood! Close To Islington Subway, QEW & Walking Distance To Schools, Parks, Transit, Shopping, Restaurants & Cineplex. This Bungalow Features 5 Bedrooms (3+2), 2 Bathrooms and Is Situated On A 41.25'X125' Lot. Living/Dining Room With Gleaming Hardwood Floors, Sunfilled Family Size Eat-In Kitchen, Recreation Room With Wet Bar & Walkout To Sunroom and New Concrete Patio. 1.5 Detached Garage With Large Workshop & 4-5 Parking Spaces. Wheelchair Access. Freshly Painted Main Level.
GarageWalkoutHardwood
Rooms
Main Floor
| Living Room | 4.38 × 3.78 m | Hardwood Floor Combined w/Dining Picture Window |
| Dining Room | 4.38 × 3.78 m | Hardwood Floor Combined w/Living Open Concept |
| Kitchen | 2.90 × 2.67 m | Tile Floor Ceramic Backsplash West View |
| Breakfast | 2.90 × 2.45 m | Hardwood Floor Eat-in Kitchen Family Size Kitchen |
| Primary Bedroom | 3.92 × 3.29 m | Hardwood Floor Large Closet Overlooks Backyard |
| Bedroom 2 | 3.29 × 3.17 m | Laminate French Doors East View |
| Bedroom 3 | 4.02 × 2.61 m | Laminate Walk-Out |
Basement
| Bedroom 4 | 3.82 × 3.42 m | Tile Floor Closet North View |
| Bedroom 5 | 3.66 × 2.12 m | Laminate North View |
| Recreation | 7.19 × 5.59 m | Wet Bar Irregular Room |
| Laundry | 2.81 × 1.86 m | Tile Floor |
| Room | 0.00 × 0.00 m | 3 Pc Bath |
Features
- Primary Bedroom - Main Floor
- Finished with Walk-Out
- Separate Entrance
- Central Air
- Bungalow
Financials
Estimated Rental Income
Entire property$3,200 – $4,800/mo
Basement apartment$1,800 – $2,500/mo
Rental yield960.0% – 1440.0%
*Estimates based on comparable rentals in the area. Actual income may vary.
Market Data — Toronto
Days on market43 days
Buyer's MarketSeller's Market
Based on active listings in Toronto. Data updates daily.
Demographics — Toronto
Population
2,794,356
Avg Household Income
$102,000
Age Distribution
0-19
19%
20-34
24%
35-49
21%
50-64
19%
65+
17%
Ownership53% own · 47% rent
EnglishMandarinCantoneseTagalogTamil
Other rentals like this
Similar rentals in Toronto
Same property type, similar price, similar size — currently for rent.
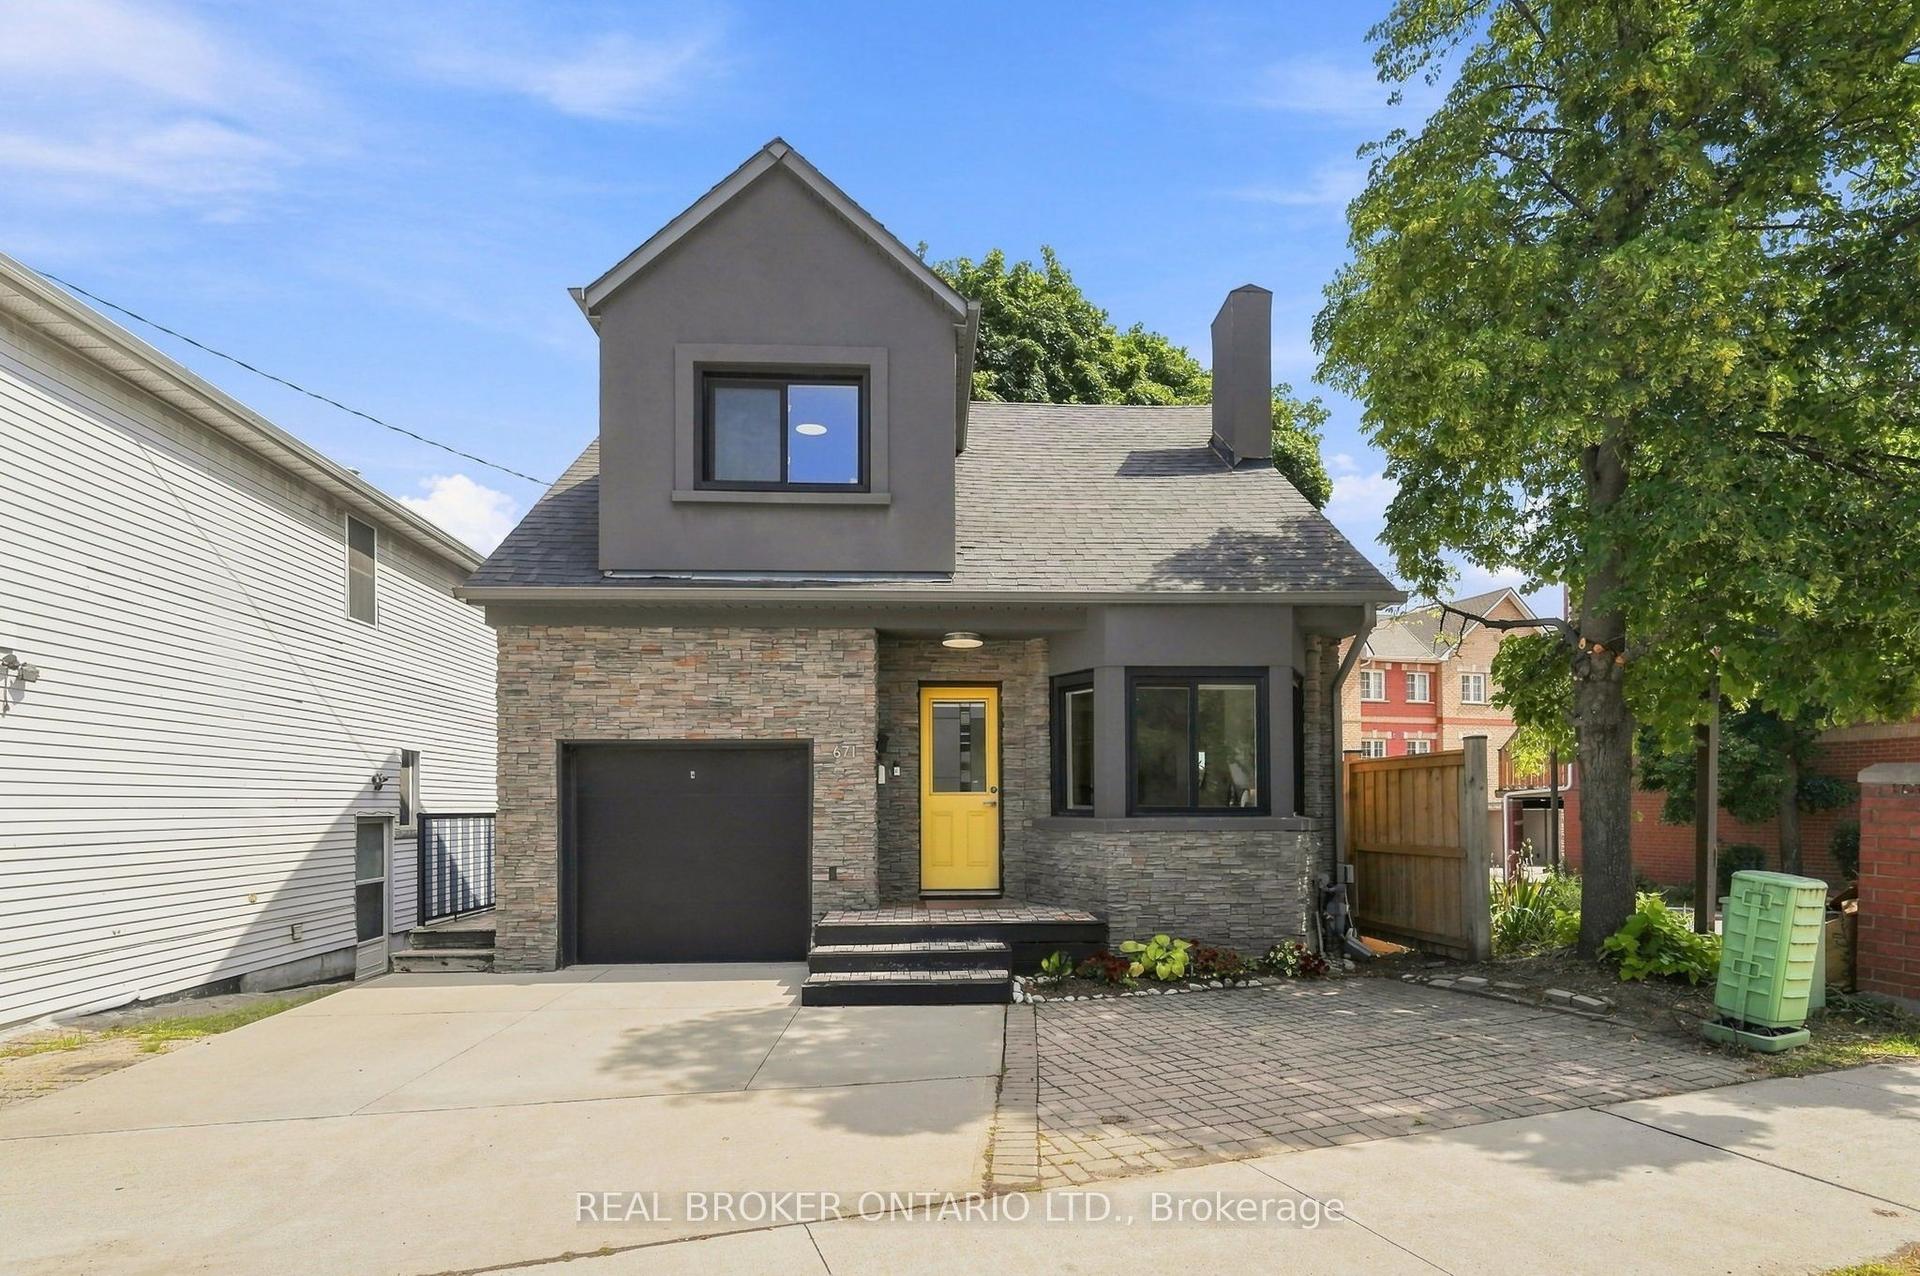
For Lease13 days ago
$3,200
Detached
671 Scarlett Road Main #Main, Humber Heights
Toronto, ON
3 bd
1 ba
900
2
MLS# W14123826Real Broker Ontario Ltd.
WhatsApp Aman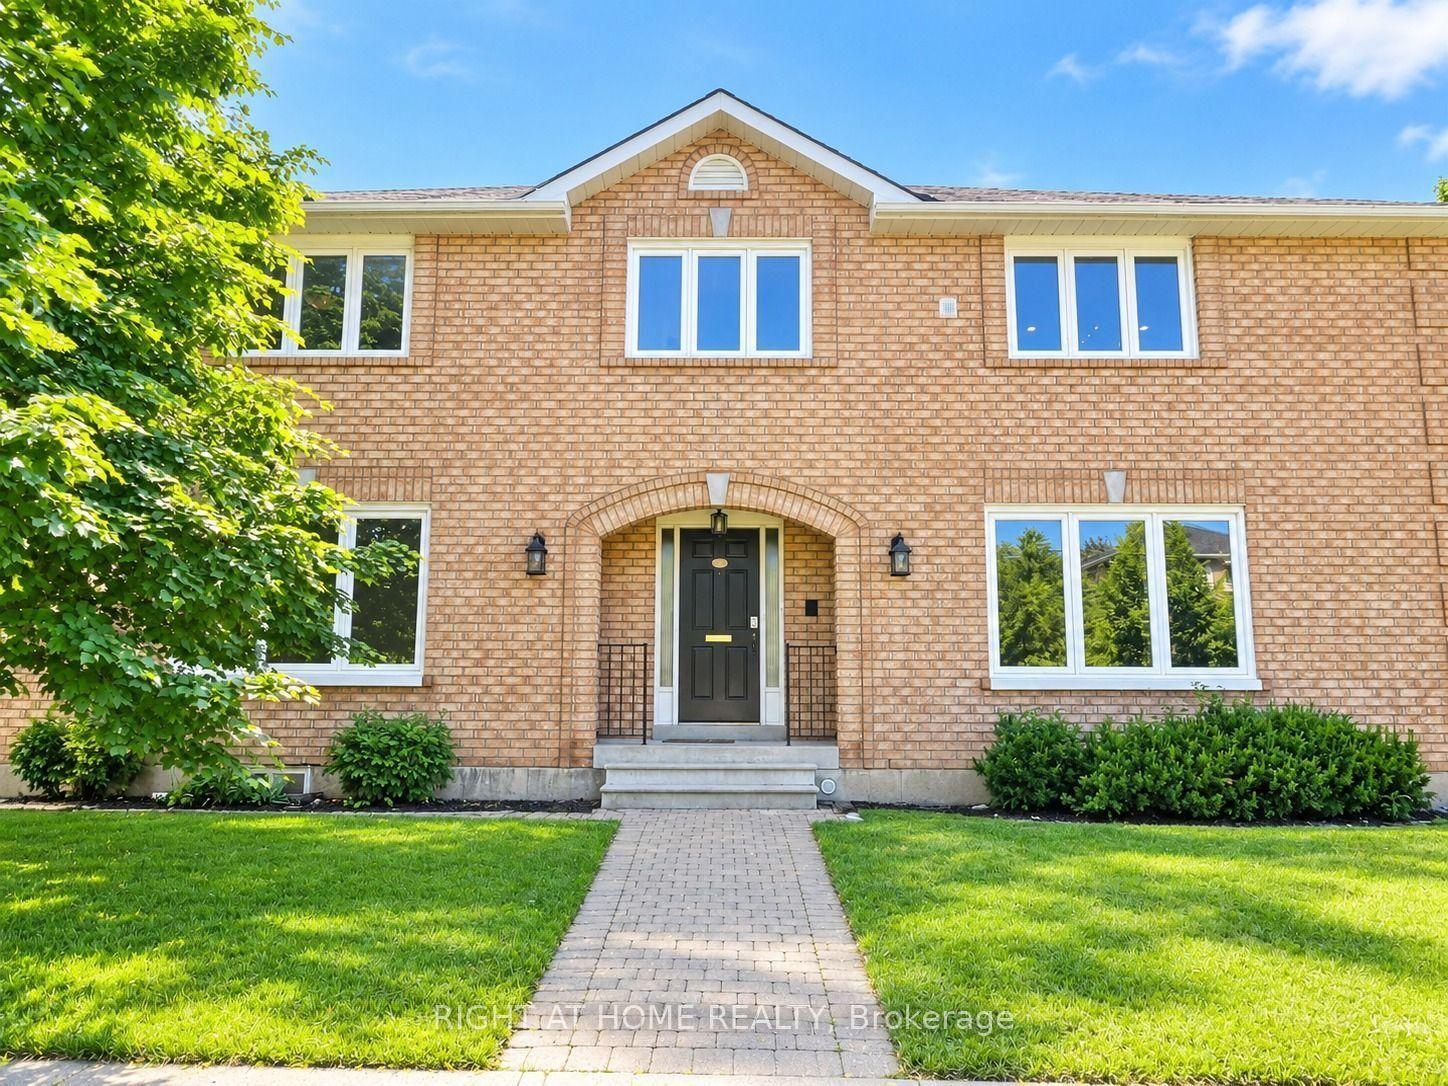
For Lease12 h ago
$4,000
Detached
144 Almore Avenue, Clanton Park
Toronto, ON
5 bd
3 ba
3,250
3
MLS# C14168726Right At Home Realty
WhatsApp Aman
Getting around
How walkable, bikeable, and transit-friendly this neighbourhood is.
66
/ 100
Walk Score
Somewhat Walkable
60
/ 100
Transit Score
Good Transit
72
/ 100
Bike Score
Very Bikeable
Scores are estimates based on neighbourhood data and are for informational purposes only.
MLS® data courtesy of the Toronto Regional Real Estate Board (TRREB).
The information provided herein must only be used by consumers that have a bona fide interest in the purchase, sale, or lease of real estate and may not be used for any commercial purpose or any other purpose. Listing information is deemed reliable but is not guaranteed accurate by the Toronto Regional Real Estate Board, the listing brokerage, or this website. The trademarks REALTOR®, REALTORS® and the REALTOR® logo are controlled by The Canadian Real Estate Association (CREA) and identify real estate professionals who are members of CREA. MLS®, Multiple Listing Service®, and the associated logos are owned by CREA. Not intended to solicit properties currently listed for sale or buyers under contract.