For Sale
Just Listed
Open House Thu 21–23
227 Windermere Avenue
High Park-Swansea, Toronto, ON
$2,098,000
3+1Bd
3Ba
1,300+sqft
7Parking
31 x 123.42 ftlot
$1614/sqft
DetachedMLS# W13837158Listed 2026-09-281 DOM
Cooling
Central Air
Basement
Finished
Just listed! New listings in Toronto often receive offers within the first week.
About this home
This spectacular,professionally renovated detached home sits on a 31ft by 123.42ft lot & offers 2 driveways!Enjoy extra-wide priv.driveway w/parking for 4 cars + laneway w/3-car garage.Property is ready for a laneway house.Located in prime Swansea,north of Swansea Public School,this exceptional 3+1 bdrm,3-bathrm home was renovated in 2025-2026 using the finest materials & finishes.Beautifully landscaped front lawn leads to inviting front porch & welcoming foyer,complete w/closet & powder rm.soaring ceilings,pot lights & wide-plank hardwood flrs run thru-out.The spacious living rm features fireplace,lrg new windows,crown mouldings & pot lights.It flows into the grand-sized dining rm,complete w/custom built-in cabinetry,crown mouldings & pot lights & connects seamlessly to the fabulous gourmet kitchen.The kitchen features quartz countertops,semi-island,stainless steel appl. & custom cabinetry.Sliding doors from the diningrm open to an entertainer's dream,fully fenced & beautifully landscaped priv.oasis w/large new deck featuring a cabana-style roof,pot lights,weather-resistant screens & gas BBQ.The 3-car garage,surrounded by pot lights,includes a workshop or urban retreat & was rebuilt w/poured-concrete foundation,sewer line,hydro & water. Ready for a 2-storey, approx.1,800sqft laneway house.2nd flr presents a gorgeous,spacious primary bedrm w/new hardwood flrs & large closet w/organizers.The spa-like, modern & airy 4pc bathrm offers a luxurious retreat.A convenient laundry rm features dbl doors.2 additional spacious & renovated bdrms offer hardwood flrs & custom closet organizers.The finished bsmnt features high ceilings,pot lights,above-grade windows, & walk-up to the backyrd.Bonus is the luxurious 1-bedrm in-law suite,which can also be used as a rec rm plus 4th bdrm.The open-concept living rm is combined w/modern kitchen featuring stainless steel appl. & ensuite laundry. 4-pc bath & combi-boiler w/tankless water heater complete this versatile space.
GarageRenovatedHardwoodFireplaceIn-law Suite
Rooms
Second Floor
| Primary Bedroom | 4.29 × 3.18 m | Large Closet Hardwood Floor Large Window |
| Bedroom 2 | 3.85 × 2.98 m | Large Closet Hardwood Floor Window |
| Bedroom 3 | 3.85 × 2.70 m | Closet Hardwood Floor Window |
Basement
| Family Room | 4.72 × 3.24 m | Open Concept 4 Pc Bath Pot Lights |
| Kitchen | 2.55 × 1.98 m | Pot Lights Stainless Steel Appl Modern Kitchen |
| Bedroom 4 | 2.92 × 2.76 m | Vinyl Floor Closet Window |
| Laundry | 2.93 × 2.71 m | Combined w/Family Walk-Up Above Grade Window |
Other
| Foyer | — | 2 Pc Bath Hardwood Floor |
| Living Room | 3.91 × 3.72 m | Brick Fireplace Hardwood Floor Pot Lights |
| Dining Room | 5.08 × 2.71 m | W/O To Deck Hardwood Floor Pot Lights |
| Kitchen | 3.16 × 3.07 m | Quartz Counter Stainless Steel Appl Pot Lights |
Features
- In-Law Suite
- Finished
- Apartment
- Walk-Up
- Central Air
- Wall Unit(s)
- 2-Storey
Financials
Annual Taxes
$8,943
Estimated Rental Income
Entire property$3,200 – $4,800/mo
Basement apartment$1,800 – $2,500/mo
Rental yield1.8% – 2.7%
*Estimates based on comparable rentals in the area. Actual income may vary.
Market Data — Toronto
Days on market1 days
Buyer's MarketSeller's Market
Based on active listings in Toronto. Data updates daily.
Demographics — Toronto
Population
2,794,356
Avg Household Income
$102,000
Age Distribution
0-19
19%
20-34
24%
35-49
21%
50-64
19%
65+
17%
Ownership53% own · 47% rent
EnglishMandarinCantoneseTagalogTamil
Getting around
How walkable, bikeable, and transit-friendly this neighbourhood is.
78
/ 100
Walk Score
Very Walkable
64
/ 100
Transit Score
Good Transit
68
/ 100
Bike Score
Bikeable
Scores are estimates based on neighbourhood data and are for informational purposes only.
MLS® data courtesy of the Toronto Regional Real Estate Board (TRREB).
The information provided herein must only be used by consumers that have a bona fide interest in the purchase, sale, or lease of real estate and may not be used for any commercial purpose or any other purpose. Listing information is deemed reliable but is not guaranteed accurate by the Toronto Regional Real Estate Board, the listing brokerage, or this website. The trademarks REALTOR®, REALTORS® and the REALTOR® logo are controlled by The Canadian Real Estate Association (CREA) and identify real estate professionals who are members of CREA. MLS®, Multiple Listing Service®, and the associated logos are owned by CREA. Not intended to solicit properties currently listed for sale or buyers under contract.
You may also like
More homes in Toronto
Hand-picked listings with a similar price range and style.
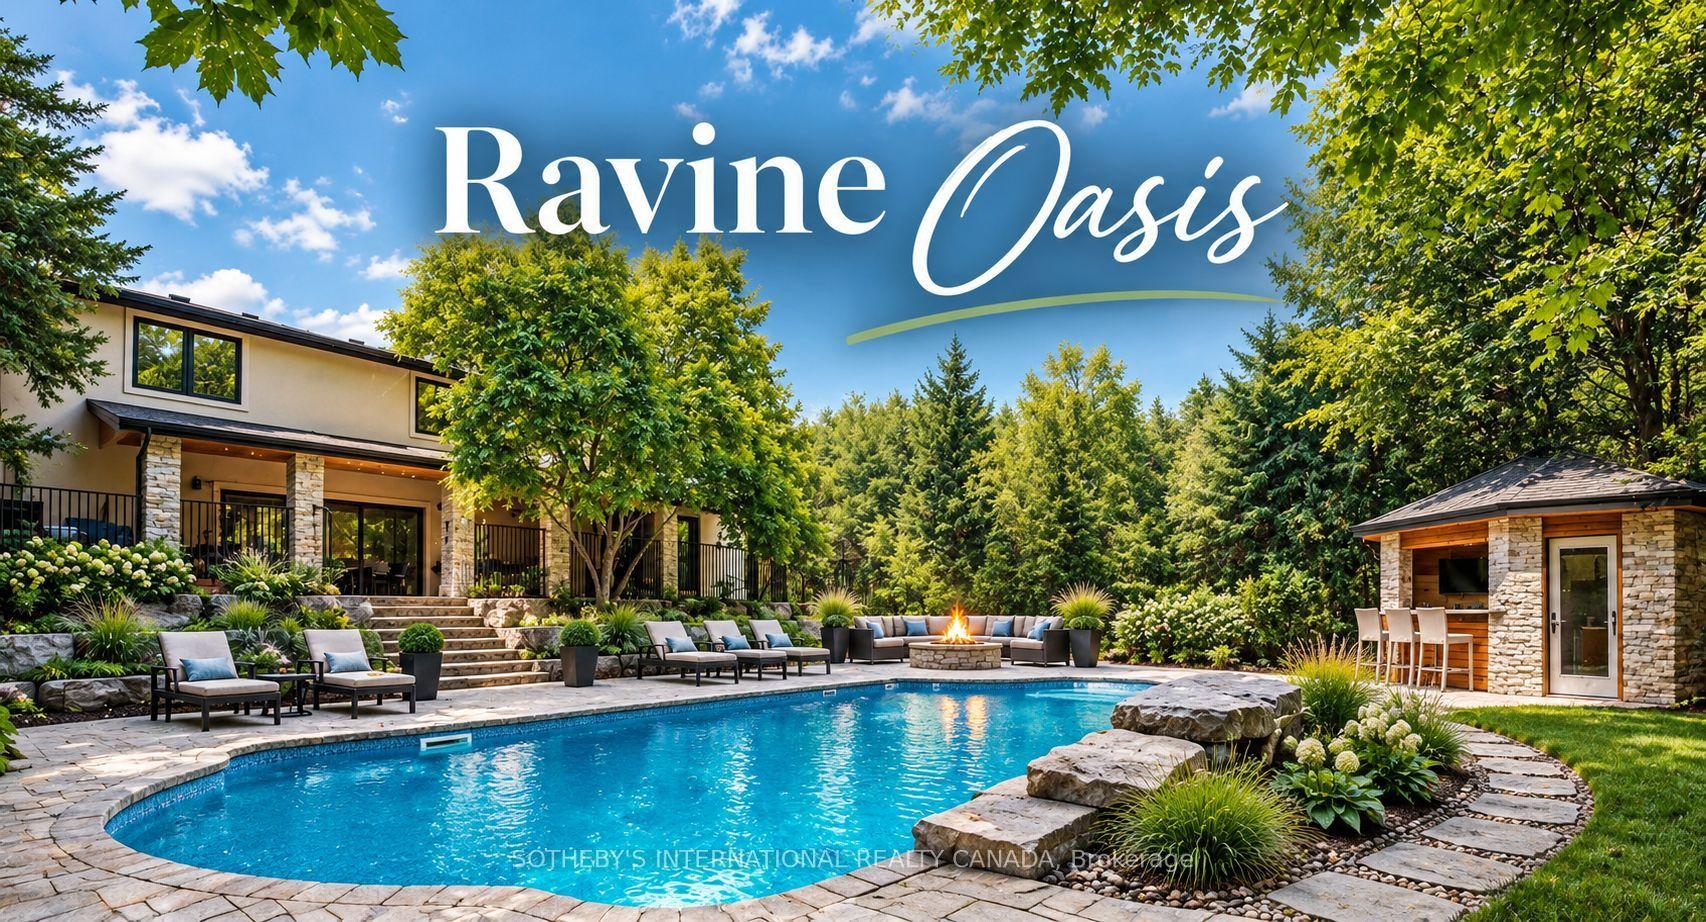
For Sale8 days ago
$2,499,000
Detached
est. $10,956/mo
21 Denver Crescent, Henry Farm
Toronto, ON
4+1 bd
5 ba
3,250
6
MLS# C13816146Sotheby'S International Realty Ca…
WhatsApp Aman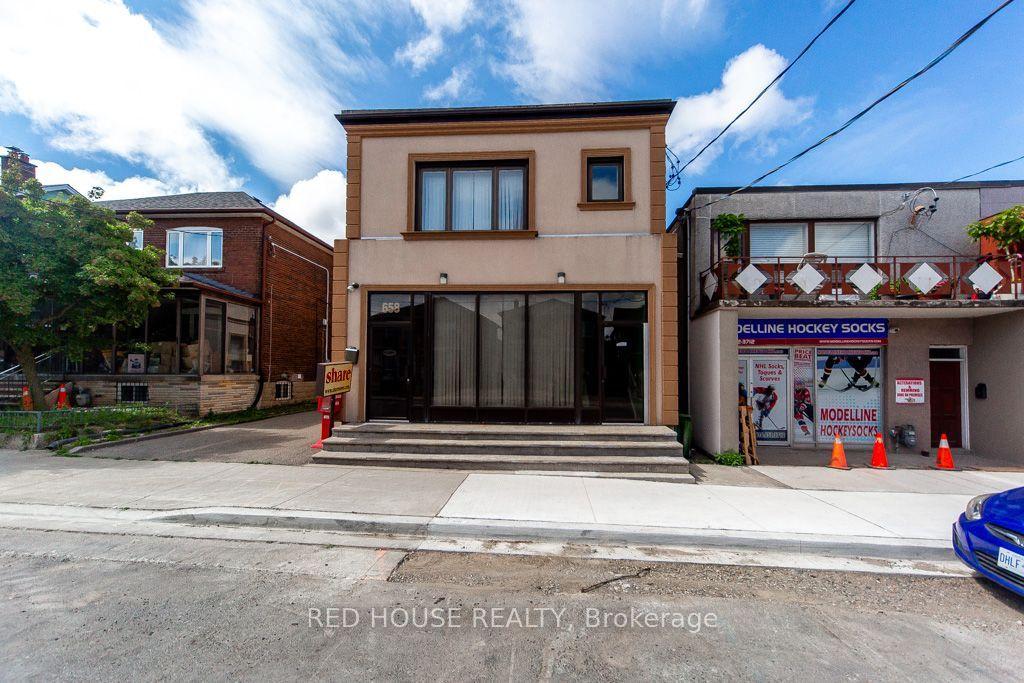
For Sale2 months ago
$1,700,000
Detached
est. $7,453/mo
658 Vaughan Road, Oakwood Village
Toronto, ON
2 bd
4 ba
4,250
8
MLS# C13595022Red House Realty
WhatsApp Aman