For Sale
Just Listed
72 Westmount Avenue
Corso Italia-Davenport, Toronto, ON
$1,995,000
3+1Bd
4Ba
1,750+sqft
2Parking
30 x 115 ftlot
$1140/sqft
DetachedMLS# W13838692Listed 2026-09-296 DOM
Cooling
Central Air
Basement
Finished
About this home
Set atop the Davenport escarpment among the curving, tree-lined streets and stately brick homes of Regal Heights, this handsome Edwardian detached home makes a strong first impression. A large front porch gives the house its charming curb appeal and a natural place to settle in on summer evenings. Inside, you'll find a house that has been thoughtfully renovated and updated throughout. The main floor is generous in scale, with a vestibule that opens to a spacious living room anchored by a gas fireplace. The renovated kitchen and its centre island overlook the dining room, with a charming bay window that draws in light. A statement powder room and a walk-out to the backyard complete the level. Upstairs you'll find three bedrooms, including two generously sized bedrooms, each with storage, which share a four-piece bathroom with radiant floor heating. The primary suite has two walk-in closets, one large enough to serve as a sitting room, office, or nursery, and an en-suite with radiant floor heating. A skylight brightens the hallway, which also offers a linen closet. The lower level offers an additional bedroom, a three-piece bathroom, a recreation room, an office, and a dedicated laundry room. Outside, you'll find the backyard is a serene retreat with a calming water feature and a picturesque arbour anchored by raised garden beds and warmed by western exposure. A mutual driveway leads to a private detached garage, and an EV charger provides everyday convenience. Regal Road Junior Public School and its French immersion program are just a few steps away. Corso Italia and St. Clair West offer shopping, cafes and dining close to home, and the St. Clair streetcar connects easily to the rest of the city.
GarageRenovatedFireplaceEV Charger
Rooms
Main Floor
| Living Room | 4.80 × 3.81 m | Hardwood Floor Gas Fireplace Large Window |
| Dining Room | 5.33 × 3.51 m | Hardwood Floor Bay Window Overlooks Living |
| Kitchen | 4.14 × 2.74 m | Centre Island Walk-Out Overlooks Dining |
| Foyer | 5.03 × 2.29 m | Closet Hardwood Floor Wainscoting |
Second Floor
| Primary Bedroom | 4.37 × 3.48 m | Walk-In Closet(s) 3 Pc Ensuite Hardwood Floor |
| Sunroom | 3.40 × 3.48 m | Hardwood Floor B/I Closet W/O To Deck |
| Bedroom 2 | 4.60 × 3.20 m | Hardwood Floor Closet Bay Window |
| Bedroom 3 | 3.61 × 2.97 m | Hardwood Floor Closet Overlooks Frontyard |
Lower
| Recreation | 6.43 × 3.23 m | Above Grade Window Updated B/I Shelves |
| Bedroom 4 | 3.25 × 3.15 m | Above Grade Window Closet Updated |
| Office | — | B/I Shelves Updated |
| Laundry | 2.39 × 2.46 m | Pot Lights Laundry Sink B/I Shelves |
Other
| Room | — |
Features
- Carpet Free
- Landscaped
- Porch
- Finished
- Central Air
- Wall Unit(s)
- 2-Storey
Financials
Annual Taxes
$9,391.89
Estimated Rental Income
Entire property$3,200 – $4,800/mo
Rental yield1.9% – 2.9%
*Estimates based on comparable rentals in the area. Actual income may vary.
Market Data — Toronto
Days on market6 days
Buyer's MarketSeller's Market
Based on active listings in Toronto. Data updates daily.
Demographics — Toronto
Population
2,794,356
Avg Household Income
$102,000
Age Distribution
0-19
19%
20-34
24%
35-49
21%
50-64
19%
65+
17%
Ownership53% own · 47% rent
EnglishMandarinCantoneseTagalogTamil
Getting around
How walkable, bikeable, and transit-friendly this neighbourhood is.
78
/ 100
Walk Score
Very Walkable
64
/ 100
Transit Score
Good Transit
74
/ 100
Bike Score
Very Bikeable
Scores are estimates based on neighbourhood data and are for informational purposes only.
MLS® data courtesy of the Toronto Regional Real Estate Board (TRREB).
The information provided herein must only be used by consumers that have a bona fide interest in the purchase, sale, or lease of real estate and may not be used for any commercial purpose or any other purpose. Listing information is deemed reliable but is not guaranteed accurate by the Toronto Regional Real Estate Board, the listing brokerage, or this website. The trademarks REALTOR®, REALTORS® and the REALTOR® logo are controlled by The Canadian Real Estate Association (CREA) and identify real estate professionals who are members of CREA. MLS®, Multiple Listing Service®, and the associated logos are owned by CREA. Not intended to solicit properties currently listed for sale or buyers under contract.
You may also like
More homes in Toronto
Hand-picked listings with a similar price range and style.
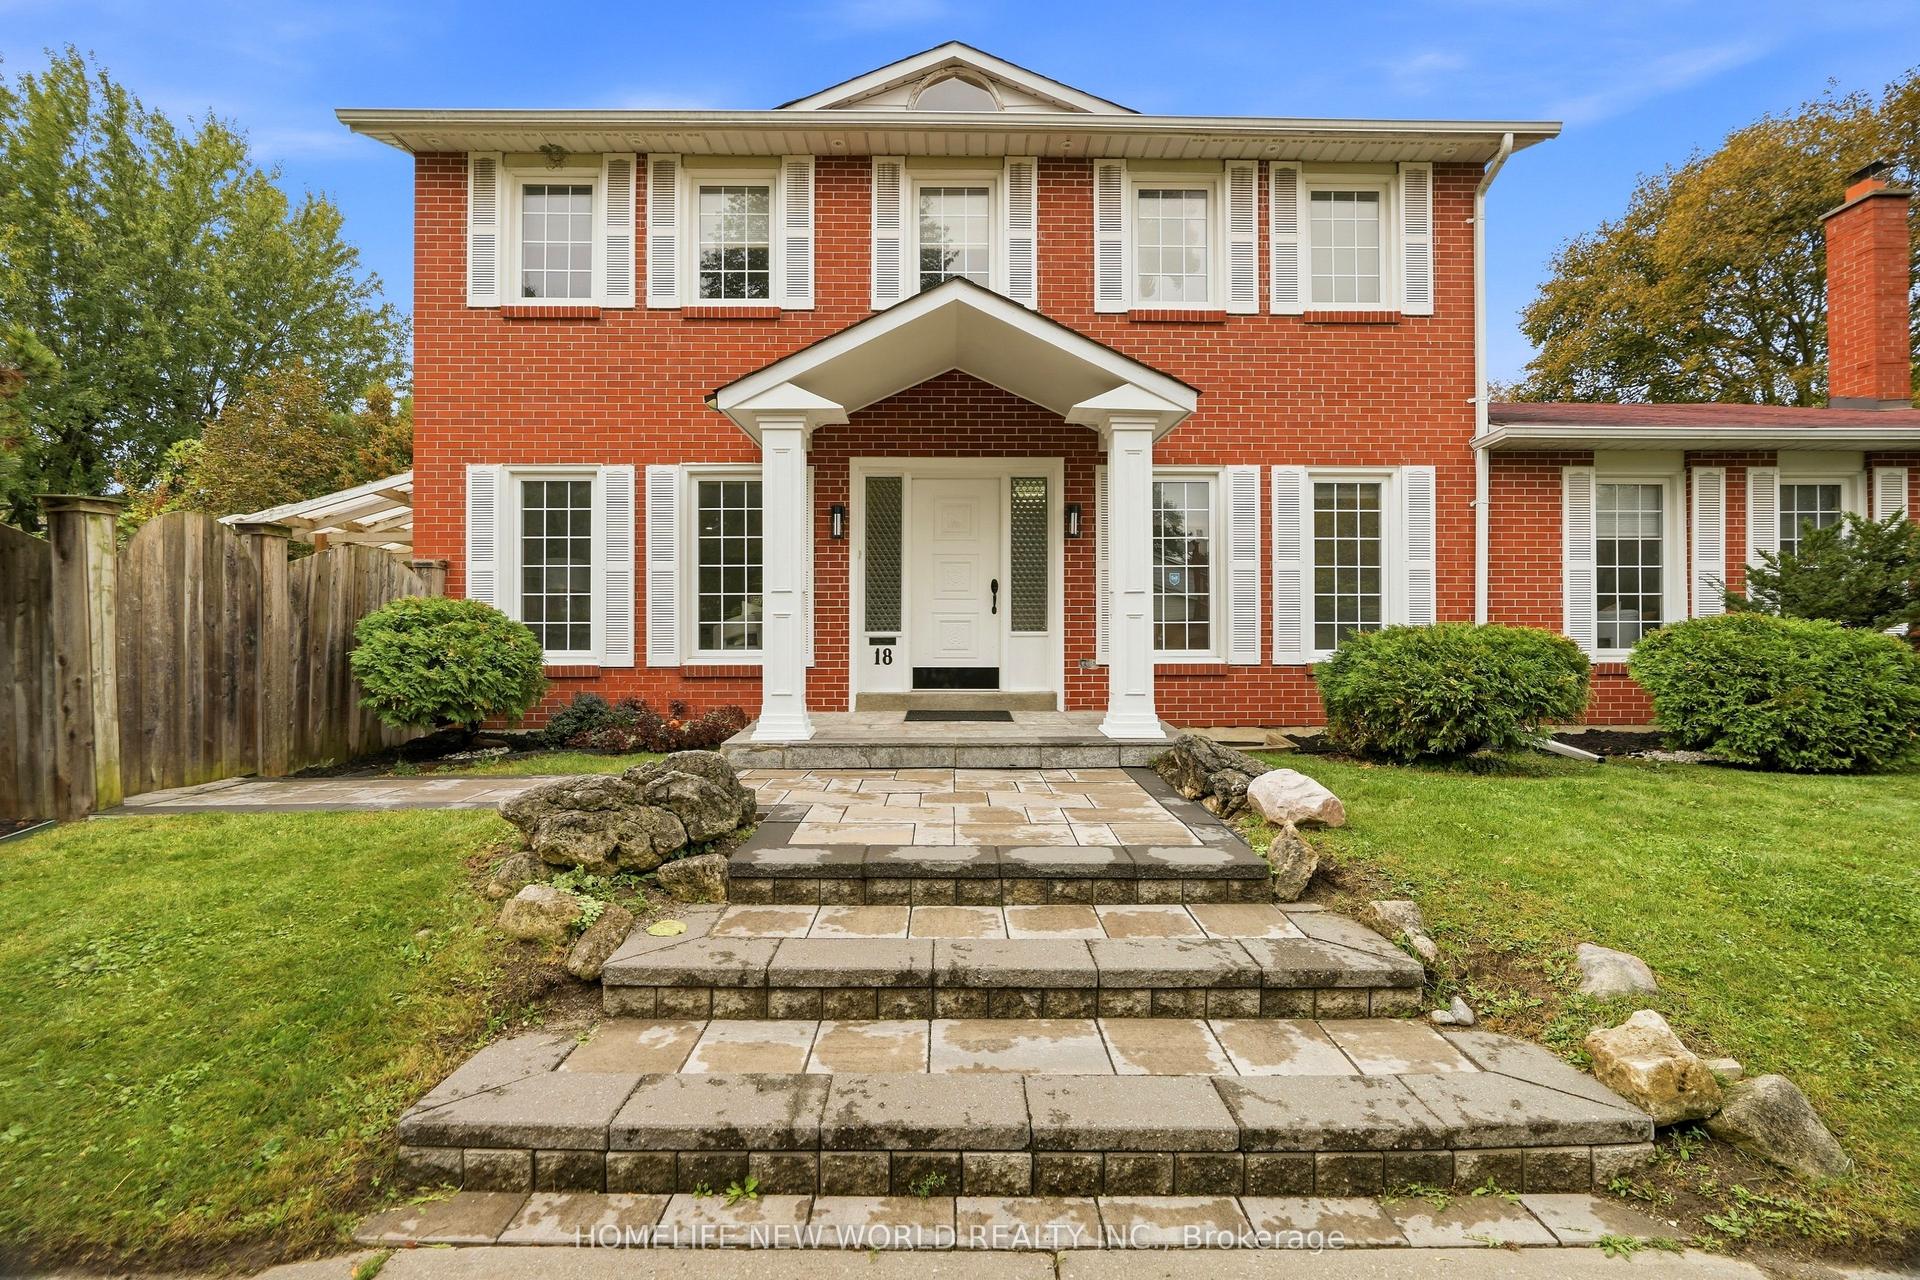
For Sale1 day ago
$1,688,000
Detached
est. $7,400/mo
18 Dolan Gate, Don Valley Village
Toronto, ON
4+3 bd
5 ba
2,250
6
MLS# C13859464Homelife New World Realty Inc.
WhatsApp Aman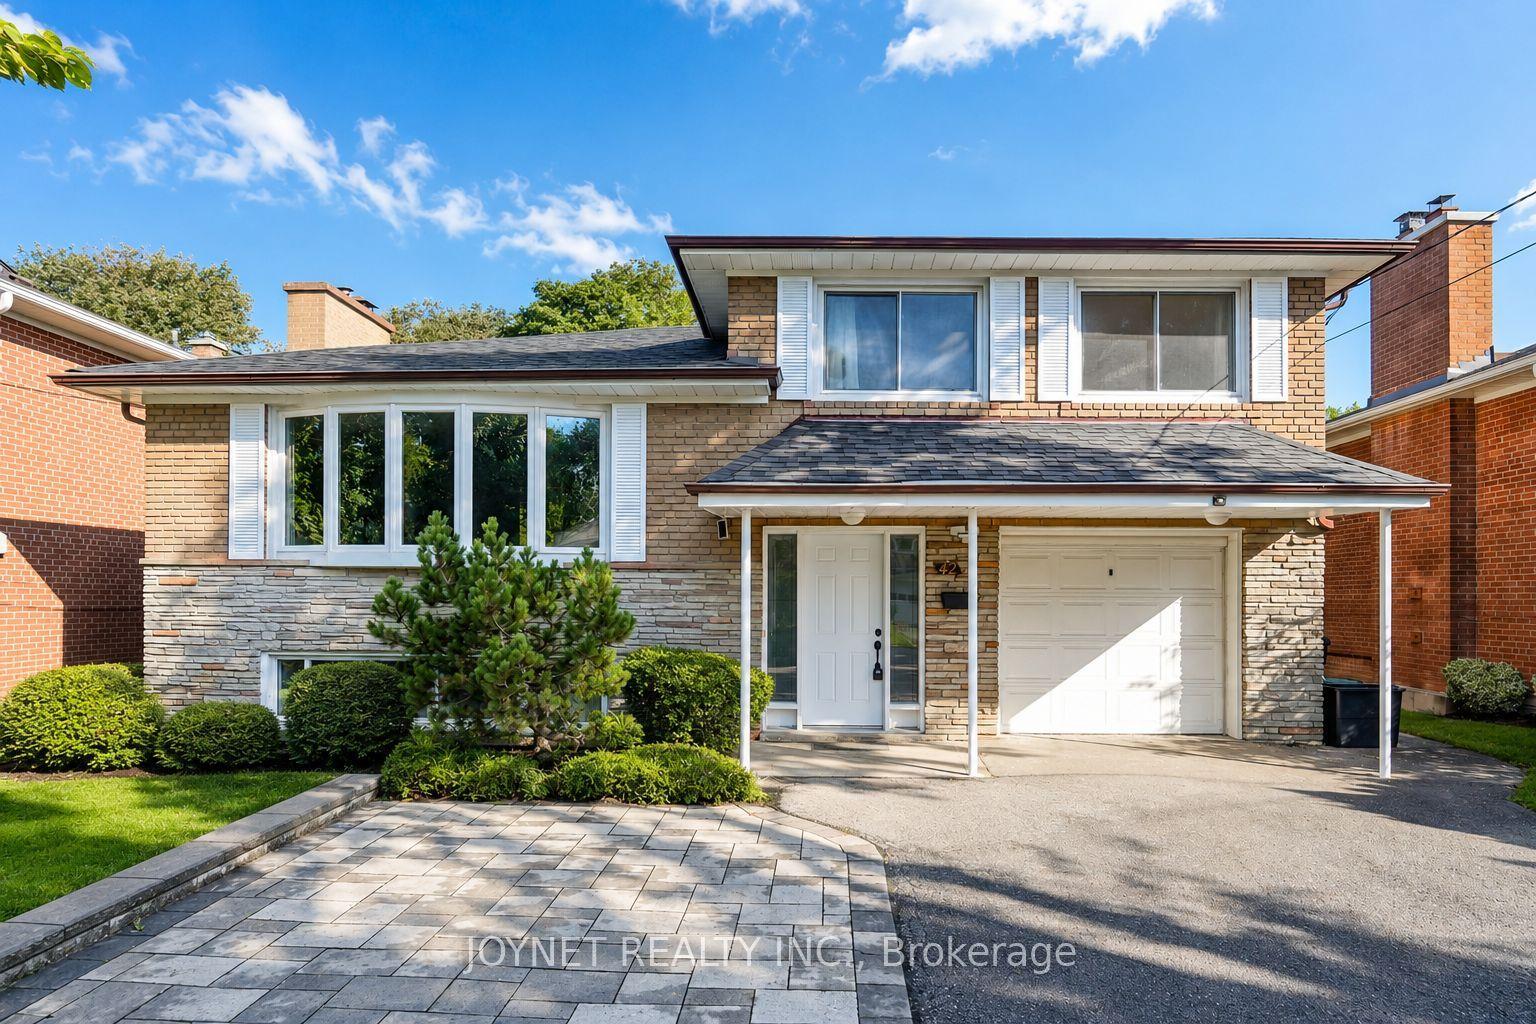
For Sale1 month ago
$1,628,000
Detached
est. $7,137/mo
42 Brucedale Crescent, Bayview Village
Toronto, ON
4+1 bd
3 ba
1,750
7
MLS# C13741332Joynet Realty Inc.
WhatsApp Aman
