For Sale
Open House Sat 18–20
51 King Georges Road
Kingsway South, Toronto, ON
$3,199,000
3+1Bd
4Ba
2,750+sqft
4Parking
50 x 125 ftlot
$1163/sqft
DetachedMLS# W13843216Listed 2026-09-308 DOM
Heating
On Demand Water Heater
Cooling
Central Vacuum
Basement
Finished
About this home
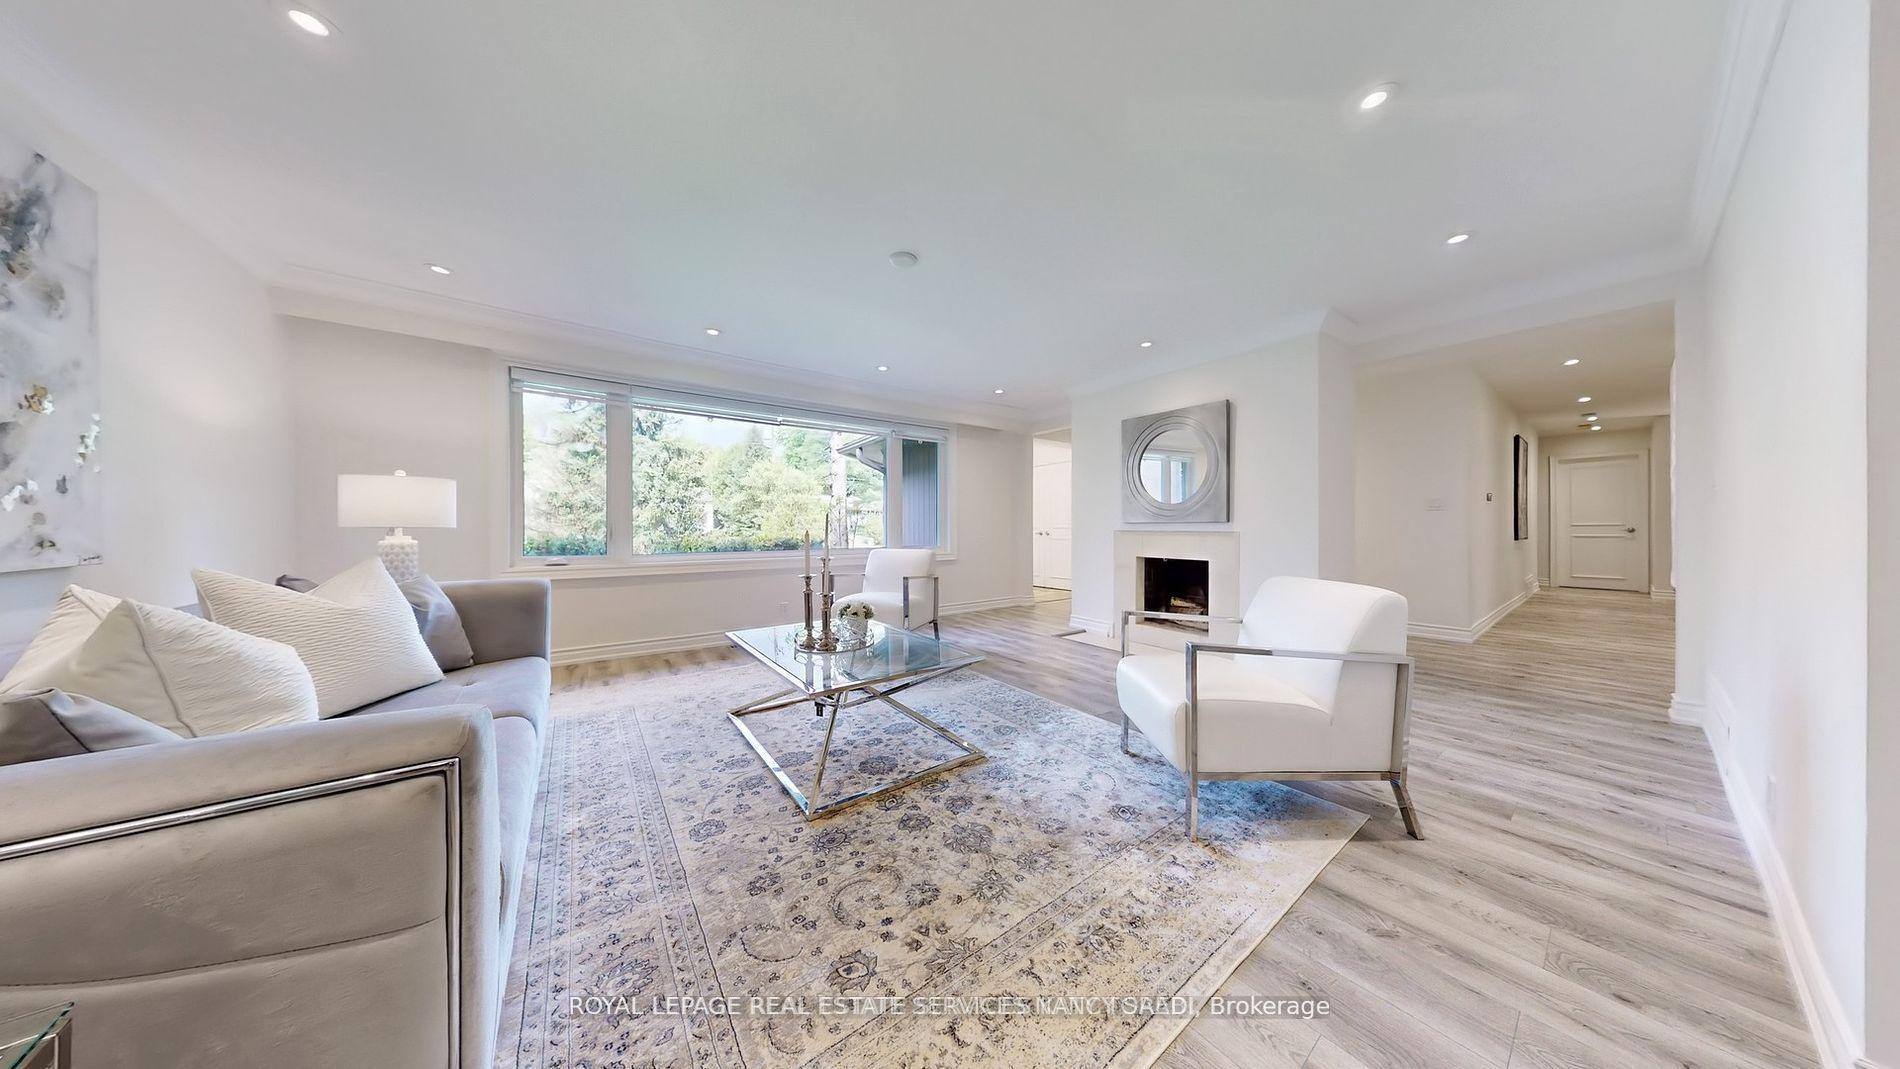
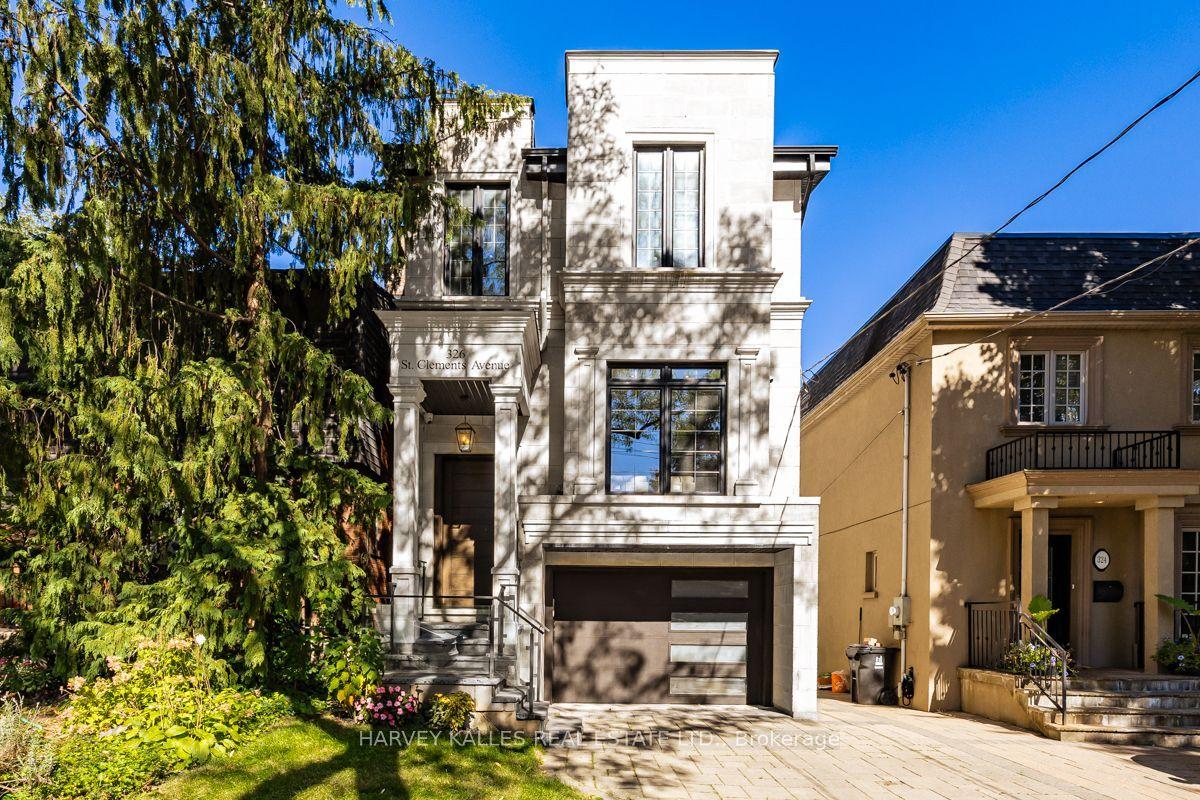
Set behind beautifully established gardens on a 50' x 125' lot, 51 King Georges Road is the quintessential Kingsway home, rich in character, craftsmanship and a wonderful sense of permanence. A grand stone walk leads through mature plantings to the arched front entrance, while classic Tudor architecture, substantial stonework and the rare convenience of a double garage with side-by-side driveway parking set this home apart. Inside, rich gumwood panelling, original millwork and a handsome staircase create immediate warmth and character. The gracious living room is anchored by a grand gas fireplace, while the beautifully panelled dining room and adjoining room with custom built-ins offer elegant, flexible spaces for everyday living and entertaining. The renovated kitchen features crisp white cabinetry, a large centre island and quality appliances including a six-burner Wolf range and oven, KitchenAid refrigerator, Sharp microwave drawer, Miele dishwasher and range hood. A bright breakfast area overlooks the backyard and pool. Upstairs are three bedrooms, a skylit sitting and library area, a generous primary suite with ensuite and excellent closet space, a family bathroom and cozy den. The finished lower level adds a large recreation room, fireplace, fourth bedroom, bathroom and abundant storage. Outside, mature trees, layered perennial gardens and stone terraces surround a large in-ground pool, creating a remarkably private setting for relaxing and entertaining. Ideally located in the heart of The Kingsway, steps to the Bloor subway line, Kingsway shops and restaurants, and within the highly desirable Lambton-Kingsway Junior Middle School catchment.
PoolGarageRenovatedFireplace
Rooms
Second Floor
| Primary Bedroom | 6.42 × 4.12 m | 4 Pc Ensuite Walk-In Closet(s) Overlooks Backyard |
| Bedroom 2 | 3.89 × 3.09 m | Double Closet Window Hardwood Floor |
| Bedroom 3 | 3.22 × 3.09 m | Walk-In Closet(s) Window Hardwood Floor |
| Den | 3.21 × 3.15 m | Wall Sconce Lighting Skylight B/I Shelves |
Basement
| Recreation | 5.95 × 4.27 m | Pot Lights Bar Sink Fireplace |
| Bedroom 4 | 3.80 × 2.79 m | 3 Pc Ensuite Closet Pot Lights |
| Laundry | 7.99 × 3.66 m | Laundry Sink Stainless Steel Coun Pot Lights |
Other
| Living Room | 5.96 × 4.86 m | Gas Fireplace Bay Window Pot Lights |
| Dining Room | 4.31 × 4.10 m | Panelled French Doors Overlooks Garden |
| Kitchen | 5.19 × 3.80 m | Breakfast Area Centre Island Walk-Out |
| Family Room | 5.83 × 3.89 m | French Doors B/I Shelves Skylight |
Features
- Auto Garage Door Remote
- Central Vacuum
- On Demand Water Heater
- Finished
- Central Air
- 1 1/2 Storey
Financials
Annual Taxes
$16,356
Estimated Rental Income
Entire property$3,200 – $4,800/mo
Basement apartment$1,800 – $2,500/mo
Rental yield1.2% – 1.8%
*Estimates based on comparable rentals in the area. Actual income may vary.
Market Data — Toronto
Days on market8 days
Buyer's MarketSeller's Market
Based on active listings in Toronto. Data updates daily.
Demographics — Toronto
Population
2,794,356
Avg Household Income
$102,000
Age Distribution
0-19
19%
20-34
24%
35-49
21%
50-64
19%
65+
17%
Ownership53% own · 47% rent
EnglishMandarinCantoneseTagalogTamil
Getting around
How walkable, bikeable, and transit-friendly this neighbourhood is.
74
/ 100
Walk Score
Very Walkable
58
/ 100
Transit Score
Good Transit
74
/ 100
Bike Score
Very Bikeable
Scores are estimates based on neighbourhood data and are for informational purposes only.
MLS® data courtesy of the Toronto Regional Real Estate Board (TRREB).
The information provided herein must only be used by consumers that have a bona fide interest in the purchase, sale, or lease of real estate and may not be used for any commercial purpose or any other purpose. Listing information is deemed reliable but is not guaranteed accurate by the Toronto Regional Real Estate Board, the listing brokerage, or this website. The trademarks REALTOR®, REALTORS® and the REALTOR® logo are controlled by The Canadian Real Estate Association (CREA) and identify real estate professionals who are members of CREA. MLS®, Multiple Listing Service®, and the associated logos are owned by CREA. Not intended to solicit properties currently listed for sale or buyers under contract.
You may also like
More homes in Toronto
Hand-picked listings with a similar price range and style.
For Sale14 days ago
$2,688,888
Detached
est. $11,788/mo
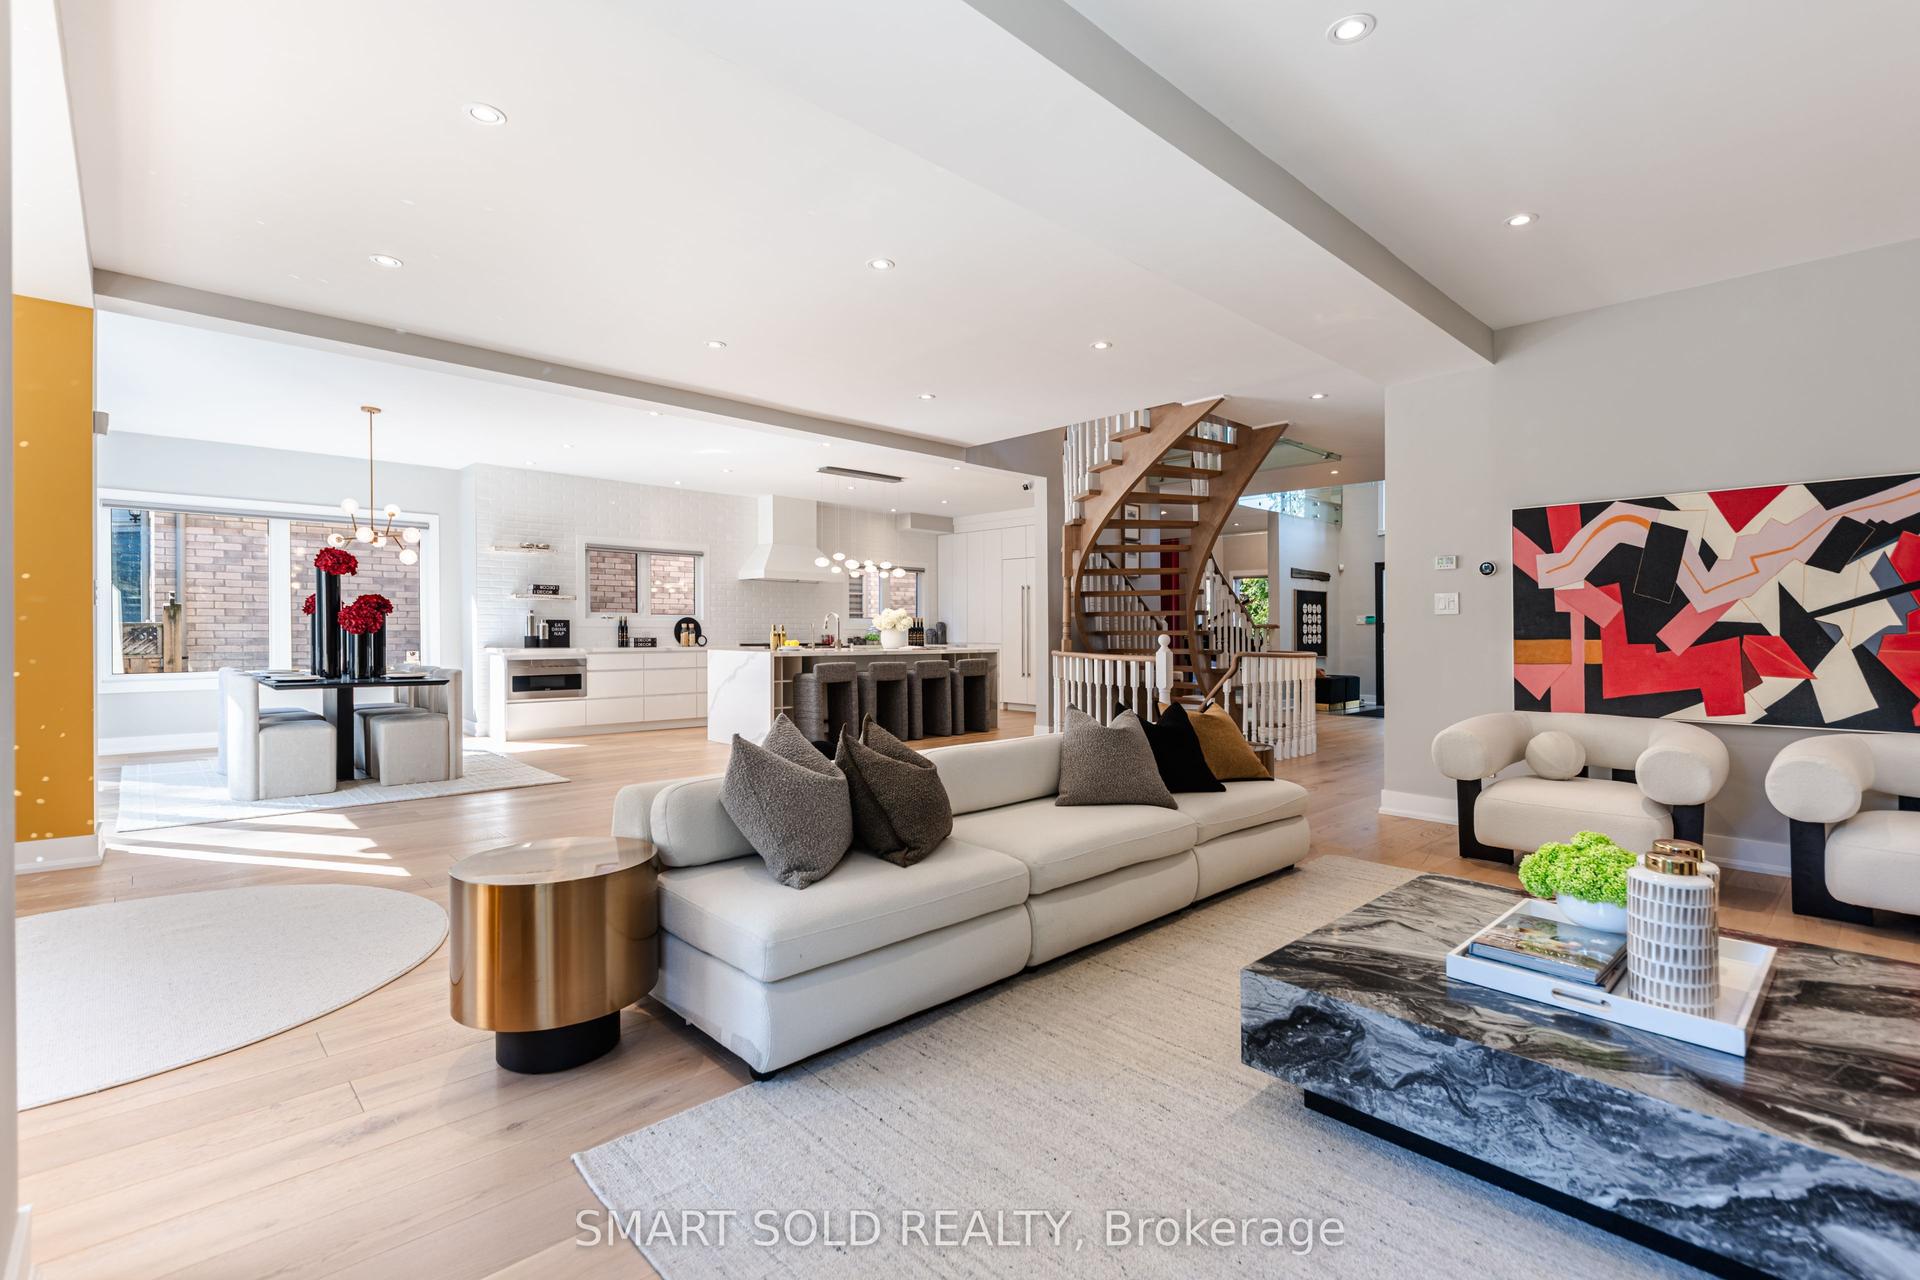
231 Hounslow Avenue, Willowdale West
Toronto, ON
4+1 bd
6 ba
4,250
6
MLS# C13822052Smart Sold Realty
WhatsApp Aman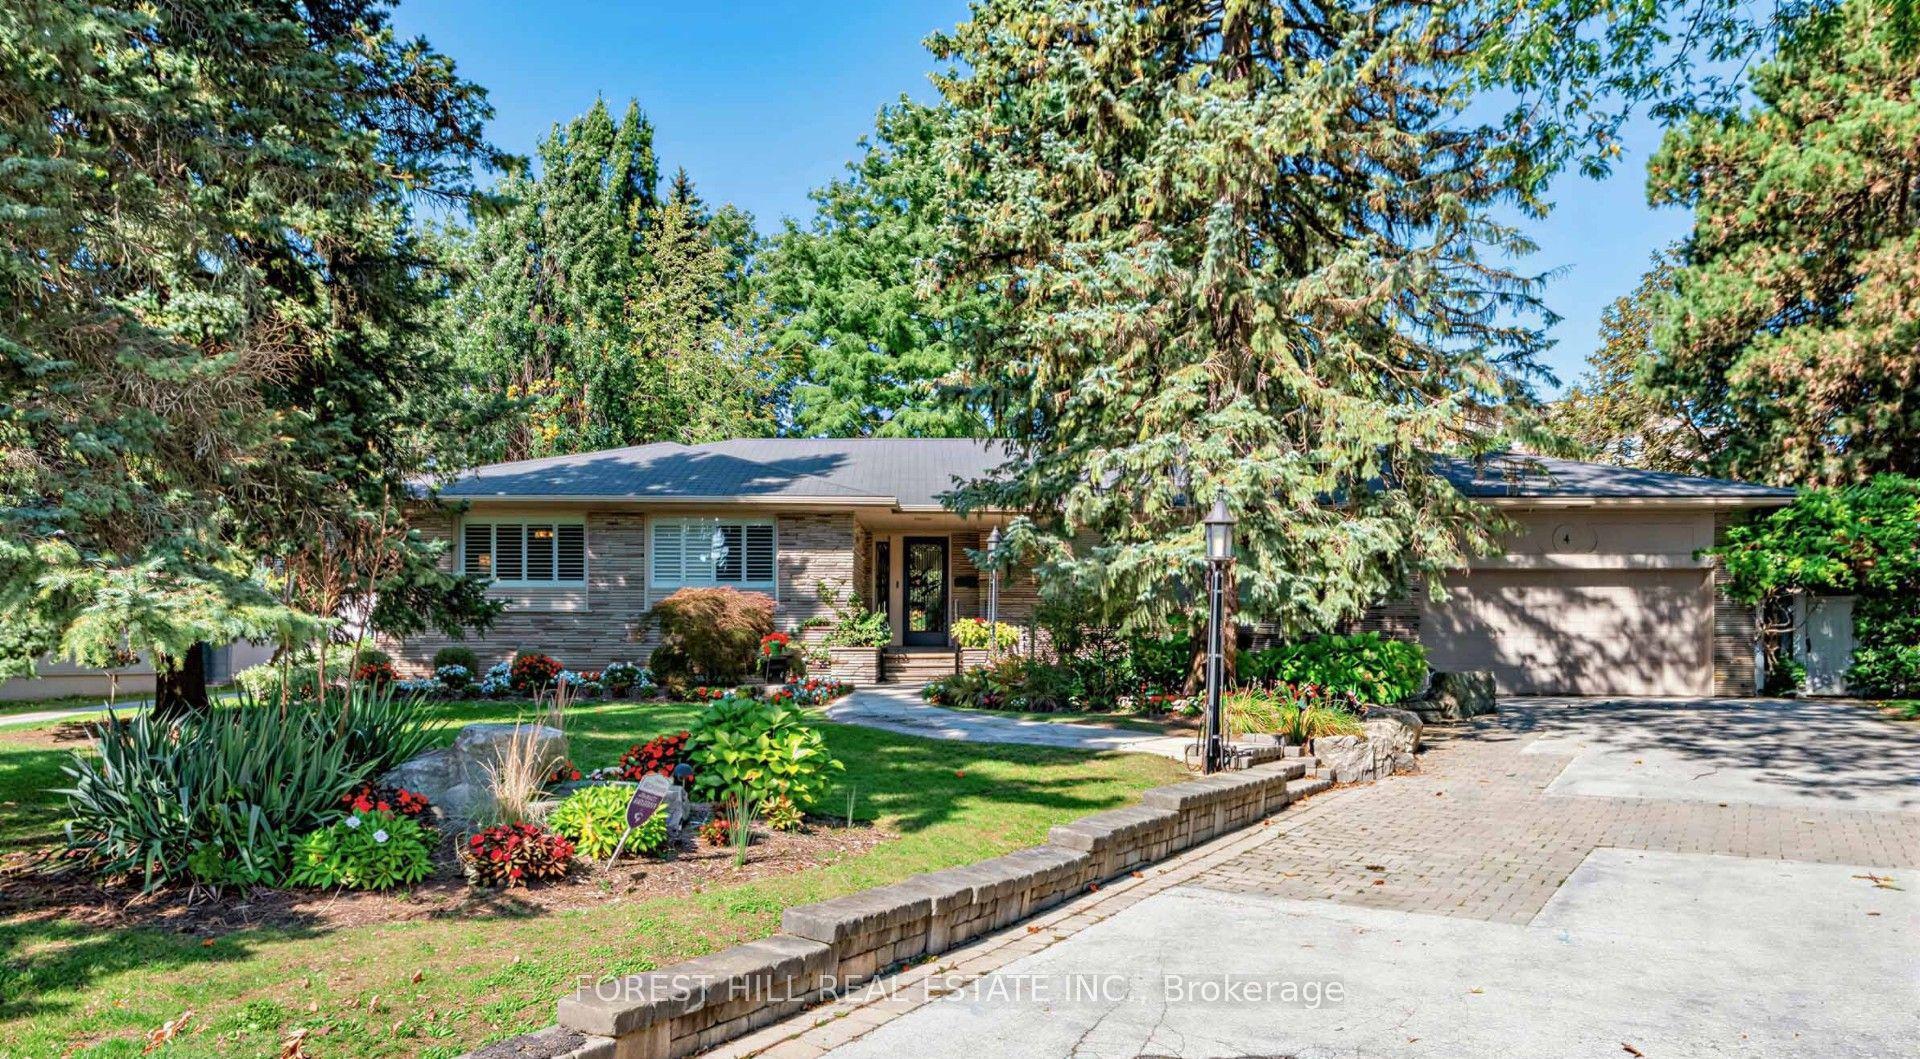
For Sale9 h ago
$3,499,900
Detached
est. $15,344/mo
4 Abrams Place, St. Andrew-Windfields
Toronto, ON
3+1 bd
3 ba
2,750
8
MLS# C13876718Forest Hill Real Estate Inc.
WhatsApp Aman