For Sale
Open House Sat 18–20
58 Saint Hubert Drive
Vales of Castlemore North, Brampton, ON
$1,799,000
4Bd
4Ba
4,250+sqft
9Parking
85.06 x 118.46 ftlot
$423/sqft
DetachedMLS# W13844008Listed 2026-09-308 DOM
Cooling
Central Air
Basement
Unfinished
About this home
Welcome To 58 Saint Hubert Drive! RARE 3-Car Garage Side-By-Side!! **9-Feet Ceilings all levels.** An Exceptional Executive Residence In Brampton's Prestigious Vales Of Castlemore North, Where Space & Functionality Come Together. Original Owners! Offering Over 4,000 Sq. Ft. Above Grade On An Impressive 85-Ft Frontage x 118-Ft Deep Lot. Originally Designed As DiMartino Homes' Renaissance Model, This Home Was Extensively Customized With A 3-Ft Rear Extension Across All 3 Levels & Upgraded 9-Ft Ceilings On The Main, Second & Basement Levels. The Main Floor Features Separate Living & Dining Rooms, Spacious Family Room With Gas Fireplace, Private Den/Office, Coffered Ceiling, Upgraded Maple Hardwood Flooring, Wrought-Iron Railings & An Open Oak Staircase To The Basement. The Family-Sized Kitchen Features Granite Countertops, 42" Upper Cabinets, Large Breakfast Area & Granite-Topped Island. Upper Level Offers 4 Generously Sized Bedrooms & 3 Full Washrooms, Including A Large Primary Retreat With Walk-In Closet & Enlarged Ensuite Shower. The Extended Basement With 9-Ft Ceilings Offers Incredible Future Potential. Additional Builder Upgrades Include Custom Exterior Stone/Stucco Detailing, Upgraded Flooring & Numerous Structural Modifications Completed At The Time Of Construction. Roof (2019), A/C (2024) & Furnace (2026). Ideally Located Close To Top-Rated Schools, Parks, Shopping, Public Transit, Major Highways & New Amenities. A Rare Opportunity To Own A Highly Customized Executive Home On An Exceptional Lot In One Of Brampton's Most Prestigious Communities!
GarageHardwoodFireplace
Features
- Other
- Full
- Unfinished
- Central Air
- 2-Storey
Financials
Annual Taxes
$10,866.81
Estimated Rental Income
Entire property$4,000 – $6,500/mo
Rental yield2.7% – 4.3%
*Estimates based on comparable rentals in the area. Actual income may vary.
Market Data — Brampton
Days on market8 days
Buyer's MarketSeller's Market
Based on active listings in Brampton. Data updates daily.
Demographics — Brampton
Population
656,480
Avg Household Income
$98,000
Age Distribution
0-19
24%
20-34
22%
35-49
22%
50-64
19%
65+
13%
Ownership79% own · 21% rent
EnglishPunjabiHindiUrduGujarati
Getting around
How walkable, bikeable, and transit-friendly this neighbourhood is.
66
/ 100
Walk Score
Somewhat Walkable
66
/ 100
Transit Score
Good Transit
62
/ 100
Bike Score
Bikeable
Scores are estimates based on neighbourhood data and are for informational purposes only.
MLS® data courtesy of the Toronto Regional Real Estate Board (TRREB).
The information provided herein must only be used by consumers that have a bona fide interest in the purchase, sale, or lease of real estate and may not be used for any commercial purpose or any other purpose. Listing information is deemed reliable but is not guaranteed accurate by the Toronto Regional Real Estate Board, the listing brokerage, or this website. The trademarks REALTOR®, REALTORS® and the REALTOR® logo are controlled by The Canadian Real Estate Association (CREA) and identify real estate professionals who are members of CREA. MLS®, Multiple Listing Service®, and the associated logos are owned by CREA. Not intended to solicit properties currently listed for sale or buyers under contract.
You may also like
More homes in Brampton
Hand-picked listings with a similar price range and style.
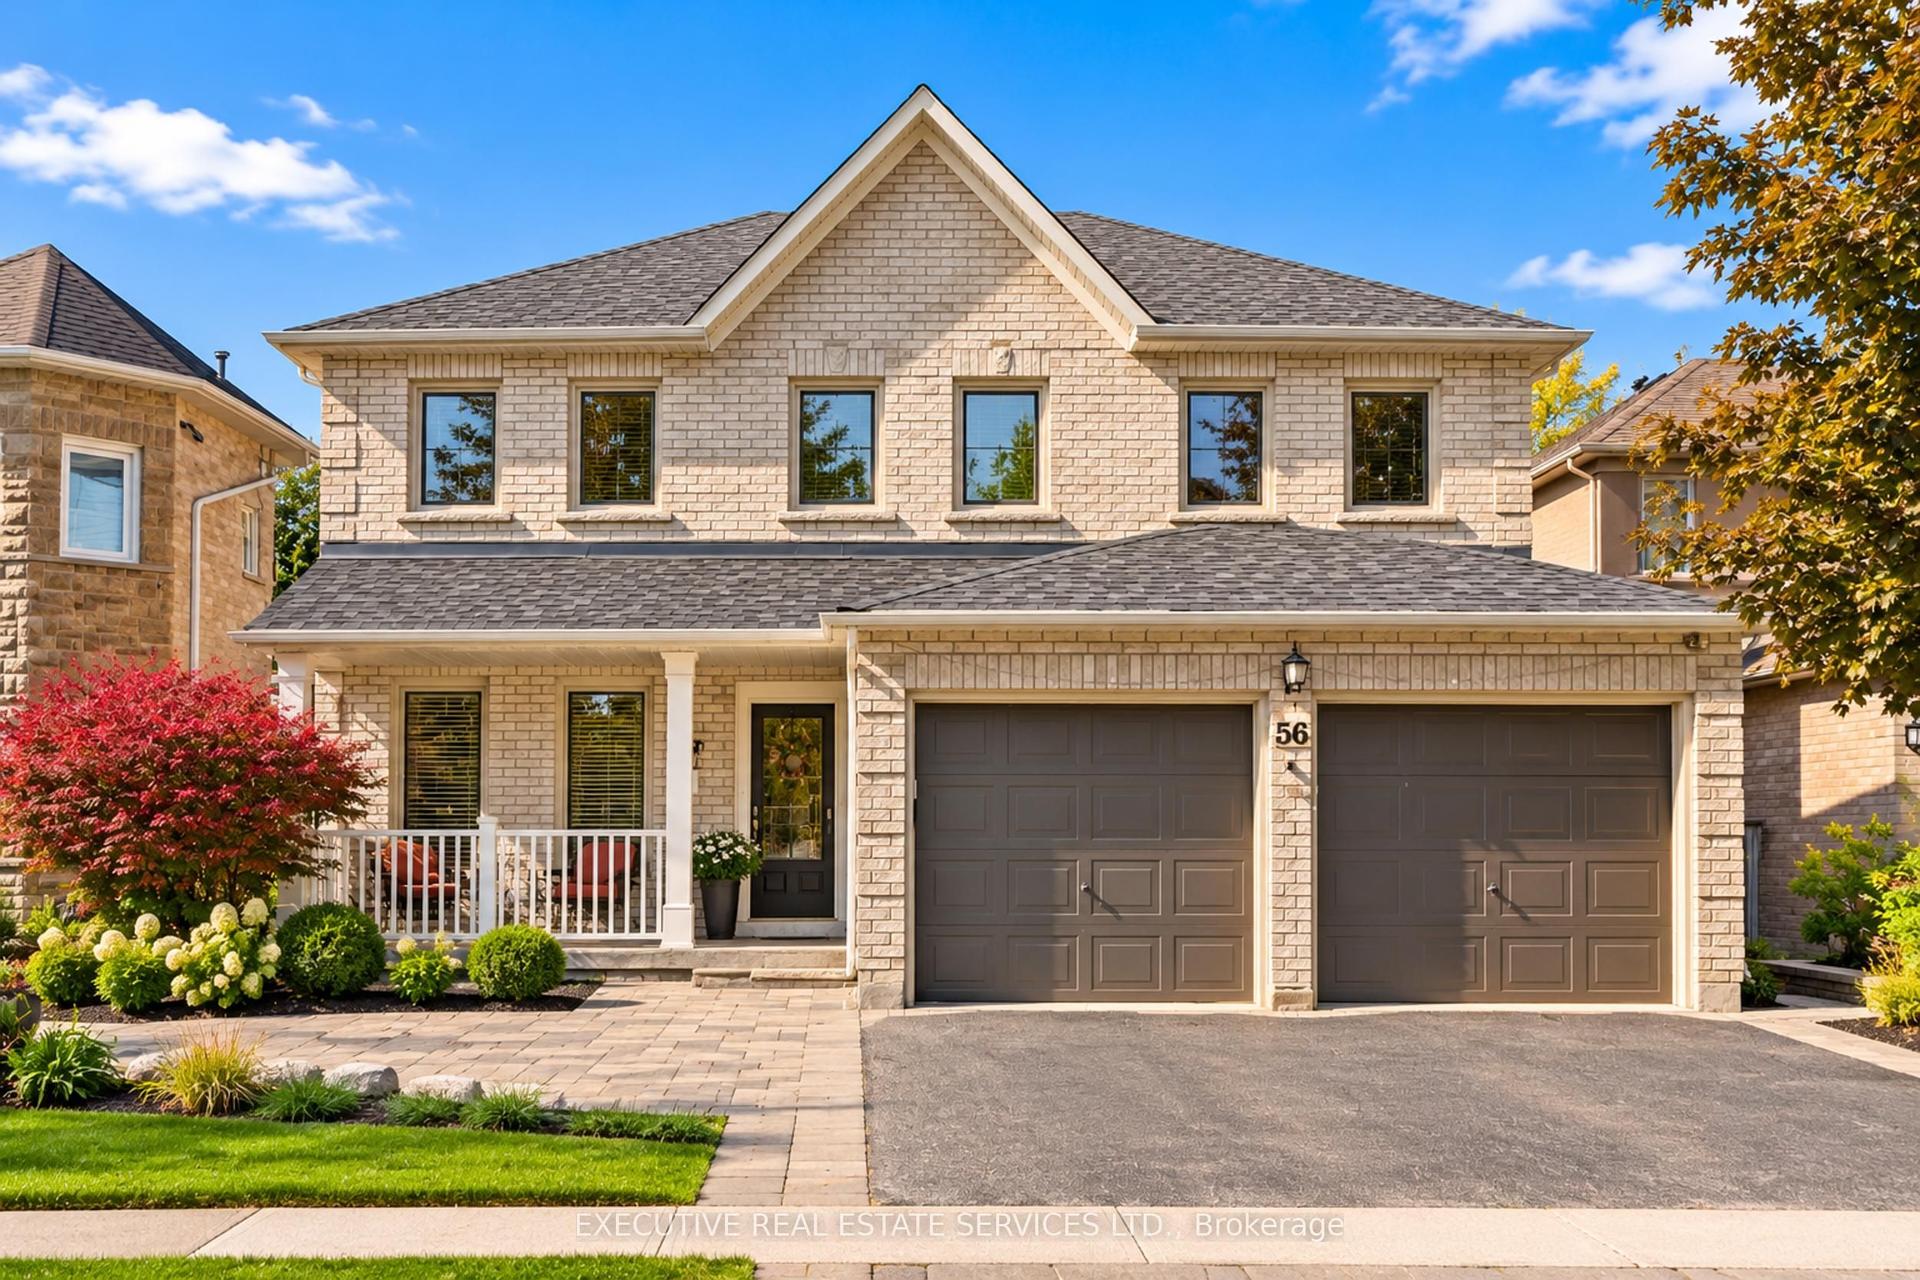
For Sale8 h ago
$1,588,888
Detached
est. $6,966/mo
56 Pleasant Valley Place, Northgate
Brampton, ON
5+1 bd
4 ba
3,250
5
MLS# W13874748Executive Real Estate Services Lt…
WhatsApp Aman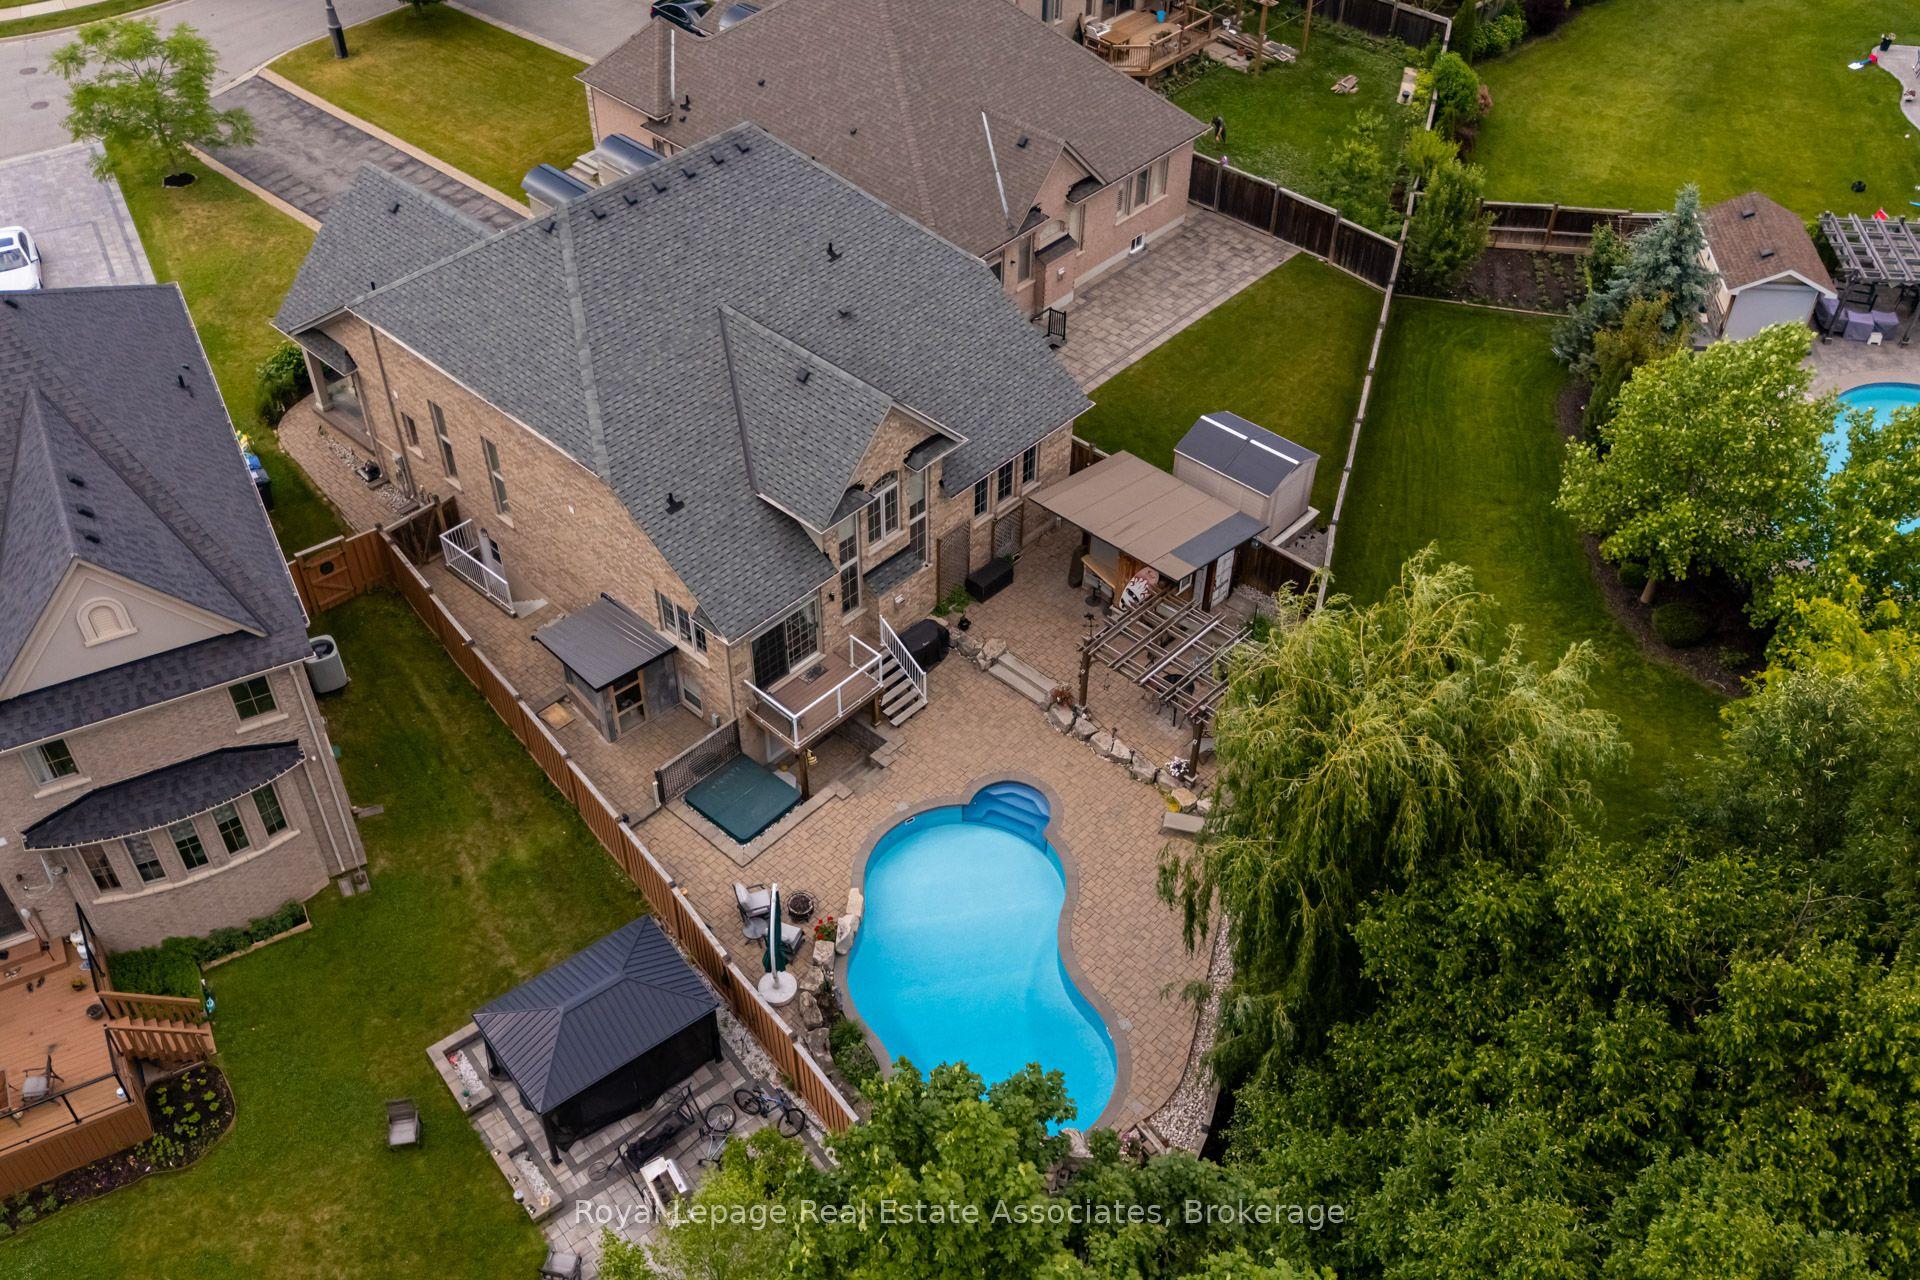
For Sale8 h ago
$1,750,000
Detached
est. $7,672/mo
20 Cannington Crescent, Credit Valley
Brampton, ON
2+2 bd
5 ba
3,250
13
MLS# W13878294Royal Lepage Real Estate Associat…
WhatsApp Aman