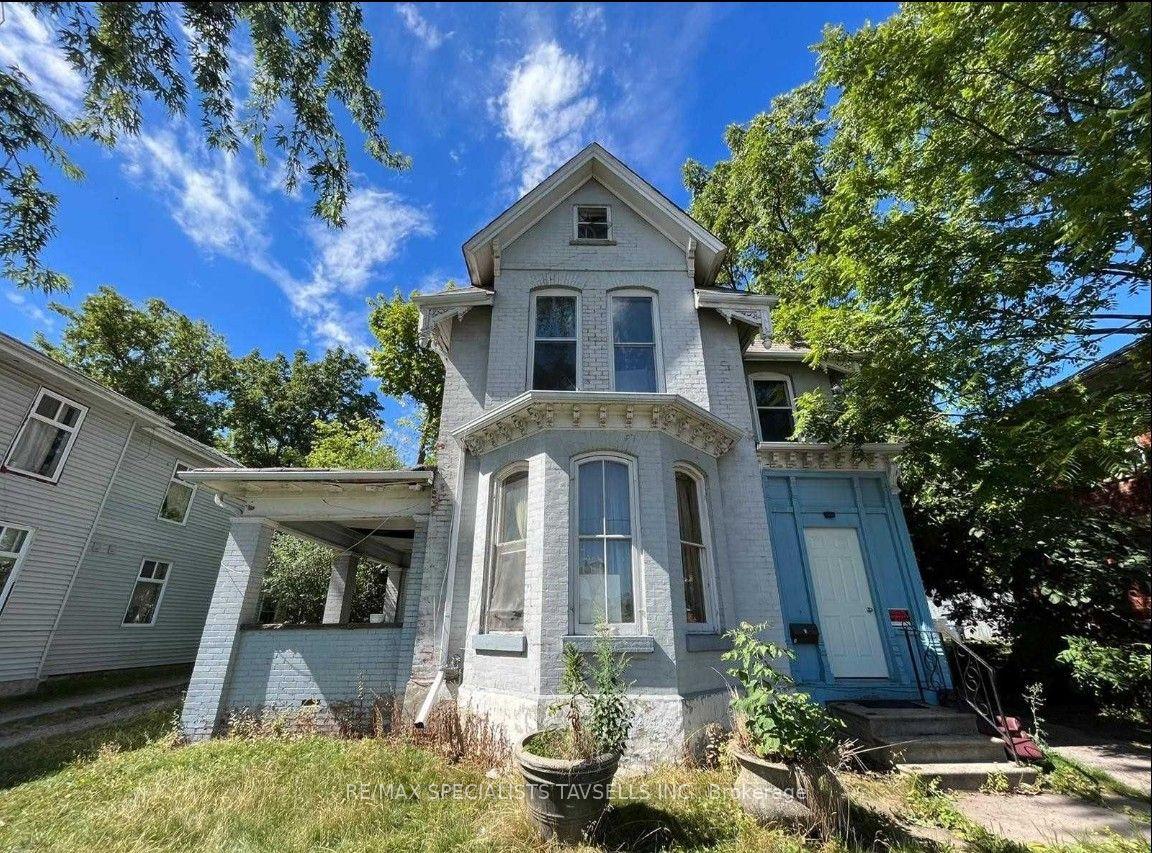
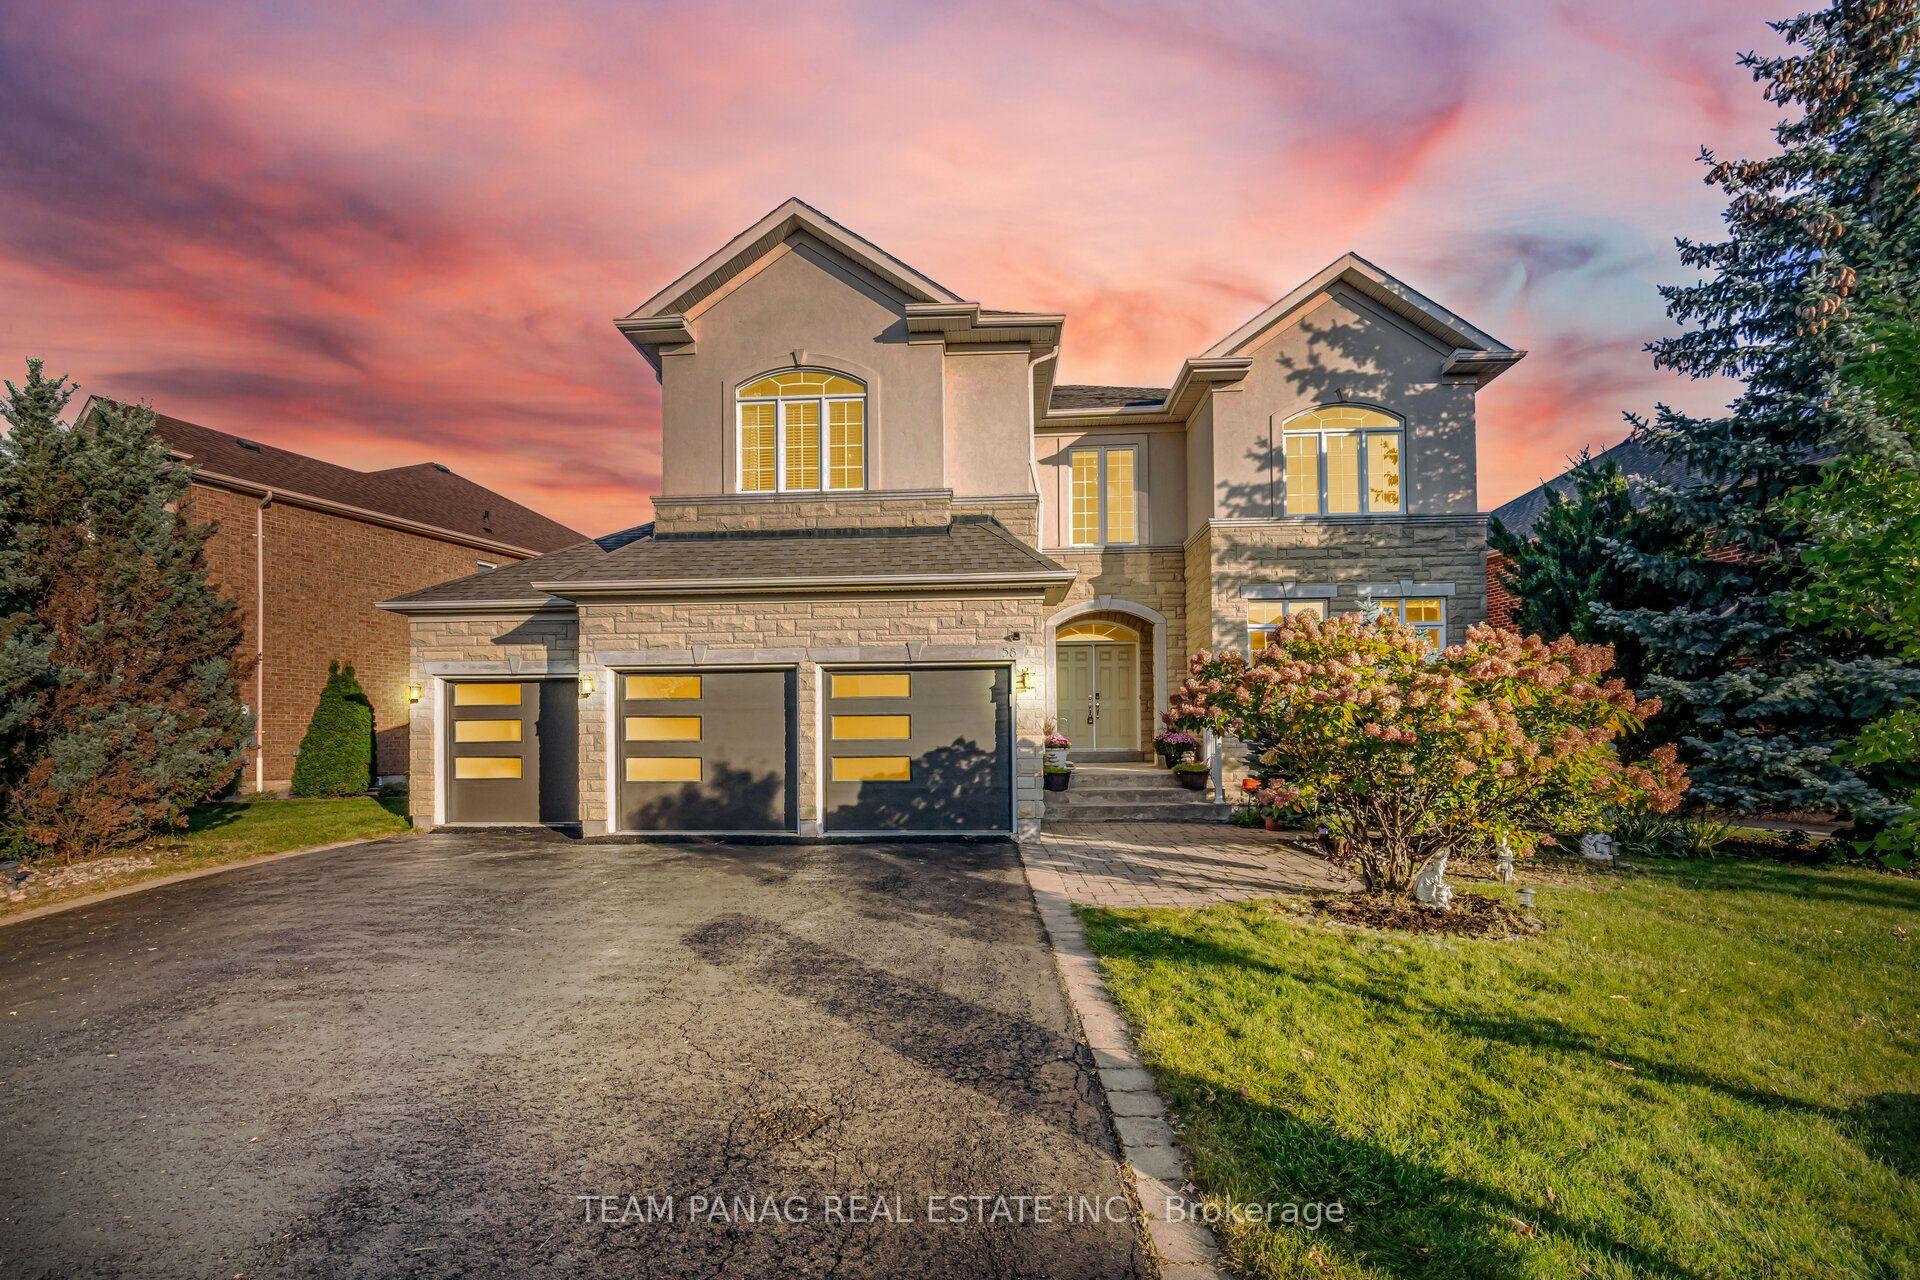
For Sale
Just Listed
Open House Sat 18–20
43 Rainbrook Close
Sandringham-Wellington, Brampton, ON
$1,599,000
5Bd
5Ba
4,250+sqft
6Parking
36.09 x 193.62 ftlot
$376/sqft
DetachedMLS# W13849174Listed 2026-10-017 DOM
Cooling
Central Air
Basement
Walk-Out
About this home
This Home Sits On One Of The Largest Lots In The Subdivision! Welcome To This Exceptional 5-Bedroom, 5-Bathroom Executive Detached Home, Offering //Approximately 3,600 Sq. Ft. Of Above-Grade Living Space// On An **Impressive 190-Ft Deep Ravine Lot.** Built In 2022, This Residence Offers An Ideal Blend Of Luxury, Comfort, And Functionality. A Striking Double-Door Entry Opens To A Bright And Spacious Interior Featuring Hardwood Flooring Throughout The Main Level. 9-Ft Ceilings On Both The Main And Second Floors. The Thoughtfully Designed Layout Includes Generous Living And Dining Areas, An Abundance Of Natural Light, And A Dedicated Main-Floor Office/Den. At The Heart Of The Home Is A Beautifully Appointed Chef-Inspired Kitchen Featuring Extended Cabinetry, Granite Countertops, Built-In Stainless Steel Appliances, And An Oversized Centre Island, Perfect For Everyday Living And Entertaining. The Inviting Family Room Features A Contemporary Gas Fireplace And Expansive Views Overlooking The Private Backyard And Picturesque Ravine. Upstairs, Five Generously Sized Bedrooms Are Complemented By Four Full Bathrooms. The Primary Retreat Features A Walk-In Closet And A Luxurious Upgraded Ensuite Designed For A Spa-Like Experience. Additional Highlights Include A Legal Builder-Provided Separate Side Entrance, Along With A Walk-Out Basement Featuring Large Windows, Offering Exceptional Potential For Future Living Space, Recreation, In-Law Suite, Or Potential Rental Use. Surrounded By Nature Yet Conveniently Located Close To Top-Rated Schools, Parks, Public Transit, Golf Courses, And Major Highways. A Rare Opportunity To Own An Executive Home Offering Exceptional Space, Privacy, And One Of The Largest Ravine Lots In The Subdivision!
RavineHardwoodFireplaceIn-law Suite
Features
- In-Law Capability
- Backs On Green Belt
- Walk-Out
- Separate Entrance
- Central Air
- 2-Storey
Financials
Annual Taxes
$13,063
Estimated Rental Income
Entire property$4,500 – $7,000/mo
Rental yield3.4% – 5.3%
*Estimates based on comparable rentals in the area. Actual income may vary.
Market Data — Brampton
Days on market7 days
Buyer's MarketSeller's Market
Based on active listings in Brampton. Data updates daily.
Demographics — Brampton
Population
656,480
Avg Household Income
$98,000
Age Distribution
0-19
24%
20-34
22%
35-49
22%
50-64
19%
65+
13%
Ownership79% own · 21% rent
EnglishPunjabiHindiUrduGujarati
Getting around
How walkable, bikeable, and transit-friendly this neighbourhood is.
65
/ 100
Walk Score
Somewhat Walkable
71
/ 100
Transit Score
Excellent Transit
59
/ 100
Bike Score
Bikeable
Scores are estimates based on neighbourhood data and are for informational purposes only.
MLS® data courtesy of the Toronto Regional Real Estate Board (TRREB).
The information provided herein must only be used by consumers that have a bona fide interest in the purchase, sale, or lease of real estate and may not be used for any commercial purpose or any other purpose. Listing information is deemed reliable but is not guaranteed accurate by the Toronto Regional Real Estate Board, the listing brokerage, or this website. The trademarks REALTOR®, REALTORS® and the REALTOR® logo are controlled by The Canadian Real Estate Association (CREA) and identify real estate professionals who are members of CREA. MLS®, Multiple Listing Service®, and the associated logos are owned by CREA. Not intended to solicit properties currently listed for sale or buyers under contract.
You may also like
More homes in Brampton
Hand-picked listings with a similar price range and style.
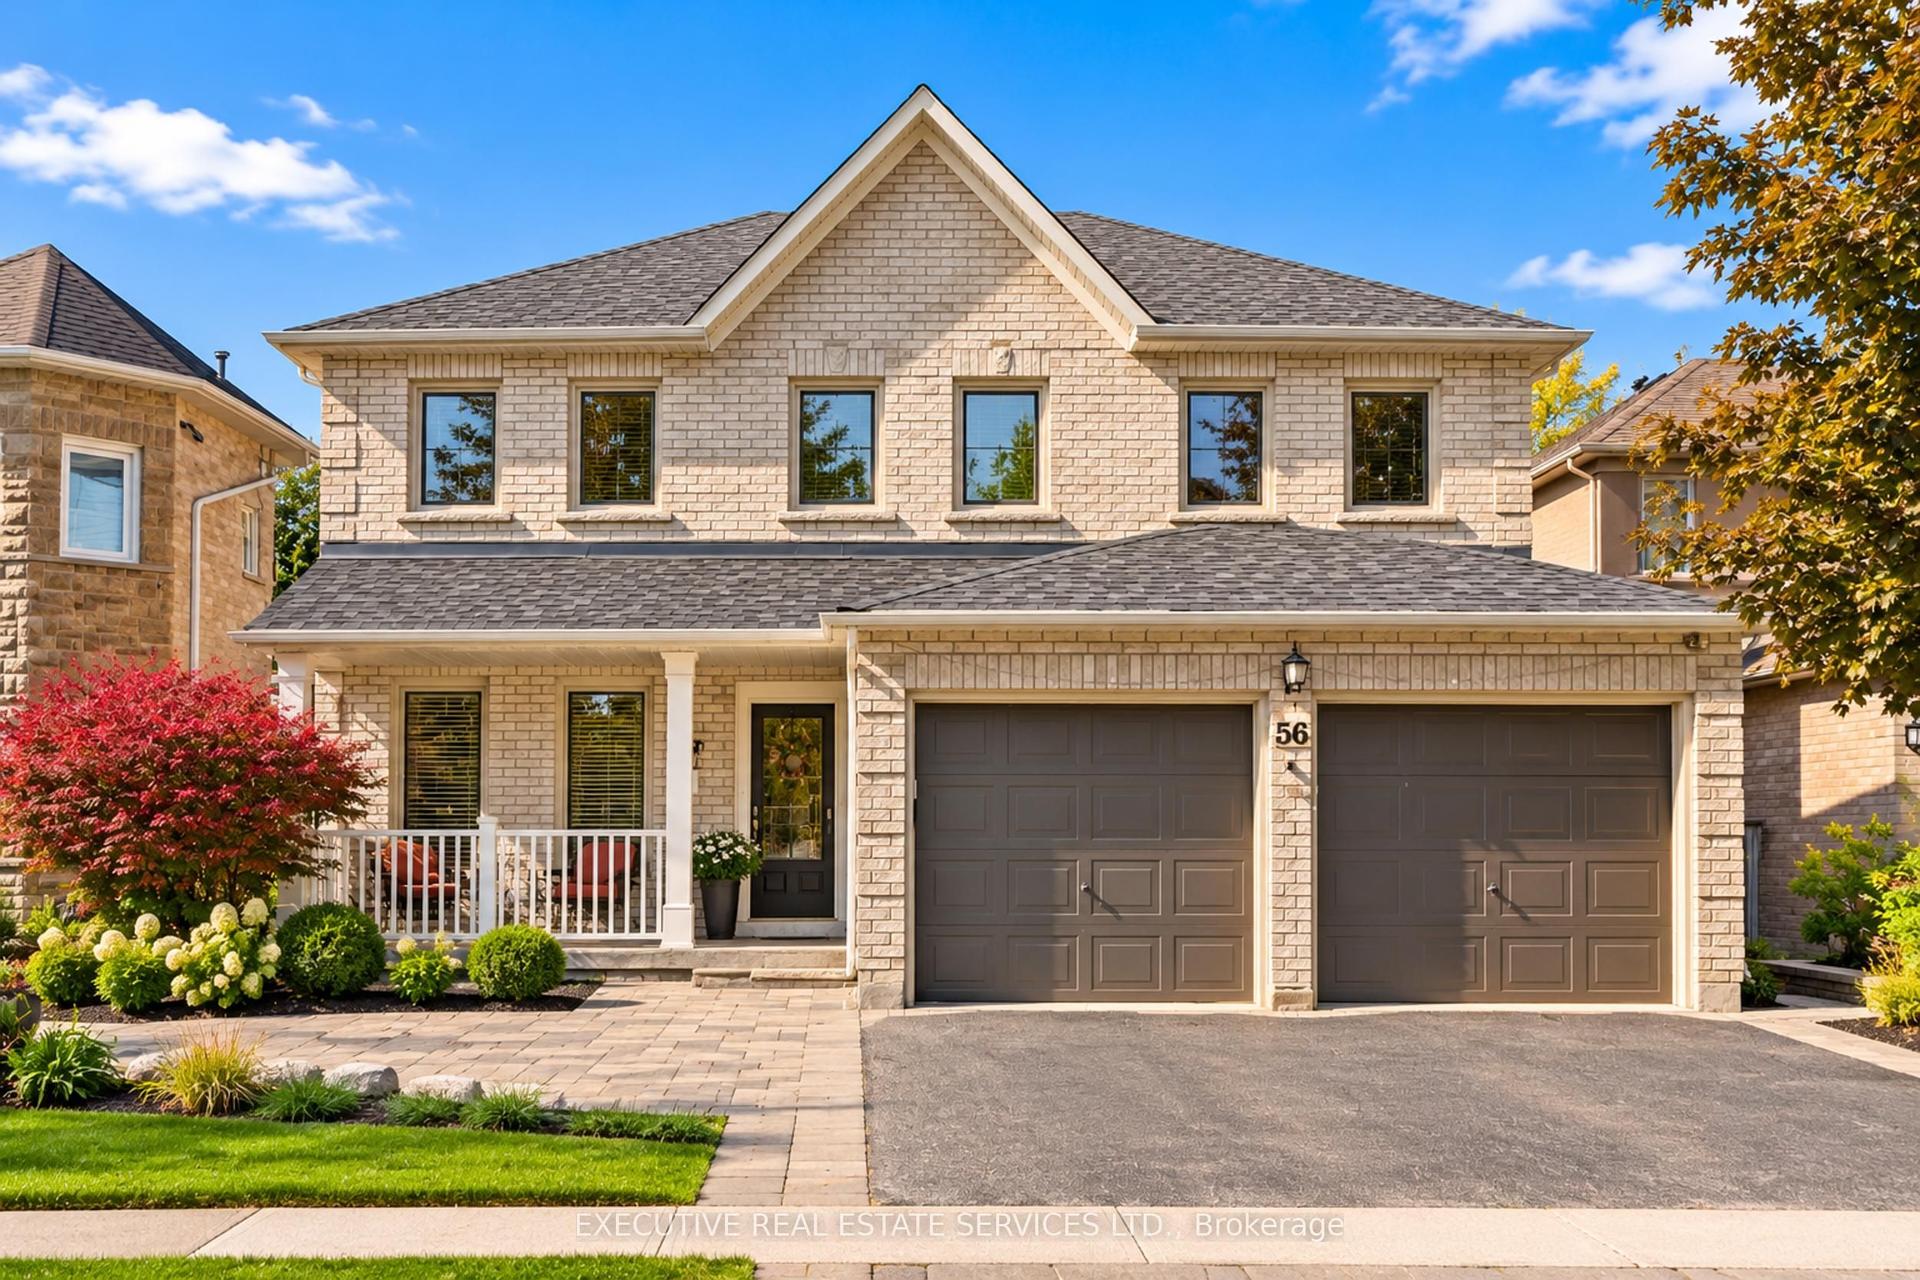
For Sale8 h ago
$1,588,888
Detached
est. $6,966/mo
56 Pleasant Valley Place, Northgate
Brampton, ON
5+1 bd
4 ba
3,250
5
MLS# W13874748Executive Real Estate Services Lt…
WhatsApp Aman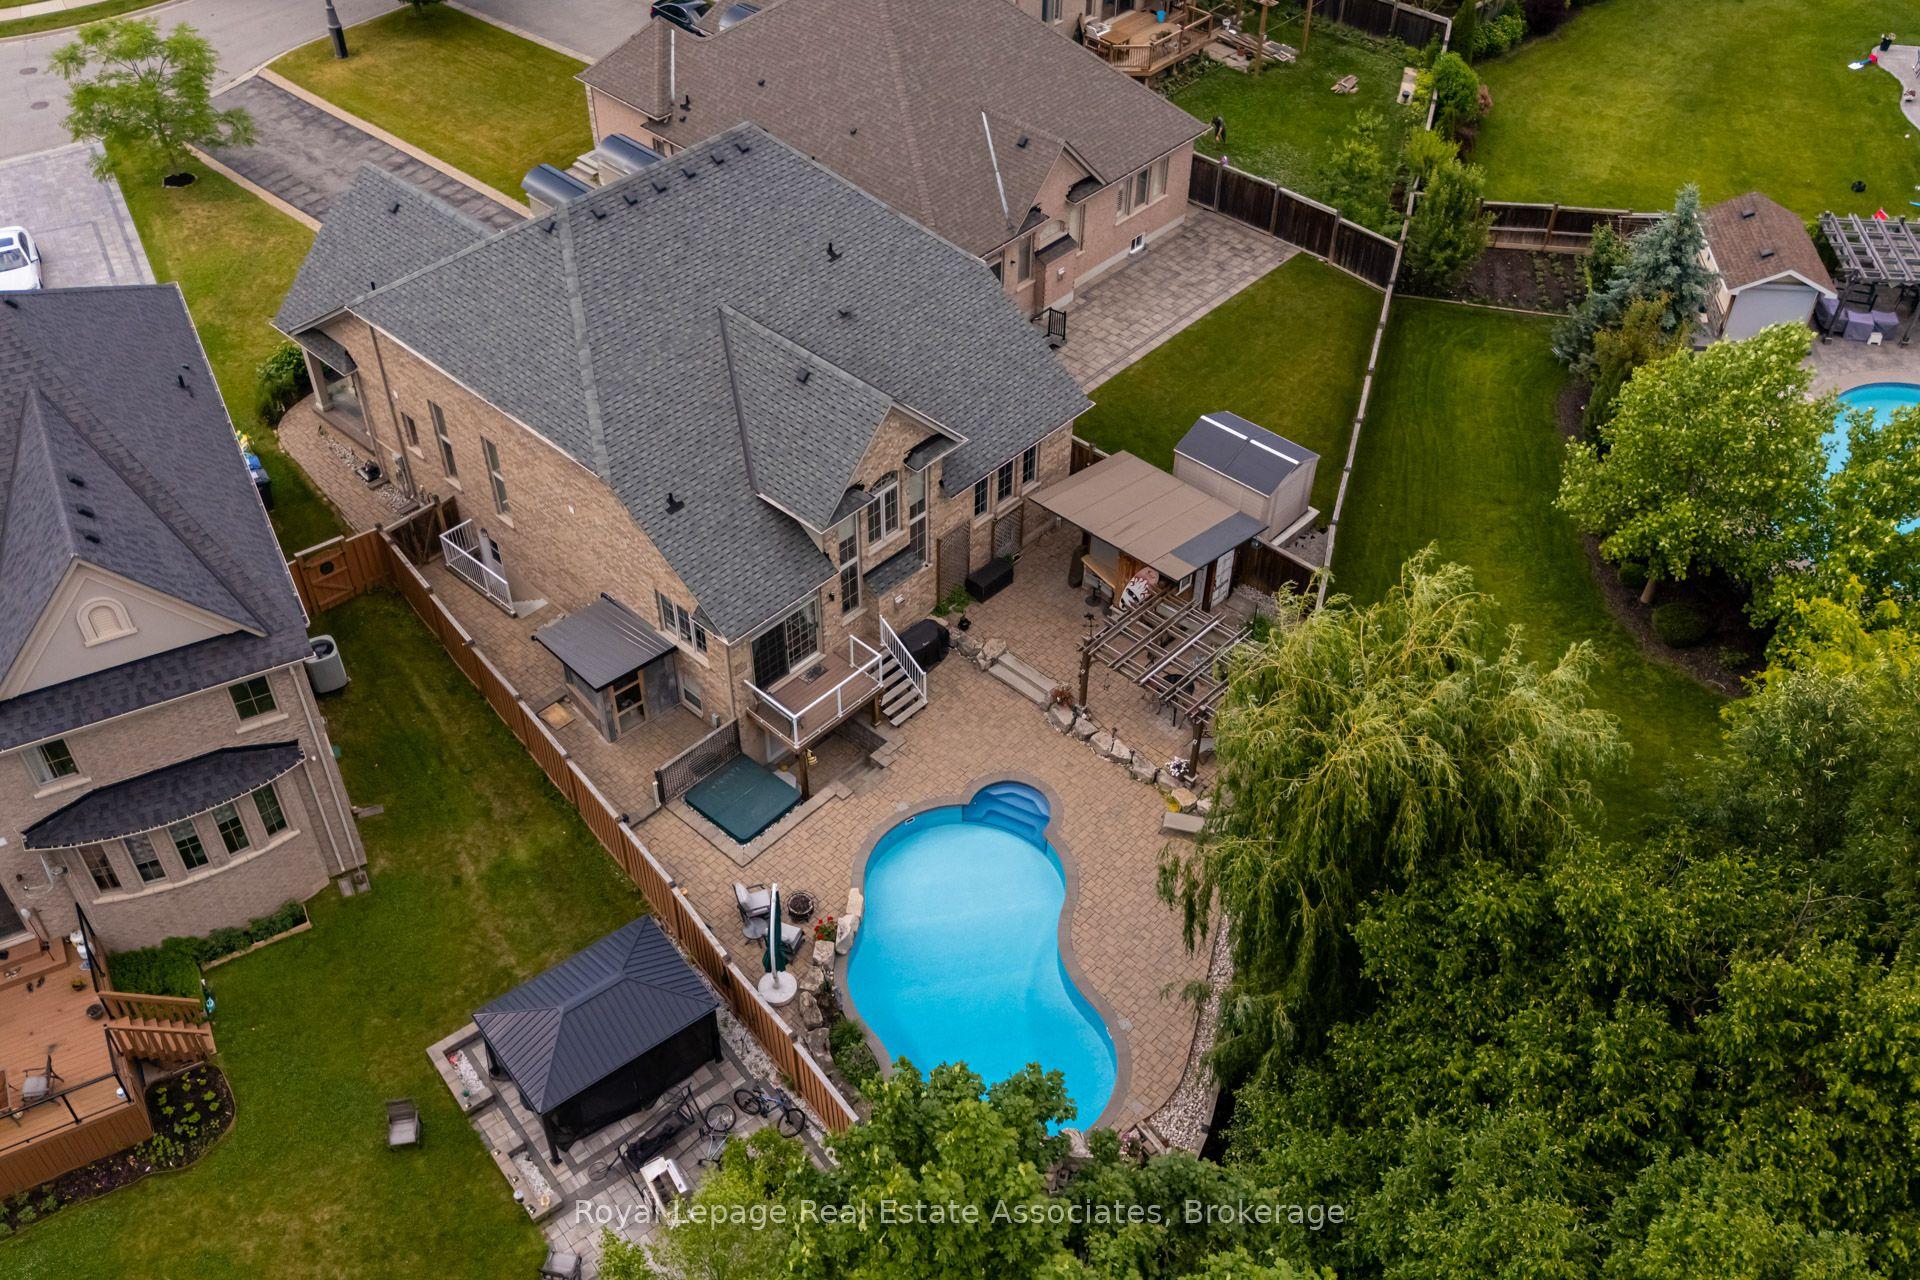
For Sale8 h ago
$1,750,000
Detached
est. $7,672/mo
20 Cannington Crescent, Credit Valley
Brampton, ON
2+2 bd
5 ba
3,250
13
MLS# W13878294Royal Lepage Real Estate Associat…
WhatsApp Aman