For Sale
Open House Sat 18–20
167 Pinewood Trail
Mineola, Mississauga, ON
$5,198,850
5+1Bd
7Ba
4,250+sqft
9Parking
100 x 179 ftlot
$1223/sqft
DetachedMLS# W13845358Listed 2026-09-3013 DOM
Cooling
Central Air
Basement
Finished
About this home
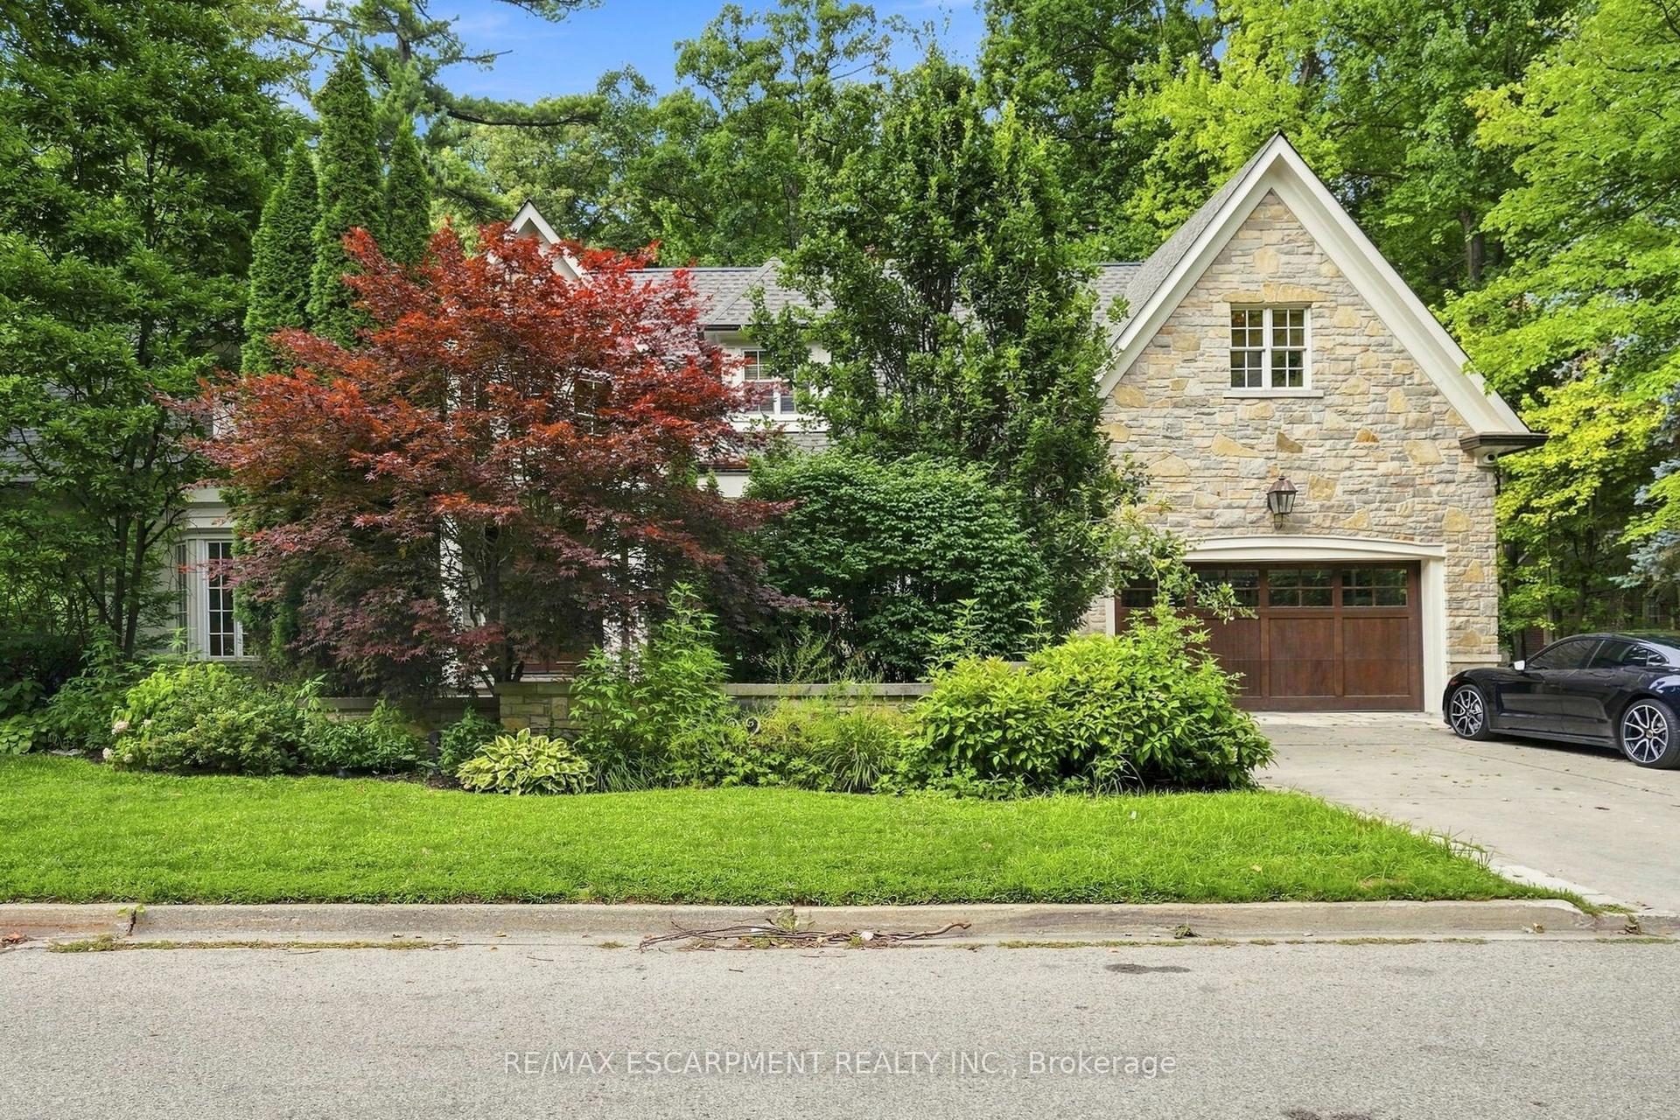
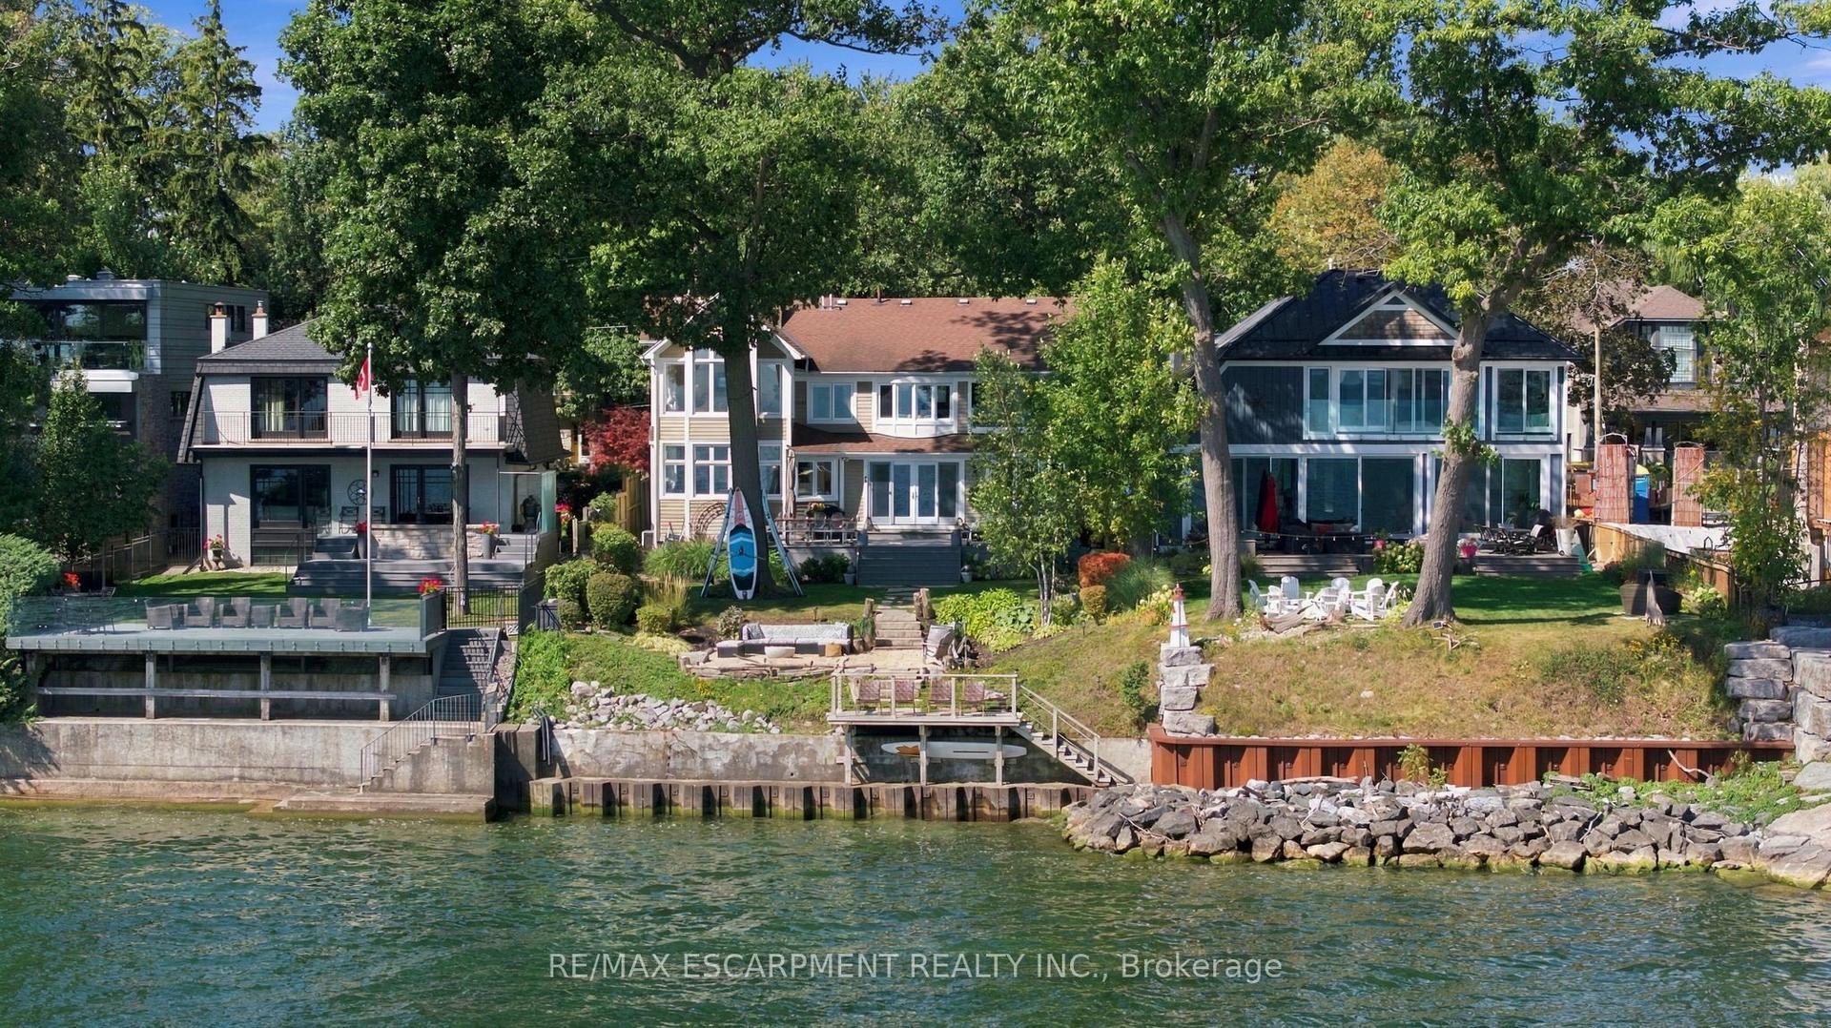
Welcome to 167 Pinewood Trail, Over 8000 sq ft, that holds an exceptional luxury residence where refined craftsmanship, resort-inspired outdoor living and thoughtful modern upgrades come together in spectacular fashion. A dramatic two-storey foyer with limestone floors, custom millwork and a wrought-iron chandelier sets the tone, while hand-scraped engineered hickory floors, soaring ceilings and elegant architectural details carry throughout the home. The custom Perola kitchen is designed for both everyday living and entertaining, featuring honed granite counters, a marble backsplash, centre island and premium Sub-Zero, Dacor, Bosch and Marvel appliances. Floor-to-ceiling windows in the breakfast area frame views of the pool and gardens and open to a covered stone patio with fireplace. The main-floor primary suite is a private retreat with cathedral ceilings, pool walkout, an expansive dressing room with custom organizers and its own laundry, plus a spa-inspired ensuite with radiant-heated marble floors, freestanding tub and oversized glass shower. Upstairs, three additional bedrooms offer ensuite access, while the lower level delivers outstanding recreation space with a media room, lounge/bar, games room, exercise room and fifth bedroom with ensuite. Outdoors, enjoy a true private resort: a saltwater in-ground pool with LED waterfalls and deck jets, six-person hot tub, entertainment cabana with bar and granite counters, outdoor Weber kitchen, landscape lighting and a covered terrace with cedar ceiling and stone fireplace. Recent upgrades include two new furnaces, two new A/C units, generator, upgraded pool equipment and enhanced landscaping. Additional luxuries include radiant in-floor heating, a heated two-car garage, whole-home smart audio, two laundry areas, reverse-osmosis water filtration and 220-amp service. An extraordinary offering created for elevated living and unforgettable entertaining.
PoolGarageWalkoutFireplace
Rooms
Main Floor
| Living Room | 5.35 × 4.27 m | Hardwood Floor Gas Fireplace Crown Moulding |
| Dining Room | 4.88 × 4.27 m | Hardwood Floor Pocket Doors Pot Lights |
| Kitchen | 6.10 × 5.49 m | Hardwood Floor Centre Island Granite Counters |
| Breakfast | 6.10 × 4.57 m | Hardwood Floor Cathedral Ceiling(s) W/O To Pool |
| Family Room | 7.92 × 5.49 m | Hardwood Floor Coffered Ceiling(s) Gas Fireplace |
| Primary Bedroom | 6.10 × 4.27 m | Hardwood Floor 5 Pc Ensuite W/O To Pool |
Second Floor
| Bedroom 2 | 4.27 × 3.81 m | Hardwood Floor 3 Pc Ensuite Walk-In Closet(s) |
| Bedroom 3 | 4.27 × 3.81 m | Hardwood Floor 3 Pc Ensuite Double Closet |
| Bedroom 4 | 4.27 × 3.81 m | Hardwood Floor 3 Pc Ensuite Walk-In Closet(s) |
| Study | 4.31 × 3.19 m | Hardwood Floor Combined w/Nursery |
Lower
| Bedroom 5 | 5.18 × 3.12 m | Heated Floor 3 Pc Ensuite Double Closet |
| Media Room | 5.79 × 4.57 m | Heated Floor Above Grade Window Fireplace |
| Recreation | 10.67 × 5.37 m | Heated Floor Above Grade Window Wet Bar |
Features
- Carpet Free
- Auto Garage Door Remote
- Finished
- Full
- Walk-Up
- Central Air
- 2-Storey
Financials
Annual Taxes
$30,671.48
Estimated Rental Income
Entire property$4,500 – $7,000/mo
Rental yield1.0% – 1.6%
*Estimates based on comparable rentals in the area. Actual income may vary.
Market Data — Mississauga
Days on market13 days
Buyer's MarketSeller's Market
Based on active listings in Mississauga. Data updates daily.
Demographics — Mississauga
Population
717,961
Avg Household Income
$105,000
Age Distribution
0-19
21%
20-34
20%
35-49
21%
50-64
20%
65+
18%
Ownership71% own · 29% rent
EnglishUrduArabicPunjabiPolish
Getting around
How walkable, bikeable, and transit-friendly this neighbourhood is.
71
/ 100
Walk Score
Very Walkable
63
/ 100
Transit Score
Good Transit
61
/ 100
Bike Score
Bikeable
Scores are estimates based on neighbourhood data and are for informational purposes only.
MLS® data courtesy of the Toronto Regional Real Estate Board (TRREB).
The information provided herein must only be used by consumers that have a bona fide interest in the purchase, sale, or lease of real estate and may not be used for any commercial purpose or any other purpose. Listing information is deemed reliable but is not guaranteed accurate by the Toronto Regional Real Estate Board, the listing brokerage, or this website. The trademarks REALTOR®, REALTORS® and the REALTOR® logo are controlled by The Canadian Real Estate Association (CREA) and identify real estate professionals who are members of CREA. MLS®, Multiple Listing Service®, and the associated logos are owned by CREA. Not intended to solicit properties currently listed for sale or buyers under contract.
You may also like
More homes in Mississauga
Hand-picked listings with a similar price range and style.
For Sale12 h ago
$6,189,800
Detached
est. $27,136/mo
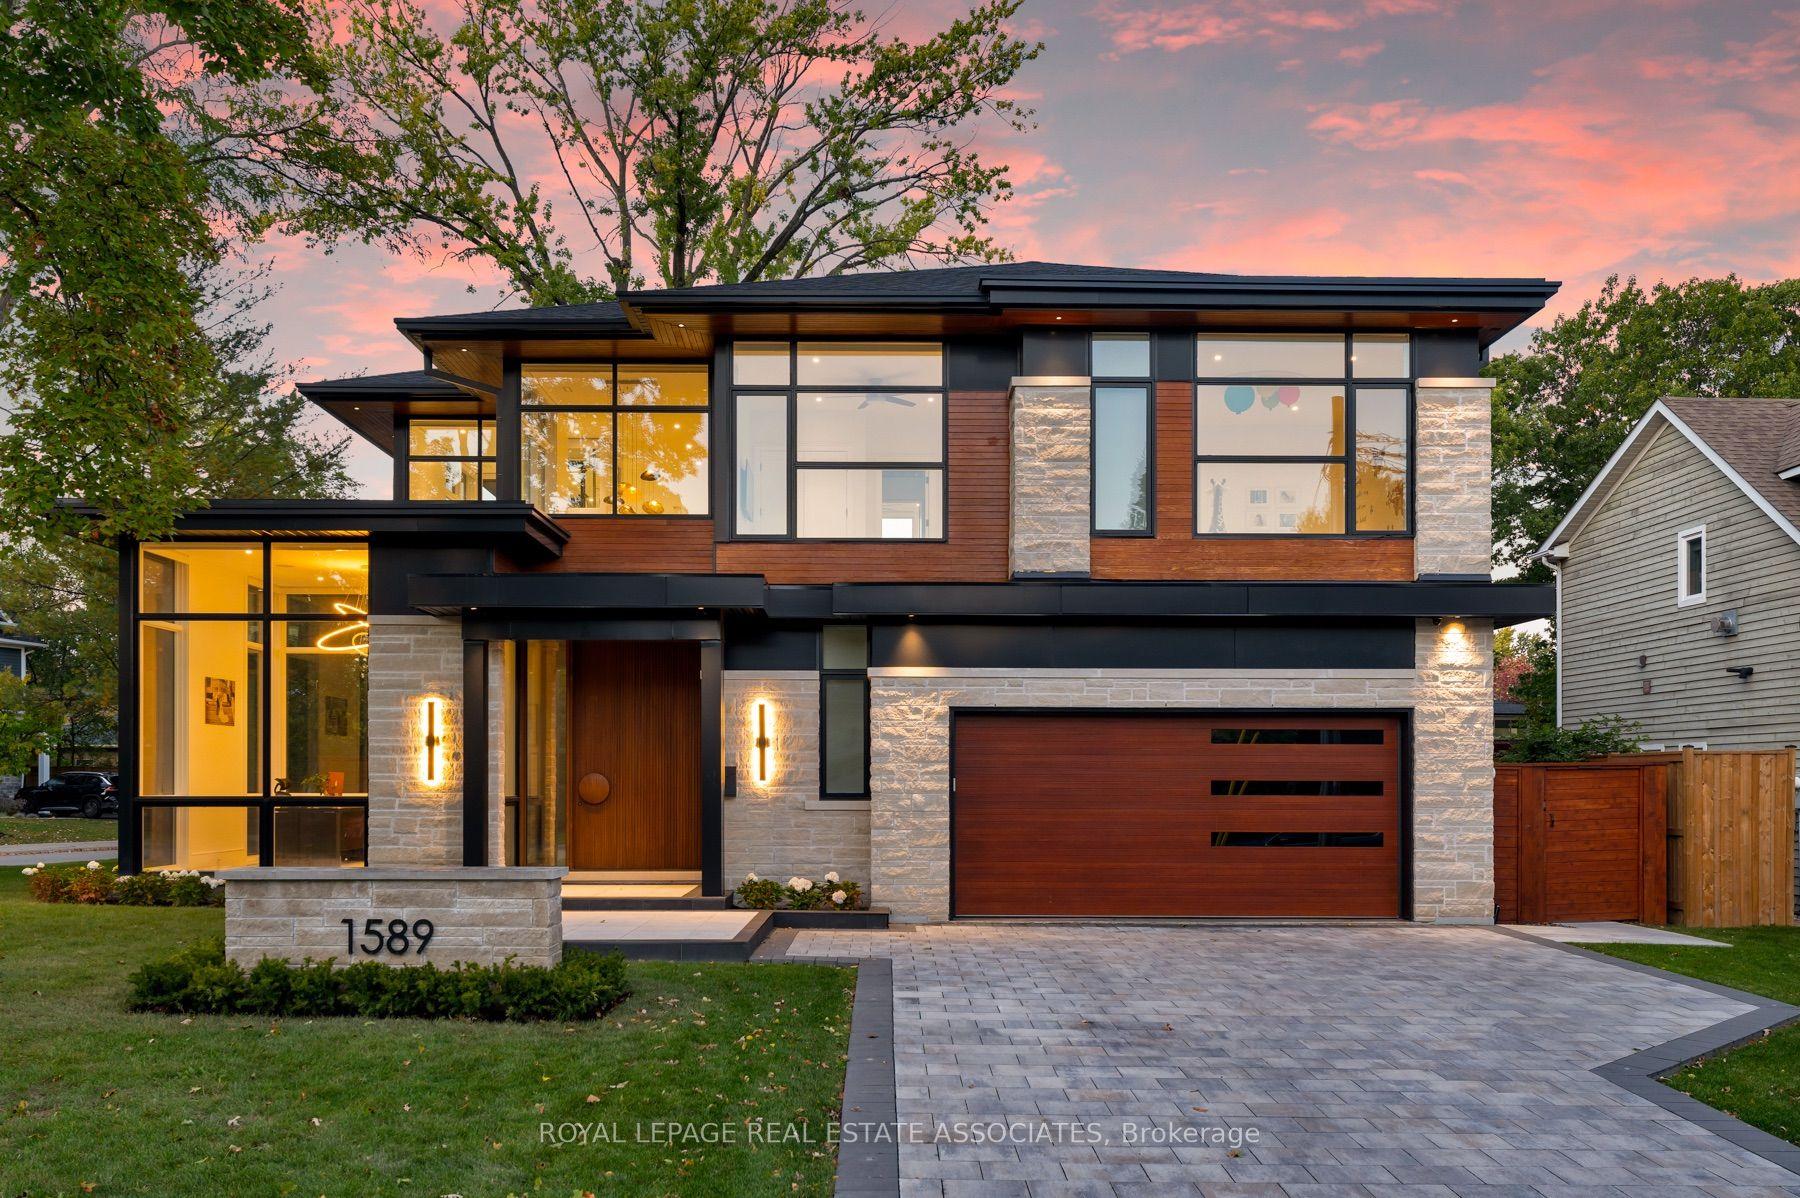
1589 Glenhill Crescent, Lorne Park
Mississauga, ON
4+1 bd
6 ba
4,250
8
MLS# W14012340Royal Lepage Real Estate Associat…
WhatsApp Aman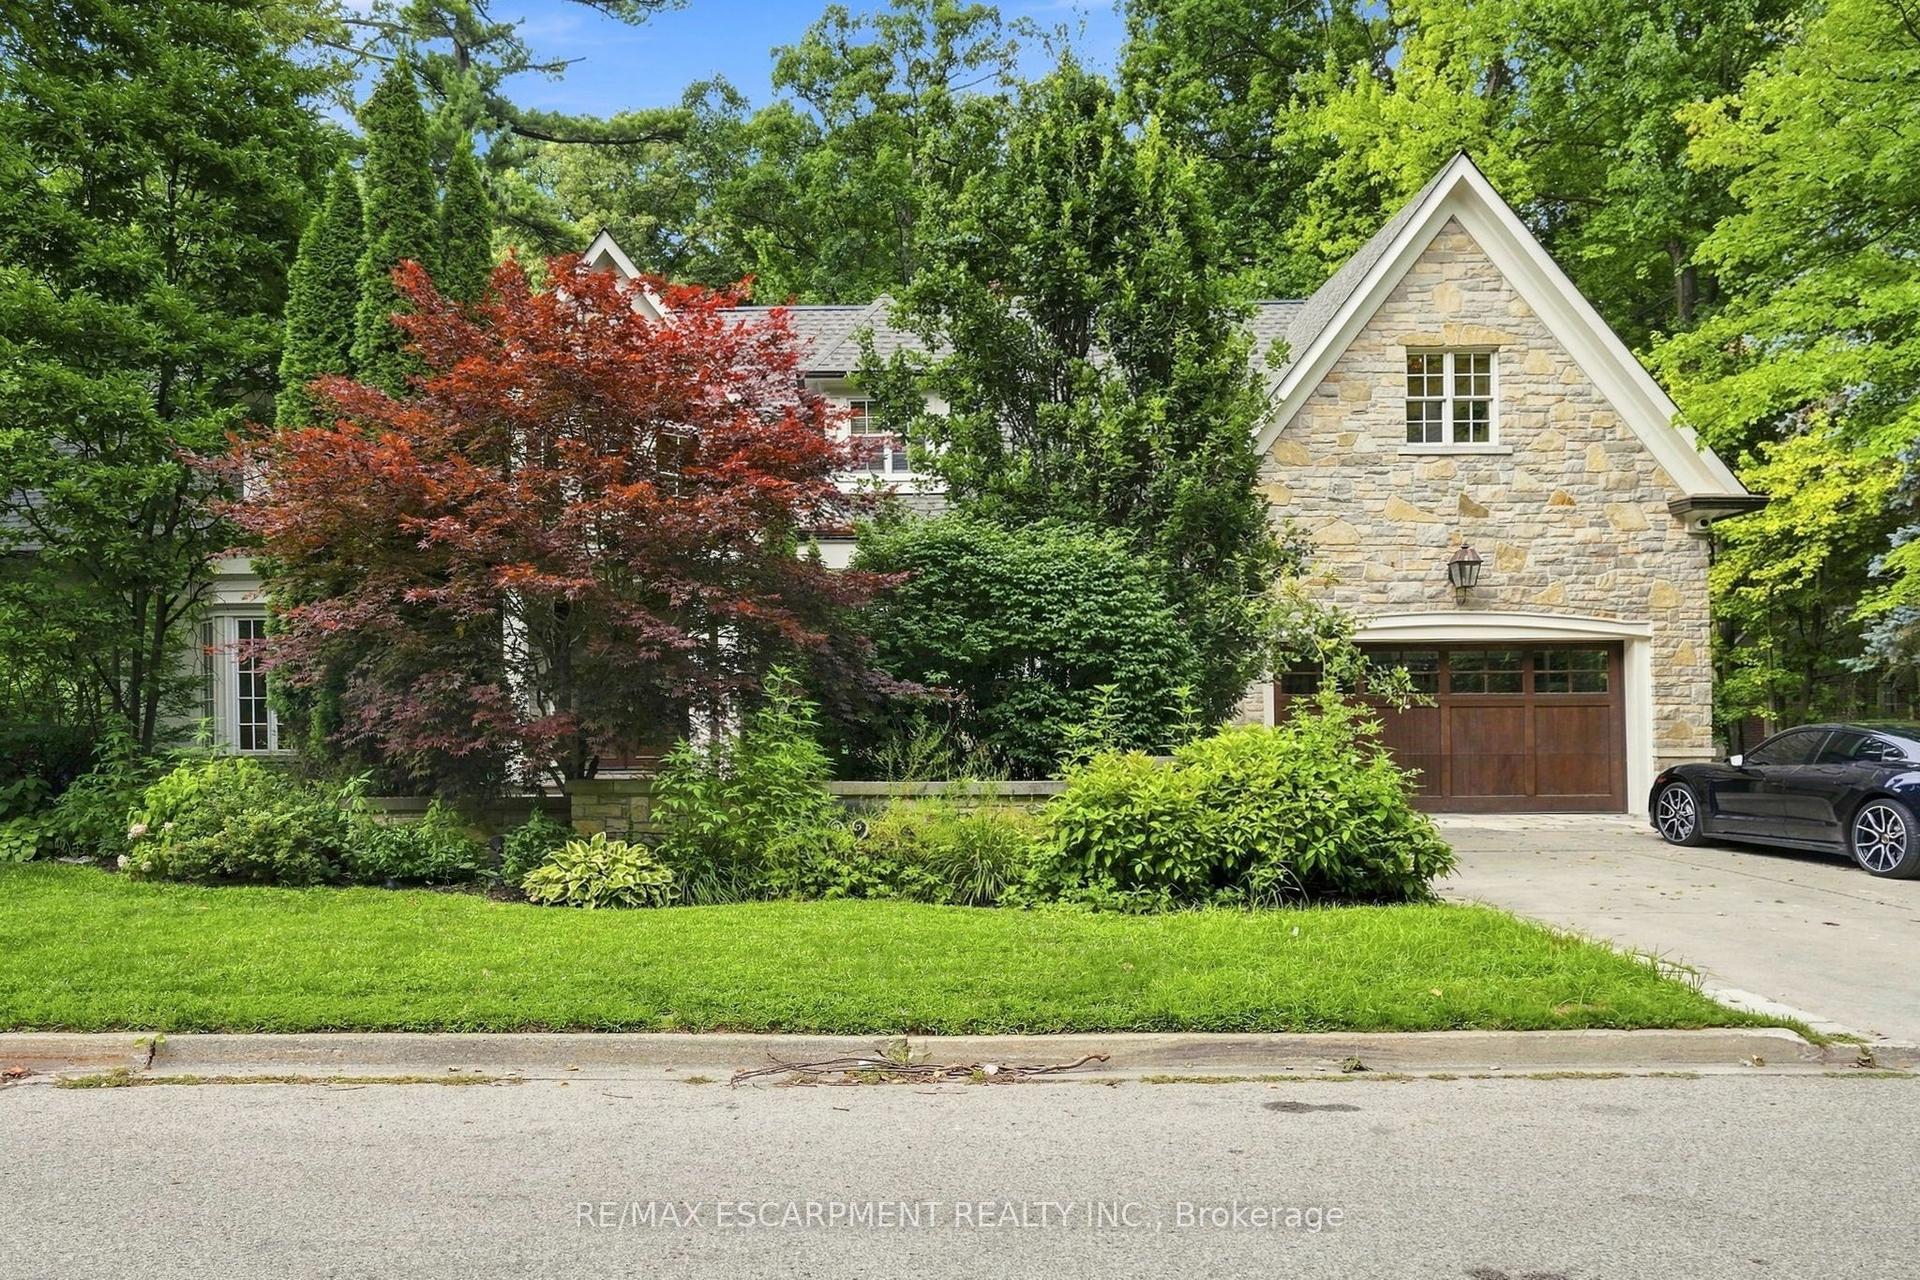
For Sale2 months ago
$4,499,000
Detached
est. $19,724/mo
2025 Heartwood Court, Cooksville
Mississauga, ON
4+1 bd
5 ba
—
6
MLS# W13718572Re/Max Escarpment Realty Inc.
WhatsApp Aman