For Sale
Just Listed
1589 Glenhill Crescent
Lorne Park, Mississauga, ON
$6,189,800
4+1Bd
6Ba
4,250+sqft
8Parking
90.04 x 170 ftlot
$1456/sqft
DetachedMLS# W14012340Listed 2026-10-130 DOM
Cooling
Central Vacuum
Basement
Finished with Walk-Out
Just listed! New listings in Mississauga often receive offers within the first week.
About this home
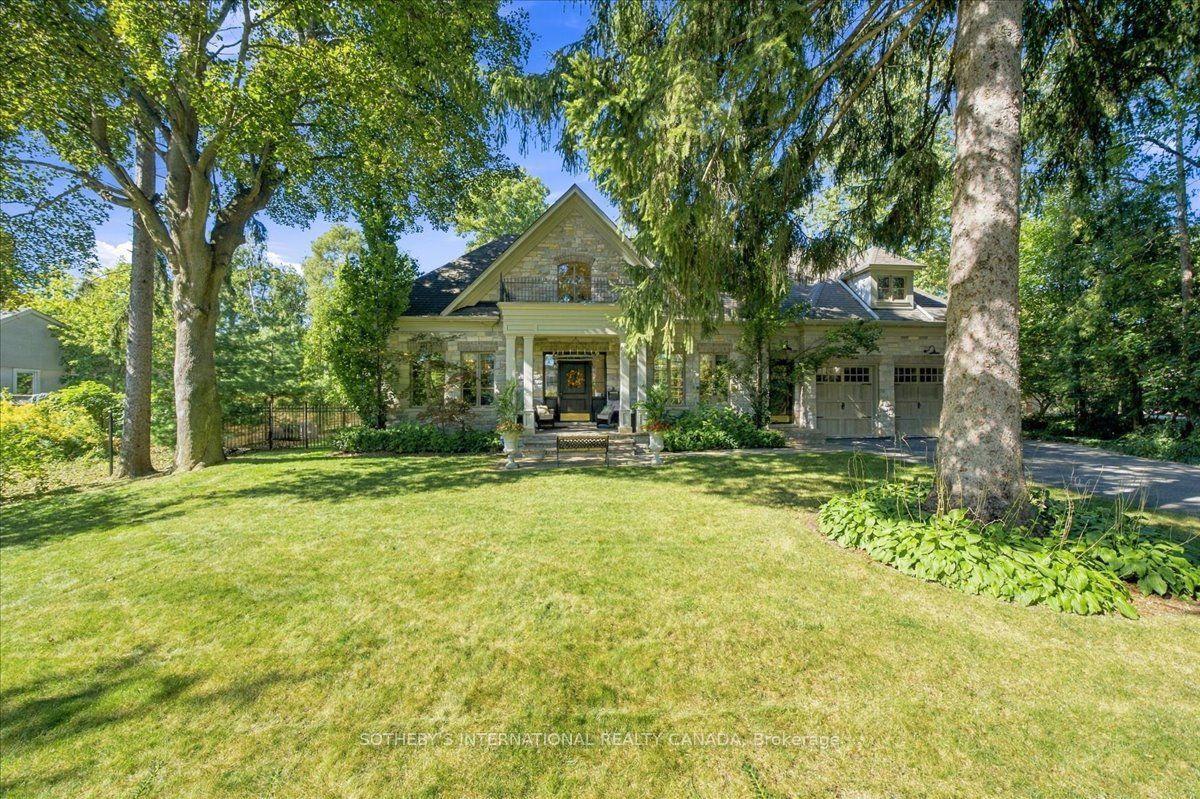
Resort-style State of Mind. Lorne Park Address. Crisp whites, sculptural lines and an exquisite eye for detail. This is contemporary luxury with a personality. Illuminated stairs wrap around a glass elevator, while soaring windows let the architecture shine. Miele, a quartz waterfall island and a striking wine display set the scene for your next dinner party. Upstairs? A boutique dressing room, porcelain ensuite and balcony Jacuzzi make a compelling case for lingering. Downstairs, choose your mood: cinema beneath a star-lit ceiling, a favourite vintage at the bar or a little restoration in the sauna and steam shower. Outside, a heated pool, waterfall and raised spa bring the resort home, with fireside evenings waiting under the covered lounge. Even winter gets the luxury treatment with a heated driveway. Every level is considered. Every reason to stay. Lorne Park has a way of making you never want to leave. Mature trees, established gardens and distinctive homes give the neighbourhood its unmistakable presence, with the waterfront close by adding another layer of luxury to everyday life.
PoolWaterfront
Rooms
Main Floor
| Living Room | 5.82 × 2.47 m | Porcelain Floor Fireplace Window Floor to Ceiling |
| Dining Room | 8.04 × 3.32 m | Overlooks Pool W/O To Patio Window Floor to Ceiling |
| Kitchen | 5.39 × 3.99 m | Quartz Counter B/I Appliances Combined w/Dining |
| Office | 4.03 × 4.31 m | Porcelain Floor Built-in Speakers Window Floor to Ceiling |
| Laundry | 5.82 × 2.47 m | Laundry Sink Closet Access To Garage |
Second Floor
| Primary Bedroom | 4.93 × 5.32 m | 4 Pc Ensuite Walk-In Closet(s) W/O To Balcony |
| Bedroom 2 | 3.54 × 4.59 m | Semi Ensuite Walk-In Closet(s) Window |
| Bedroom 3 | 3.54 × 4.16 m | Semi Ensuite Walk-In Closet(s) Window |
| Bedroom 4 | 3.58 × 4.13 m | 3 Pc Ensuite Closet Window |
Lower
| Bedroom 5 | 3.86 × 4.12 m | 3 Pc Bath Walk-In Closet(s) Heated Floor |
| Recreation | 8.28 × 10.02 m | Fireplace B/I Shelves Heated Floor |
| Media Room | 6.57 × 7.20 m | Wet Bar Pot Lights Broadloom |
| Exercise Room | 3.63 × 7.21 m | Built-in Speakers Mirrored Walls Cushion Floor |
Features
- Central Vacuum
- Steam Room
- Sauna
- Full
- Finished with Walk-Out
- Walk-Up
- Central Air
- 2-Storey
Financials
Annual Taxes
$29,819.36
Estimated Rental Income
Entire property$4,000 – $6,500/mo
Rental yield0.8% – 1.3%
*Estimates based on comparable rentals in the area. Actual income may vary.
Market Data — Mississauga
Days on market0 days
Buyer's MarketSeller's Market
Based on active listings in Mississauga. Data updates daily.
Demographics — Mississauga
Population
717,961
Avg Household Income
$105,000
Age Distribution
0-19
21%
20-34
20%
35-49
21%
50-64
20%
65+
18%
Ownership71% own · 29% rent
EnglishUrduArabicPunjabiPolish
Getting around
How walkable, bikeable, and transit-friendly this neighbourhood is.
69
/ 100
Walk Score
Somewhat Walkable
61
/ 100
Transit Score
Good Transit
67
/ 100
Bike Score
Bikeable
Scores are estimates based on neighbourhood data and are for informational purposes only.
MLS® data courtesy of the Toronto Regional Real Estate Board (TRREB).
The information provided herein must only be used by consumers that have a bona fide interest in the purchase, sale, or lease of real estate and may not be used for any commercial purpose or any other purpose. Listing information is deemed reliable but is not guaranteed accurate by the Toronto Regional Real Estate Board, the listing brokerage, or this website. The trademarks REALTOR®, REALTORS® and the REALTOR® logo are controlled by The Canadian Real Estate Association (CREA) and identify real estate professionals who are members of CREA. MLS®, Multiple Listing Service®, and the associated logos are owned by CREA. Not intended to solicit properties currently listed for sale or buyers under contract.
You may also like
More homes in Mississauga
Hand-picked listings with a similar price range and style.
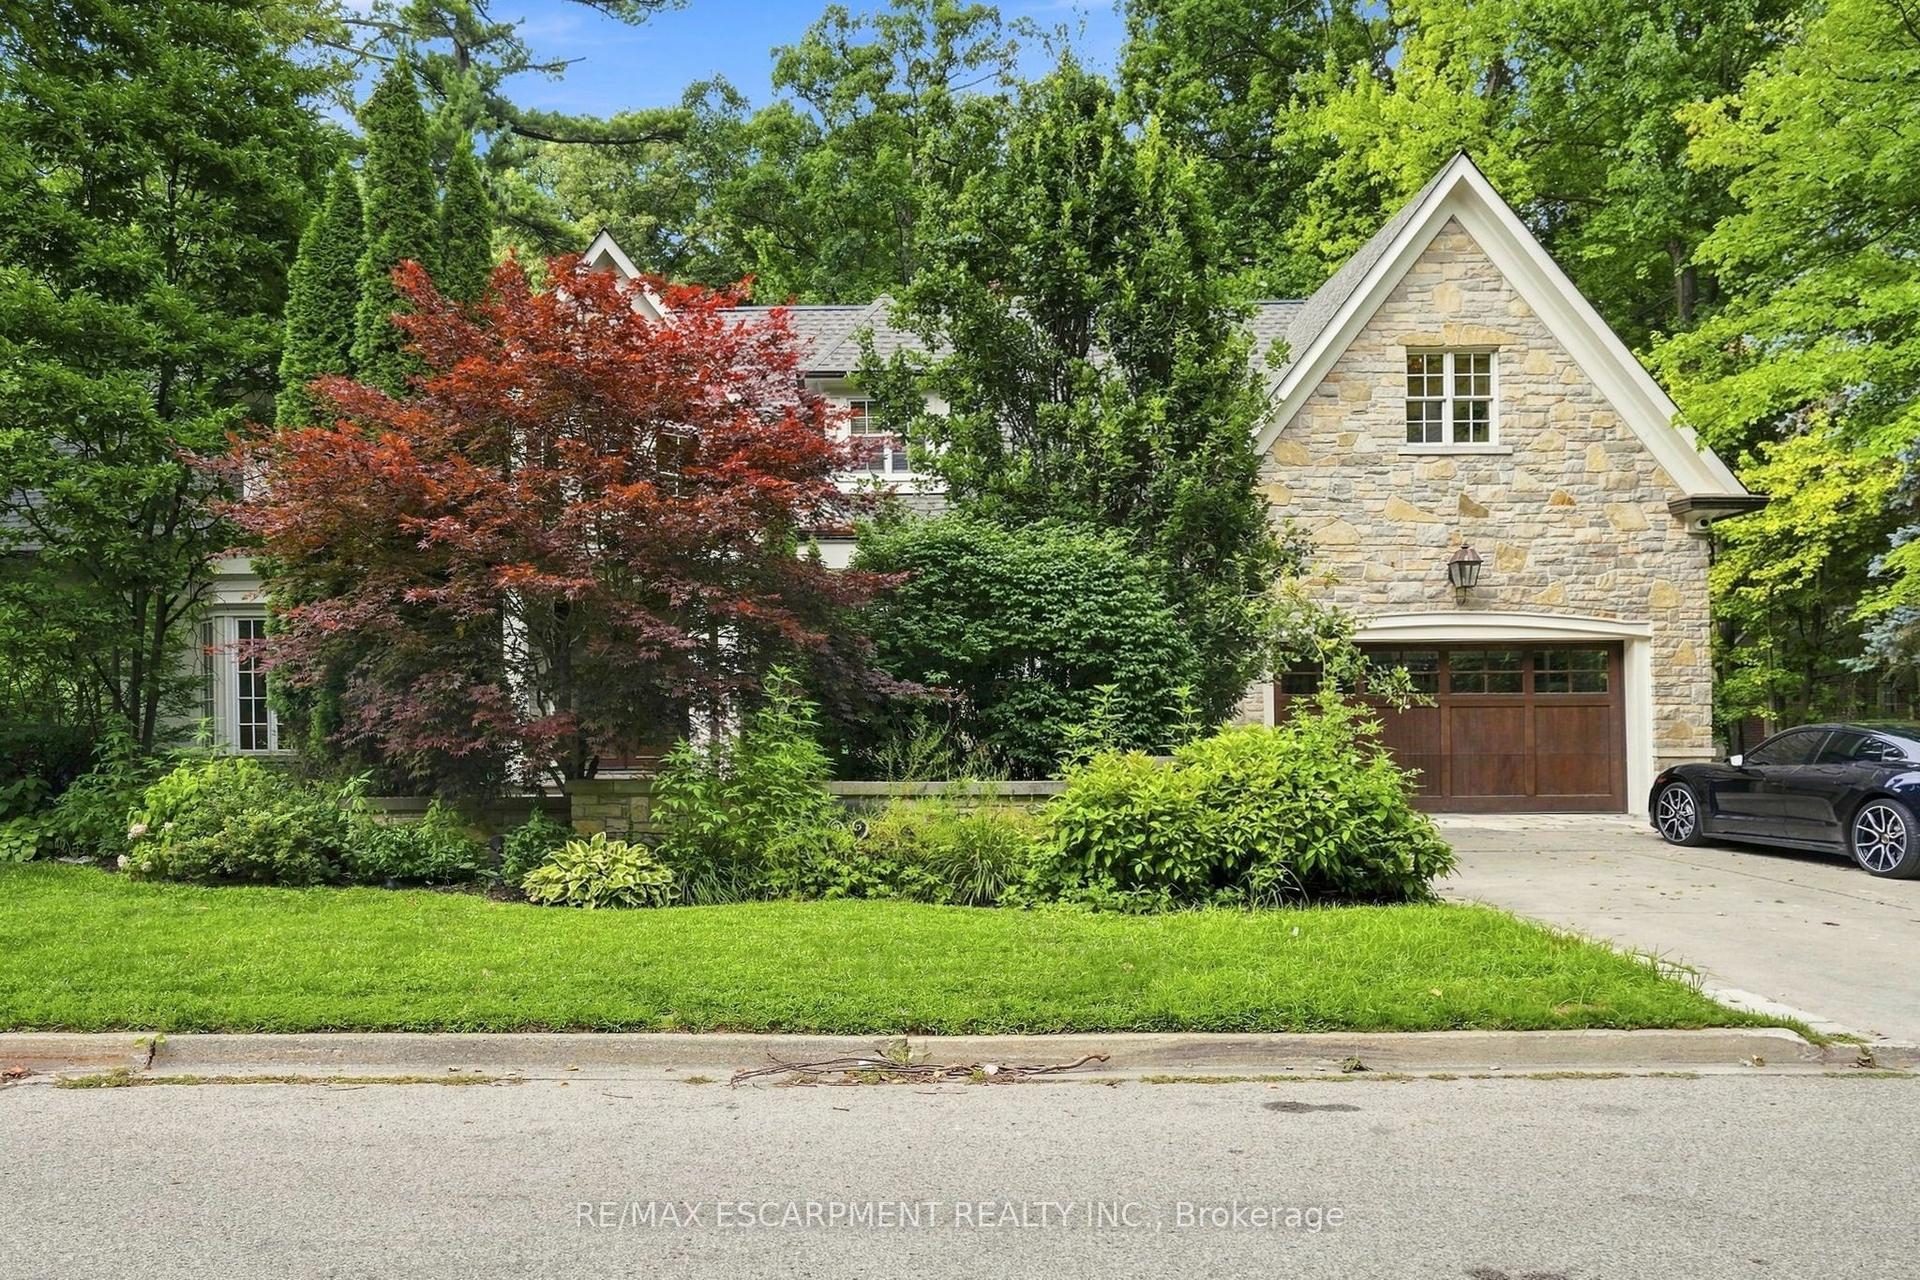
For Sale2 months ago
$6,299,000
Detached
est. $27,615/mo
2025 & 2035 Heartwood Court, Cooksville
Mississauga, ON
4+1 bd
5 ba
—
6
MLS# W13718640Re/Max Escarpment Realty Inc.
WhatsApp Aman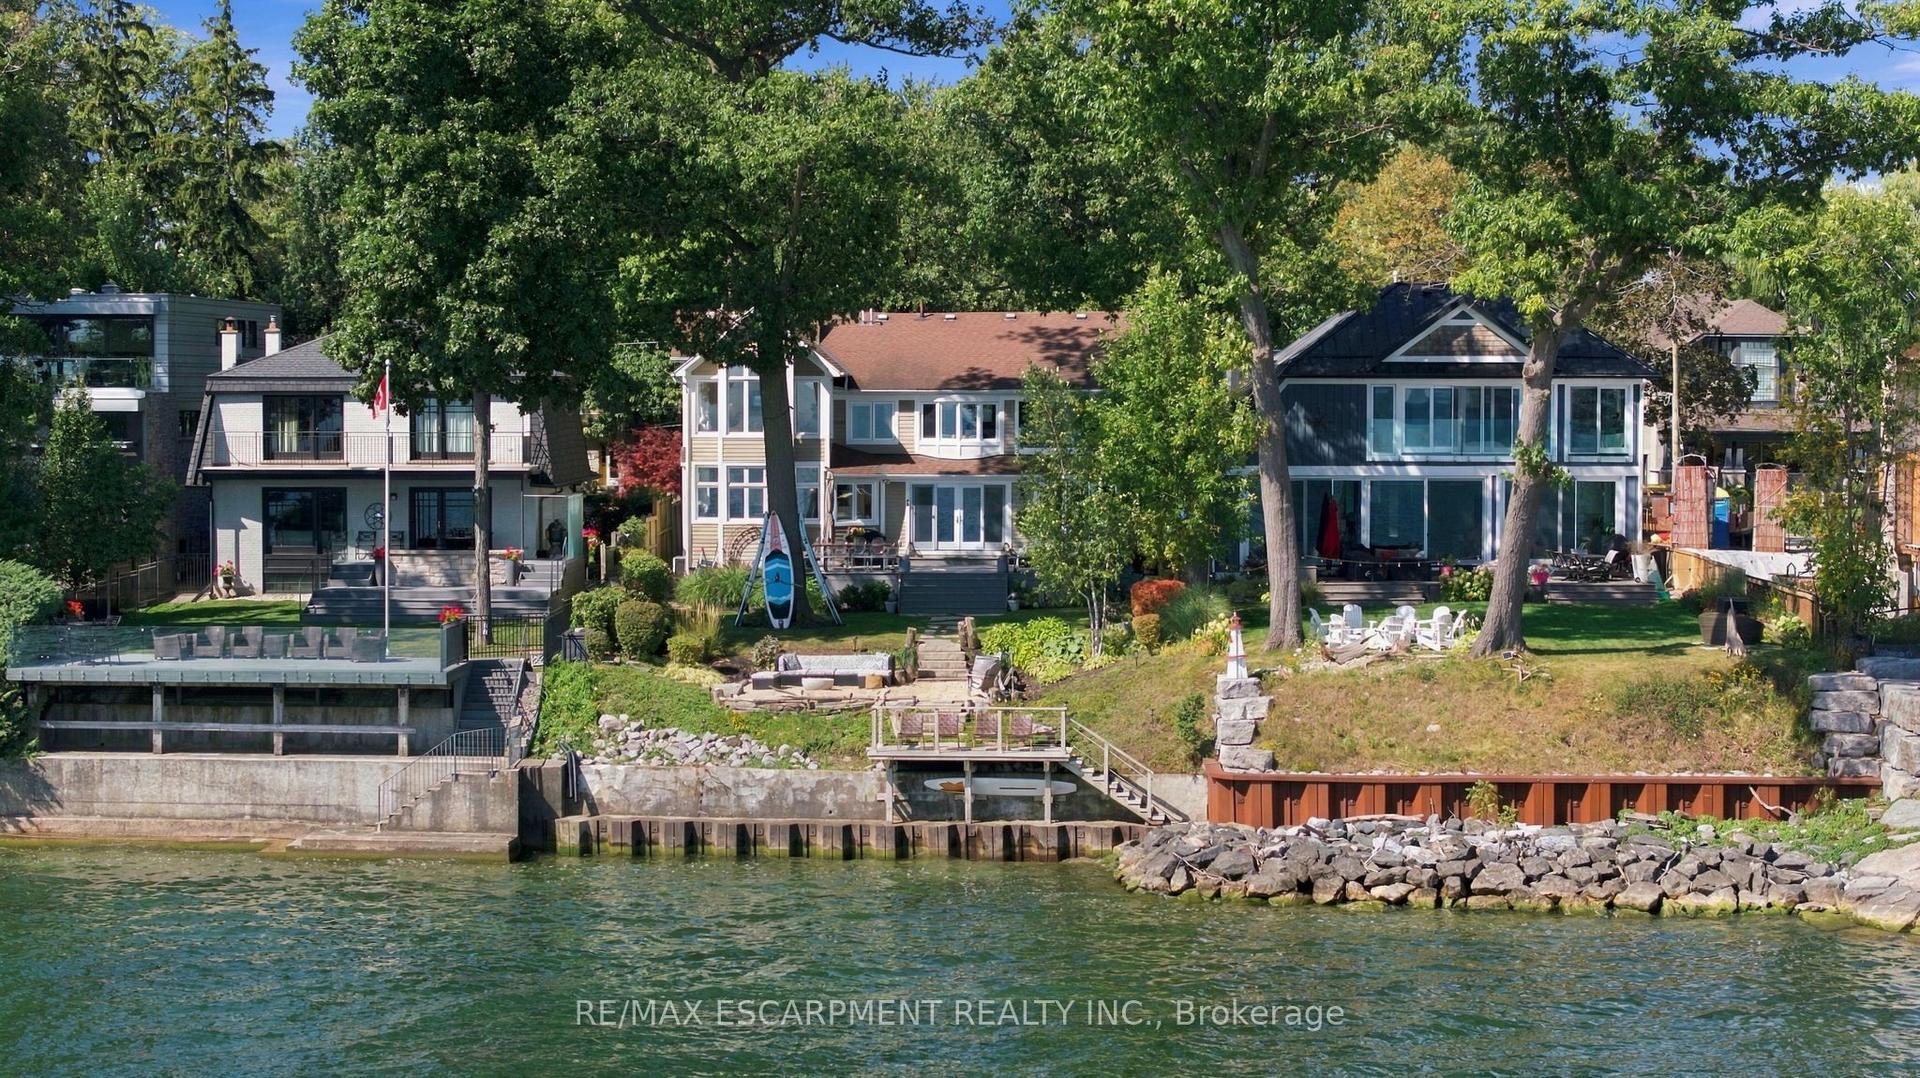
For Sale20 days ago
$4,999,000
Detached
est. $21,916/mo
54 Cumberland Drive, Port Credit
Mississauga, ON
4 bd
3 ba
2,750
7
MLS# W13821036Re/Max Escarpment Realty Inc.
WhatsApp Aman