For Sale
25 Miles Road
Mimico, Toronto, ON
$1,275,000
2Bd
2Ba
1,300+sqft
2Parking
33 x 100 ftlot
$981/sqft
DetachedMLS# W13845502Listed 2026-09-3014 DOM
Heating
Water Heater Owned
Basement
Finished
About this home
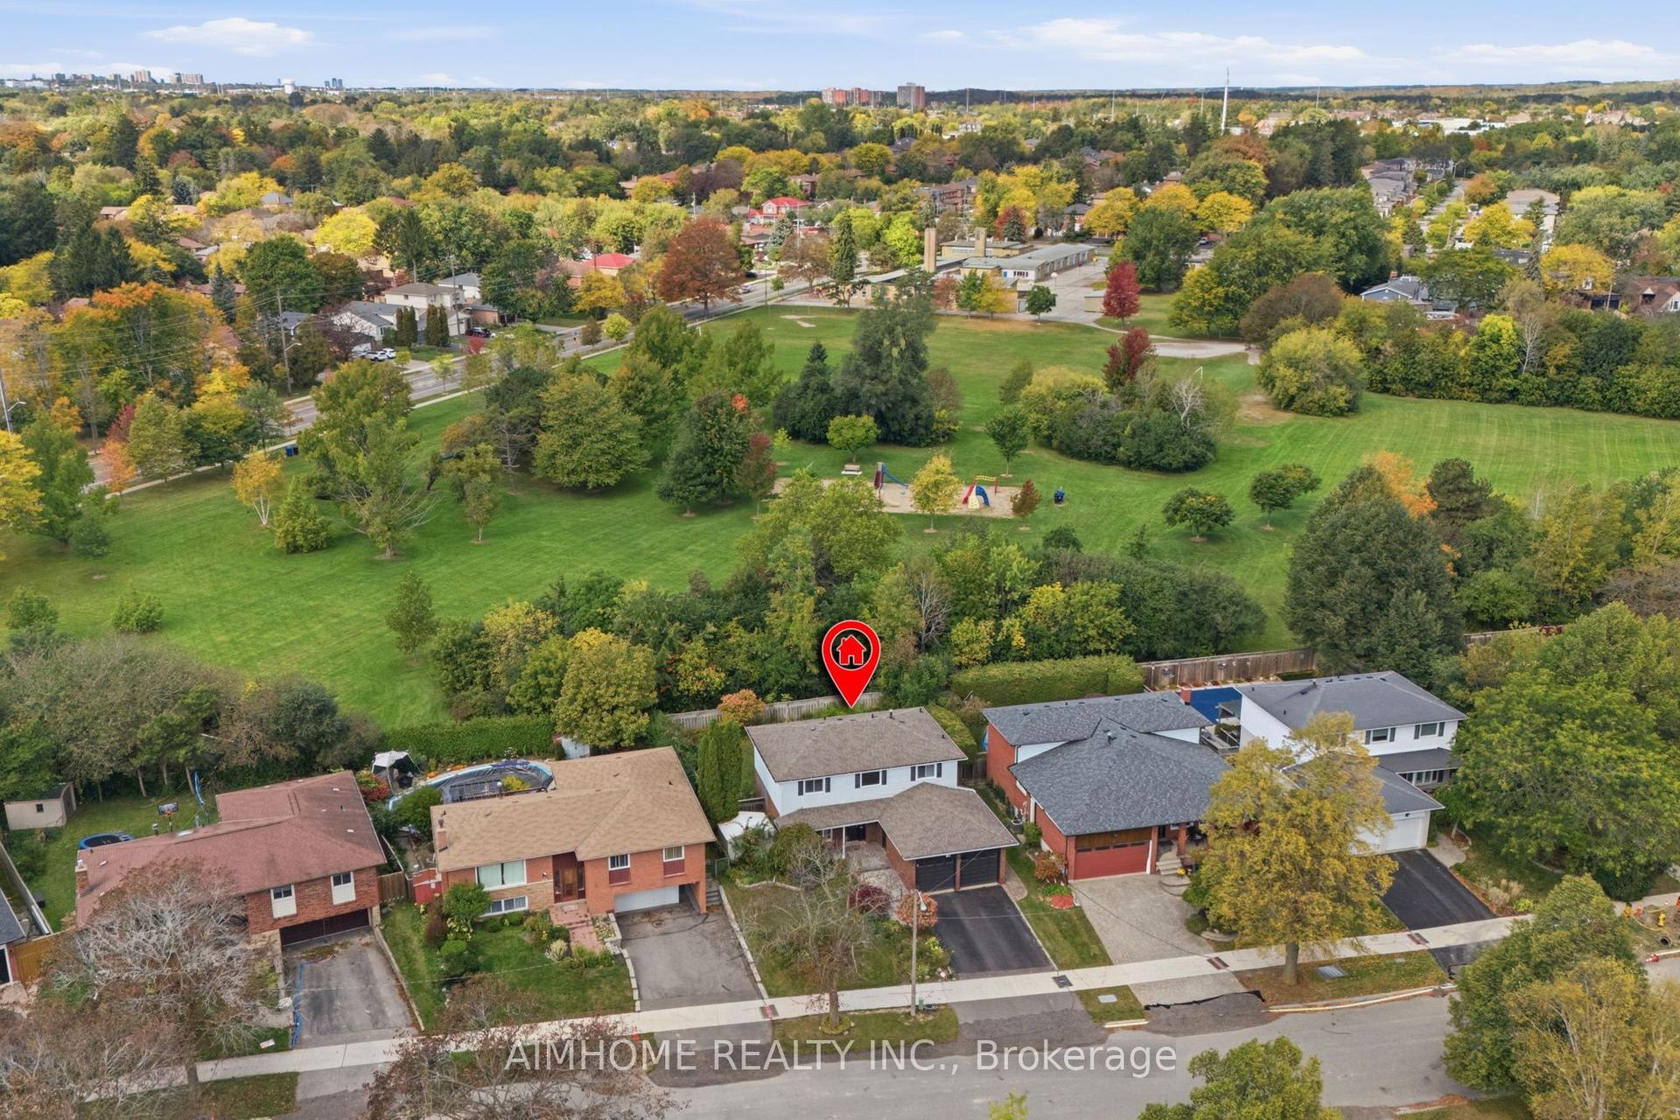
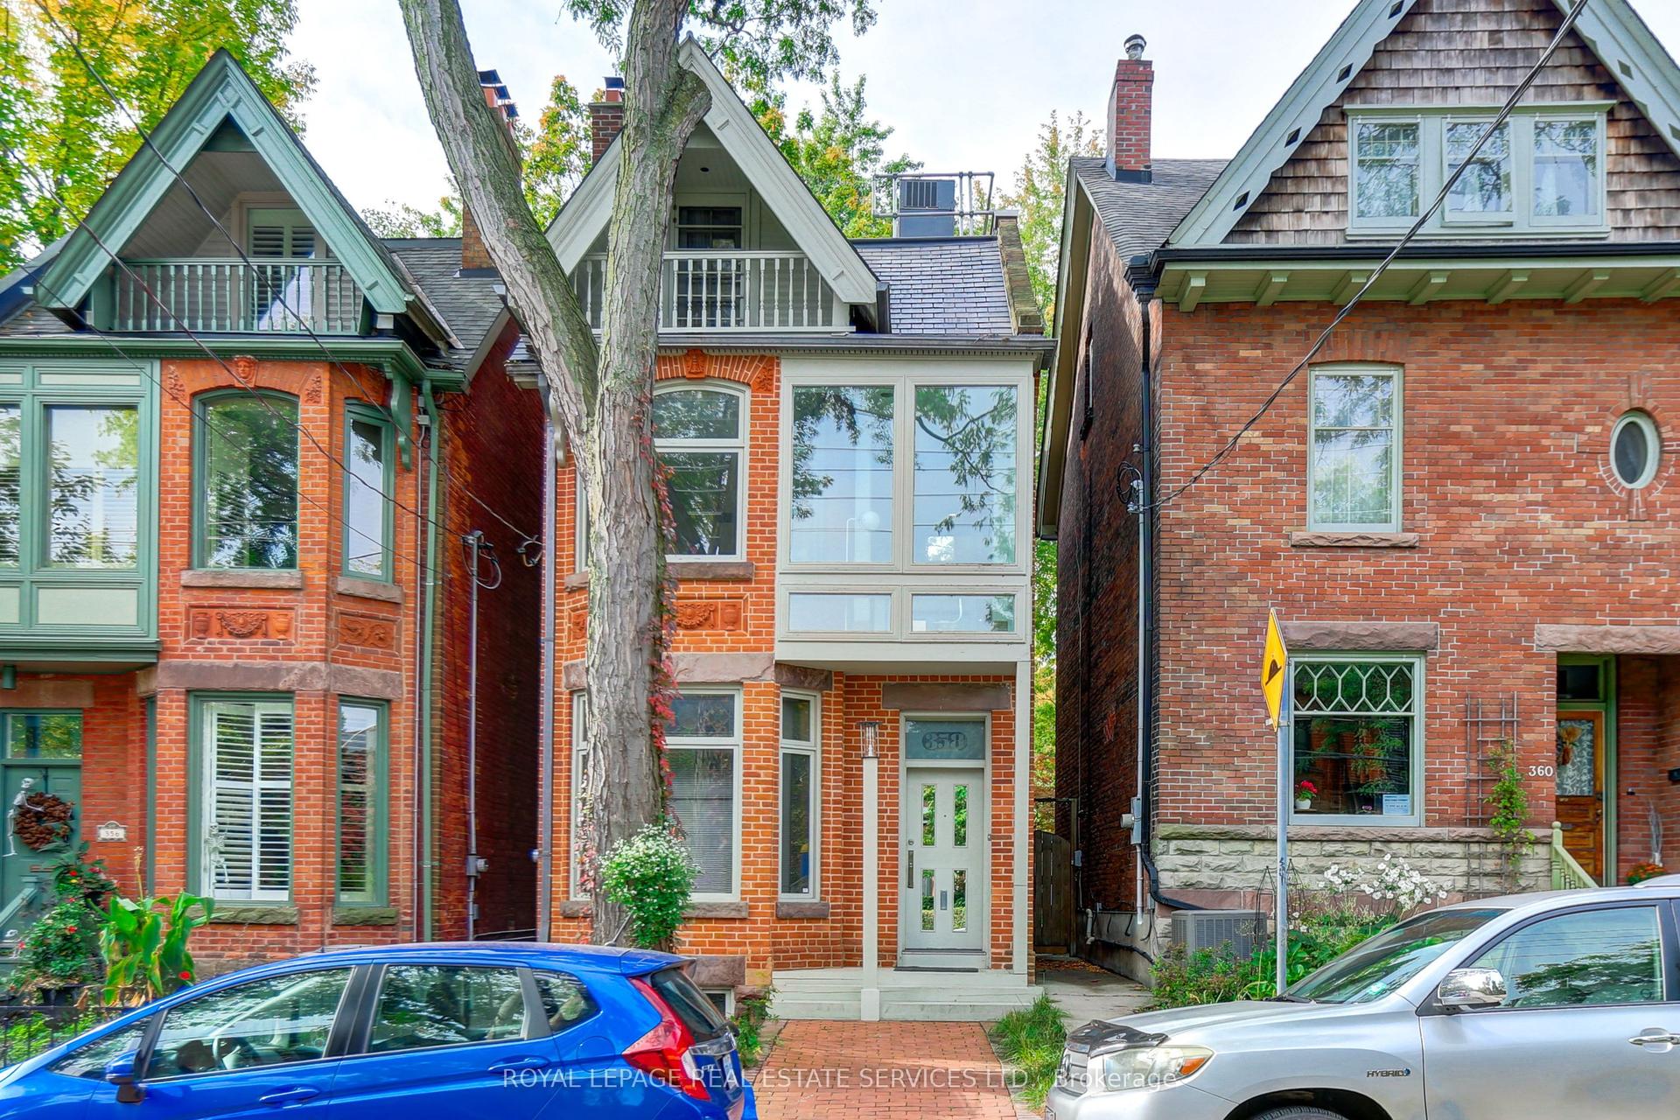
Charming bungaloft tucked away on a mature, private cul-de-sac in one of Mimico's most sought-after lakeside neighbourhoods. Just steps from the lake, waterfront access and a nearby parkette, this inviting home offers the feel of a private lakeside retreat while remaining minutes from the city. Inside, enjoy a welcoming living room with gas fireplace, a beautifully renovated chef's kitchen, two full bathrooms and two walkouts to the lush south-facing garden. The finished lower level provides excellent additional living space with a spacious recreation room, wet bar, electric fireplace and built-in storage. Outside, the gorgeous private garden and expansive deck create an ideal setting for relaxing, dining and entertaining. Additional conveniences include a natural gas BBQ hookup on the deck, gas connection to the gas fireplace and power to the garden shed. An exceptional location close to the waterfront trail, beach and boardwalk, marina, swimming pool, bike and walking paths, restaurants, boutique shops, schools and community centre. TTC and Mimico GO are nearby, with easy access to the QEW and Gardiner Expressway.
PoolRenovatedWaterfrontCul-de-sacFireplace
Rooms
Main Floor
| Living Room | 5.38 × 3.96 m | Gas Fireplace Juliette Balcony Hardwood Floor |
| Dining Room | 3.76 × 1.83 m | Hardwood Floor Overlooks Living Crown Moulding |
| Kitchen | 4.06 × 3.12 m | Renovated W/O To Deck Stainless Steel Appl |
| Primary Bedroom | 4.01 × 3.15 m | W/O To Deck Hardwood Floor His and Hers Closets |
| Laundry | 1.37 × 1.00 m |
Basement
| Recreation | 6.86 × 3.81 m | Electric Fireplace Pot Lights Window |
| Other | 3.91 × 3.71 m | B/I Bar B/I Closet Stainless Steel Sink |
| Cold Room/Cantina | 1.83 × 1.42 m |
Other
| Bedroom 2 | 5.49 × 2.90 m | Hardwood Floor Beamed Ceilings Window |
Features
- Sump Pump
- Water Heater Owned
- Finished
- Wall Unit(s)
- Bungaloft
Financials
Annual Taxes
$6,092.45
Estimated Rental Income
Entire property$2,600 – $3,800/mo
Basement apartment$1,800 – $2,500/mo
Rental yield2.4% – 3.6%
*Estimates based on comparable rentals in the area. Actual income may vary.
Market Data — Toronto
Days on market14 days
Buyer's MarketSeller's Market
Based on active listings in Toronto. Data updates daily.
Demographics — Toronto
Population
2,794,356
Avg Household Income
$102,000
Age Distribution
0-19
19%
20-34
24%
35-49
21%
50-64
19%
65+
17%
Ownership53% own · 47% rent
EnglishMandarinCantoneseTagalogTamil
Getting around
How walkable, bikeable, and transit-friendly this neighbourhood is.
76
/ 100
Walk Score
Very Walkable
62
/ 100
Transit Score
Good Transit
76
/ 100
Bike Score
Very Bikeable
Scores are estimates based on neighbourhood data and are for informational purposes only.
MLS® data courtesy of the Toronto Regional Real Estate Board (TRREB).
The information provided herein must only be used by consumers that have a bona fide interest in the purchase, sale, or lease of real estate and may not be used for any commercial purpose or any other purpose. Listing information is deemed reliable but is not guaranteed accurate by the Toronto Regional Real Estate Board, the listing brokerage, or this website. The trademarks REALTOR®, REALTORS® and the REALTOR® logo are controlled by The Canadian Real Estate Association (CREA) and identify real estate professionals who are members of CREA. MLS®, Multiple Listing Service®, and the associated logos are owned by CREA. Not intended to solicit properties currently listed for sale or buyers under contract.
You may also like
More homes in Toronto
Hand-picked listings with a similar price range and style.
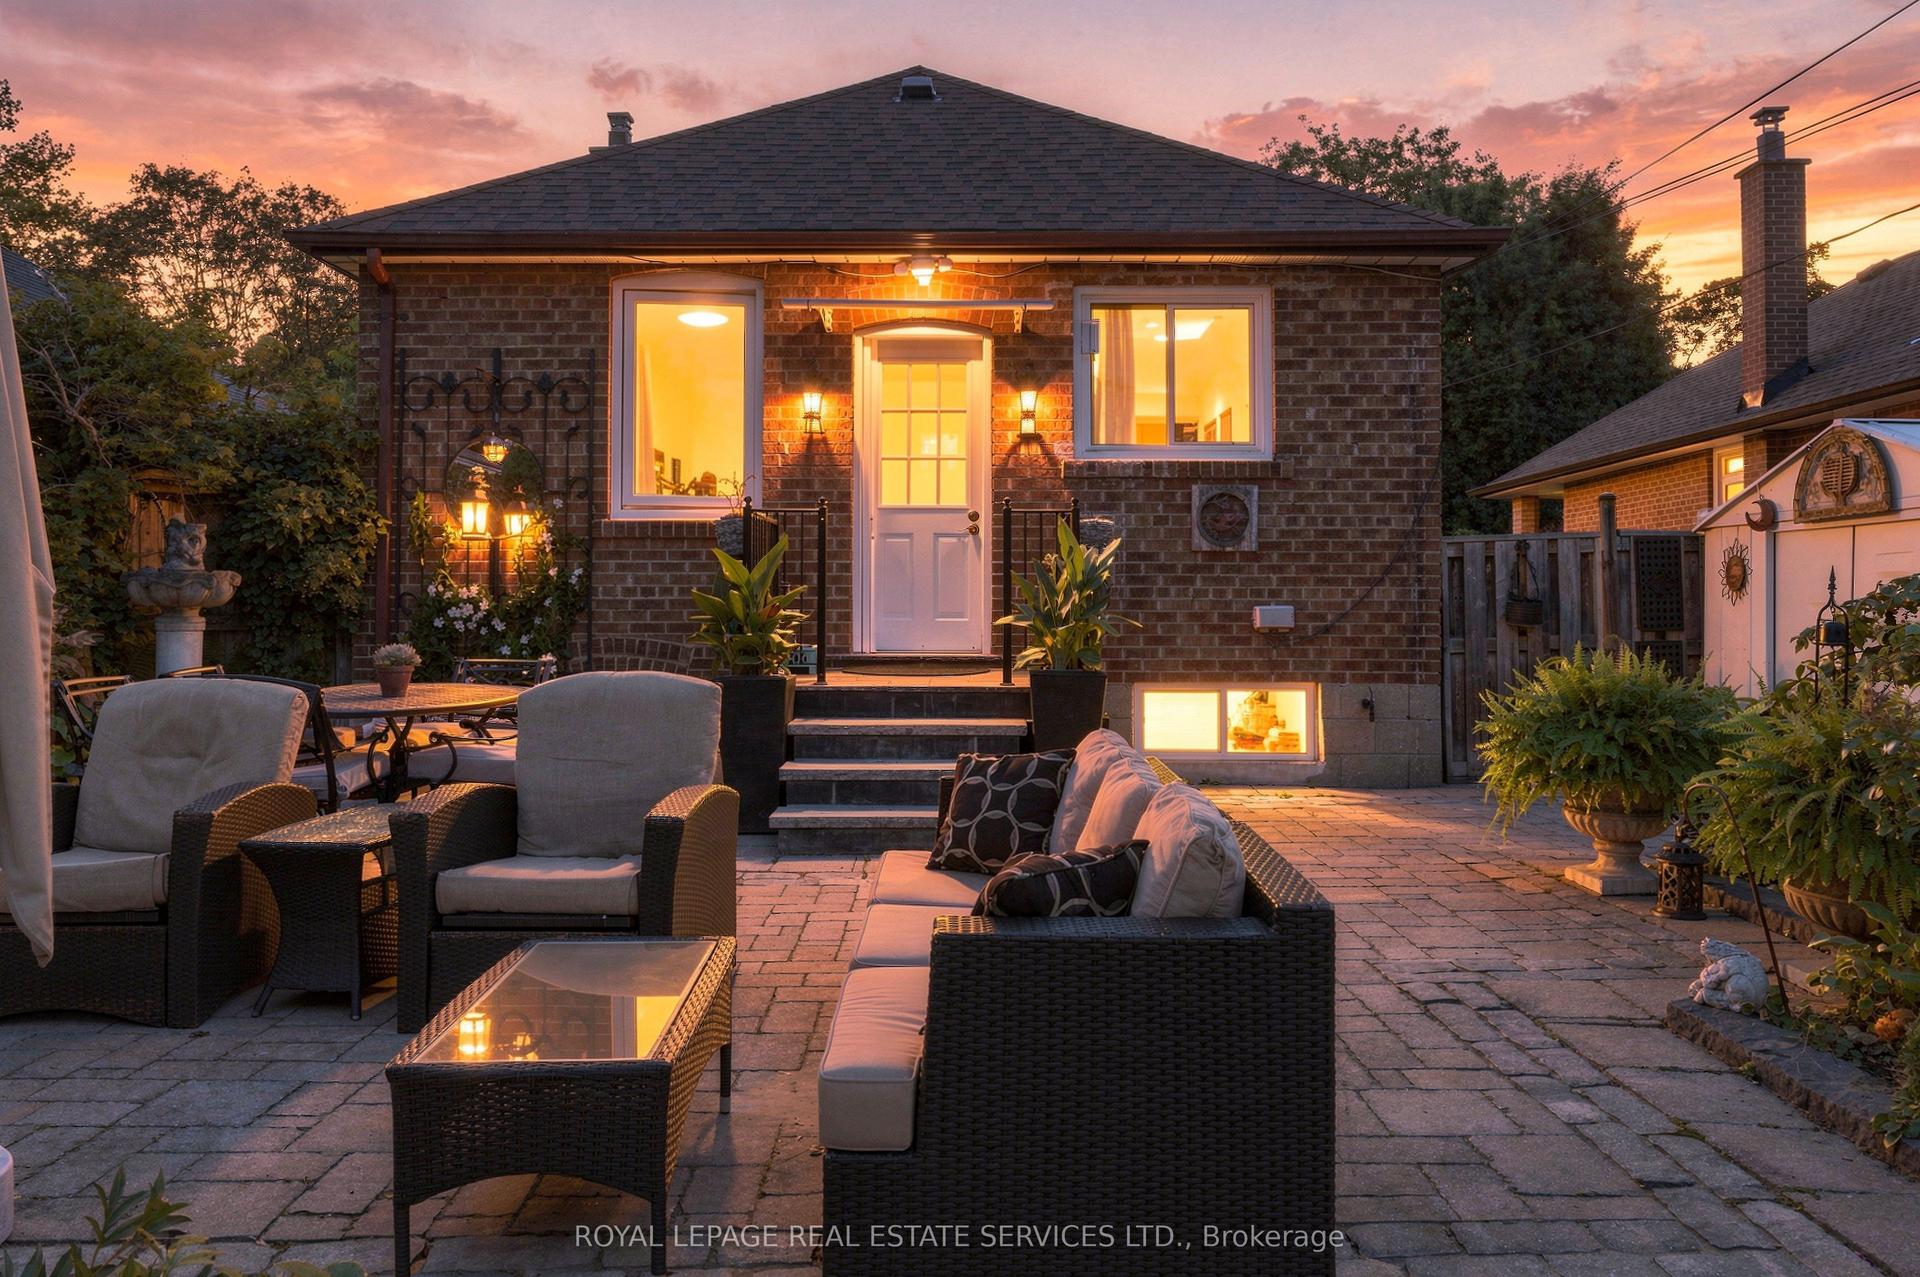
For Sale13 h ago
$1,279,000
Detached
est. $5,607/mo
89 Yorkview Drive, Stonegate-Queensway
Toronto, ON
2+1 bd
2 ba
4,250
3
MLS# W14031484Royal Lepage Real Estate Services…
WhatsApp Aman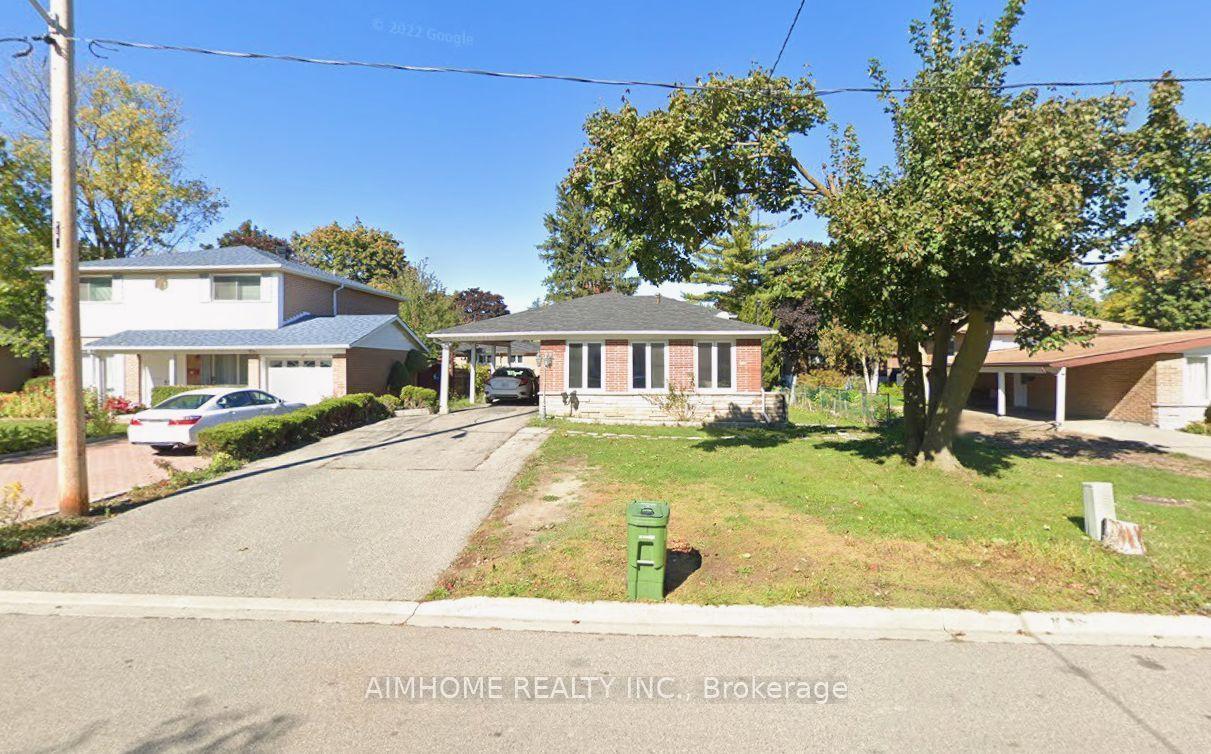
For Sale11 days ago
$1,190,000
Detached
est. $5,217/mo
20 Lisburn Crescent, Don Valley Village
Toronto, ON
4+1 bd
3 ba
1,300
7
MLS# C13859584Aimhome Realty Inc.
WhatsApp Aman