For Sale
Just Listed
Open House Sun 18–20
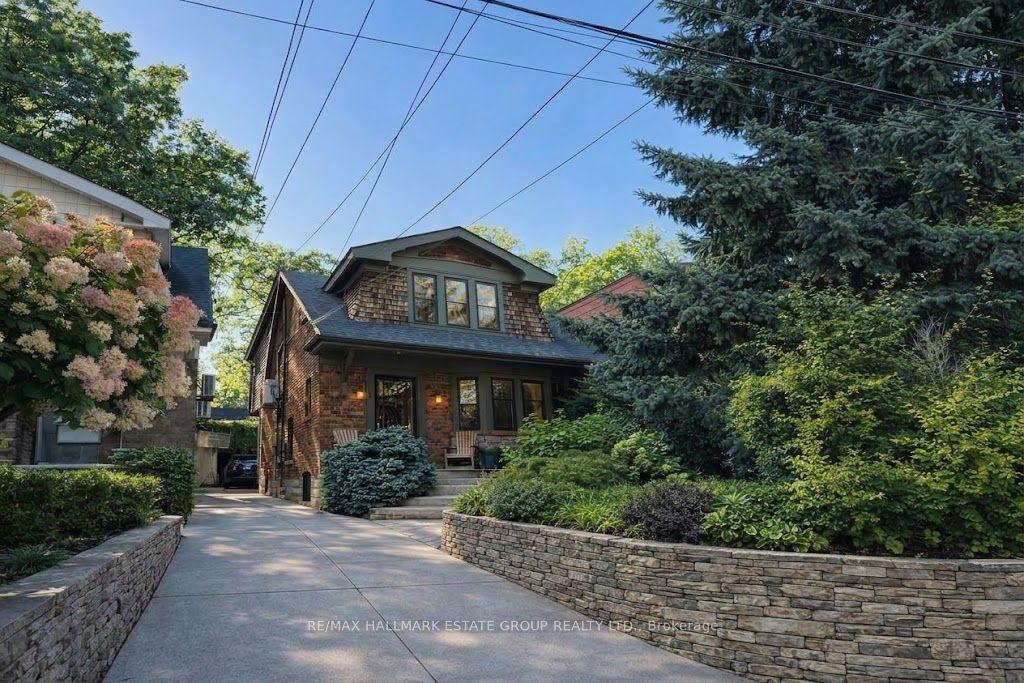
358 Sackville Street
Cabbagetown-South St. James Town, Toronto, ON
$1,590,000
2Bd
4Ba
2,250+sqft
0Parking
20 x 96.98 ftlot
$707/sqft
DetachedMLS# C14034522Listed 2026-10-150 DOM
Cooling
Central Vacuum
Basement
Finished
Just listed! New listings in Toronto often receive offers within the first week.
About this home
**A Truly Unique Cabbagetown Residence - Renowned Architect's Own Home!** Discover a one-of-a-kind home in prime Cabbagetown, rebuilt in 1988 with a distinctive vision for modern design and functionality. This character-filled residence showcases elevated ceilings, exceptional custom details and extensive built-in storage throughout all three storeys.The kitchen features unique glass and stainless steel cabinetry with concealed drawers, a centre island, glass countertops, a bar and cooktop. A built-in dining table and a striking, one-piece stainless steel railing extending from the basement to the third floor are among the home's many distinctive features.The second floor offers an open lounge, a second bedroom and an open office overlooking both the rear garden and living room. The third-floor primary bedroom features a built-in bathtub and a front balcony. A separate dressing area includes a dressing table, modern triple closet, shower, separate toilet, washer and dryer, and extensive cabinetry.The lower level offers an abundance of built-in cabinets, shelving and worktables, providing exceptional storage and workspace. Outside, enjoy a private, cottage-inspired backyard with a wood deck, wood pillars, built-in cabinetry and awnings - a peaceful retreat in the heart of the city.Move-in ready, with the opportunity to personalize over time. Street parking available. A rare opportunity to own a home defined by individuality, architectural vision and thoughtful design in sought-after Cabbagetown.
Rooms
Main Floor
| Foyer | 3.81 × 1.55 m | Cathedral Ceiling(s) Closet French Doors |
| Dining Room | 4.06 × 3.02 m | Closed Fireplace Wood Trim Bay Window |
| Kitchen | 3.87 × 3.77 m | Centre Island B/I Appliances |
| Living Room | 4.17 × 3.82 m | W/O To Deck Gas Fireplace |
Second Floor
| Office | 3.60 × 2.40 m | Open Concept Overlooks Living Vaulted Ceiling(s) |
| Bedroom 2 | 3.10 × 2.91 m | 4 Pc Ensuite Mirrored Closet Wood Trim |
| Family Room | 5.01 × 4.76 m | Overlooks Frontyard Open Concept Open Stairs |
Third Floor
| Tandem | 5.46 × 3.00 m | 4 Pc Ensuite B/I Vanity W/O To Balcony |
| Primary Bedroom | 4.49 × 4.13 m | W/O To Balcony 4 Pc Ensuite His and Hers Closets |
| Primary Bedroom | 4.19 × 3.13 m | W/O To Balcony B/I Shelves Broadloom |
| Sitting | 5.46 × 3.00 m | W/O To Deck Combined w/Laundry B/I Closet |
| Other | 3.80 × 3.18 m | W/O To Sundeck Overlooks Garden B/I Closet |
| Other | 3.80 × 3.18 m | B/I Shelves Wood |
Lower
| Other | 6.97 × 2.96 m | B/I Shelves Combined w/Workshop Stainless Steel Sink |
| Furnace Room | 6.97 × 3.26 m | B/I Shelves Combined w/Workshop B/I Desk |
| Other | 4.50 × 2.50 m | B/I Shelves Concrete Floor Pot Lights |
| Workshop | 4.50 × 2.50 m | 2 Pc Bath B/I Bookcase B/I Closet |
Features
- Storage
- Built-In Oven
- Workbench
- Garburator
- Central Vacuum
- Awnings
- Deck
- Lighting
- Landscaped
- Finished
- Central Air
- 3-Storey
Financials
Annual Taxes
$9,253
Estimated Rental Income
Entire property$2,600 – $3,800/mo
Rental yield2.0% – 2.9%
*Estimates based on comparable rentals in the area. Actual income may vary.
Market Data — Toronto
Days on market0 days
Buyer's MarketSeller's Market
Based on active listings in Toronto. Data updates daily.
Demographics — Toronto
Population
2,794,356
Avg Household Income
$102,000
Age Distribution
0-19
19%
20-34
24%
35-49
21%
50-64
19%
65+
17%
Ownership53% own · 47% rent
EnglishMandarinCantoneseTagalogTamil
Getting around
How walkable, bikeable, and transit-friendly this neighbourhood is.
65
/ 100
Walk Score
Somewhat Walkable
65
/ 100
Transit Score
Good Transit
71
/ 100
Bike Score
Very Bikeable
Scores are estimates based on neighbourhood data and are for informational purposes only.
MLS® data courtesy of the Toronto Regional Real Estate Board (TRREB).
The information provided herein must only be used by consumers that have a bona fide interest in the purchase, sale, or lease of real estate and may not be used for any commercial purpose or any other purpose. Listing information is deemed reliable but is not guaranteed accurate by the Toronto Regional Real Estate Board, the listing brokerage, or this website. The trademarks REALTOR®, REALTORS® and the REALTOR® logo are controlled by The Canadian Real Estate Association (CREA) and identify real estate professionals who are members of CREA. MLS®, Multiple Listing Service®, and the associated logos are owned by CREA. Not intended to solicit properties currently listed for sale or buyers under contract.
You may also like
More homes in Toronto
Hand-picked listings with a similar price range and style.
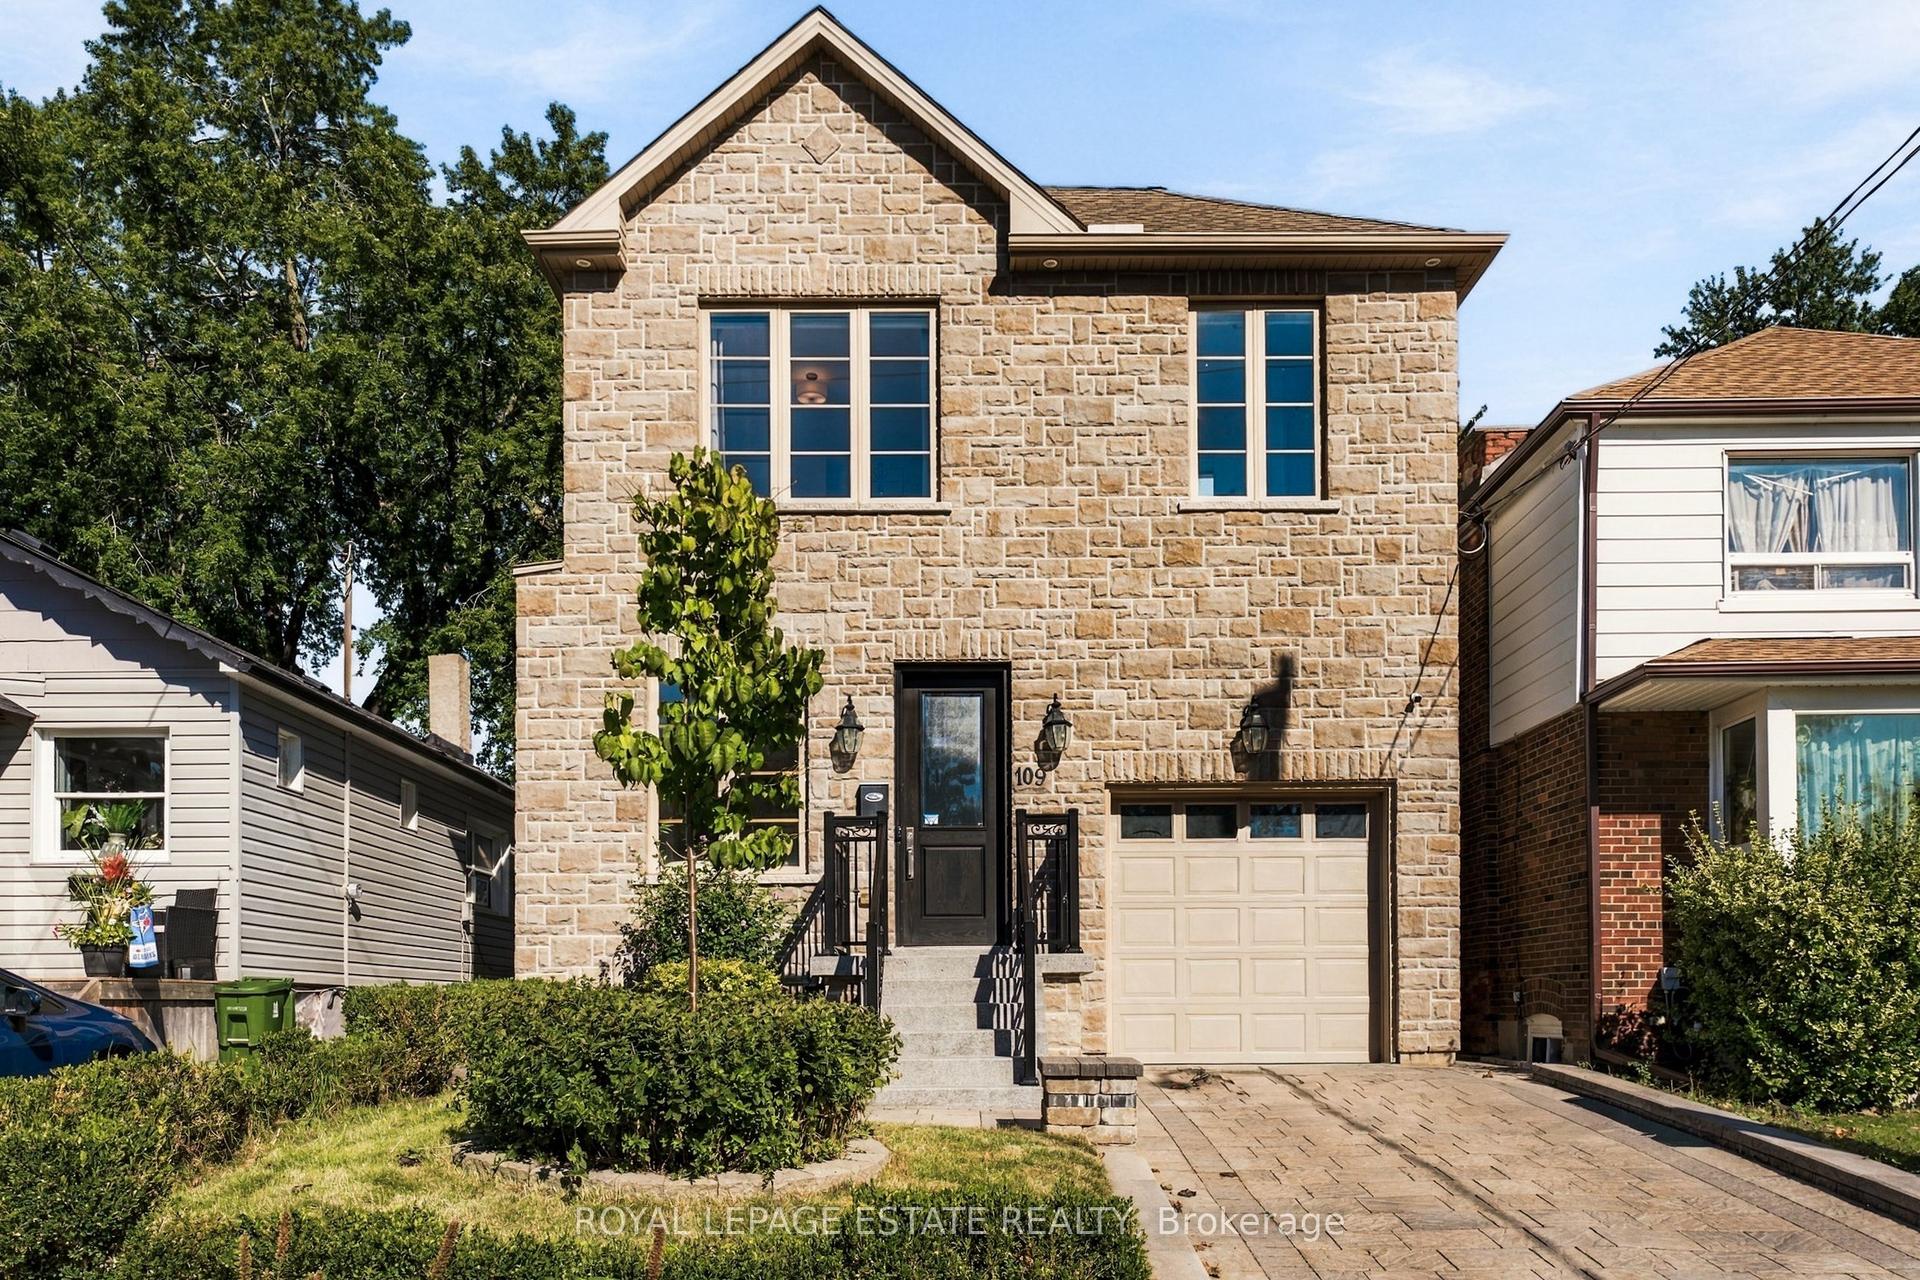
For Sale22 days ago
$1,269,900
Detached
est. $5,567/mo
109 Lillington Avenue, Birchcliffe-Cliffside
Toronto, ON
4+1 bd
5 ba
2,750
3
MLS# E13820476Royal Lepage Estate Realty
WhatsApp Aman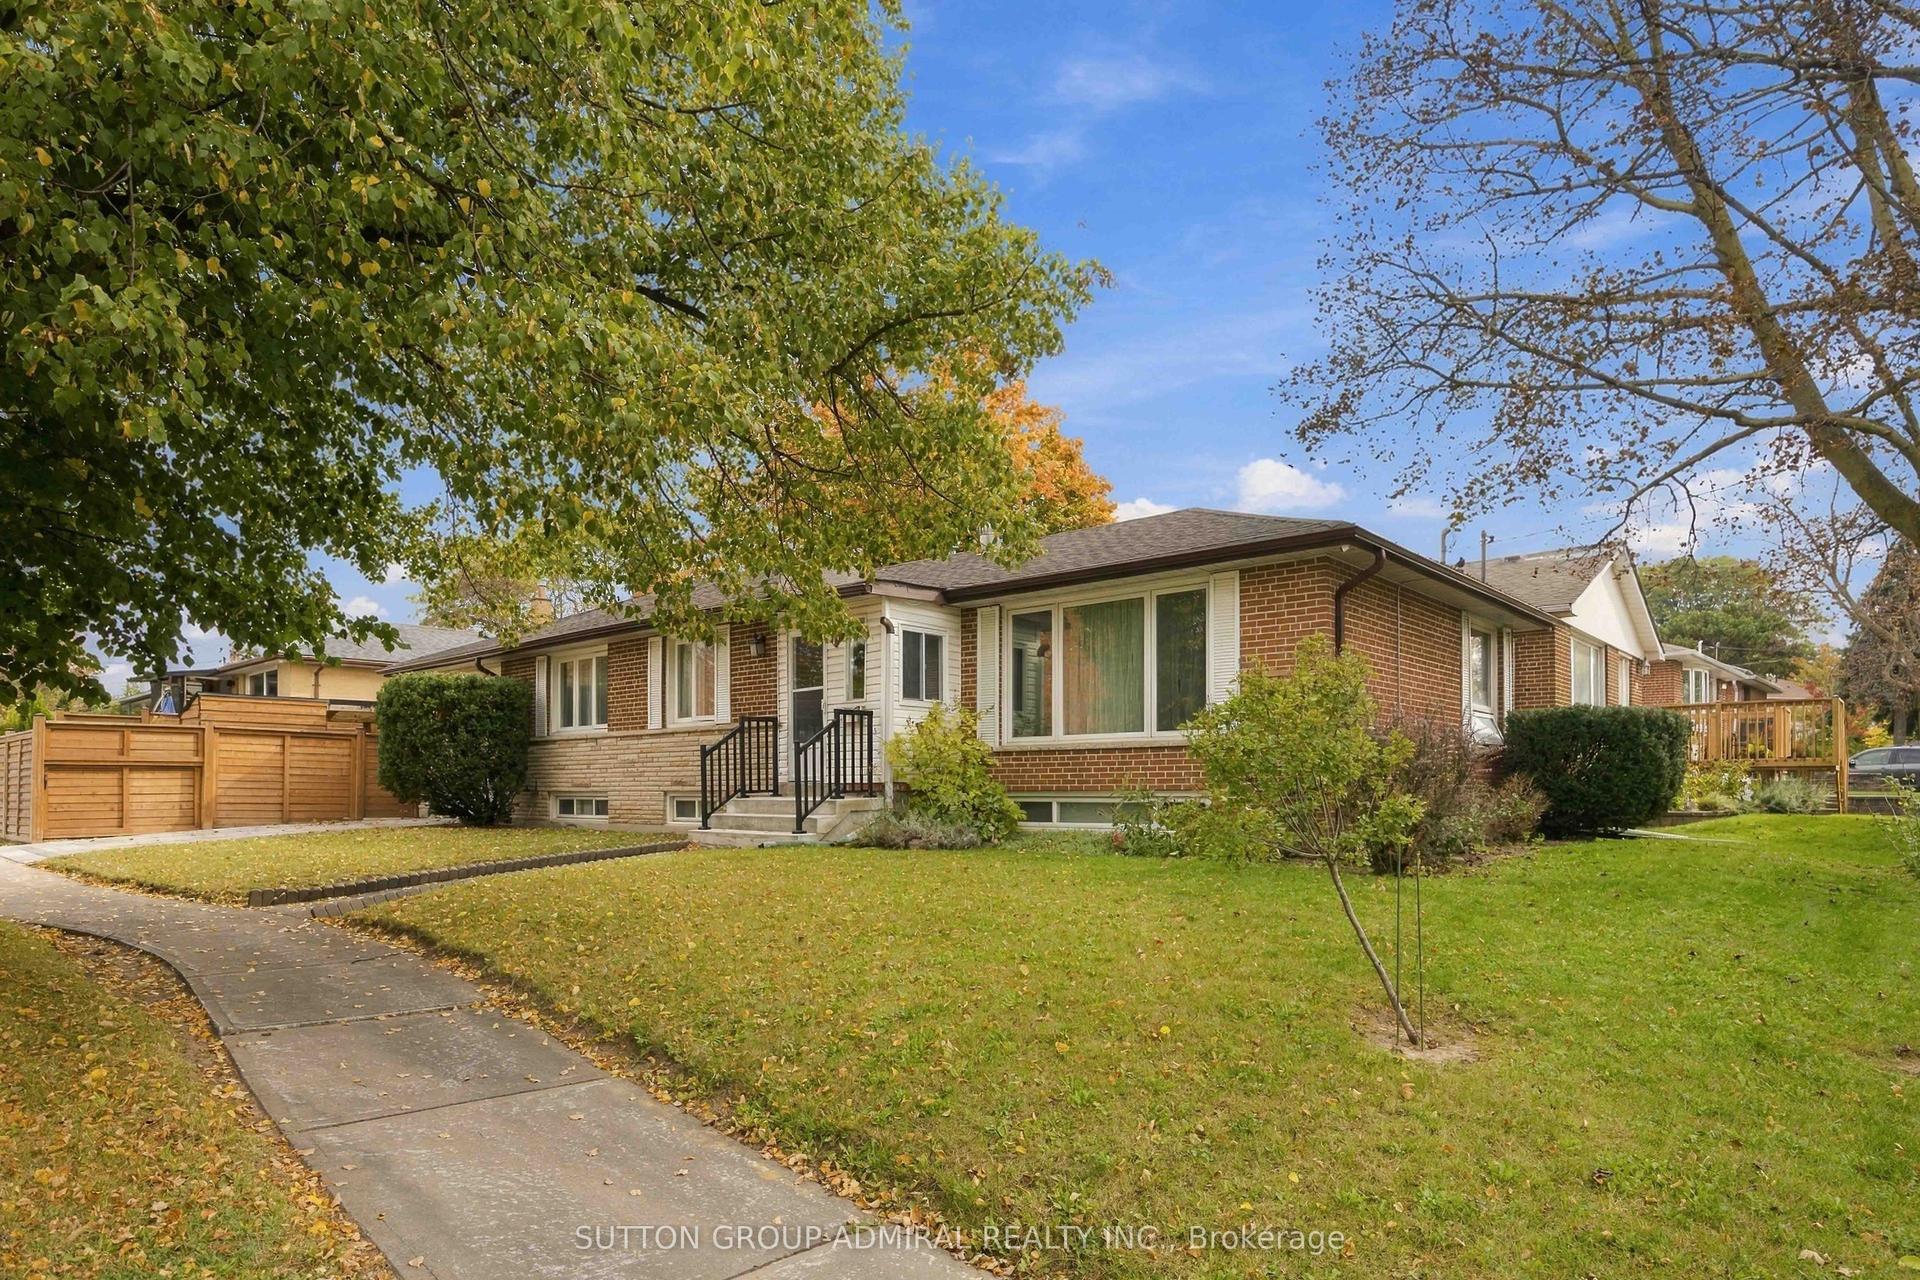
For Sale14 h ago
$1,250,000
Detached
est. $5,480/mo
11 Summerglade Drive, Agincourt South-Malvern West
Toronto, ON
3+2 bd
3 ba
1,300
2
MLS# E14030018Sutton Group-Admiral Realty Inc.
WhatsApp Aman