For Sale
Just Listed
Open House Sat 18–20
3164 POST Road
1008 - GO Glenorchy, Oakville, ON
$1,849,000
4Bd
4Ba
3,250+sqft
4Parking
38 x 112 ftlot
$569/sqft
DetachedMLS# W13847952Listed 2026-10-015 DOM
Cooling
Central Vacuum
Basement
Partially Finished
About this home
Built by renowned builder Fernbrook Homes, this inviting 4-bedroom detached residence features an attractive stone veneer front exterior and faces parkland in Oakville's Glenorchy community. Offering approximately 3,205 sq. ft. above grade as per the builder's floor plan, the home boasts impressive 10-foot ceilings on the main floor and 9-foot ceilings upstairs. Wide-plank hardwood flooring and elegant ceiling details complement the spacious principal rooms, while a welcoming family room with a fireplace provides a comfortable gathering place. The upgraded kitchen offers extensive cabinetry, a large centre island, and generous counter space for everyday living and entertaining. Upstairs, four bedrooms and three bathrooms provide comfort and convenience for family life. The beautifully landscaped, spacious backyard offers plenty of room for children to play, outdoor entertaining, and relaxation. The lot widens toward the rear, enhancing the outdoor space. A basement with 9-foot ceilings and laminate flooring provides storage and potential for future finishing. A wonderful combination of spacious interiors, thoughtful upgrades, and a park-facing setting.
HardwoodFireplace
Rooms
Second Floor
| Primary Bedroom | 5.49 × 5.18 m | 5 Pc Ensuite Hardwood Floor Walk-In Closet(s) |
| Bedroom 2 | 5.03 × 3.81 m | Hardwood Floor Bow Window |
| Bedroom 3 | 4.22 × 3.40 m | Hardwood Floor Large Window |
| Bedroom 4 | 3.66 × 3.66 m | Hardwood Floor Walk-In Closet(s) 4 Pc Ensuite |
Basement
| Great Room | 9.14 × 8.53 m | Laminate |
Other
| Kitchen | 4.57 × 4.27 m | Tile Floor Centre Island Quartz Counter |
| Breakfast | 4.27 × 4.12 m | Tile Floor W/O To Patio Large Window |
| Family Room | 4.88 × 4.57 m | Hardwood Floor Large Window Fireplace |
| Dining Room | 4.72 × 3.96 m | Hardwood Floor Combined w/Family |
Features
- Central Vacuum
- Patio
- Partially Finished
- Central Air
- 2-Storey
Financials
Annual Taxes
$8,796
Estimated Rental Income
Entire property$4,000 – $6,500/mo
Basement apartment$1,800 – $2,500/mo
Rental yield2.6% – 4.2%
*Estimates based on comparable rentals in the area. Actual income may vary.
Market Data — Oakville
Days on market5 days
Buyer's MarketSeller's Market
Based on active listings in Oakville. Data updates daily.
Demographics — Oakville
Population
213,759
Avg Household Income
$152,000
Age Distribution
0-19
22%
20-34
16%
35-49
21%
50-64
22%
65+
19%
Ownership78% own · 22% rent
EnglishMandarinUrduArabicFrench
Getting around
How walkable, bikeable, and transit-friendly this neighbourhood is.
57
/ 100
Walk Score
Somewhat Walkable
38
/ 100
Transit Score
Some Transit
39
/ 100
Bike Score
Somewhat Bikeable
Scores are estimates based on neighbourhood data and are for informational purposes only.
MLS® data courtesy of the Toronto Regional Real Estate Board (TRREB).
The information provided herein must only be used by consumers that have a bona fide interest in the purchase, sale, or lease of real estate and may not be used for any commercial purpose or any other purpose. Listing information is deemed reliable but is not guaranteed accurate by the Toronto Regional Real Estate Board, the listing brokerage, or this website. The trademarks REALTOR®, REALTORS® and the REALTOR® logo are controlled by The Canadian Real Estate Association (CREA) and identify real estate professionals who are members of CREA. MLS®, Multiple Listing Service®, and the associated logos are owned by CREA. Not intended to solicit properties currently listed for sale or buyers under contract.
You may also like
More homes in Oakville
Hand-picked listings with a similar price range and style.
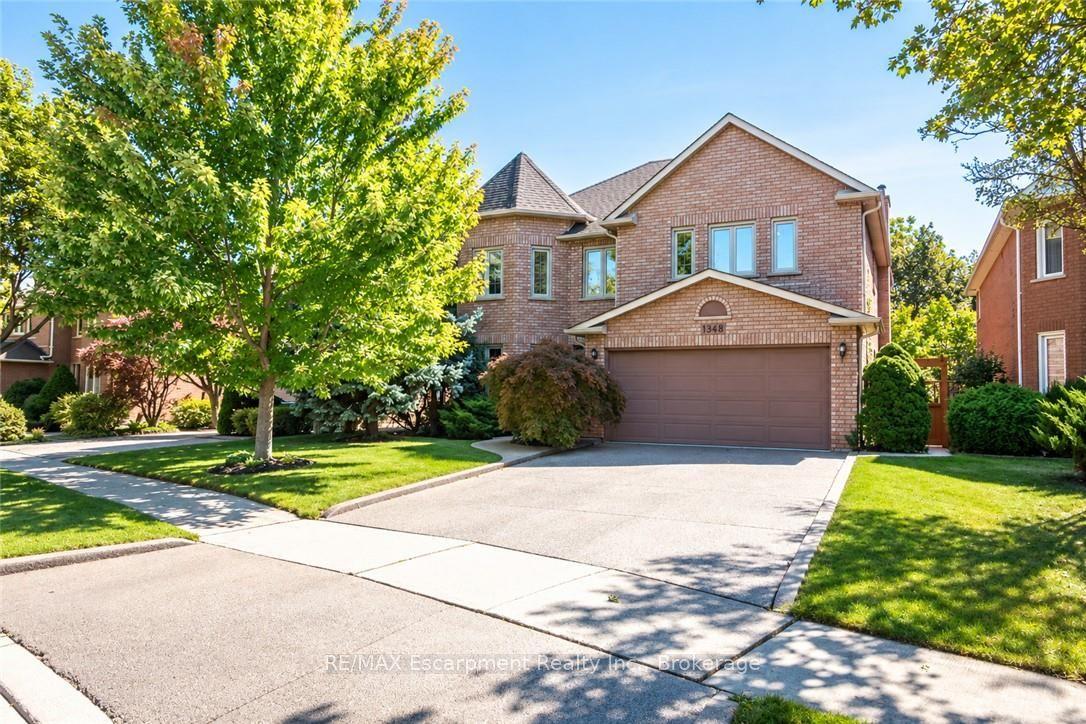
For Sale13 h ago
$1,678,000
Detached
est. $7,356/mo
1348 Fieldcrest Lane, 1007 - GA Glen Abbey
Oakville, ON
4+1 bd
4 ba
2,750
6
MLS# W13869708RE/MAX Escarpment Realty Inc., Br…
WhatsApp Aman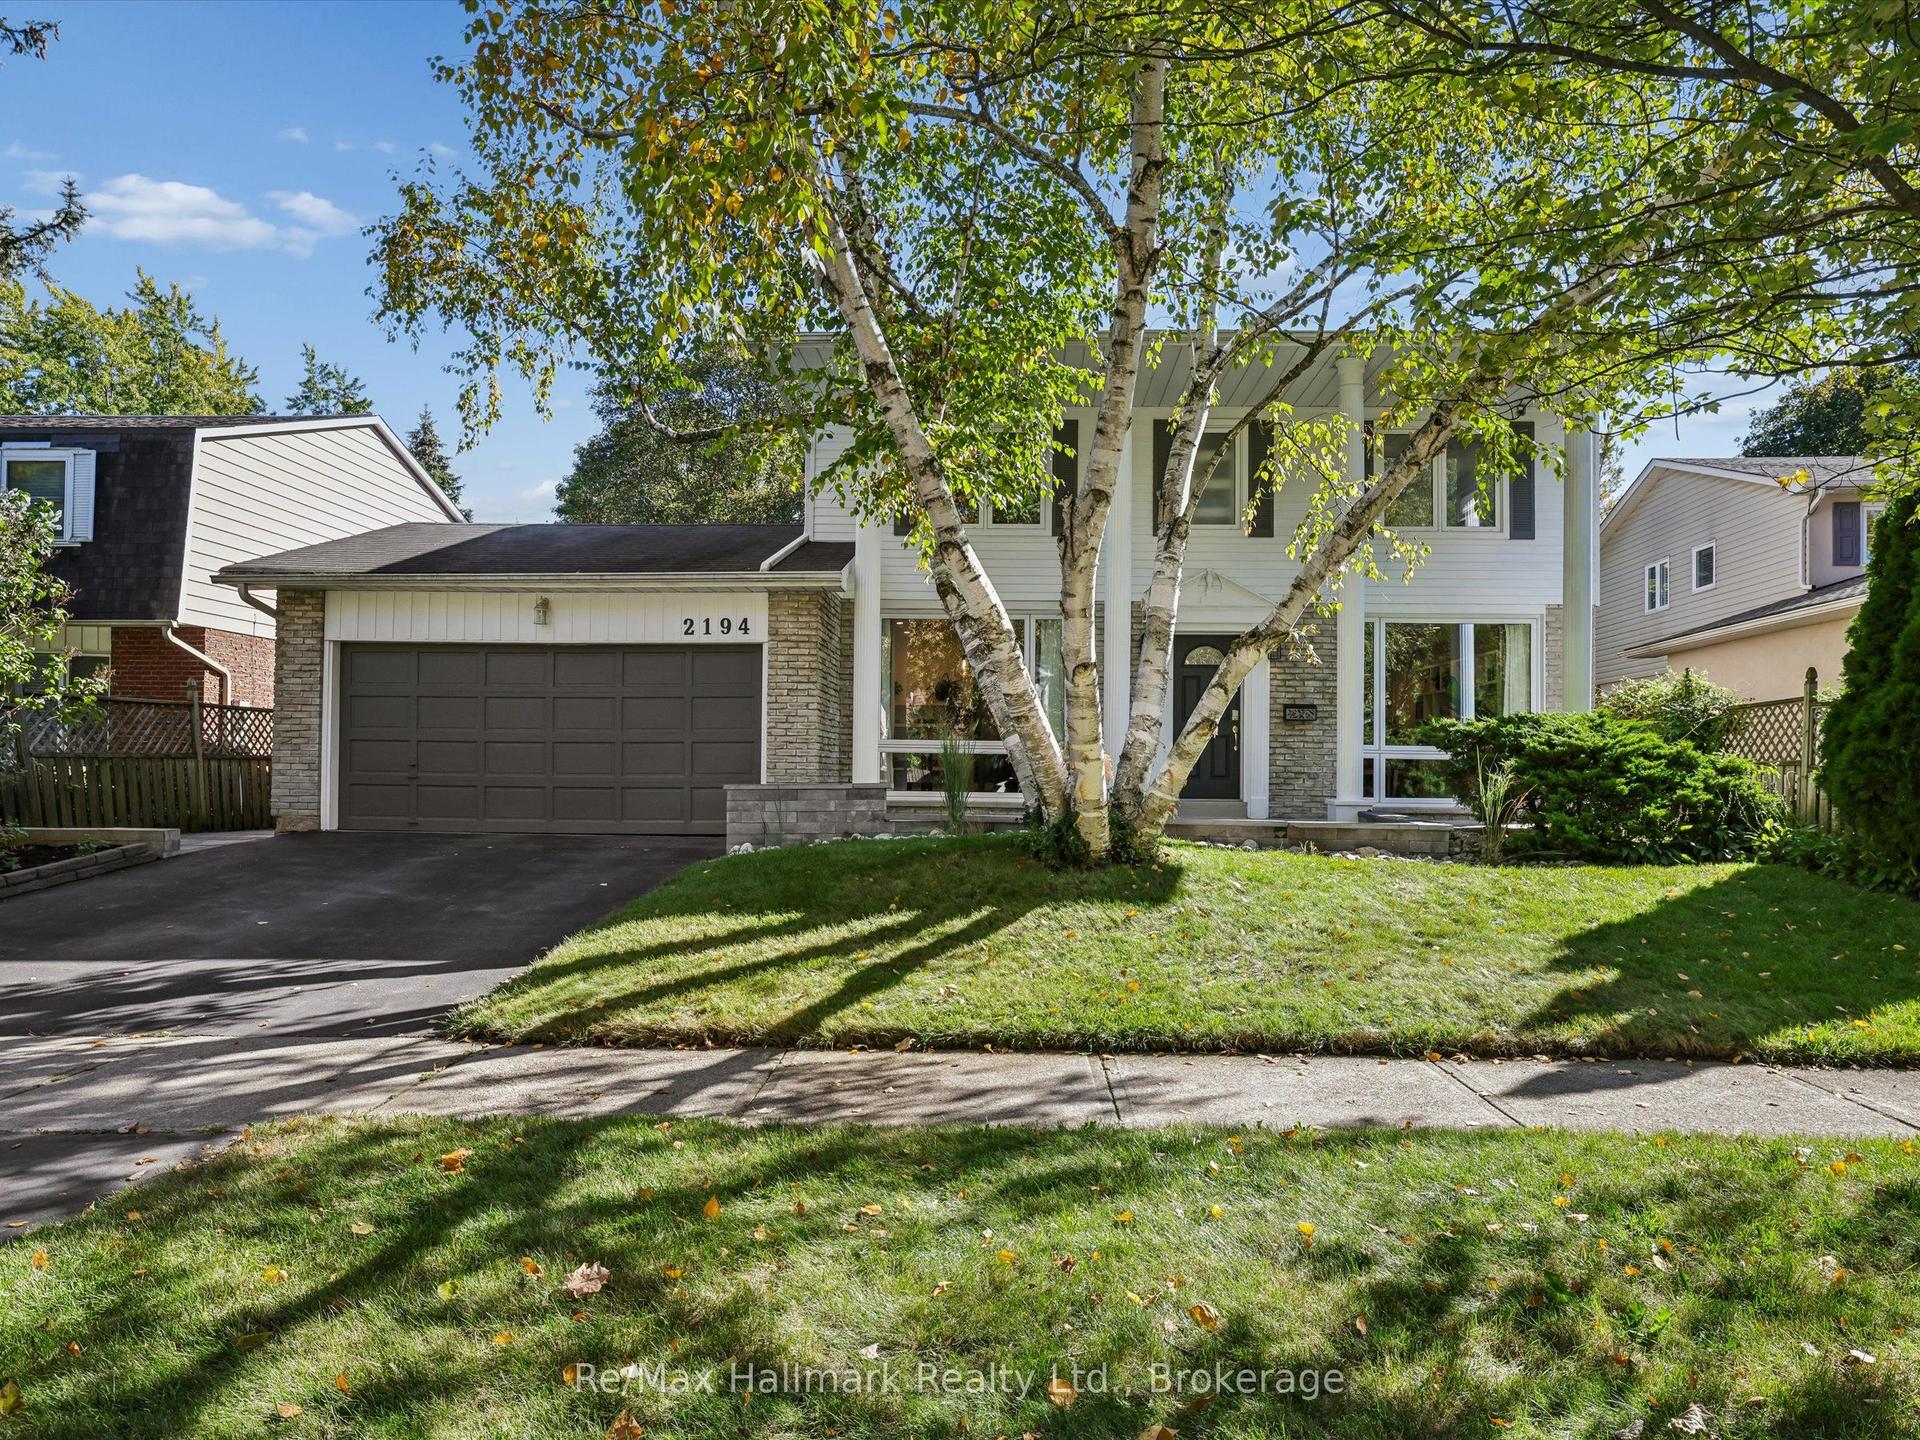
For Sale2 days ago
$2,099,000
Detached
est. $9,202/mo
2194 Constance Drive, 1006 - FD Ford
Oakville, ON
4 bd
3 ba
2,250
4
MLS# W13862508Re/Max Hallmark Realty Ltd.
WhatsApp Aman
