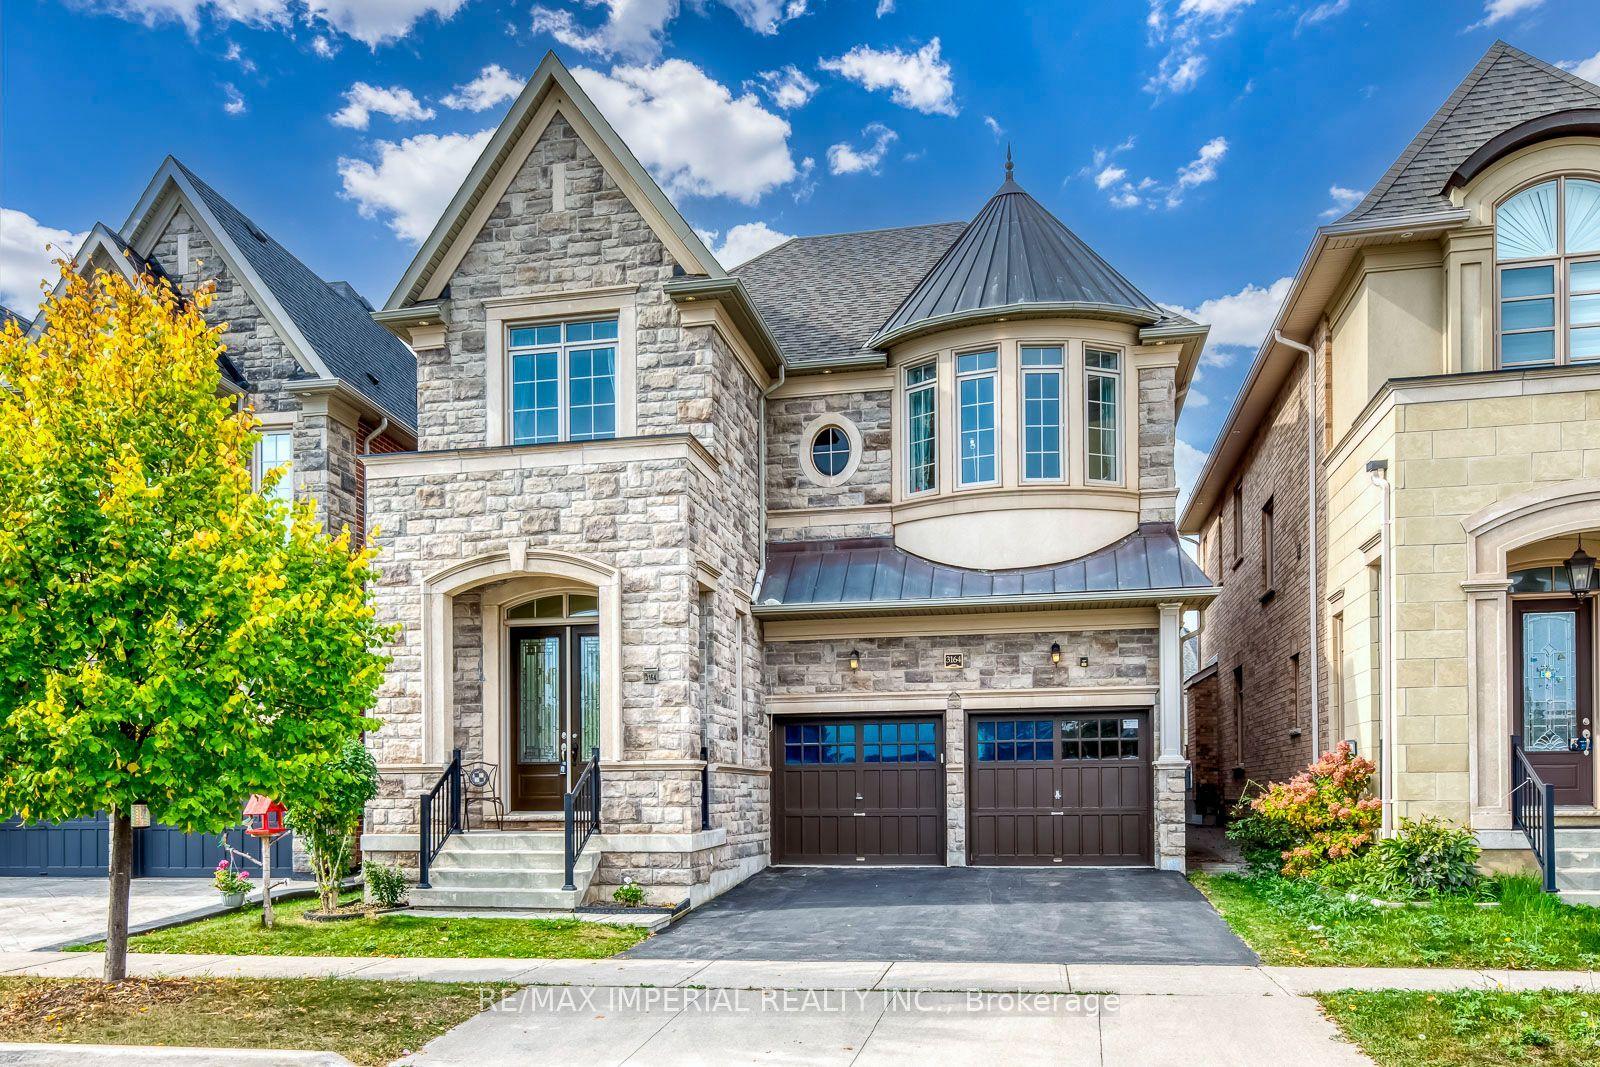
For Sale
Just Listed
1348 Fieldcrest Lane
1007 - GA Glen Abbey, Oakville, ON
$1,678,000
4+1Bd
4Ba
2,750+sqft
6Parking
51.31 x 115.09 ftlot
$610/sqft
DetachedMLS# W13869708Listed 2026-10-060 DOM
Heating
Water Heater
Cooling
Central Vacuum
Basement
Finished
Just listed! New listings in Oakville often receive offers within the first week.
About this home
Welcome to this spacious 4+1-bedroom, 4-bathroom detached family home, ideally situated in sought-after Glen Abbey and backing onto peaceful green space. A double-door entrance opens to an impressive foyer with a grand staircase and leads into generously sized principal rooms featuring hardwood flooring throughout. The upgraded kitchen offers plenty of cabinetry, generous prep space and a spacious eat-in area, with direct access to a beautiful multi-tiered deck overlooking the private backyard oasis. The inviting family room is centred around a gas fireplace with a classic brick surround, creating a warm and comfortable space for everyday living. A convenient mudroom provides additional storage, a double-door closet and a separate side entrance. Upstairs, you'll find four generously sized bedrooms, including a spacious primary retreat complete with a walk-in closet and grand four-piece ensuite. Three additional well-proportioned bedrooms and a full main bathroom provide plenty of room for the entire family. The finished lower level adds even more versatile living space with a large recreation area, three-piece bathroom and an additional room perfect for a fifth bedroom, home office, gym or guest space. Outside, the multi-tiered deck and private backyard create a true retreat, made even more special by the tranquil green space beyond. Offering generous living space inside and out, this is a wonderful opportunity to enjoy a well-appointed family home in one of Oakville's most established and desirable communities.
HardwoodFireplace
Rooms
Main Floor
| Breakfast | 3.16 × 4.12 m | |
| Dining Room | 3.65 × 3.65 m | |
| Family Room | 5.32 × 4.09 m | |
| Foyer | 2.40 × 2.44 m | |
| Kitchen | 2.97 × 3.35 m | |
| Living Room | 3.65 × 5.54 m | |
| Laundry | 3.51 × 1.90 m |
Second Floor
| Primary Bedroom | 6.14 × 5.03 m | |
| Bedroom | 5.57 × 4.00 m | |
| Bedroom | 5.19 × 3.96 m | |
| Bedroom | 3.70 × 4.17 m |
Basement
| Bedroom 2 | 5.03 × 3.10 m | |
| Cold Room/Cantina | 3.05 × 2.05 m | |
| Recreation | 11.60 × 9.37 m | |
| Utility Room | 2.89 × 3.06 m |
Features
- Auto Garage Door Remote
- Central Vacuum
- Water Heater
- Finished
- Full
- Central Air
- 2-Storey
Financials
Annual Taxes
$7,037.35
Estimated Rental Income
Entire property$4,000 – $6,500/mo
Basement apartment$1,800 – $2,500/mo
Rental yield2.9% – 4.6%
*Estimates based on comparable rentals in the area. Actual income may vary.
Market Data — Oakville
Days on market0 days
Buyer's MarketSeller's Market
Based on active listings in Oakville. Data updates daily.
Demographics — Oakville
Population
213,759
Avg Household Income
$152,000
Age Distribution
0-19
22%
20-34
16%
35-49
21%
50-64
22%
65+
19%
Ownership78% own · 22% rent
EnglishMandarinUrduArabicFrench
Getting around
How walkable, bikeable, and transit-friendly this neighbourhood is.
60
/ 100
Walk Score
Somewhat Walkable
45
/ 100
Transit Score
Some Transit
48
/ 100
Bike Score
Somewhat Bikeable
Scores are estimates based on neighbourhood data and are for informational purposes only.
MLS® data courtesy of the Toronto Regional Real Estate Board (TRREB).
The information provided herein must only be used by consumers that have a bona fide interest in the purchase, sale, or lease of real estate and may not be used for any commercial purpose or any other purpose. Listing information is deemed reliable but is not guaranteed accurate by the Toronto Regional Real Estate Board, the listing brokerage, or this website. The trademarks REALTOR®, REALTORS® and the REALTOR® logo are controlled by The Canadian Real Estate Association (CREA) and identify real estate professionals who are members of CREA. MLS®, Multiple Listing Service®, and the associated logos are owned by CREA. Not intended to solicit properties currently listed for sale or buyers under contract.
You may also like
More homes in Oakville
Hand-picked listings with a similar price range and style.
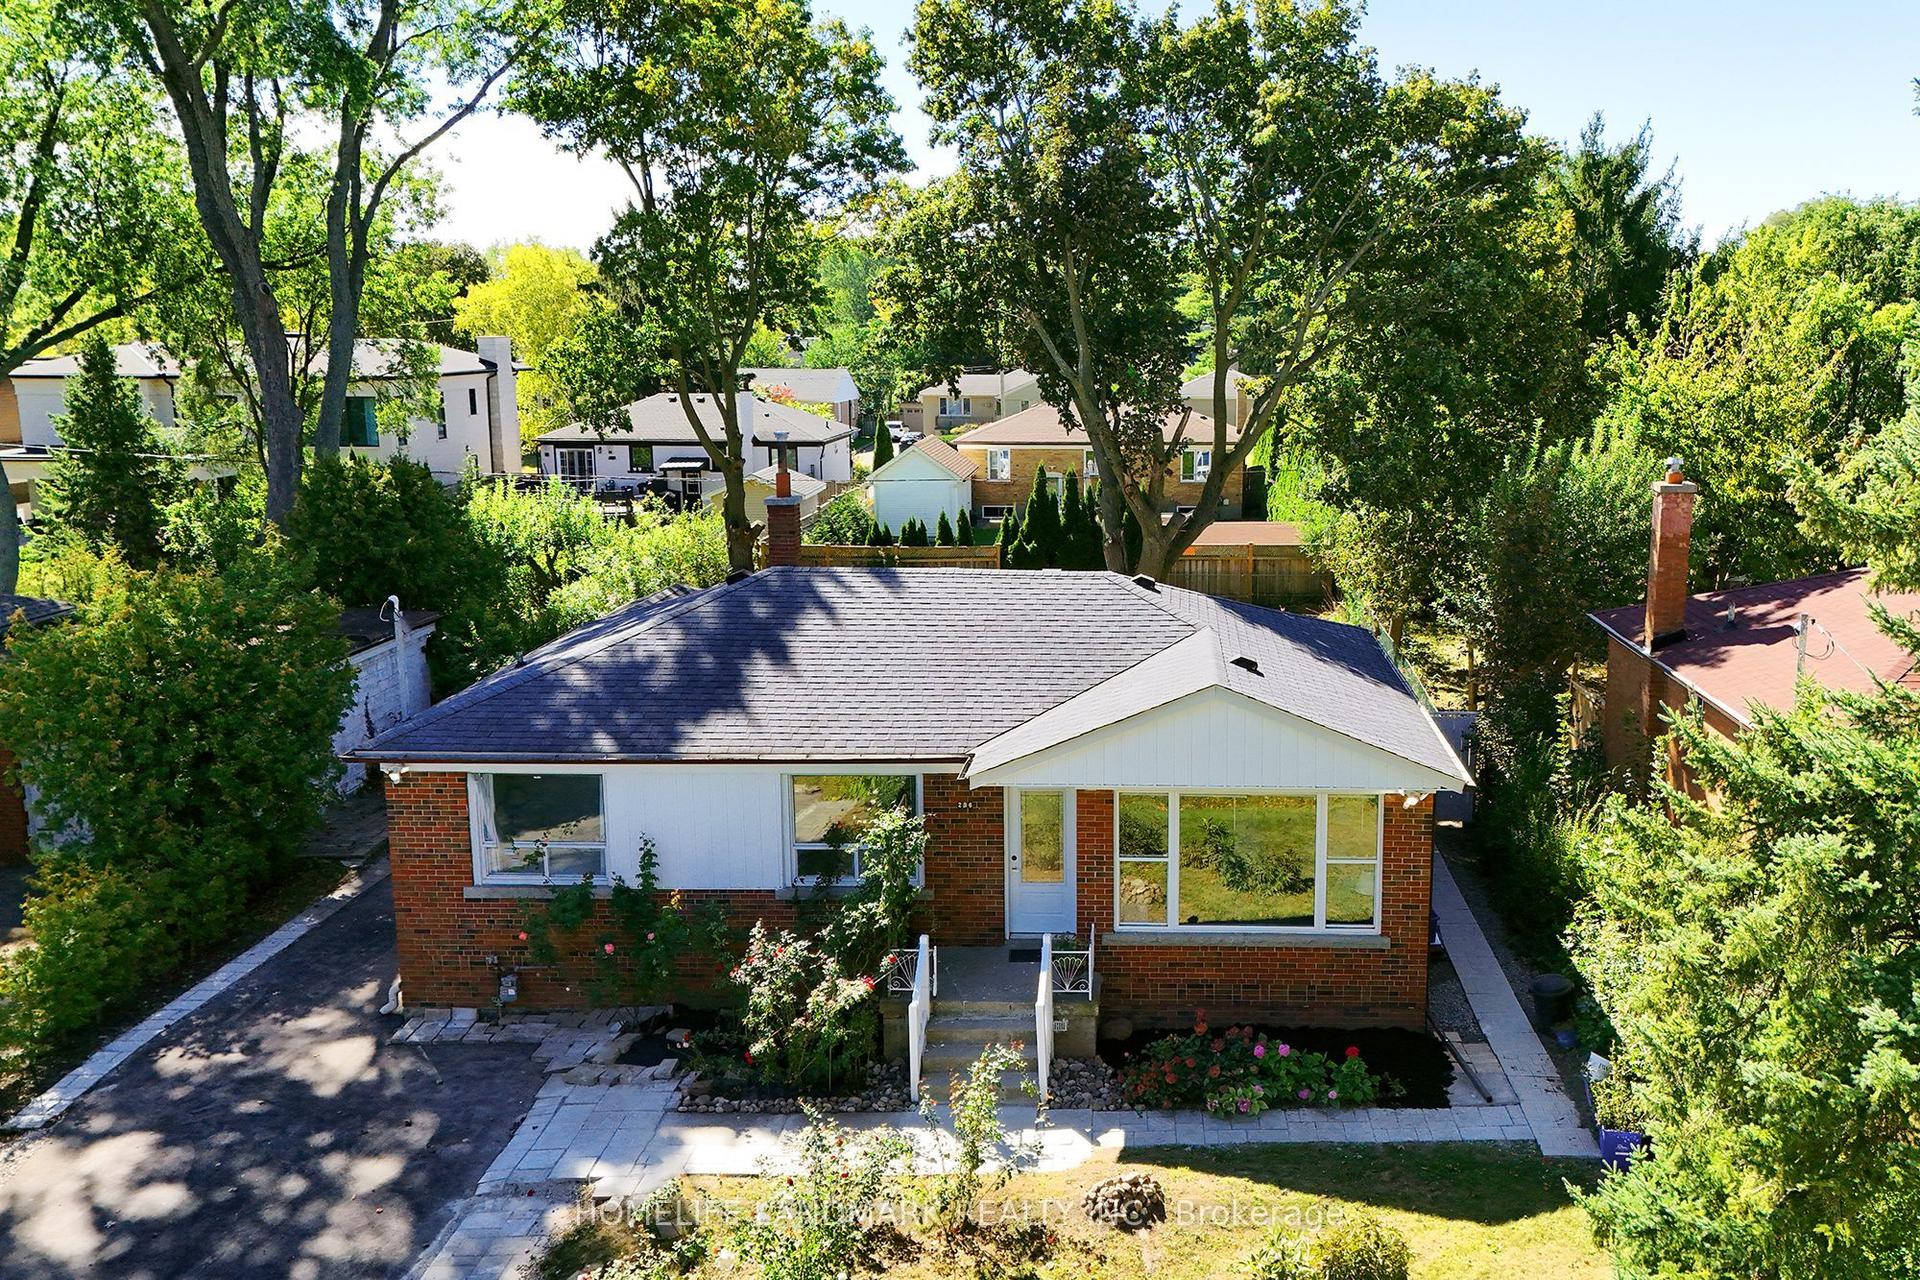
For Sale4 days ago
$1,290,000
Detached
est. $5,655/mo
236 Southview Road, 1020 - WO West
Oakville, ON
3+2 bd
2 ba
1,300
8
MLS# W13858042Homelife Landmark Realty Inc.
WhatsApp Aman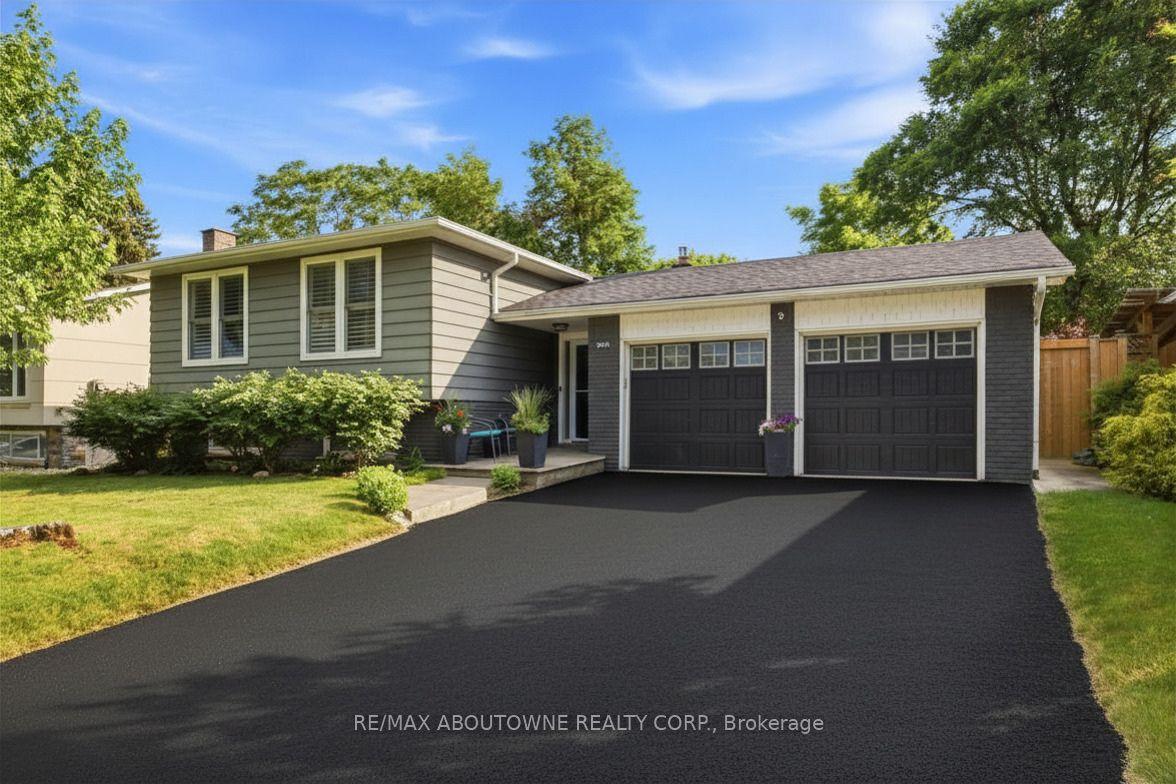
For Sale3 months ago
$1,298,000
Detached
est. $5,690/mo
2501 Yarmouth Crescent, 1020 - WO West
Oakville, ON
3+2 bd
2 ba
1,300
6
MLS# W13587858Re/Max Aboutowne Realty Corp.
WhatsApp Aman