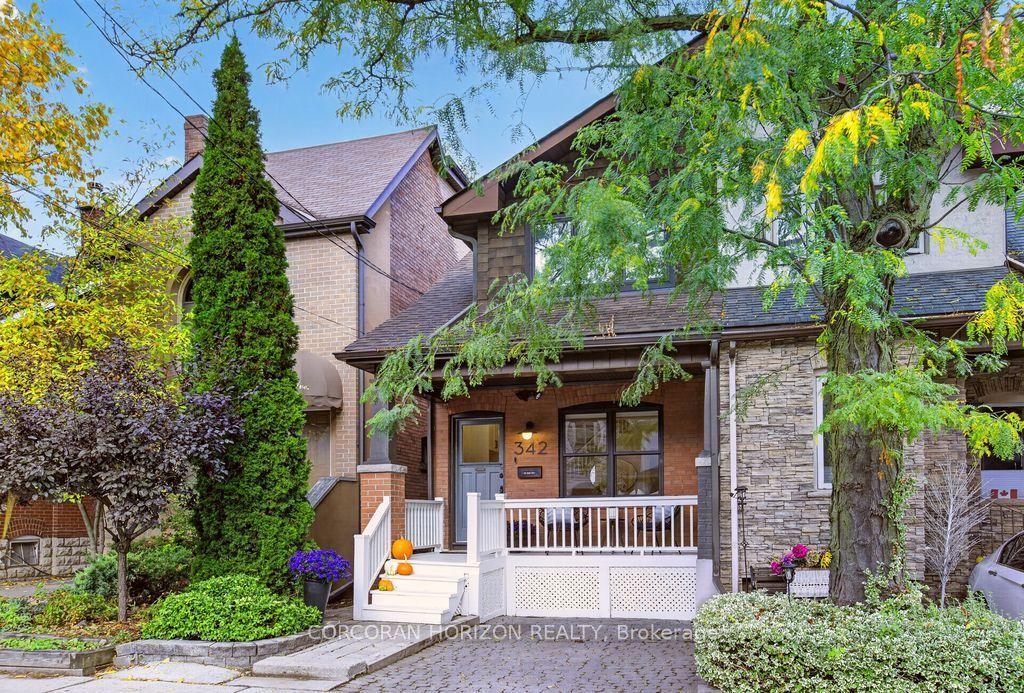
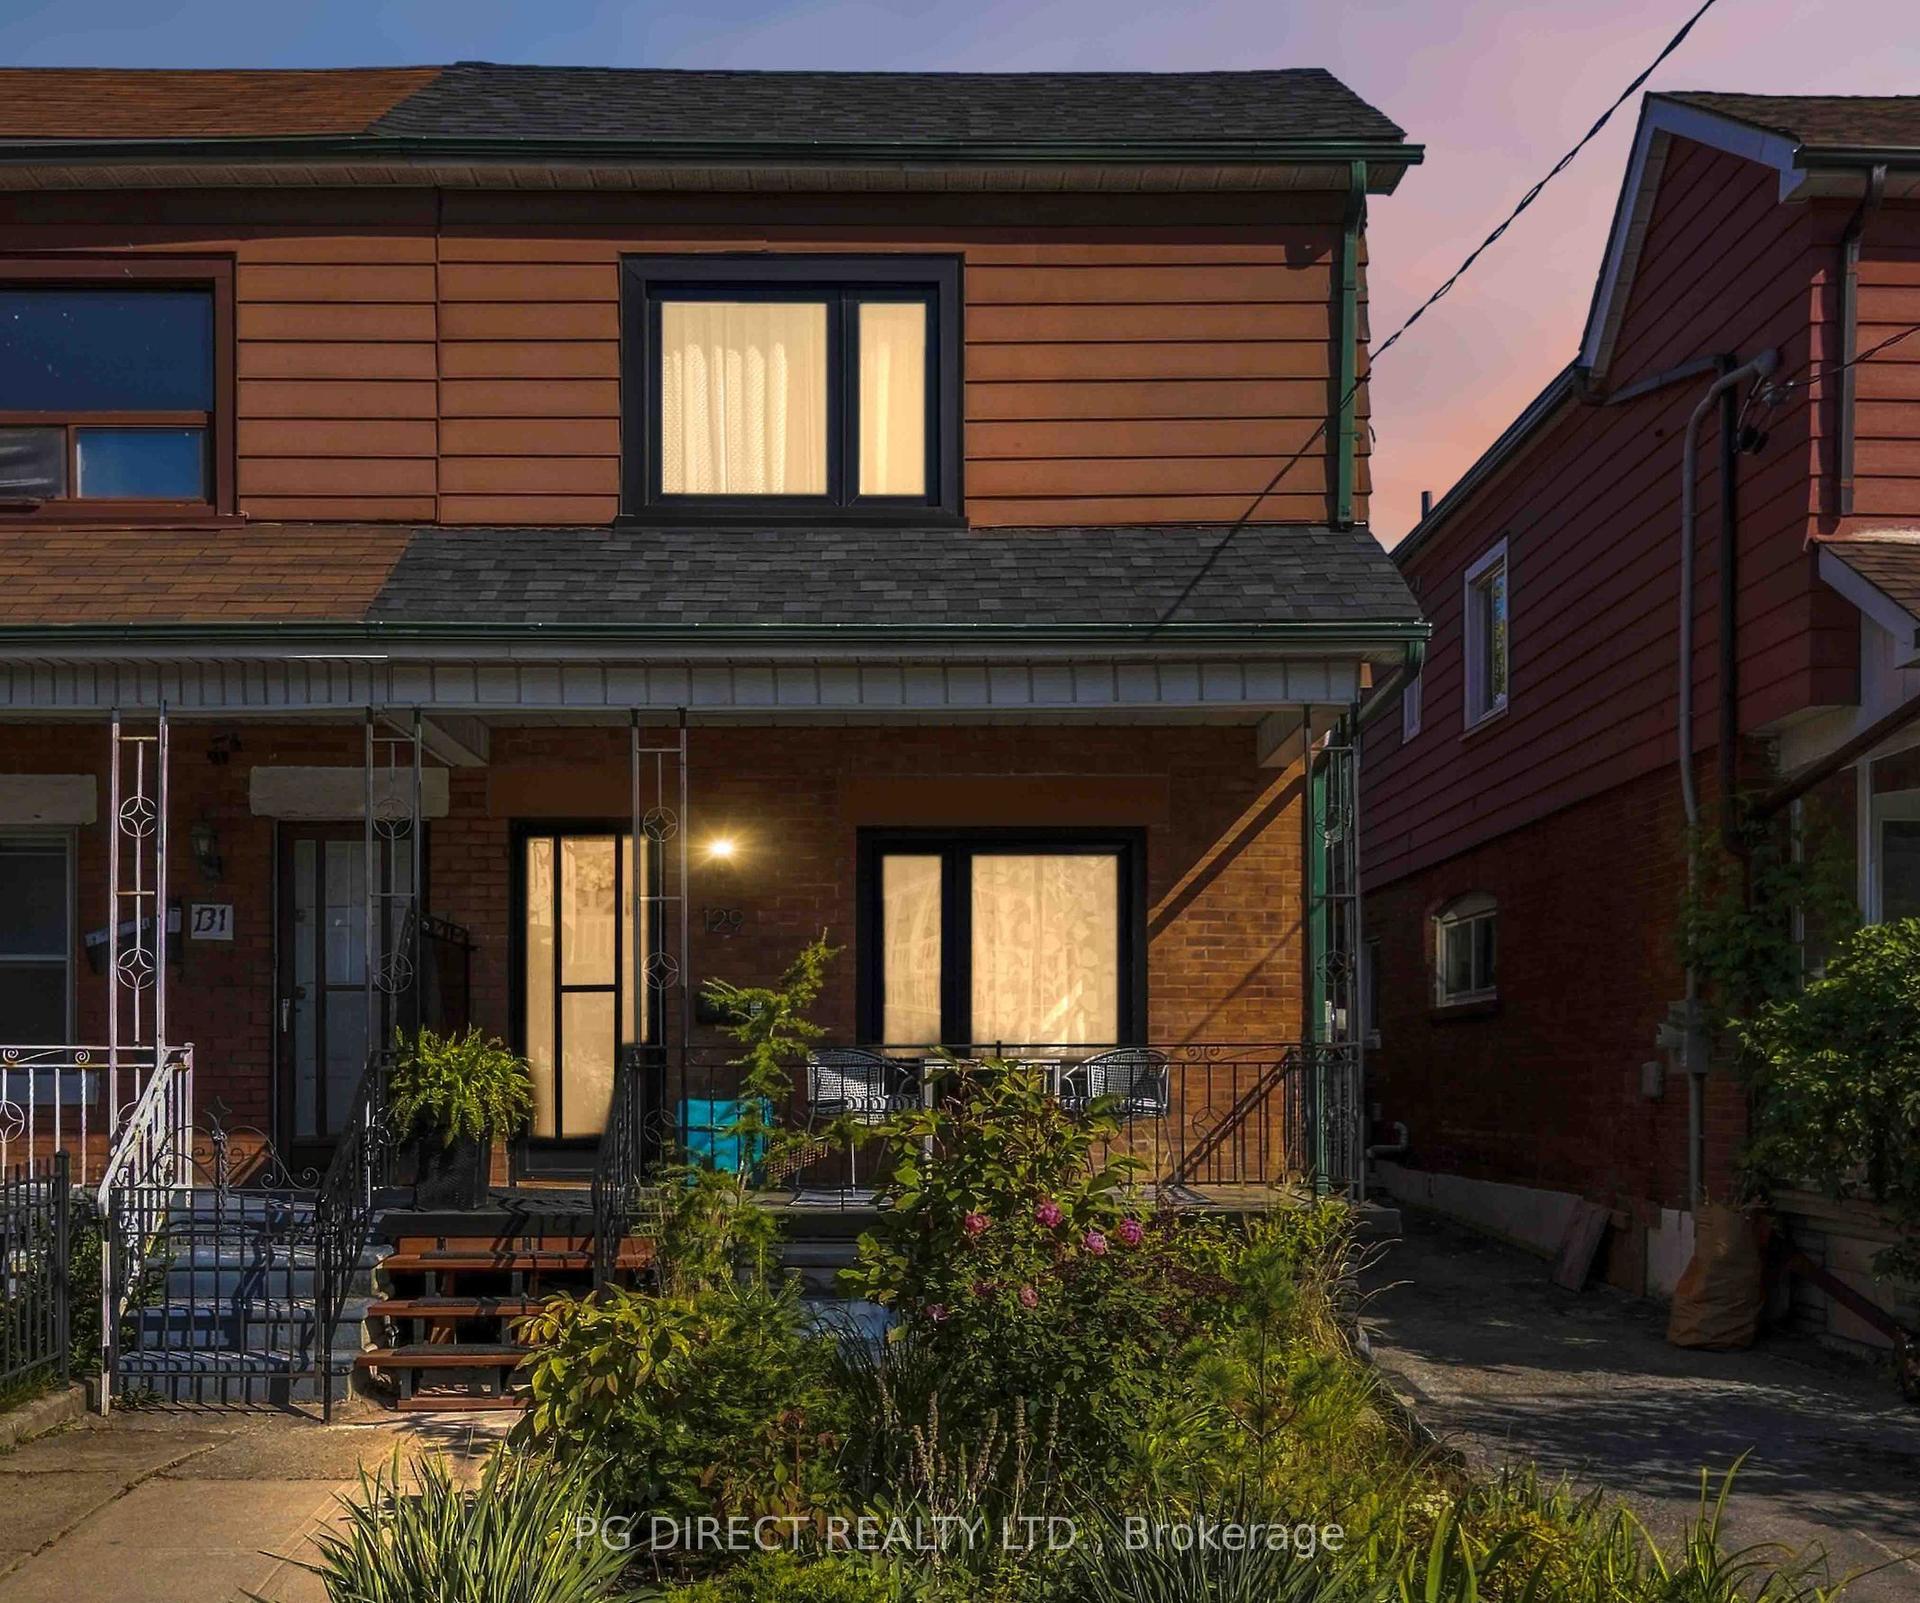
For Sale
274 Wallace Avenue
Dovercourt-Wallace Emerson-Junction, Toronto, ON
$1,269,000
3+1Bd
3Ba
1,300+sqft
0Parking
17.5 x 74 ftlot
$976/sqft
Semi-DetachedMLS# W13850496Listed 2026-10-0114 DOM
Heating
Separate Heating Controls
Cooling
Central Air
Basement
Finished
About this home
Stunning Semi-Detached, legal duplex in the Heart of The Junction! Welcome to 274 Wallace Ave, designed with an exceptionally functional open concept floor plan, ideally situated in one of Toronto's most sought-after neighbourhoods. Thoughtfully renovated from top to bottom, this turnkey property combines modern design, quality finishes, and versatile living space-perfect for homeowners, investors, or multi-generational families.The custom kitchen showcases granite countertops and quality finishes, complemented by beautiful hardwood flooring throughout. The second floor offers three spacious bedrooms, each featuring custom-built closet organizers, along with a luxurious 5-piece bathroom.The fully self-contained basement apartment offers excellent flexibility and income potential, complete with a separate entrance, full-size kitchen and appliances, dedicated washer and dryer, and separately metered hydro.Enjoy an unbeatable location just a short walk to Toronto Subway Line 2 (Bloor-Danforth), Lansdowne Station, the UP Express and GO Transit. Explore the vibrant neighbourhood with a mix of shops, cafés, restaurants and galleries, while being close to the Museum of Contemporary Art Toronto and the green spaces of High Park. A rare opportunity to own a beautifully updated home in a highly connected and vibrant Toronto neighbourhood. Move-in ready with exceptional space flexibility and income potential.View the Matterport virtual tour and floor plan for a closer look. Some pictures virtually staged.
RenovatedBasement AptHardwood
Rooms
Main Floor
| Living Room | 5.00 × 3.25 m | Open Concept Hardwood Floor Combined w/Dining |
| Dining Room | 3.03 × 3.25 m | Hardwood Floor Combined w/Living Open Concept |
| Kitchen | 3.53 × 3.79 m | Granite Counters Stainless Steel Appl Breakfast Bar |
Second Floor
| Primary Bedroom | 4.09 × 3.08 m | Hardwood Floor South View Closet |
| Bedroom | 4.55 × 2.37 m | Closet Window Hardwood Floor |
| Bedroom | 3.64 × 2.16 m | North View Hardwood Floor Window |
Lower
| Bedroom | 3.20 × 2.83 m | Window Laminate Closet |
| Recreation | 7.13 × 3.19 m | Laminate Open Concept |
Features
- Carpet Free
- Guest Accommodations
- In-Law Capability
- In-Law Suite
- Separate Heating Controls
- Separate Hydro Meter
- Patio
- Porch
- Porch Enclosed
- Apartment
- Separate Entrance
- Finished
- Central Air
- 2-Storey
Financials
Annual Taxes
$5,117.97
Estimated Rental Income
Entire property$3,200 – $4,800/mo
Rental yield3.0% – 4.5%
*Estimates based on comparable rentals in the area. Actual income may vary.
Market Data — Toronto
Days on market14 days
Buyer's MarketSeller's Market
Based on active listings in Toronto. Data updates daily.
Demographics — Toronto
Population
2,794,356
Avg Household Income
$102,000
Age Distribution
0-19
19%
20-34
24%
35-49
21%
50-64
19%
65+
17%
Ownership53% own · 47% rent
EnglishMandarinCantoneseTagalogTamil
Getting around
How walkable, bikeable, and transit-friendly this neighbourhood is.
76
/ 100
Walk Score
Very Walkable
58
/ 100
Transit Score
Good Transit
66
/ 100
Bike Score
Bikeable
Scores are estimates based on neighbourhood data and are for informational purposes only.
MLS® data courtesy of the Toronto Regional Real Estate Board (TRREB).
The information provided herein must only be used by consumers that have a bona fide interest in the purchase, sale, or lease of real estate and may not be used for any commercial purpose or any other purpose. Listing information is deemed reliable but is not guaranteed accurate by the Toronto Regional Real Estate Board, the listing brokerage, or this website. The trademarks REALTOR®, REALTORS® and the REALTOR® logo are controlled by The Canadian Real Estate Association (CREA) and identify real estate professionals who are members of CREA. MLS®, Multiple Listing Service®, and the associated logos are owned by CREA. Not intended to solicit properties currently listed for sale or buyers under contract.
You may also like
More homes in Toronto
Hand-picked listings with a similar price range and style.
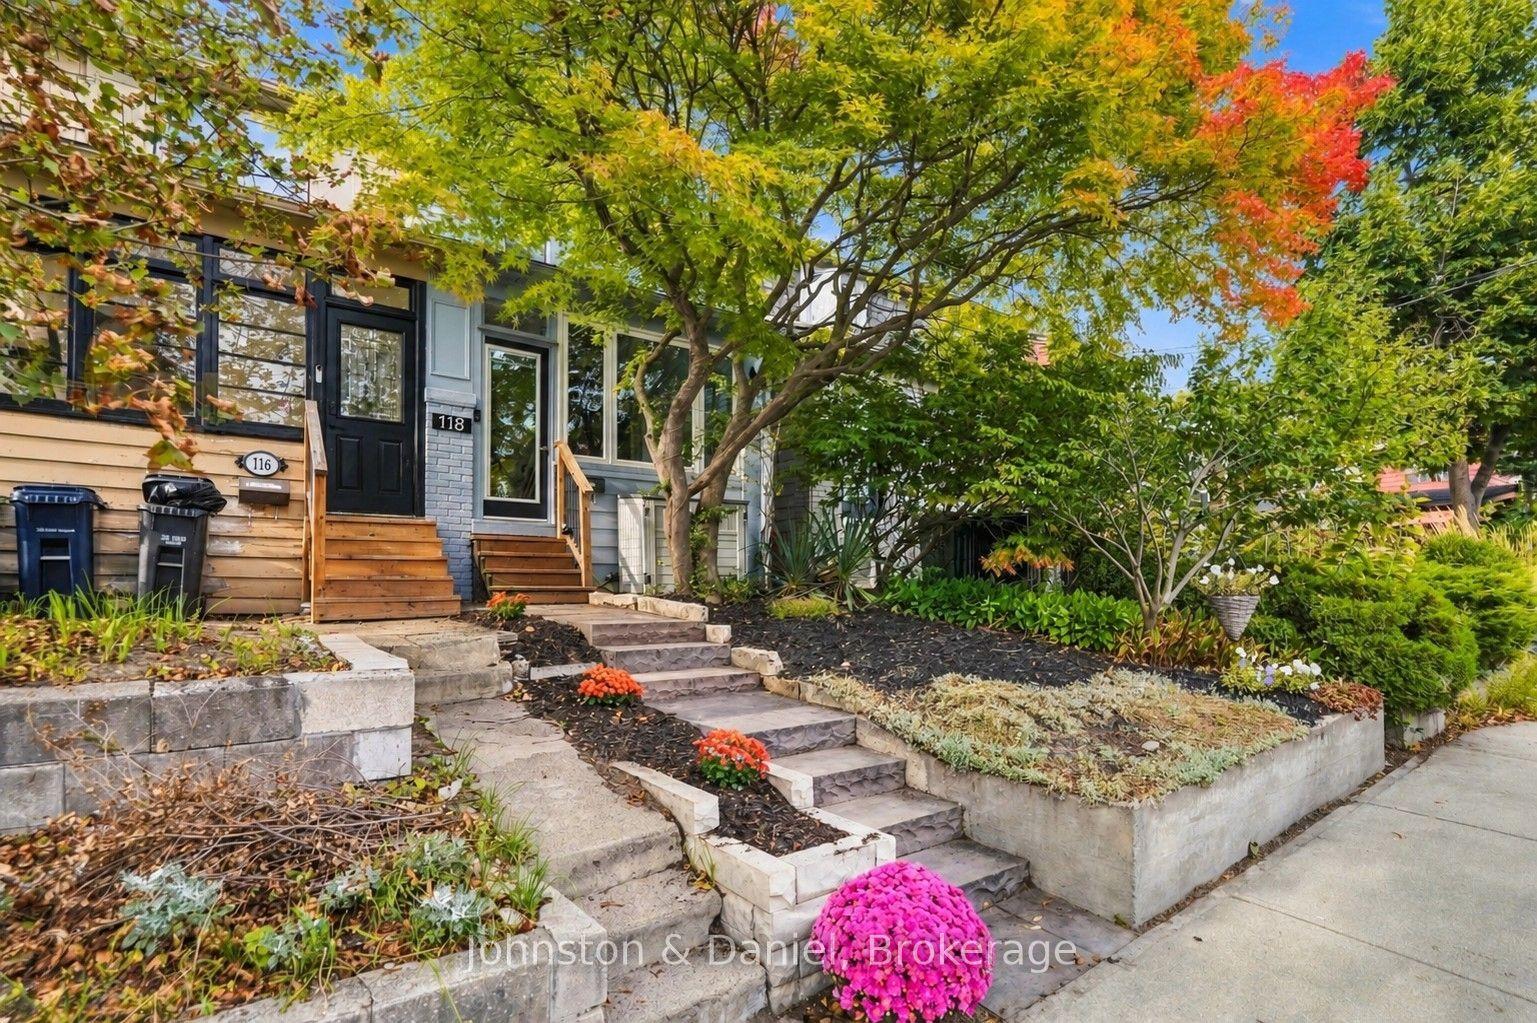
For SaleJust listed
$985,000
Semi-Detached
est. $4,318/mo
118 Merrill Avenue E, Woodbine Corridor
Toronto, ON
2+1 bd
2 ba
900
2
MLS# E14084584Johnston & Daniel
WhatsApp Aman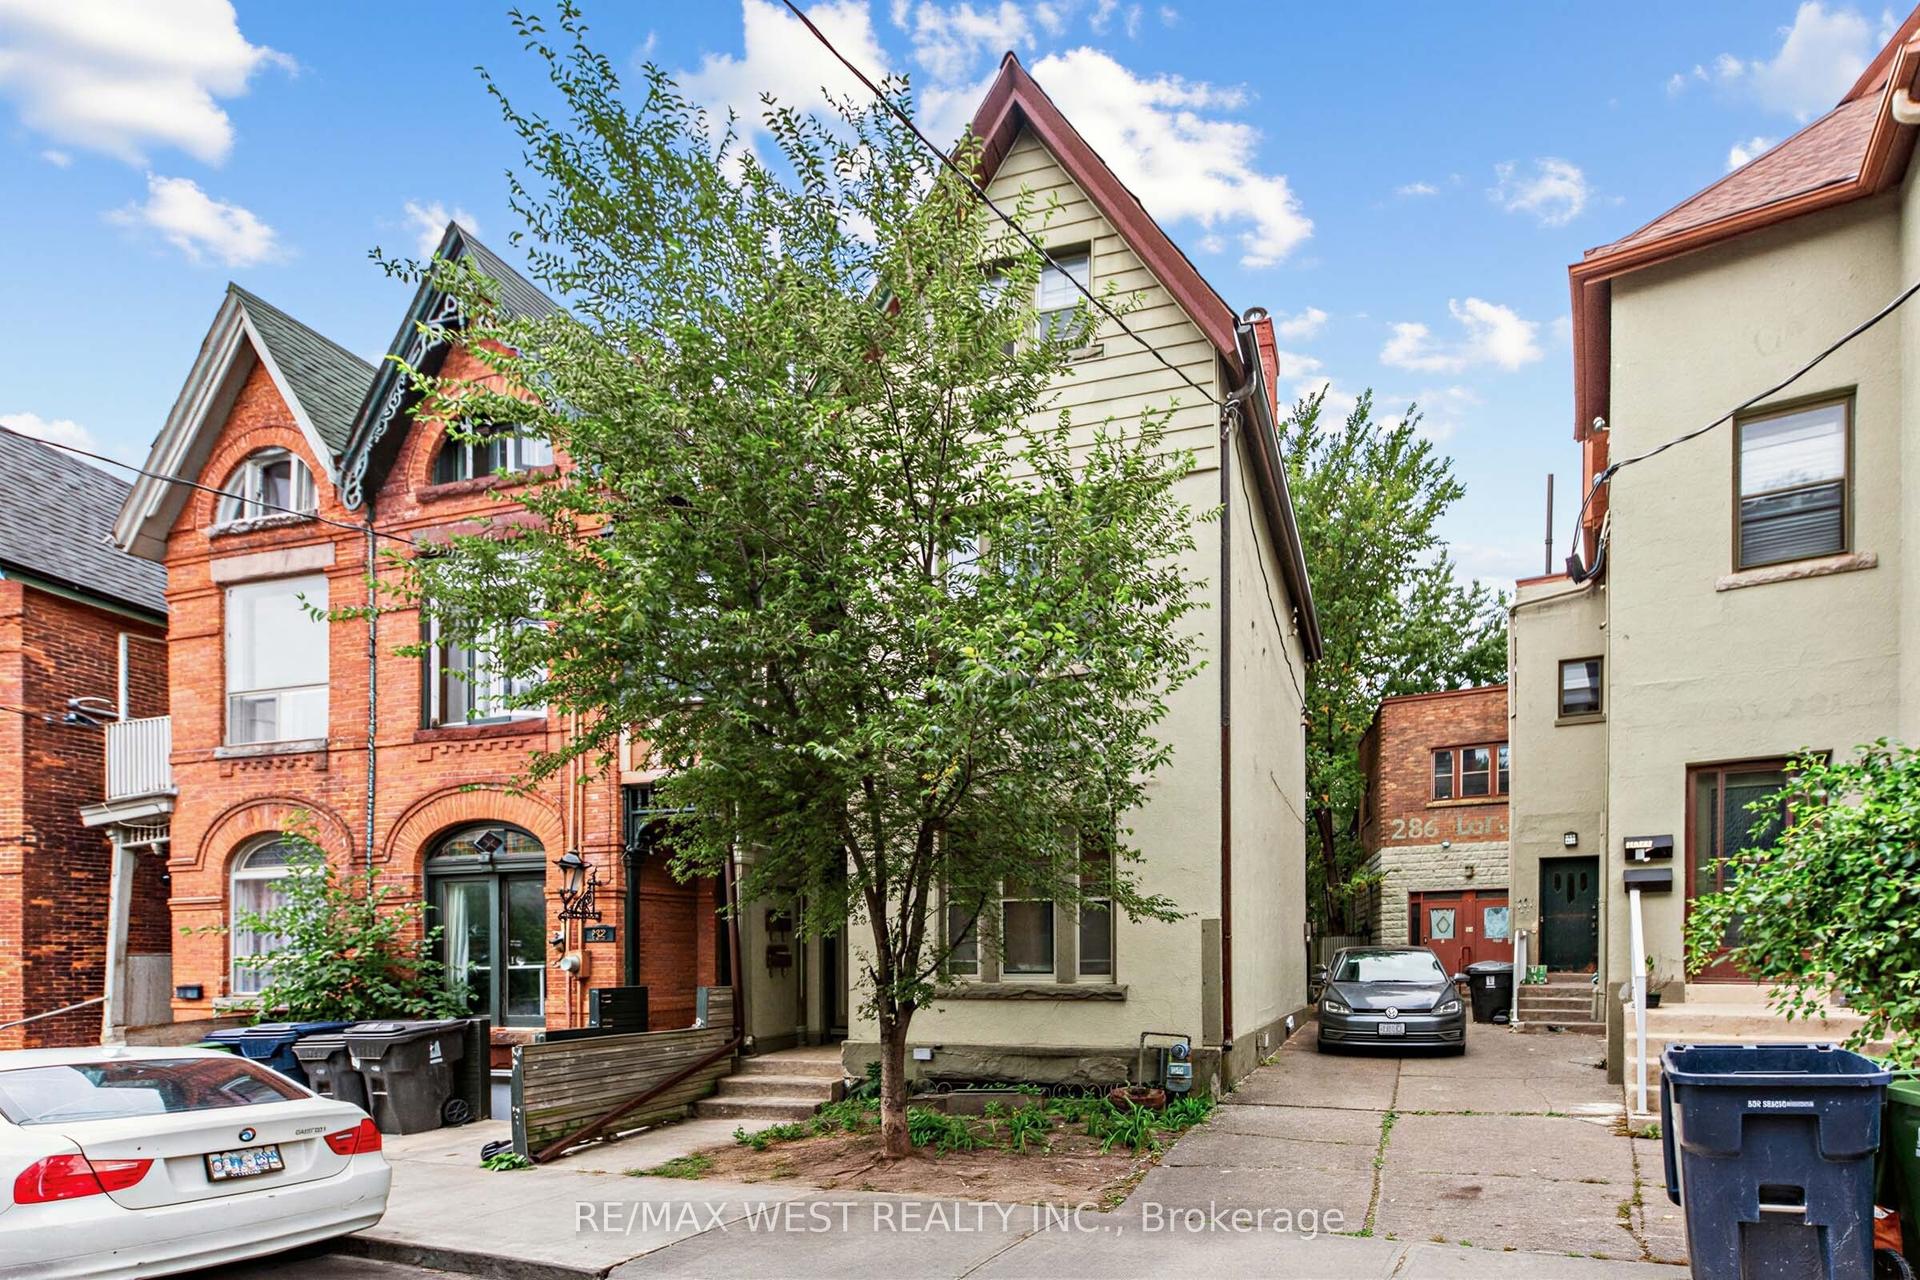
For Sale15 days ago
$1,160,000
Semi-Detached
est. $5,085/mo
284 Lisgar Street, Little Portugal
Toronto, ON
7 bd
2 ba
2,250
0
MLS# C13847818Re/Max West Realty Inc.
WhatsApp Aman