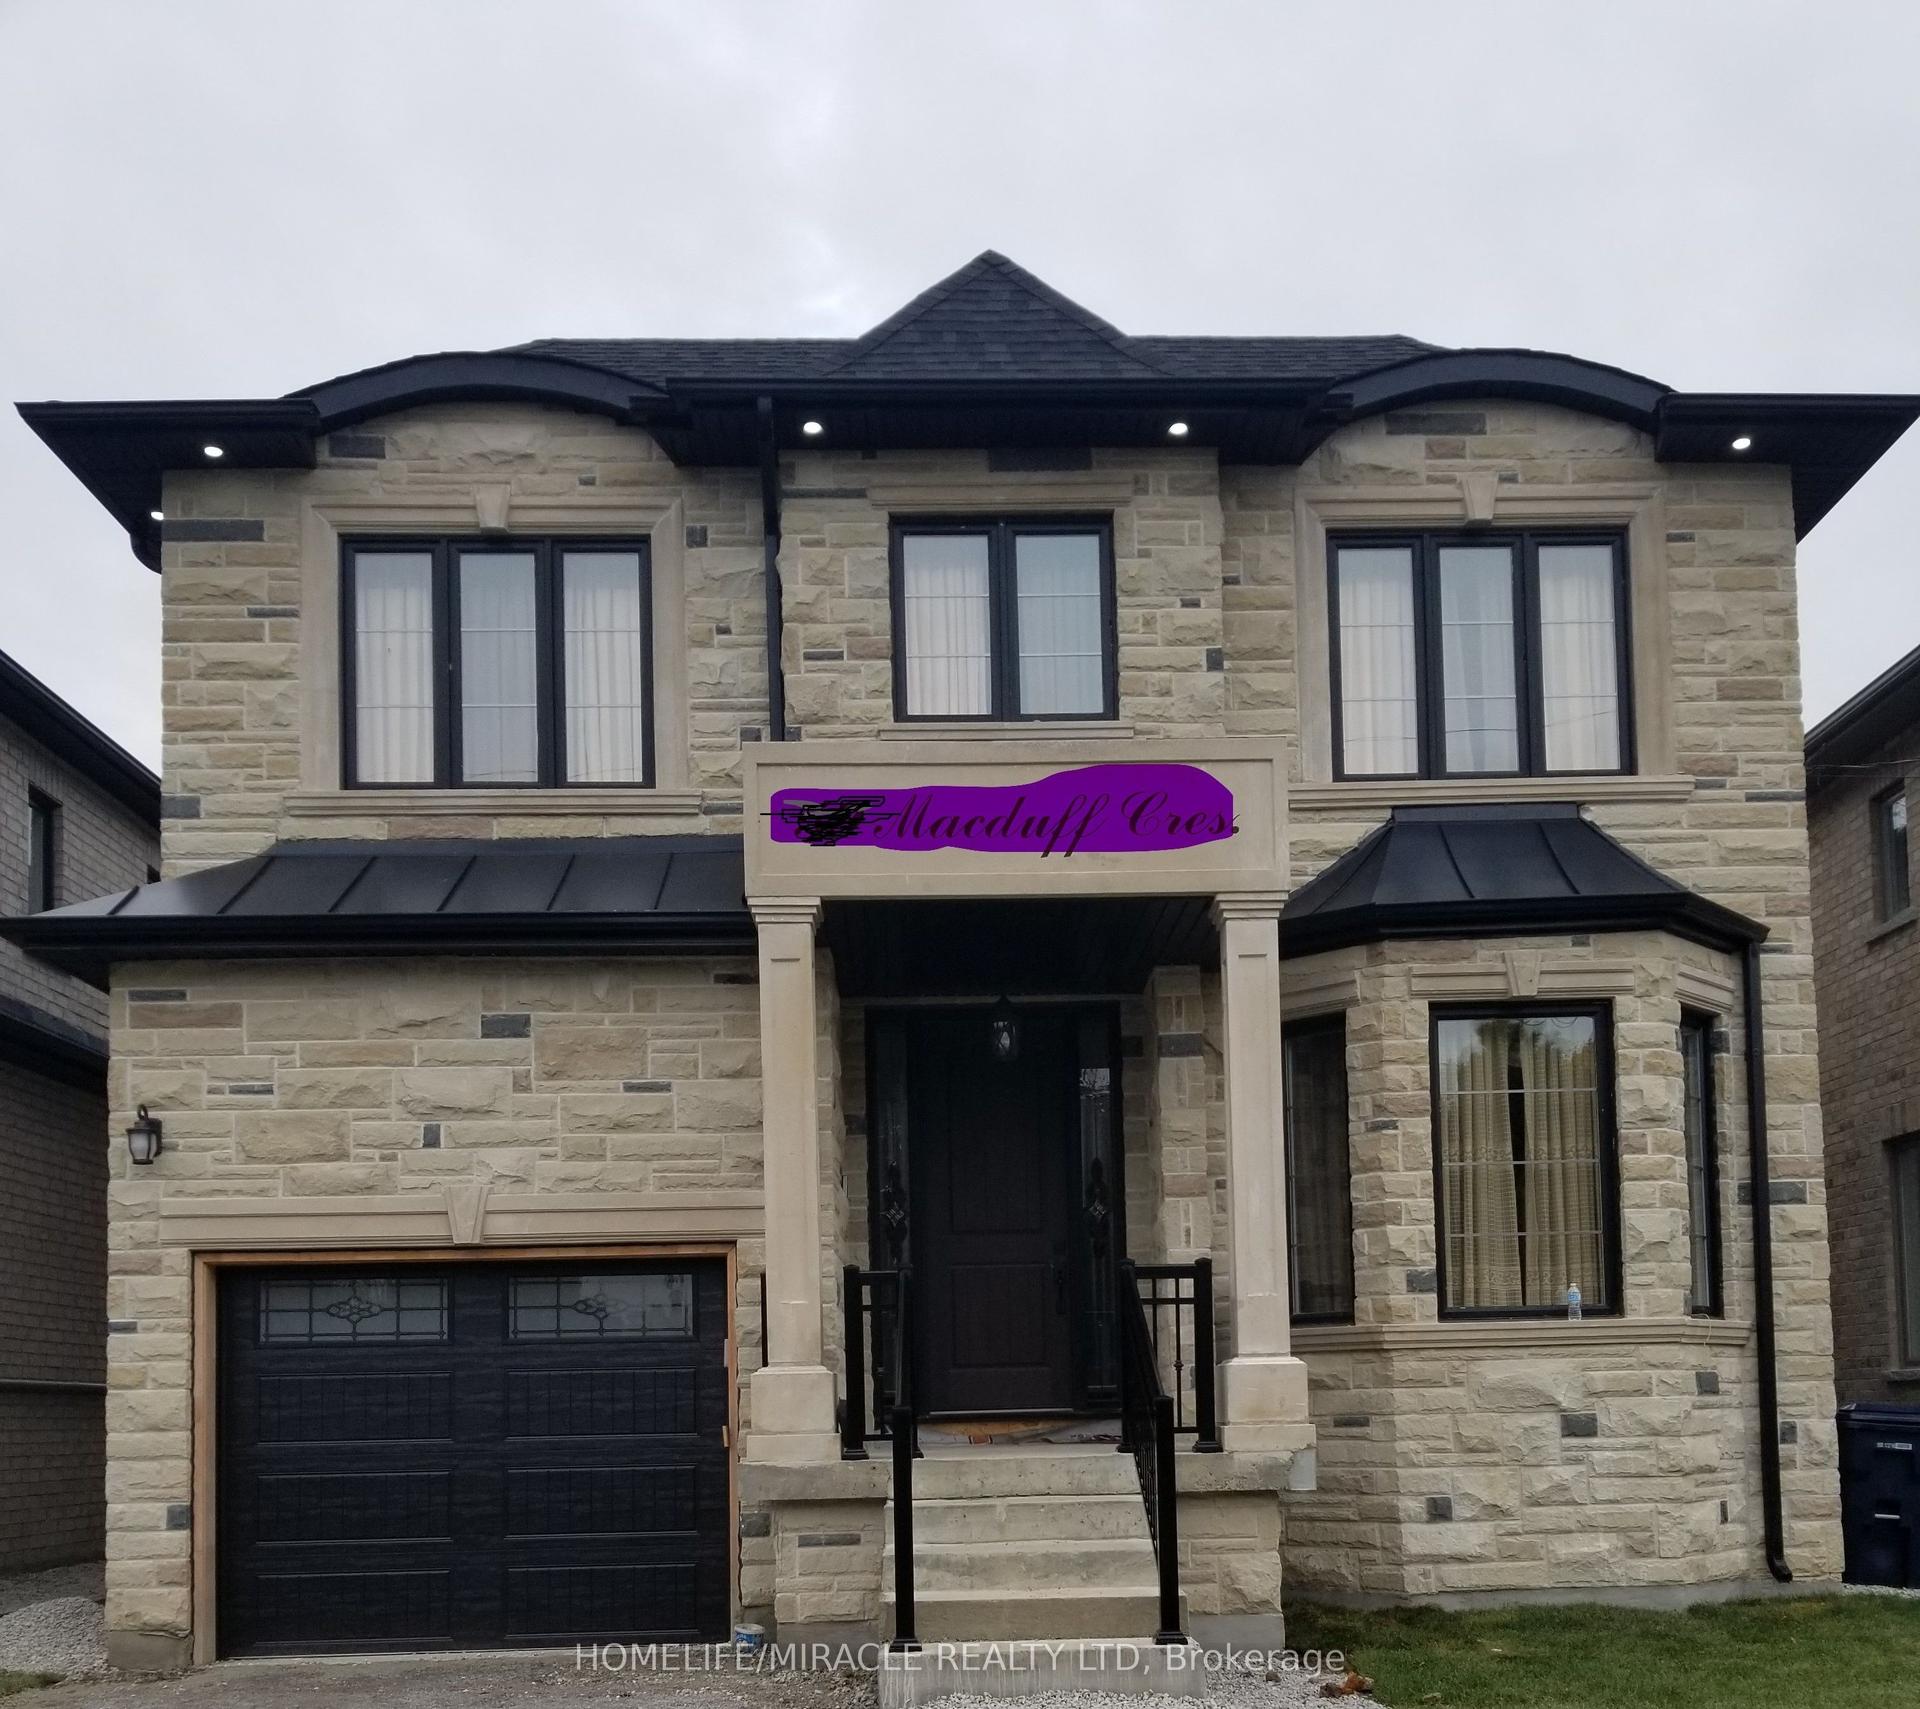
For Sale
Just Listed
109 Fermanagh Avenue
Roncesvalles, Toronto, ON
$2,199,000
5+1Bd
4Ba
2,250+sqft
4Parking
19.67 x 118 ftlot
$977/sqft
DetachedMLS# W13851806Listed 2026-10-014 DOM
Cooling
Central Air
Basement
Finished with Walk-Out
About this home
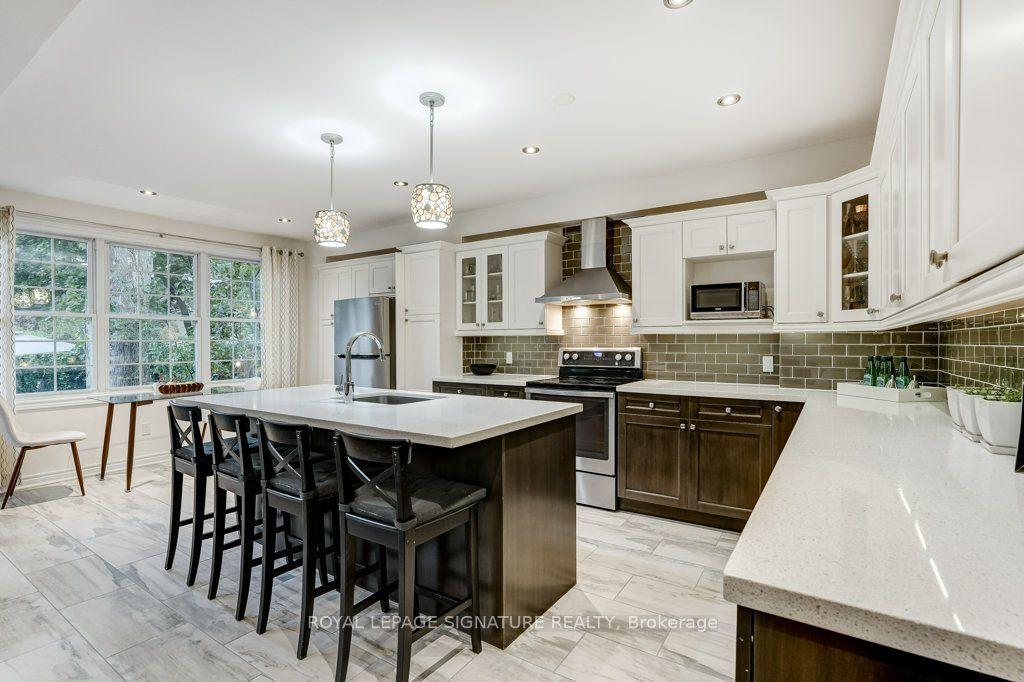
Prime Roncesvalles Village! Fully rebuilt from the ground up, this exceptional detached 3.5-storey LEGAL DUPLEX offers over 2,600 sq. ft. of beautifully finished living space, including a fully finished basement with separate entrance. Featuring 5+1 bedrooms and 4 bathrooms, this is the kind of home growing families wait for in Roncesvalles-and rarely find. Designed with modern family living in mind, the bright open-concept main floor offers seamless flow, abundant natural light and a sophisticated contemporary feel. At the heart of the home is a brand-new, magazine-worthy eat-in kitchen featuring quartz countertops, sleek cabinetry, designer backsplash and finishes (2026), a charming bay window, coffee bar and abundant storage-perfect for busy mornings, family dinners and entertaining. Generously proportioned bedrooms provide exceptional space for a growing family, while thoughtful design and quality craftsmanship are evident throughout. The fully finished lower level with separate entrance and additional bedroom offers outstanding flexibility for extended family, a nanny suite, home office or potential rental income. A rare bonus is the oversized detached 2-car garage with laneway access-an exceptional find in this neighborhood. Ideally located in one of Toronto's most sought-after family communities, just steps to the shops, cafés and restaurants of Roncesvalles Village, Sorauren Park, High Park, excellent schools and transit. Move-in ready, extensively upgraded and offering an outstanding combination of space, flexibility and location-this is more than a beautiful home; it's a smart investment in your family's future.
Garage
Rooms
Main Floor
| Kitchen | 4.26 × 3.26 m | |
| Dining Room | 7.35 × 4.37 m | |
| Laundry | 3.26 × 2.18 m | |
| Living Room | 7.35 × 4.37 m | |
| Foyer | 3.80 × 1.90 m |
Second Floor
| Primary Bedroom | 3.76 × 2.94 m | |
| Bedroom 2 | 3.69 × 3.00 m | |
| Bedroom | 3.48 × 2.52 m |
Third Floor
| Bedroom 3 | 4.19 × 3.11 m | |
| Bedroom 4 | 4.09 × 3.76 m |
Basement
| Living Room | 3.89 × 3.73 m | |
| Bedroom 5 | 3.71 × 2.97 m | |
| Kitchen | 2.97 × 2.64 m | |
| Pantry | 1.37 × 1.35 m |
Features
- Accessory Apartment
- In-Law Capability
- Guest Accommodations
- Apartment
- Separate Entrance
- Finished with Walk-Out
- Central Air
- 3-Storey
Financials
Annual Taxes
$8,122
Estimated Rental Income
Entire property$4,500 – $7,000/mo
Basement apartment$1,800 – $2,500/mo
Rental yield2.5% – 3.8%
*Estimates based on comparable rentals in the area. Actual income may vary.
Market Data — Toronto
Days on market4 days
Buyer's MarketSeller's Market
Based on active listings in Toronto. Data updates daily.
Demographics — Toronto
Population
2,794,356
Avg Household Income
$102,000
Age Distribution
0-19
19%
20-34
24%
35-49
21%
50-64
19%
65+
17%
Ownership53% own · 47% rent
EnglishMandarinCantoneseTagalogTamil
Getting around
How walkable, bikeable, and transit-friendly this neighbourhood is.
74
/ 100
Walk Score
Very Walkable
60
/ 100
Transit Score
Good Transit
74
/ 100
Bike Score
Very Bikeable
Scores are estimates based on neighbourhood data and are for informational purposes only.
MLS® data courtesy of the Toronto Regional Real Estate Board (TRREB).
The information provided herein must only be used by consumers that have a bona fide interest in the purchase, sale, or lease of real estate and may not be used for any commercial purpose or any other purpose. Listing information is deemed reliable but is not guaranteed accurate by the Toronto Regional Real Estate Board, the listing brokerage, or this website. The trademarks REALTOR®, REALTORS® and the REALTOR® logo are controlled by The Canadian Real Estate Association (CREA) and identify real estate professionals who are members of CREA. MLS®, Multiple Listing Service®, and the associated logos are owned by CREA. Not intended to solicit properties currently listed for sale or buyers under contract.
You may also like
More homes in Toronto
Hand-picked listings with a similar price range and style.
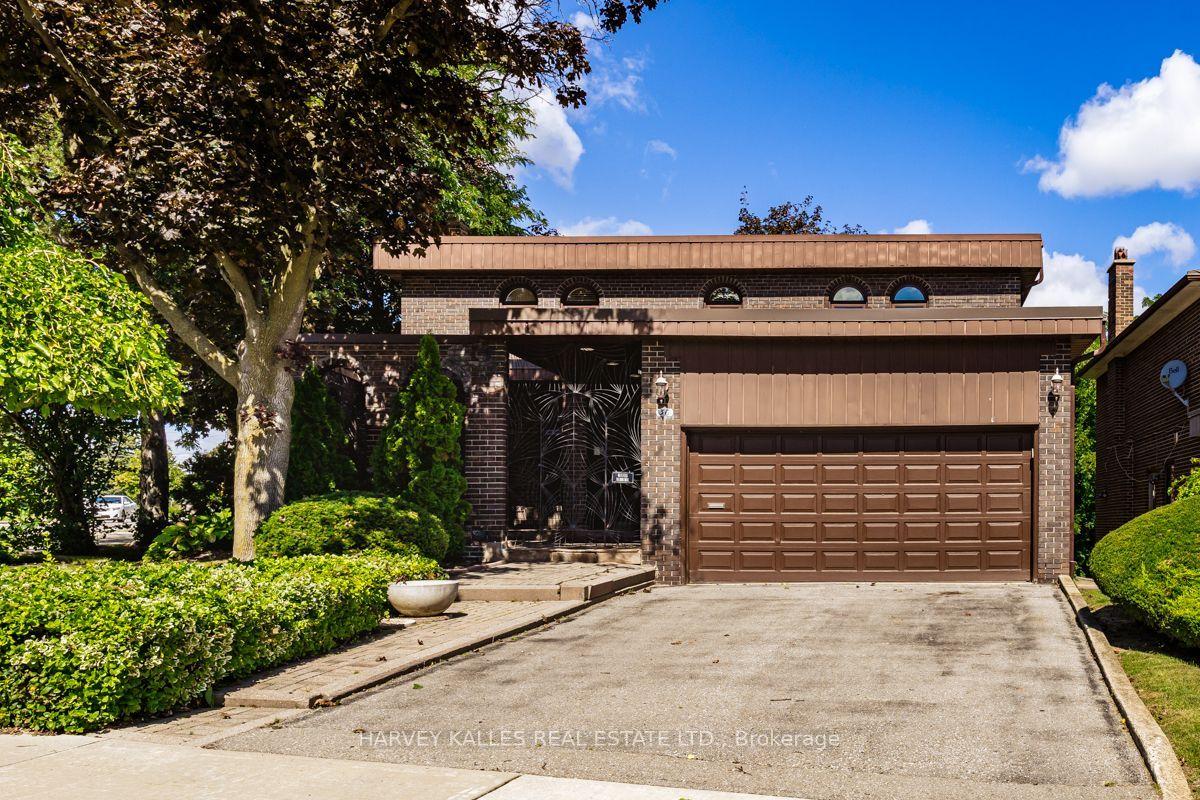
For Sale1 month ago
$1,669,000
Detached
est. $7,317/mo
30 Coreydale Court, Bathurst Manor
Toronto, ON
4+1 bd
4 ba
2,750
6
MLS# C13727500Harvey Kalles Real Estate Ltd.
WhatsApp Aman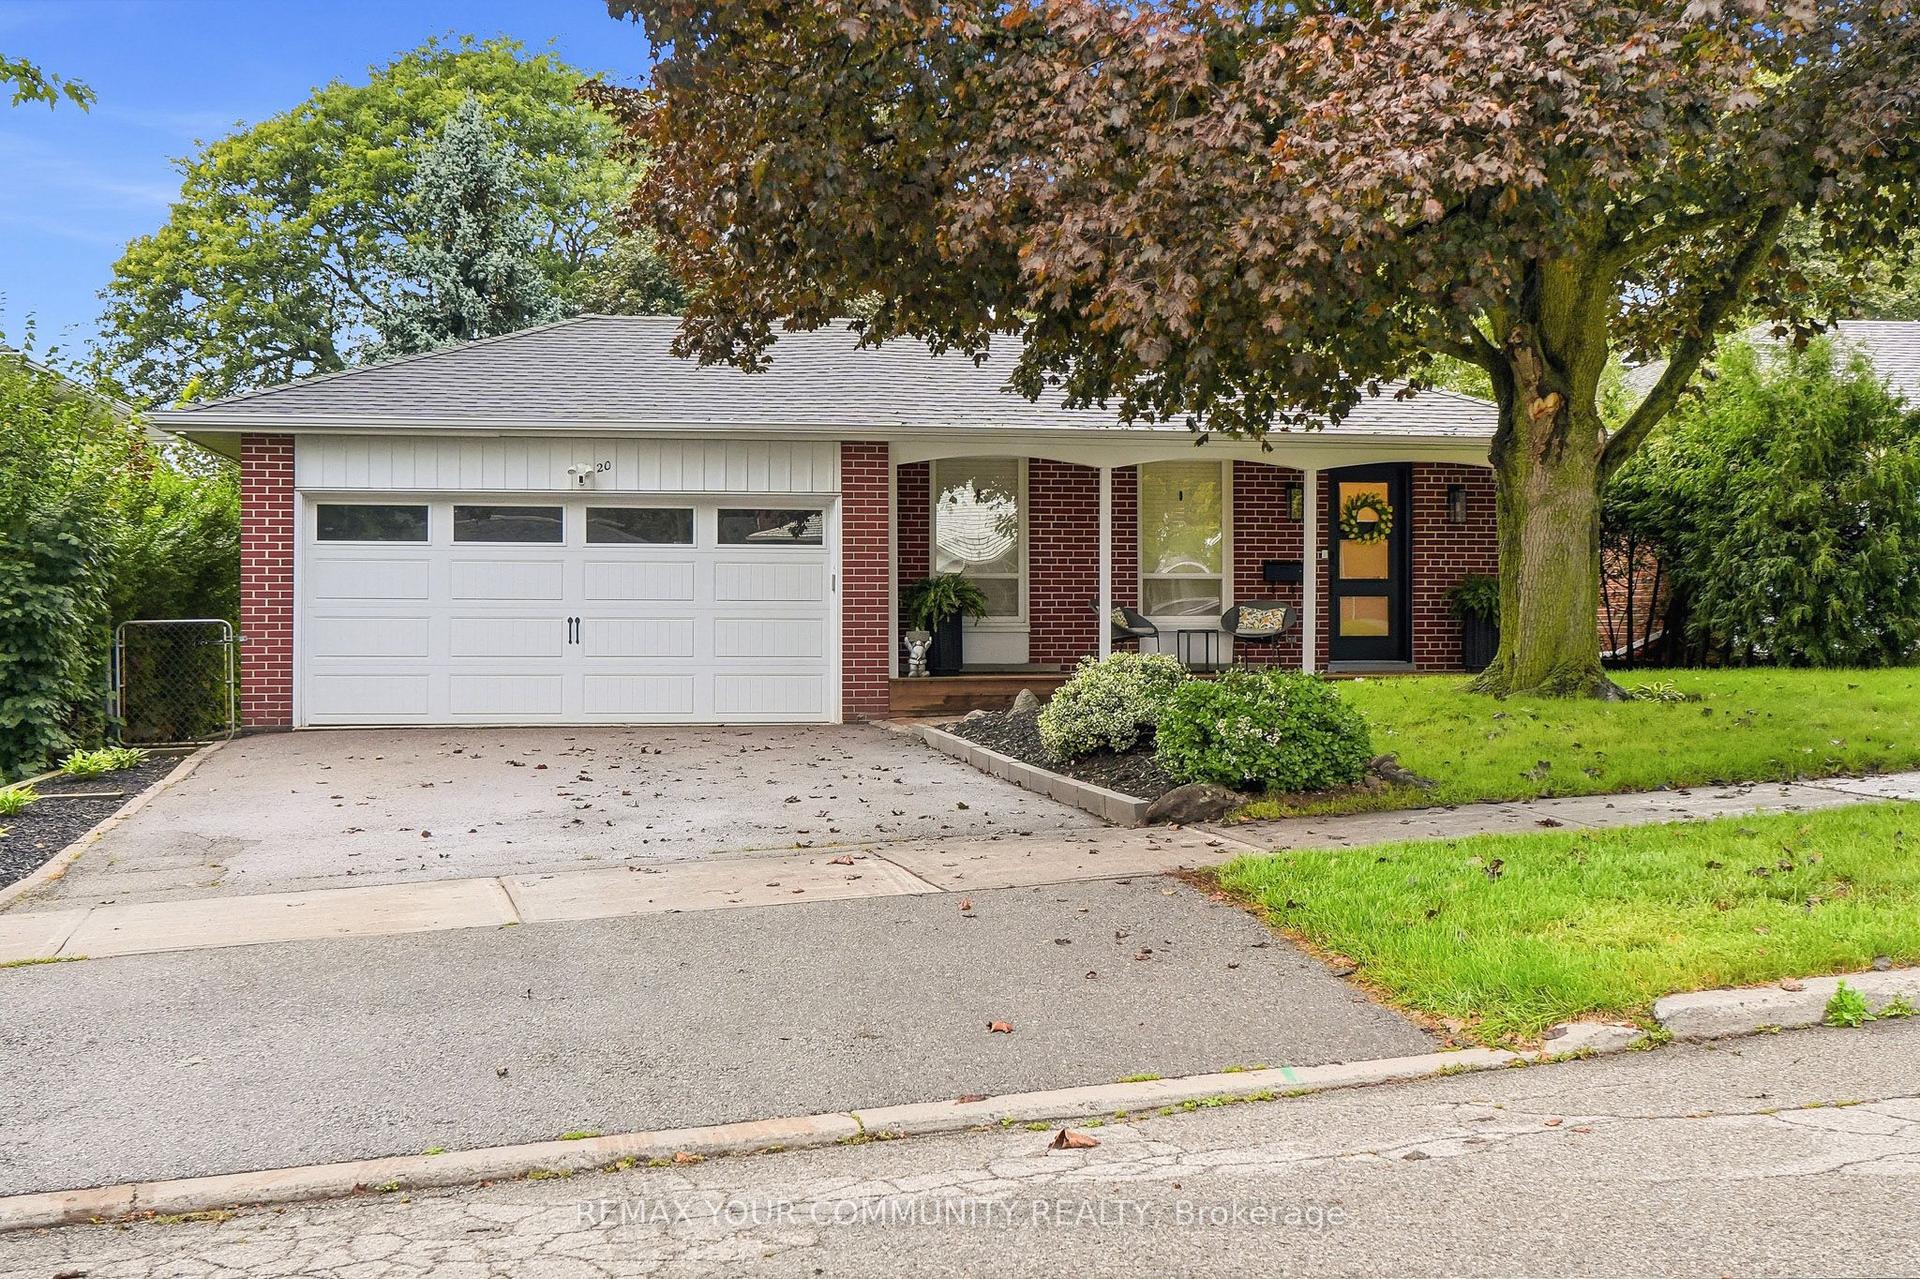
For Sale20 days ago
$1,799,000
Detached
est. $7,887/mo
20 Ringwood Crescent, Henry Farm
Toronto, ON
3+1 bd
3 ba
1,300
4
MLS# C13784346Remax Your Community Realty
WhatsApp Aman