For Sale
5280 Lakeshore Road 103 #103
Appleby, Burlington, ON
$788,000
2Bd
2Ba
1,100+sqft
1Parking
$716/sqft
CondoMLS# W13852424Listed 2026-10-0149 DOM
Cooling
Central Air
On the market for 49 days — longer than average. The seller may be open to negotiation.
About this home
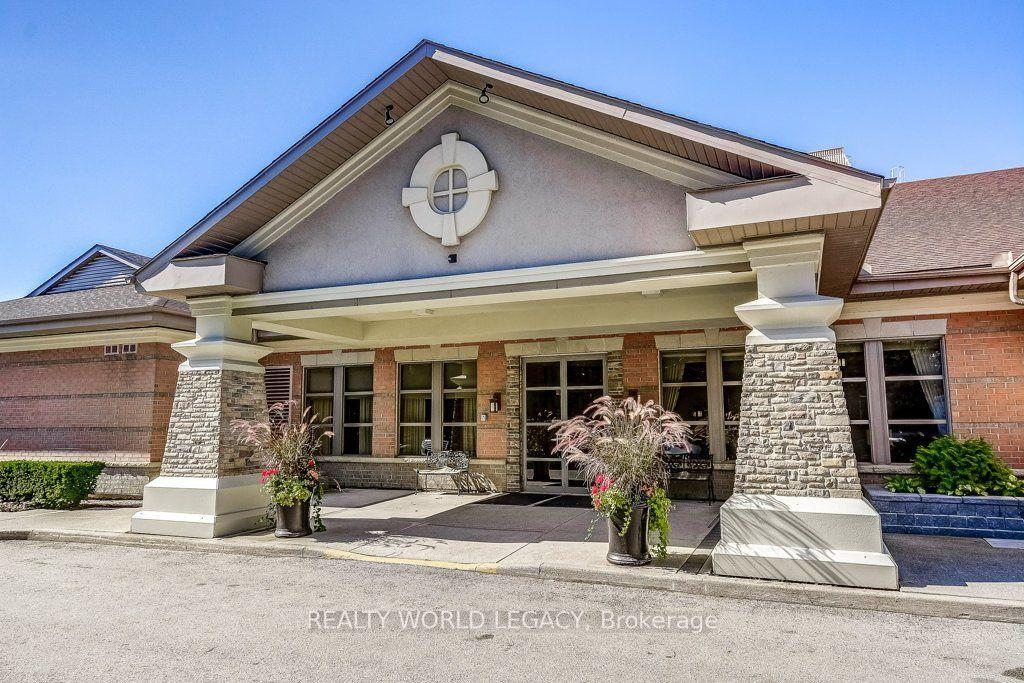
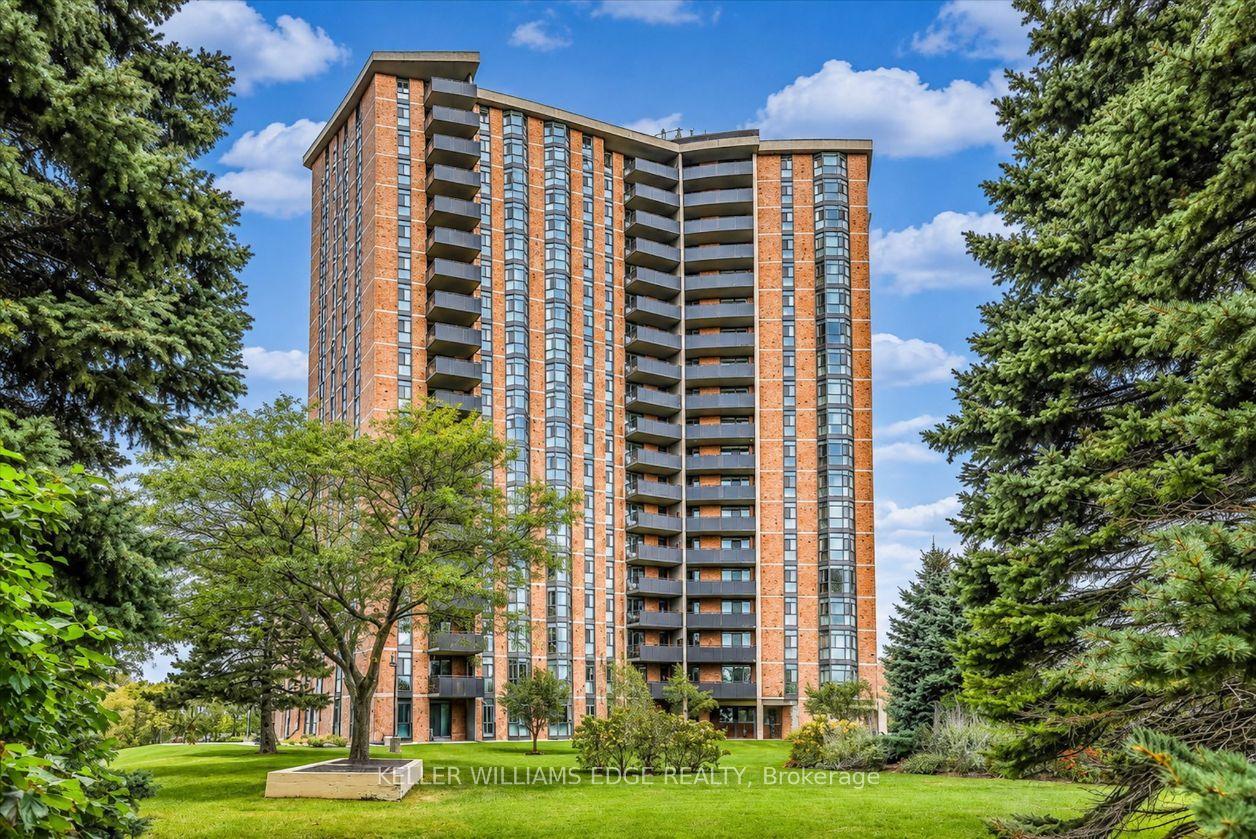
A unique opportunity to enjoy ground-floor living in the highly desirable Royal Vista. This spacious, well-maintained2-bedroom, 2-bathroom suite offers approximately 1200 sq. ft. of comfortable living space. The open-concept living anddining areas feature crown moulding and wall-to-wall windows that fill the space with natural light. Step outside to yourprivate patio and enjoy unobstructed lake views, an ideal setting for morning coffee or relaxing outdoors. The kitchenoffers ample white cabinetry and counter space. The principal bedroom features a private 4-piece ensuite. The secondbedroom is conveniently located near a 3 piece bathroom. A separate laundry room includes a full-sized washer anddryer along with additional storage space. Royal Vista offers resort-style living with an impressive selection ofamenities, including on-site superintendents, a heated in-ground pool, hot tub, tennis/pickleball court, lakeside BBQ area, newly renovatedgym, games room, party room, bicycle storage and visitor parking. Ideally located close to shopping, parks, groceries,transit and the new Skyway Community Centre, this well-maintained, pet-free building offers both convenience andcomfort. Condo fees include heat, air conditioning, hydro, water, building insurance and maintenance. The parkingspace is larger than most and located on the first level, close to the elevators. Move-in ready and beautifully situated,this ground-floor suite offers a wonderful opportunity to enjoy spacious, low-maintenance living in a sought-afterlakeside community.
Pool
Rooms
Other
| Foyer | 2.69 × 2.97 m | |
| Living Room | 5.50 × 5.09 m | |
| Dining Room | 3.23 × 2.97 m | |
| Kitchen | 2.90 × 2.79 m | |
| Bedroom | 3.12 × 6.39 m | |
| Bathroom | 1.00 × 1.00 m | 4 Pc Ensuite |
| Bedroom 2 | 3.77 × 3.40 m | |
| Bathroom | 1.00 × 1.00 m | 3 Pc Bath |
| Laundry | 3.16 × 1.60 m |
Features
- Primary Bedroom - Main Floor
- Storage Area Lockers
- Patio
- None
- Central Air
- Apartment
Financials
Annual Taxes
$3,750
Estimated Rental Income
Entire property$2,600 – $3,500/mo
Rental yield4.0% – 5.3%
*Estimates based on comparable rentals in the area. Actual income may vary.
Market Data — Burlington
Days on market49 days
Buyer's MarketSeller's Market
Based on active listings in Burlington. Data updates daily.
Demographics — Burlington
Population
186,948
Avg Household Income
$125,000
Age Distribution
0-19
20%
20-34
16%
35-49
19%
50-64
22%
65+
23%
Ownership74% own · 26% rent
EnglishFrenchArabicPolishTagalog
Getting around
How walkable, bikeable, and transit-friendly this neighbourhood is.
66
/ 100
Walk Score
Somewhat Walkable
61
/ 100
Transit Score
Good Transit
41
/ 100
Bike Score
Somewhat Bikeable
Scores are estimates based on neighbourhood data and are for informational purposes only.
MLS® data courtesy of the Toronto Regional Real Estate Board (TRREB).
The information provided herein must only be used by consumers that have a bona fide interest in the purchase, sale, or lease of real estate and may not be used for any commercial purpose or any other purpose. Listing information is deemed reliable but is not guaranteed accurate by the Toronto Regional Real Estate Board, the listing brokerage, or this website. The trademarks REALTOR®, REALTORS® and the REALTOR® logo are controlled by The Canadian Real Estate Association (CREA) and identify real estate professionals who are members of CREA. MLS®, Multiple Listing Service®, and the associated logos are owned by CREA. Not intended to solicit properties currently listed for sale or buyers under contract.
You may also like
More homes in Burlington
Hand-picked listings with a similar price range and style.
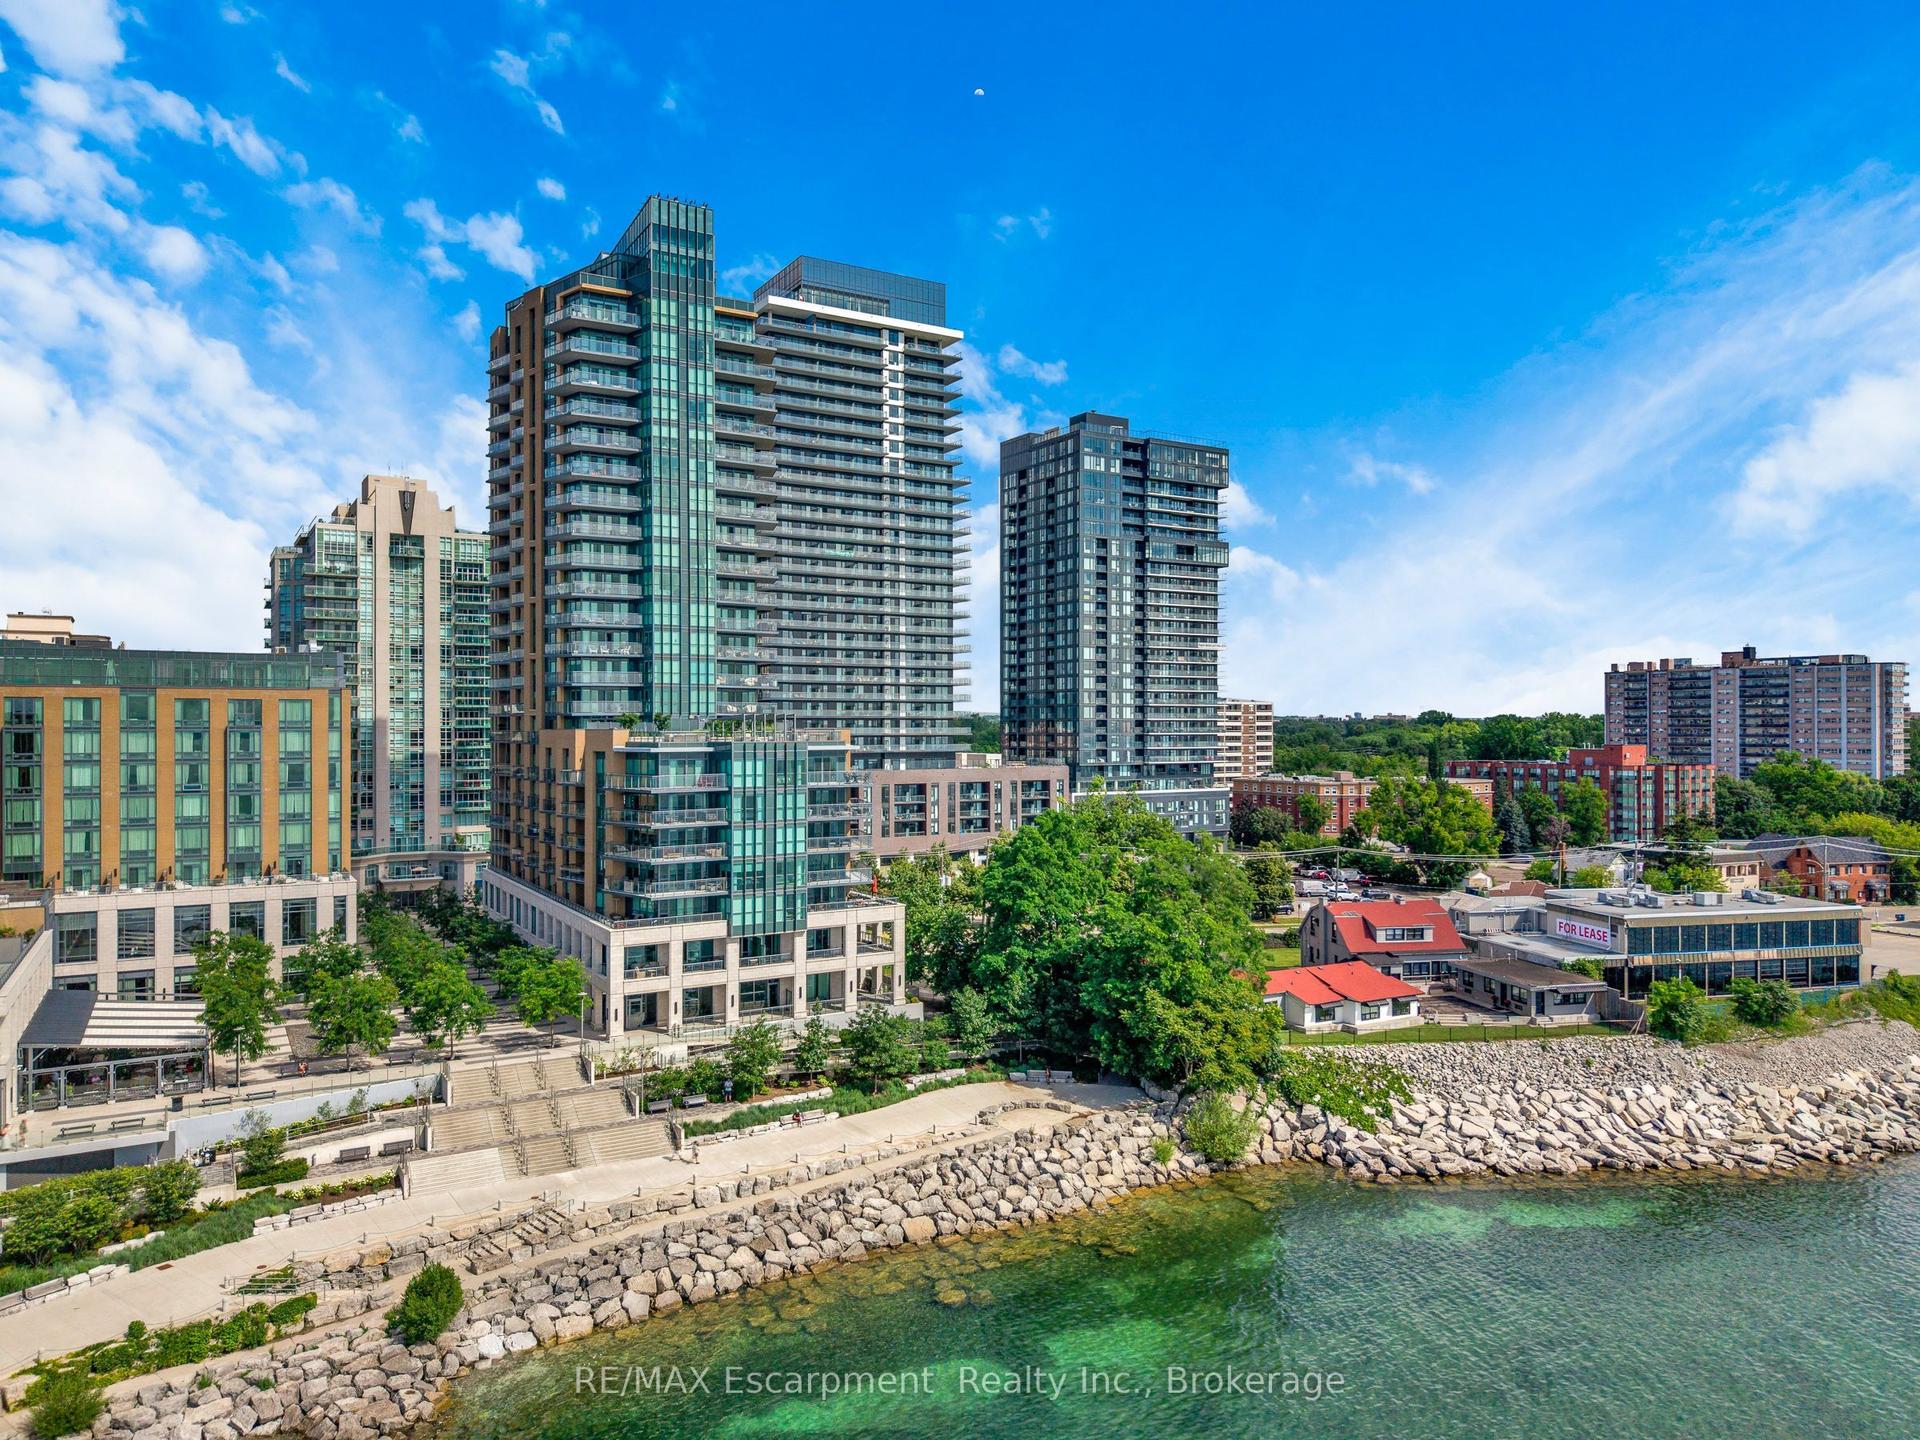
For Sale3 days ago
$669,900
Condo
est. $2,937/mo
2060 Lakeshore Road 605 #605, Brant
Burlington, ON
1 bd
1 ba
650
1
MLS# W14185706RE/MAX Escarpment Realty Inc., B…
WhatsApp Aman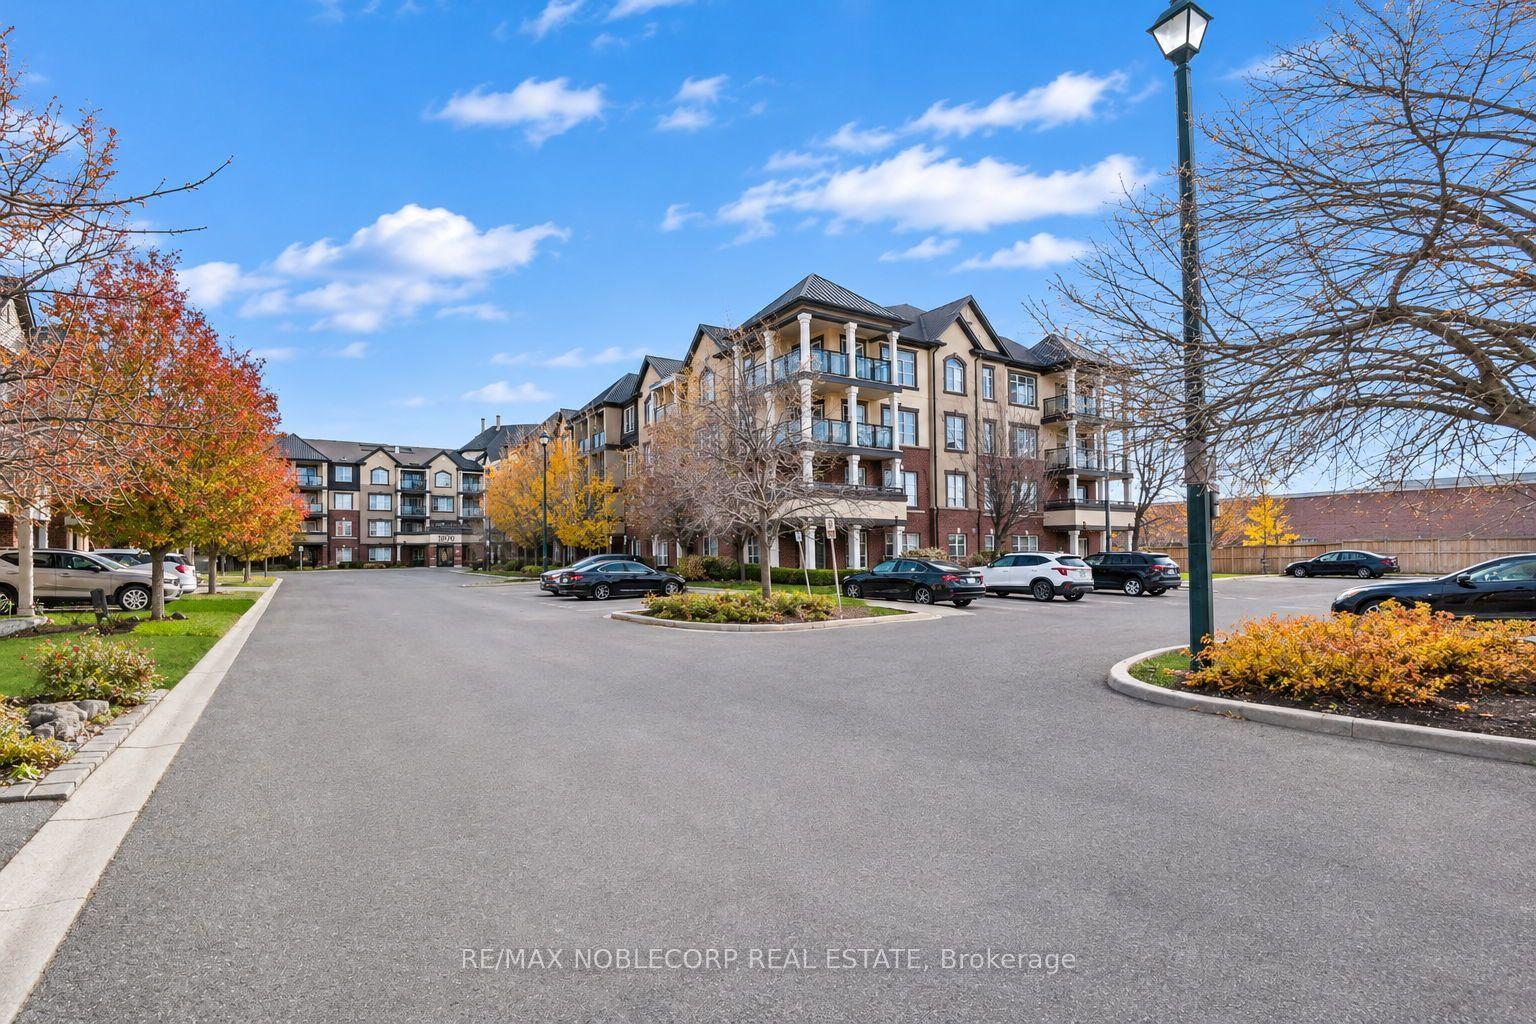
For Sale1 day ago
$599,000
Condo
est. $2,626/mo
3070 Rotary Way 107 #107, Alton
Burlington, ON
2+1 bd
2 ba
950
2
MLS# W14193580Re/Max Noblecorp Real Estate
WhatsApp Aman