For Sale
Just Listed
4804 Glasshill Grove
Churchill Meadows, Mississauga, ON
$1,199,000
4Bd
3Ba
2,250+sqft
6Parking
32.28 x 110.7 ftlot
$533/sqft
DetachedMLS# W13853574Listed 2026-10-022 DOM
Cooling
Central Air
Just listed! New listings in Mississauga often receive offers within the first week.
About this home
Introducing 4804 Glasshill Grove, an exceptional executive residence nestled on a quiet, family-friendly street in the heart of Churchill Meadows, offered for sale for the first time.Ideally positioned just 2 minutes from Hwy 403, this beautifully maintained home combines thoughtful updates, functional living spaces & an impressive backyard designed for year-round enjoyment.A welcoming driveway with no sidewalk & covered front porch leads into a bright main level featuring 9-ft ceilings, elegant living & dining rooms & a dedicated family room with a cozy gas fireplace.The gourmet kitchen, complete with a breakfast area, overlooks the spectacular backyard & opens to an expansive deck & pergola-an ideal setting for entertaining family & friends.The second level offers four generous bedrooms, a convenient office nook & relocated laundry for enhanced functionality. The spacious primary retreat features an updated, spa-inspired ensuite with a Jacuzzi tub & separate shower, providing the perfect place to unwind after a busy day.Extensively updated over the years, this home features a brand-new kitchen countertop & backsplash, updated bathrooms,new laminate flooring, professional painting & a newly interlocked walkway to the backyard(2026).Additional updates include an owned tankless hot water system & water softener(2025), backyard transformation(2024), kitchen appliances(2022), furnace & CAC(2019),& roof(2016).Enjoy the outstanding Churchill Meadows lifestyle, surrounded by parks, trails, schools & everyday conveniences. Churchill Meadows Community Centre & Mattamy Sports Park are appx. 6 min. away, Ridgeway Plaza & Erin Mills Town Centre just 4 min. away.Credit Valley Hospital is appx.7 min. away. Excellent access to Hwy 403, 407 & GO Transit Bus Terminal.Adding further potential, drawings & an application for a legal secondary dwelling have been submitted to the City,offering an exciting opportunity for future income potential-subject to approval.
Fireplace
Rooms
Main Floor
| Living Room | 6.27 × 3.99 m | Combined w/Living Pot Lights Open Concept |
| Dining Room | 6.27 × 4.00 m | Open Concept Window Hardwood Floor |
| Living Room | 6.31 × 3.99 m | Hardwood Floor Pot Lights |
| Foyer | 0.31 × 0.31 m | Tile Floor |
| Family Room | 4.79 × 3.56 m | Gas Fireplace Hardwood Floor Overlooks Backyard |
| Kitchen | 4.85 × 3.60 m | Eat-in Kitchen Custom Backsplash Custom Counter |
| Breakfast | 4.50 × 3.60 m | Ceramic Floor W/O To Deck Sliding Doors |
| Mud Room | 0.31 × 0.31 m | Tile Floor Large Closet |
Second Floor
| Primary Bedroom | 4.52 × 3.62 m | 5 Pc Ensuite Walk-In Closet(s) Laminate |
| Bedroom 2 | 4.60 × 4.08 m | Large Window Closet Laminate |
| Bedroom 3 | 4.00 × 3.50 m | Window Closet Laminate |
| Bedroom 4 | 3.90 × 3.50 m | Window Closet Laminate |
| Laundry | 3.63 × 2.50 m |
Other
| Laundry | 2.33 × 1.78 m | Centre Island Pantry |
| Room | — |
Features
- Other
- Full
- Central Air
- 2-Storey
Financials
Annual Taxes
$7,568
Estimated Rental Income
Entire property$4,000 – $6,500/mo
Rental yield4.0% – 6.5%
*Estimates based on comparable rentals in the area. Actual income may vary.
Market Data — Mississauga
Days on market2 days
Buyer's MarketSeller's Market
Based on active listings in Mississauga. Data updates daily.
Demographics — Mississauga
Population
717,961
Avg Household Income
$105,000
Age Distribution
0-19
21%
20-34
20%
35-49
21%
50-64
20%
65+
18%
Ownership71% own · 29% rent
EnglishUrduArabicPunjabiPolish
Getting around
How walkable, bikeable, and transit-friendly this neighbourhood is.
72
/ 100
Walk Score
Very Walkable
68
/ 100
Transit Score
Good Transit
60
/ 100
Bike Score
Bikeable
Scores are estimates based on neighbourhood data and are for informational purposes only.
MLS® data courtesy of the Toronto Regional Real Estate Board (TRREB).
The information provided herein must only be used by consumers that have a bona fide interest in the purchase, sale, or lease of real estate and may not be used for any commercial purpose or any other purpose. Listing information is deemed reliable but is not guaranteed accurate by the Toronto Regional Real Estate Board, the listing brokerage, or this website. The trademarks REALTOR®, REALTORS® and the REALTOR® logo are controlled by The Canadian Real Estate Association (CREA) and identify real estate professionals who are members of CREA. MLS®, Multiple Listing Service®, and the associated logos are owned by CREA. Not intended to solicit properties currently listed for sale or buyers under contract.
You may also like
More homes in Mississauga
Hand-picked listings with a similar price range and style.
For Sale18 days ago
$1,350,000
Detached
est. $5,918/mo
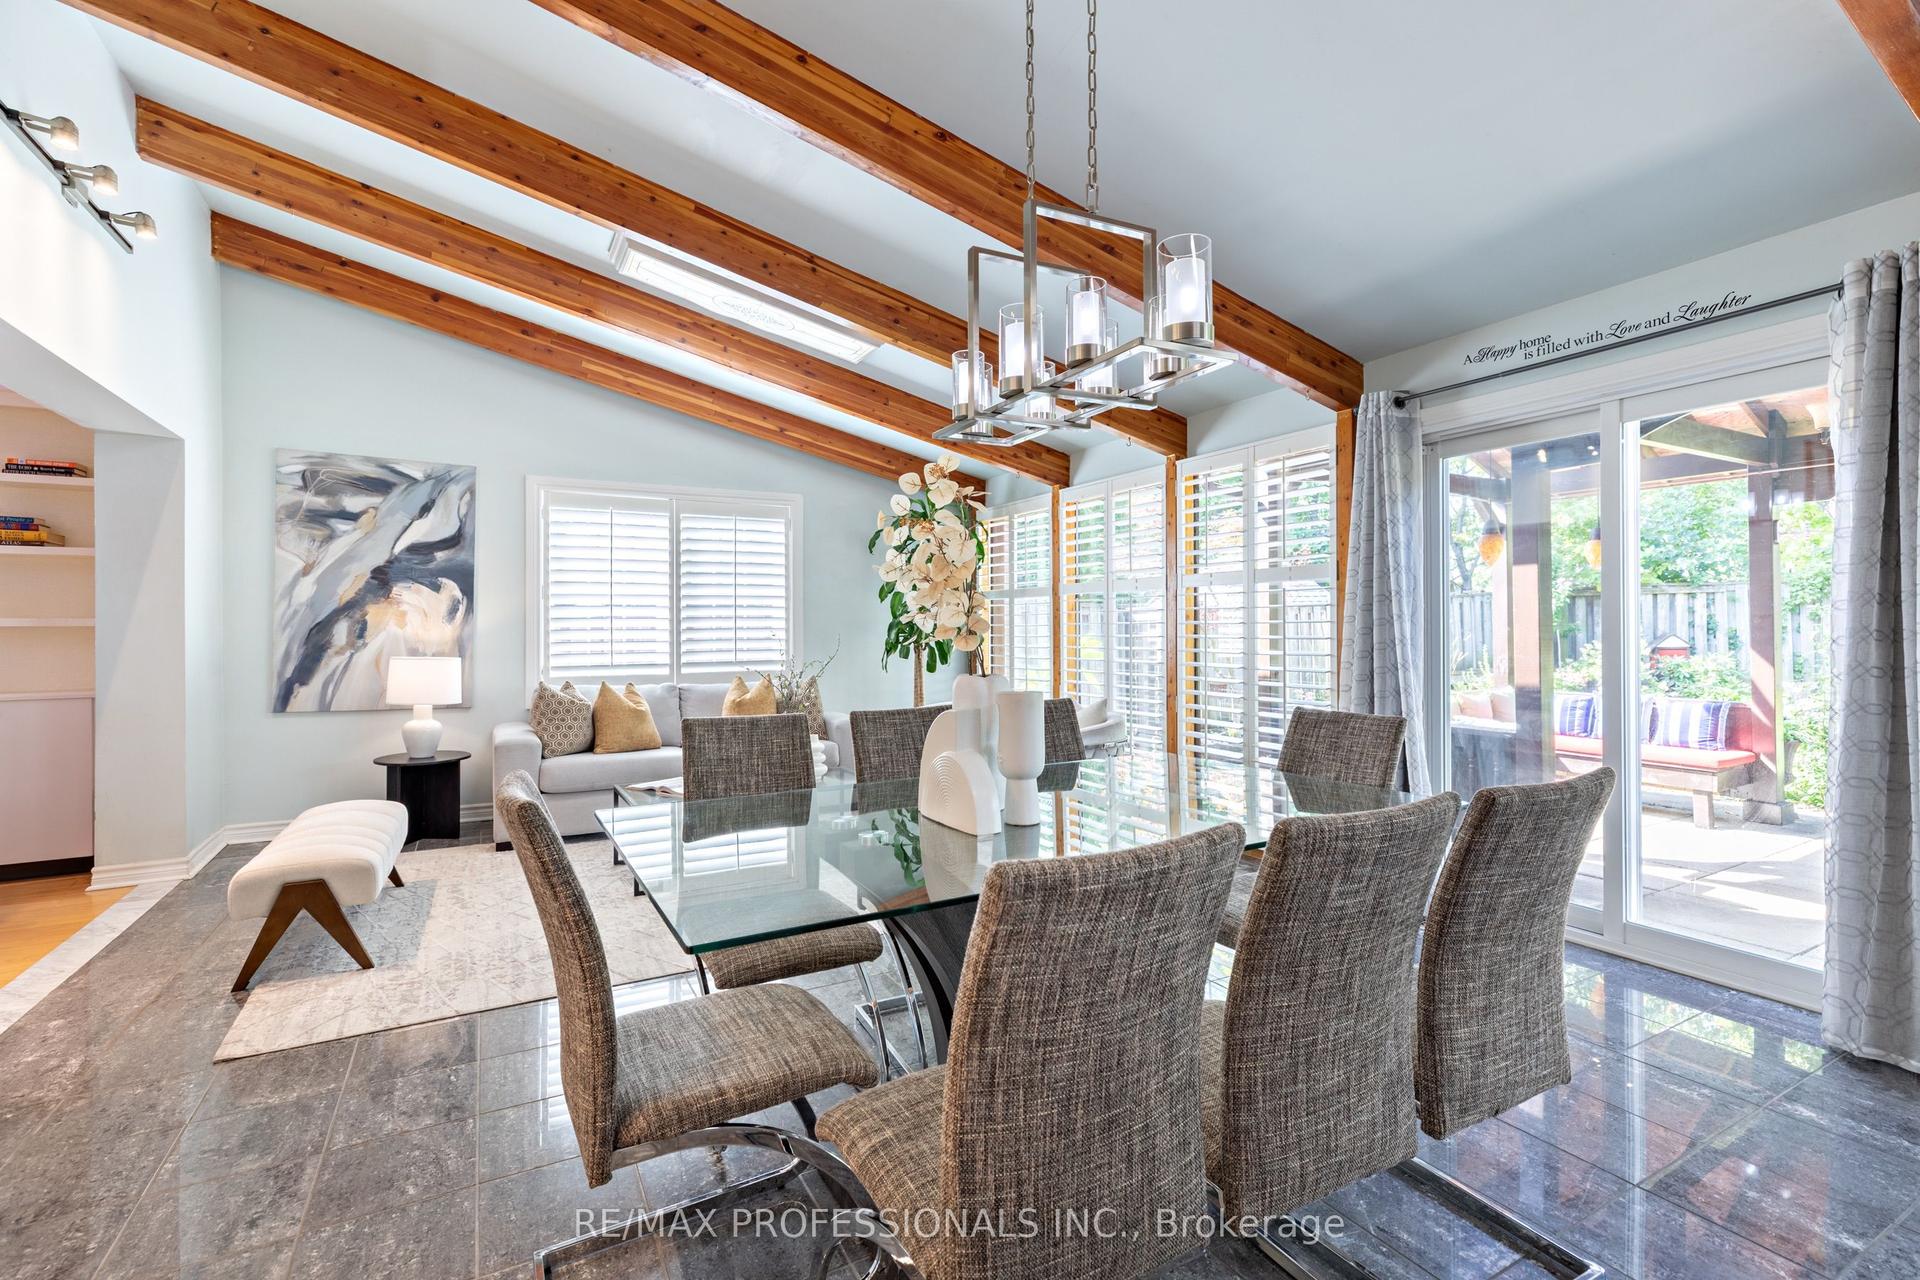
1259 Underwood Drive, Rathwood
Mississauga, ON
3+2 bd
4 ba
2,250
4
MLS# W13789050Re/Max Professionals Inc.
WhatsApp Aman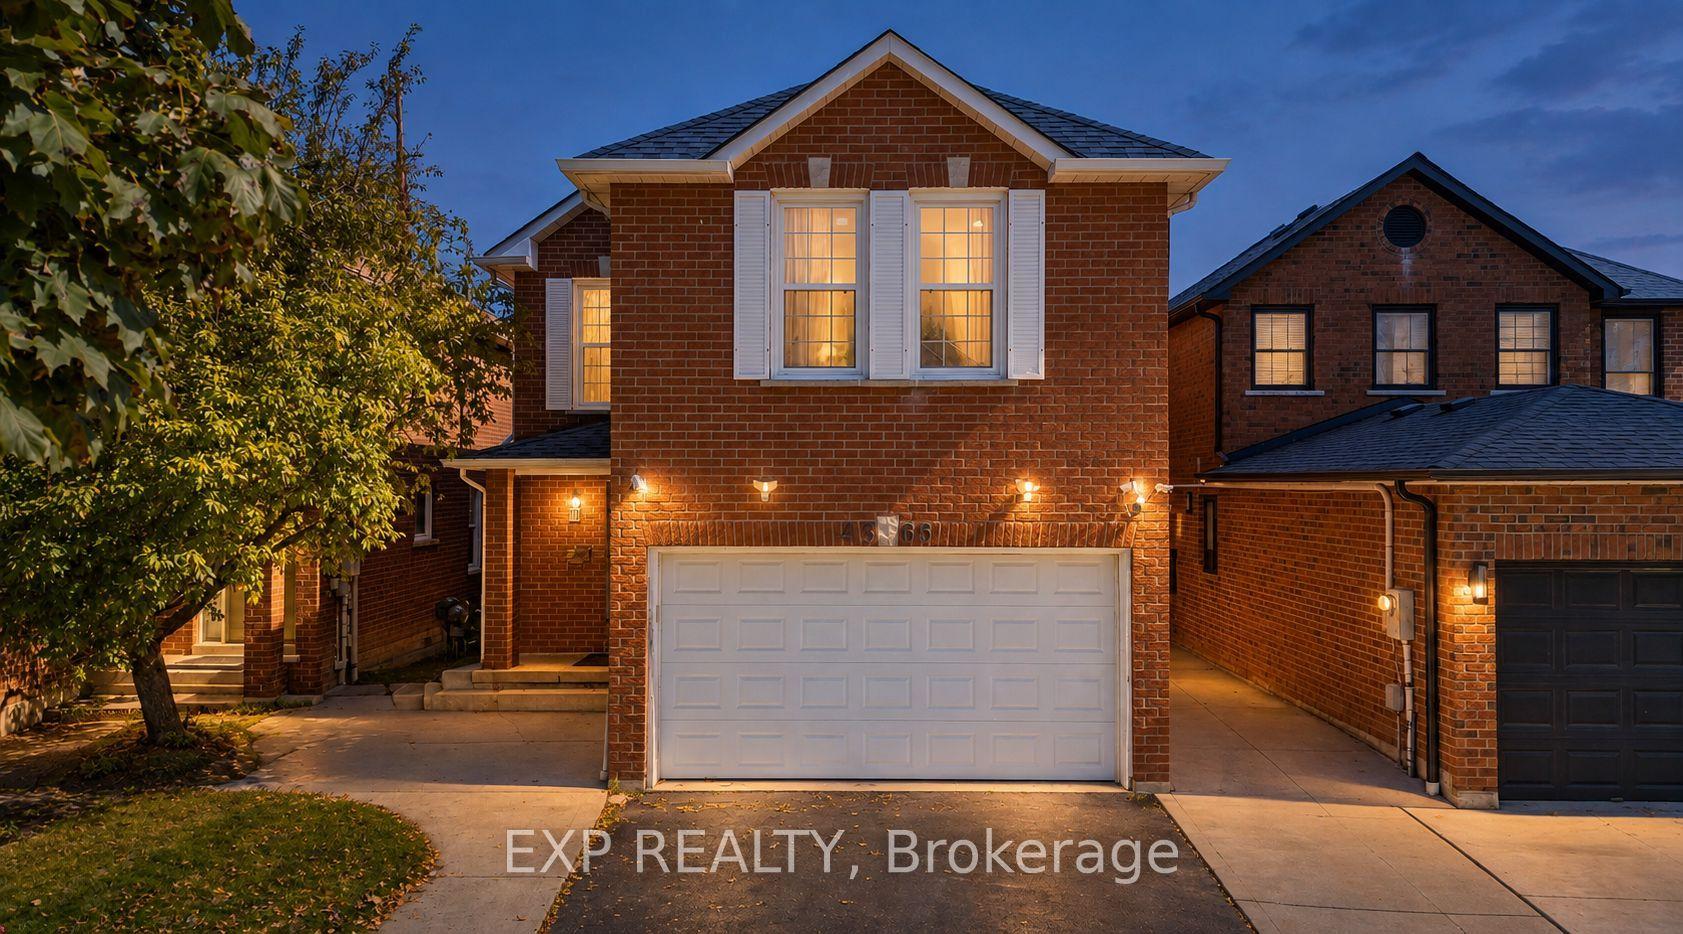
For Sale5 days ago
$1,048,900
Detached
est. $4,598/mo
4365 Violet Road, East Credit
Mississauga, ON
4+1 bd
4 ba
1,750
5
MLS# W13838614Exp Realty
WhatsApp Aman
