For Sale
Just Listed
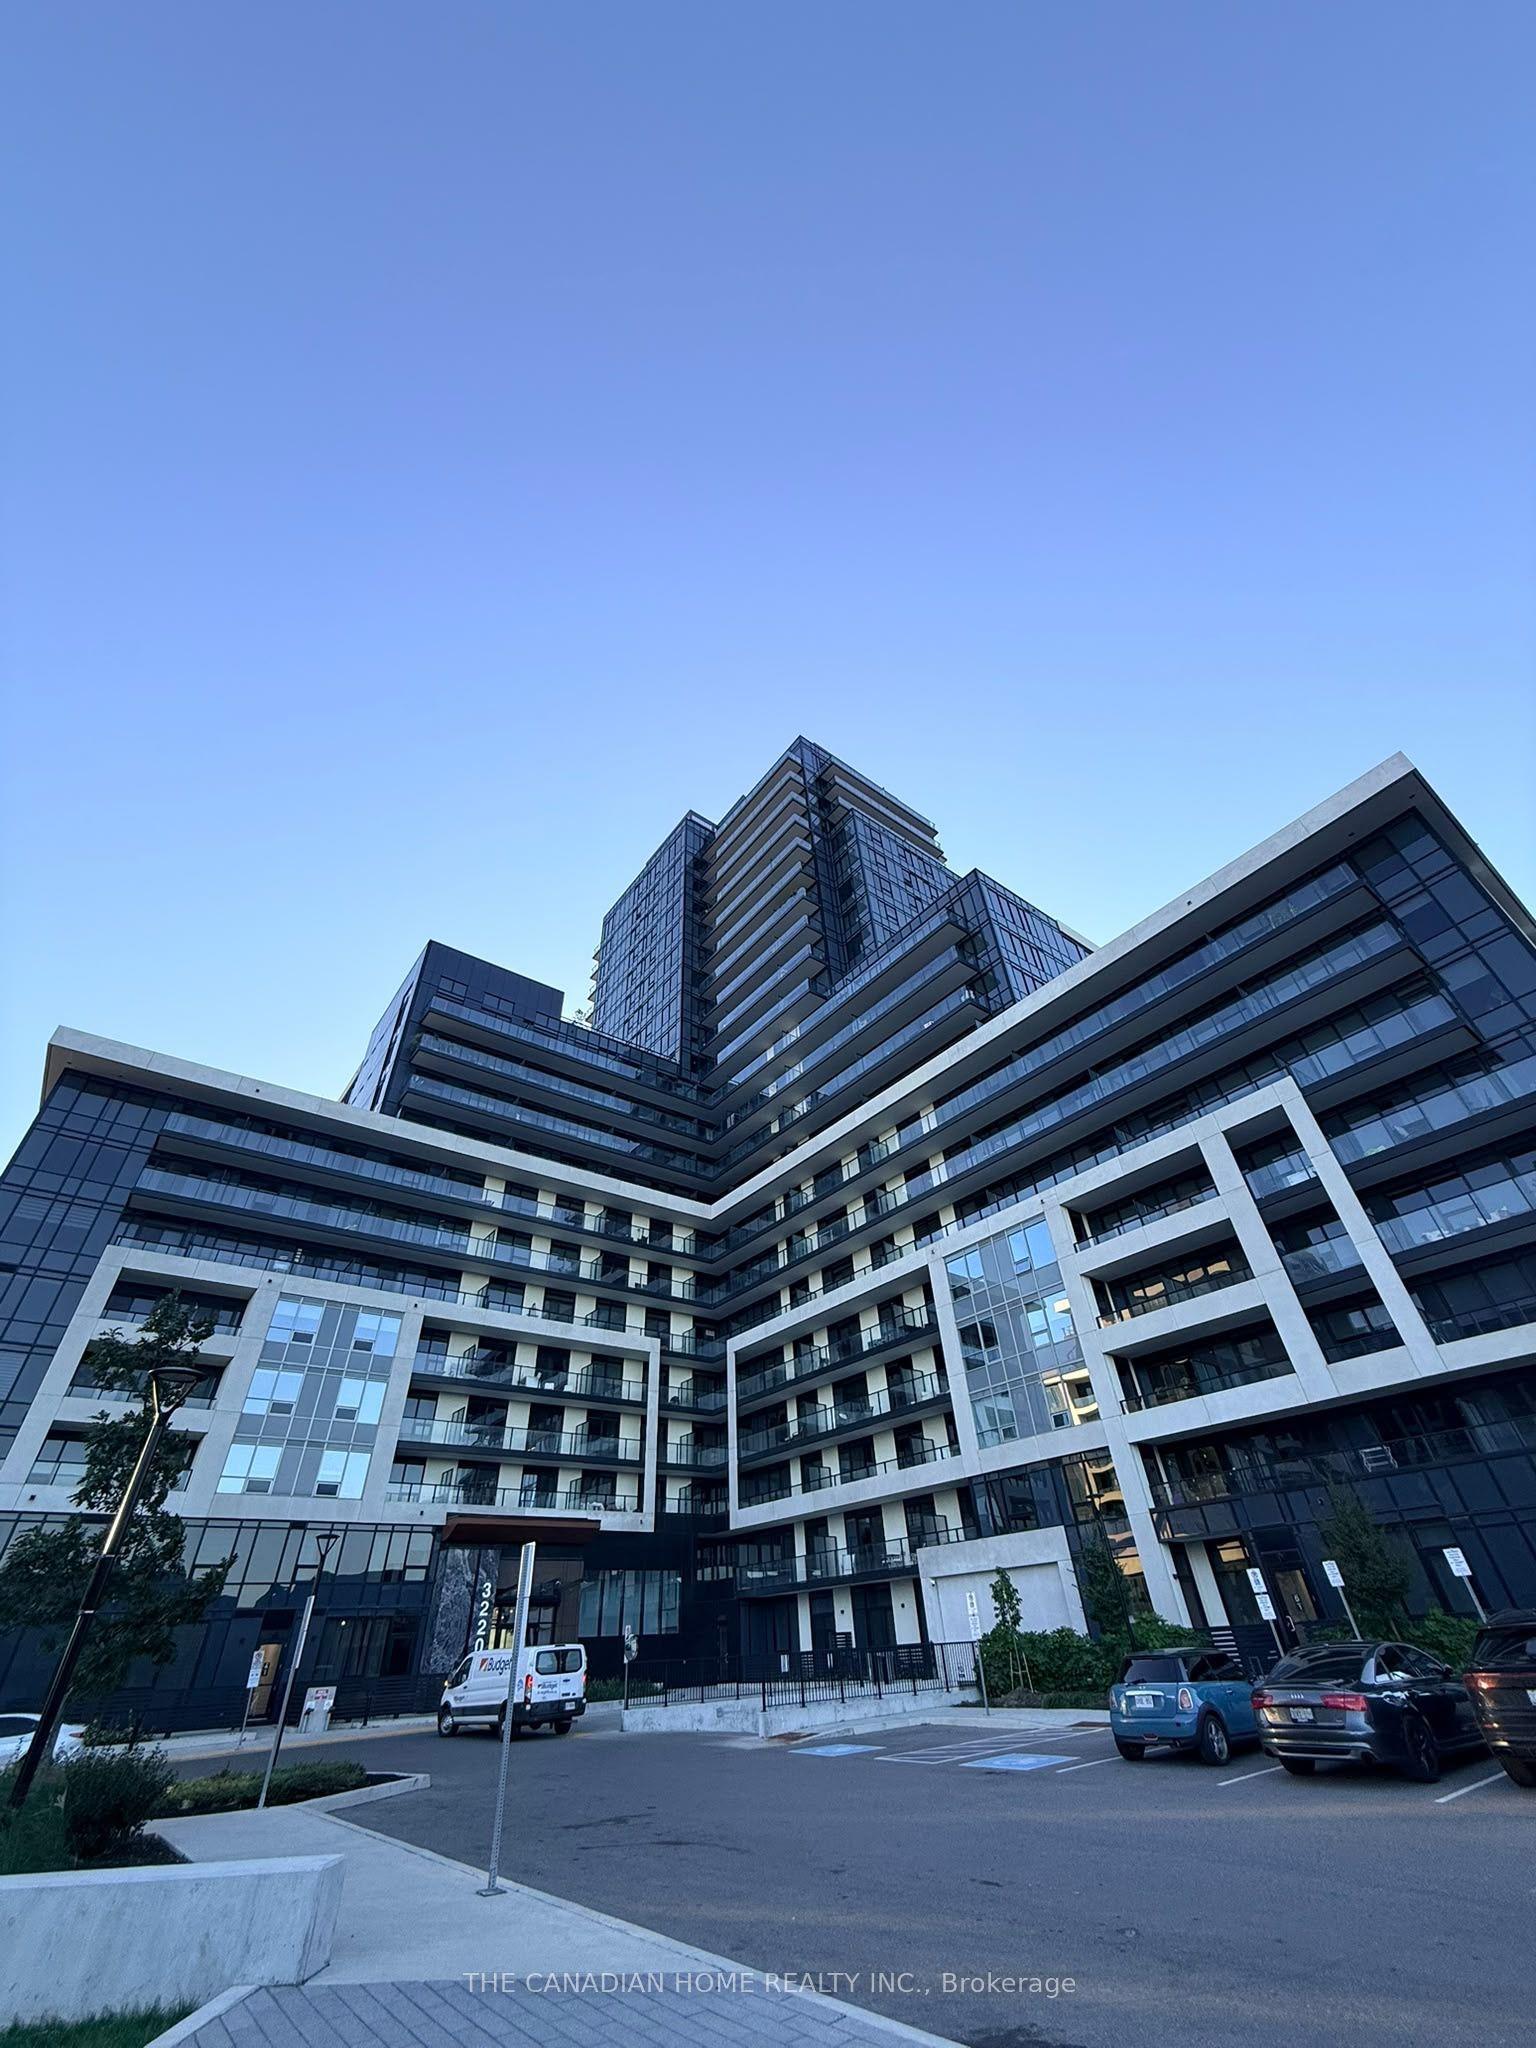
297 Oak Walk Drive 2204 #2204
1015 - RO River Oaks, Oakville, ON
$550,000
2Bd
1Ba
850+sqft
1Parking
$647/sqft
CondoMLS# W13854988Listed 2026-10-022 DOM
Cooling
Central Air
Just listed! New listings in Oakville often receive offers within the first week.
About this home
Luxury, lifestyle & location come together at Oak & Co. in the heart of Oakville's sought-after Uptown Core! This bright 2-bedroom suite offers breathtaking views, TWO private balconies, 9-ft ceilings, parking space and locker.Flooded with natural light, the open-concept interior features sleek carpet-free flooring and a contemporary kitchen with quartz countertops, subway tile backsplash and premium stainless steel appliances. The spacious primary bedroom showcases floor-to-ceiling windows and a generous closet, while two balconies provide plenty of outdoor space to relax and take in the views. Brand-new Whirlpool washer & dryer (June 2026).Enjoy fantastic building amenities including 24/7 security, a fitness centre, meeting room and access to a pool shared within the Oak & Co. complex. The unbeatable Uptown Core location puts everyday conveniences just steps from your door. Walk to Longo's, Walmart, LCBO, restaurants-including neighbourhood favourite Ritorno-and transit right outside the building. Oakville Place, Oakville GO and Oakville Trafalgar Memorial Hospital are nearby, with easy access to Hwys 403 & 407.Exceptional walkability, modern finishes and incredible convenience make this an ideal opportunity to enjoy the best of Uptown Oakville. Move in and enjoy!
Pool
Rooms
Main Floor
| Living Room | 5.51 × 4.40 m | |
| Primary Bedroom | 3.36 × 3.51 m | |
| Bedroom 2 | 2.73 × 3.34 m | |
| Bathroom | 1.46 × 3.51 m |
Features
- Other
- None
- Central Air
- 1 Storey/Apt
Financials
Annual Taxes
$2,871
Estimated Rental Income
Entire property$2,600 – $3,500/mo
Rental yield5.7% – 7.6%
*Estimates based on comparable rentals in the area. Actual income may vary.
Market Data — Oakville
Days on market2 days
Buyer's MarketSeller's Market
Based on active listings in Oakville. Data updates daily.
Demographics — Oakville
Population
213,759
Avg Household Income
$152,000
Age Distribution
0-19
22%
20-34
16%
35-49
21%
50-64
22%
65+
19%
Ownership78% own · 22% rent
EnglishMandarinUrduArabicFrench
Getting around
How walkable, bikeable, and transit-friendly this neighbourhood is.
73
/ 100
Walk Score
Very Walkable
50
/ 100
Transit Score
Good Transit
44
/ 100
Bike Score
Somewhat Bikeable
Scores are estimates based on neighbourhood data and are for informational purposes only.
MLS® data courtesy of the Toronto Regional Real Estate Board (TRREB).
The information provided herein must only be used by consumers that have a bona fide interest in the purchase, sale, or lease of real estate and may not be used for any commercial purpose or any other purpose. Listing information is deemed reliable but is not guaranteed accurate by the Toronto Regional Real Estate Board, the listing brokerage, or this website. The trademarks REALTOR®, REALTORS® and the REALTOR® logo are controlled by The Canadian Real Estate Association (CREA) and identify real estate professionals who are members of CREA. MLS®, Multiple Listing Service®, and the associated logos are owned by CREA. Not intended to solicit properties currently listed for sale or buyers under contract.
You may also like
More homes in Oakville
Hand-picked listings with a similar price range and style.
For Sale7 months ago
$479,000
Condo
est. $2,100/mo
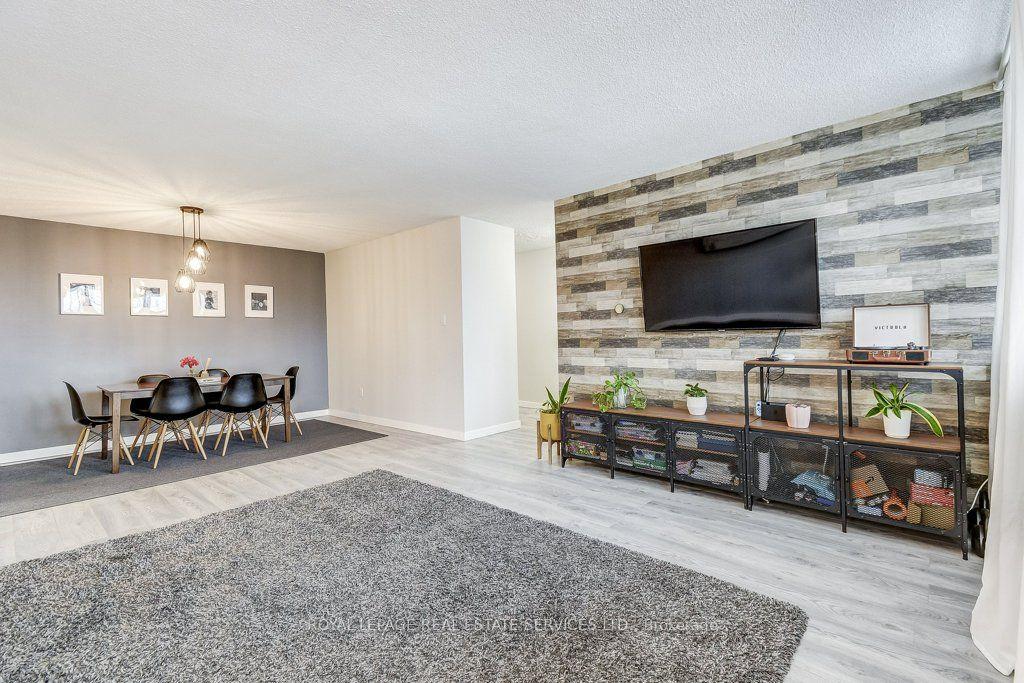
212 Kerr Street 601 #601, 1002 - CO Central
Oakville, ON
2 bd
1 ba
950
1
MLS# W12862976Royal Lepage Real Estate Services…
WhatsApp Aman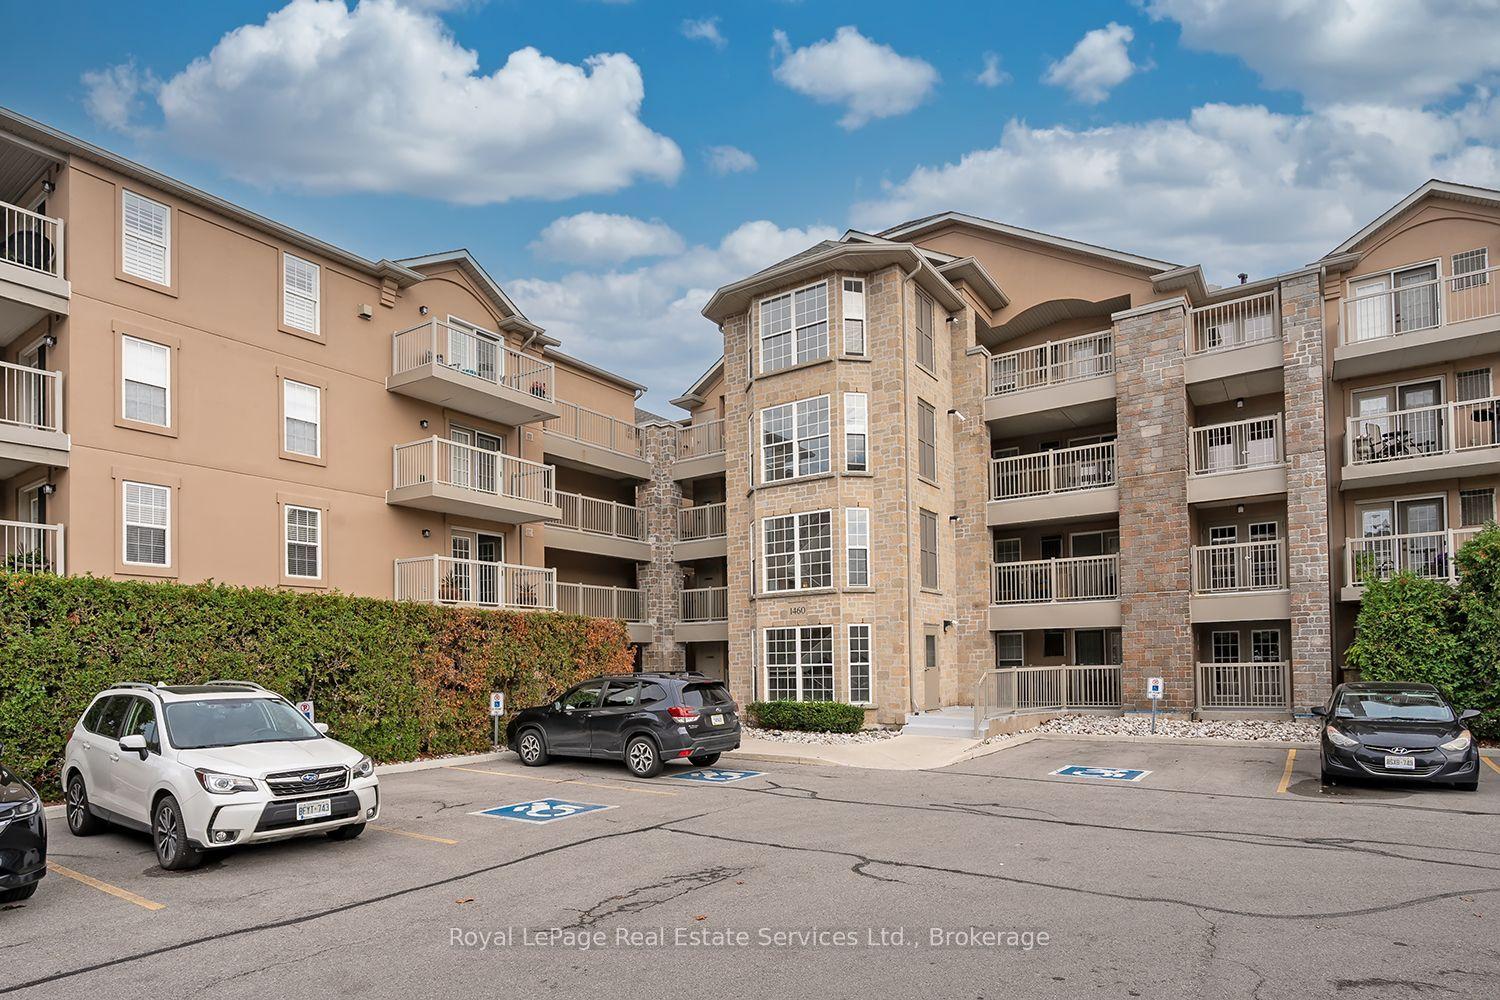
For Sale2 days ago
$640,000
Condo
est. $2,806/mo
1460 Bishops Gate 111 #111, 1007 - GA Glen Abbey
Oakville, ON
3 bd
2 ba
1,300
1
MLS# W13855130Royal LePage Real Estate Services…
WhatsApp Aman