For Sale
Just Listed
Open House Sun 17–20
1460 Bishops Gate 111 #111
1007 - GA Glen Abbey, Oakville, ON
$640,000
3Bd
2Ba
1,300+sqft
1Parking
$492/sqft
CondoMLS# W13855130Listed 2026-10-022 DOM
Heating
Water Heater Owned
Cooling
Central Air
Just listed! New listings in Oakville often receive offers within the first week.
About this home
Large condominium apartment close to schools, community center, shopping and transportation. Fantastic for families, commuters and retirees. One owned parking space underground with plenty of visitor parking in the parking lot. Ground-level wheel-chair access to the unit through a security door with intercom. Inside the unit opens to a large living / dining room with new carpet. The primary bedroom is off the kitchen with new carpet and a 3 piece ensuite bathroom. Two other bedrooms and a 4 piece main bathroom can be used for guests, children or as a home office. There is a stacked washer / drier combination, owned hot water tank, and in-suite gas furnace. The nearby clubhouse features a meeting / party room, gym and sauna. Walk to the nearby Glen Abbey Community Centre for ice skating, swimming, library, squash courts, fitness centre and the Oakville Gymnastics Club facility. Next door is The Abbey Plaza shopping centre with Tim Horton's, The Beer Store, Sobey's and more! Top-ranked schools nearby including Abbey Park HS, Pilgrim Wood PS, St. Bernadette CES, and St. Ignatius of Loyola CSS. Third Line is a main road to QEW / 403 to Toronto or Hamilton, and Bronte GO station just south of highway - great for commuters!
Rooms
Main Floor
| Living Room | 5.63 × 3.99 m | Combined w/Dining Broadloom |
| Kitchen | 4.08 × 4.85 m | W/O To Balcony Eat-in Kitchen Window |
| Primary Bedroom | 4.84 × 3.50 m | 3 Pc Ensuite Broadloom |
| Bedroom 2 | 3.36 × 3.45 m | Broadloom |
| Bedroom 3 | 3.76 × 3.73 m | Broadloom |
| Laundry | — |
Features
- Water Heater Owned
- Storage Area Lockers
- None
- Central Air
- Apartment
Financials
Annual Taxes
$3,076
Estimated Rental Income
Entire property$3,200 – $4,200/mo
Rental yield6.0% – 7.9%
*Estimates based on comparable rentals in the area. Actual income may vary.
Market Data — Oakville
Days on market2 days
Buyer's MarketSeller's Market
Based on active listings in Oakville. Data updates daily.
Demographics — Oakville
Population
213,759
Avg Household Income
$152,000
Age Distribution
0-19
22%
20-34
16%
35-49
21%
50-64
22%
65+
19%
Ownership78% own · 22% rent
EnglishMandarinUrduArabicFrench
Getting around
How walkable, bikeable, and transit-friendly this neighbourhood is.
73
/ 100
Walk Score
Very Walkable
58
/ 100
Transit Score
Good Transit
46
/ 100
Bike Score
Somewhat Bikeable
Scores are estimates based on neighbourhood data and are for informational purposes only.
MLS® data courtesy of the Toronto Regional Real Estate Board (TRREB).
The information provided herein must only be used by consumers that have a bona fide interest in the purchase, sale, or lease of real estate and may not be used for any commercial purpose or any other purpose. Listing information is deemed reliable but is not guaranteed accurate by the Toronto Regional Real Estate Board, the listing brokerage, or this website. The trademarks REALTOR®, REALTORS® and the REALTOR® logo are controlled by The Canadian Real Estate Association (CREA) and identify real estate professionals who are members of CREA. MLS®, Multiple Listing Service®, and the associated logos are owned by CREA. Not intended to solicit properties currently listed for sale or buyers under contract.
You may also like
More homes in Oakville
Hand-picked listings with a similar price range and style.
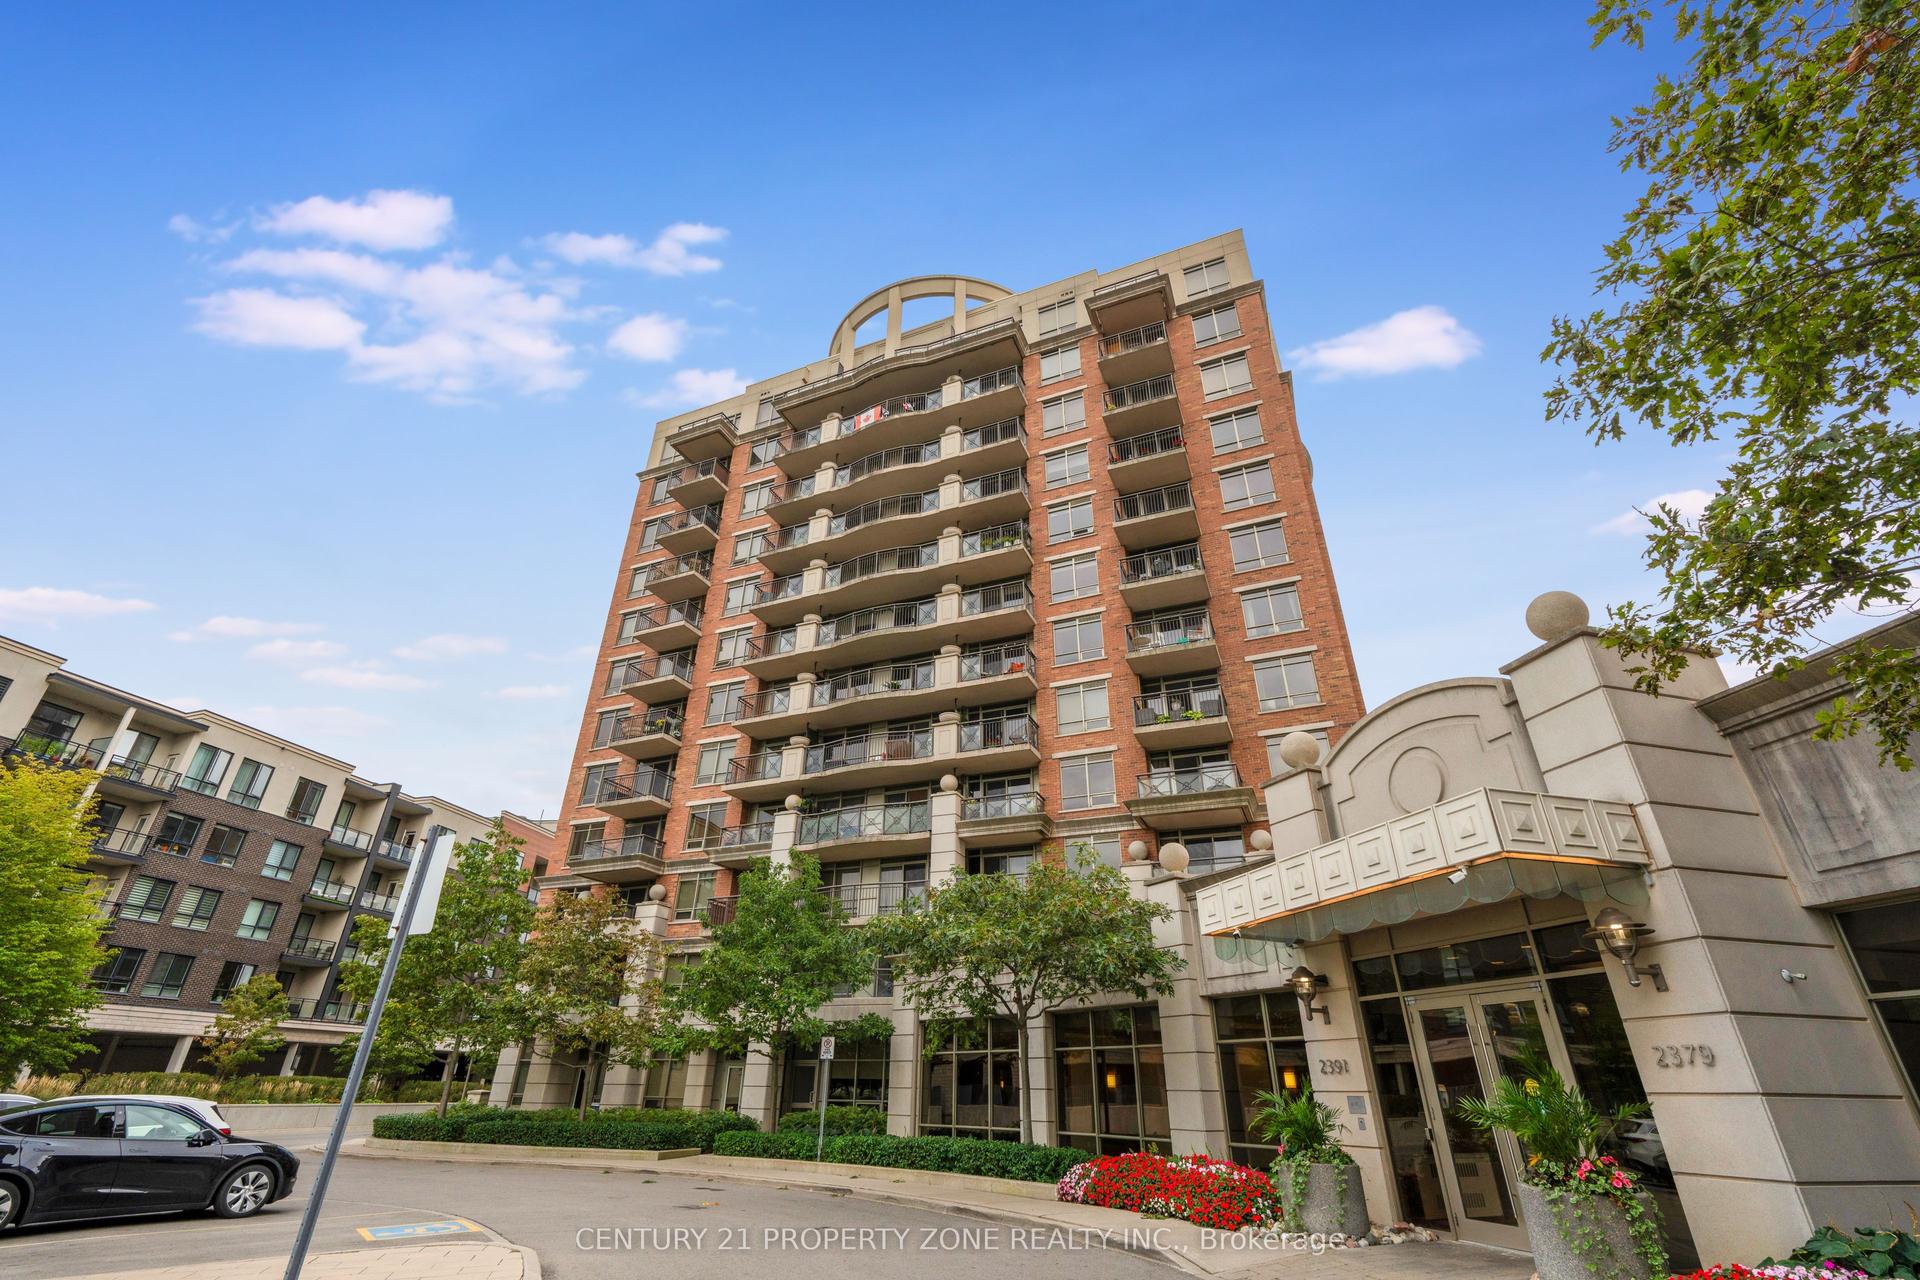
For Sale15 days ago
$589,000
Condo
est. $2,582/mo
2391 Central Park Drive 303 #303, 1015 - RO River Oaks
Oakville, ON
2 bd
2 ba
850
1
MLS# W13806194Century 21 Property Zone Realty I…
WhatsApp Aman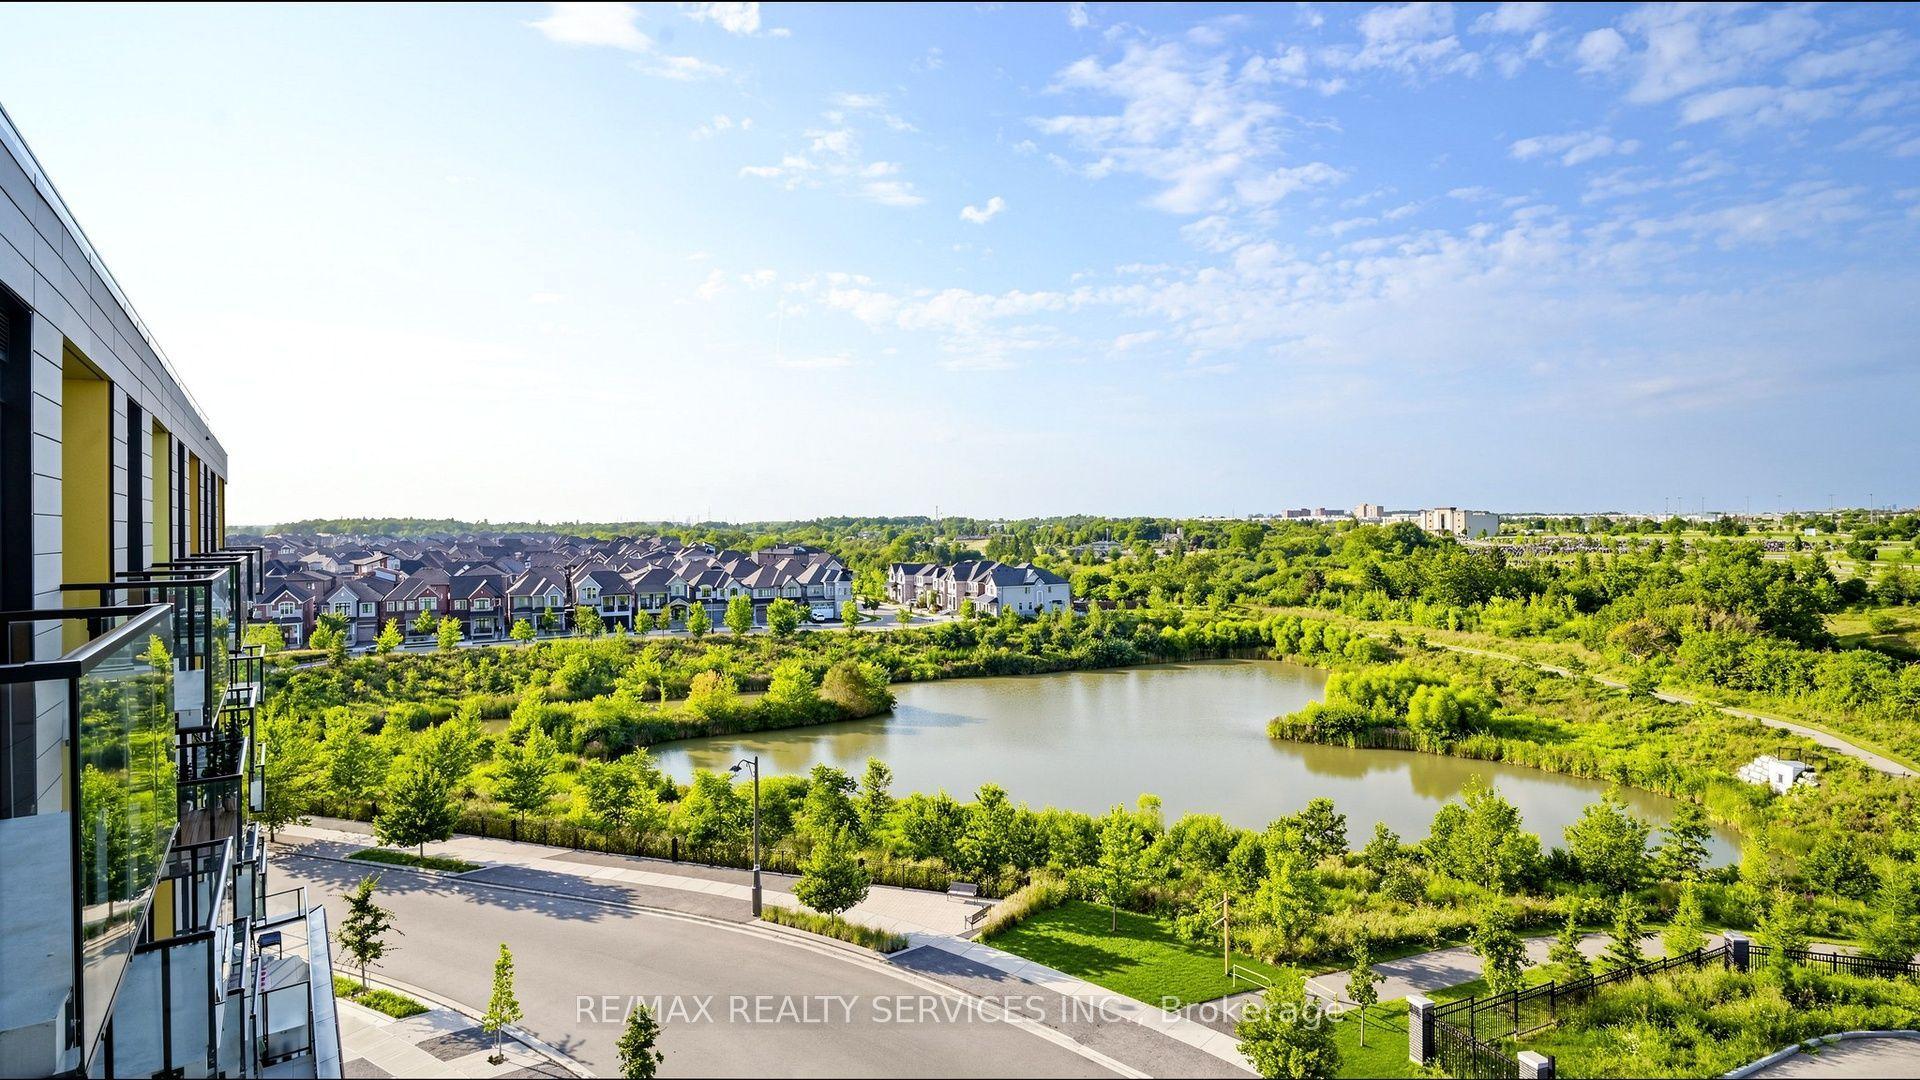
For Sale11 days ago
$575,000
Condo
est. $2,521/mo
1415 Dundas Street E 610 #610, 1010 - JM Joshua Meadows
Oakville, ON
2 bd
2 ba
750
1
MLS# W13820842Re/Max Realty Services Inc.
WhatsApp Aman
